Debolender
  • Home
  • About
    • Relocating
    • Testimonials
  • Real Estate Listings
    • Guelph
    • Kitchener
    • Waterloo
    • Cambridge
  • News and Advice
    • Deb’s Blog
    • Home Buying Advice
    • Home Selling Advice
    • Get Listings Sent To You
    • Get Your Free Home Evaluation
  • Contact
Debolender
  • Home
  • About
    • Relocating
    • Testimonials
  • Real Estate Listings
    • Guelph
    • Kitchener
    • Waterloo
    • Cambridge
  • News and Advice
    • Deb’s Blog
    • Home Buying Advice
    • Home Selling Advice
    • Get Listings Sent To You
    • Get Your Free Home Evaluation
  • Contact

573 Robert Ferrie Drive, Kitchener ON N2P 2T8

  • Home
  • Kitchener

573 Robert Ferrie Drive, Kitchener ON N2P 2T8

573 Robert Ferrie Drive, Kitchener ON N2P 2T8

$959,900
  • a410172da6a318b3ff80dc99935f9b55-m1.jpeg
  • a410172da6a318b3ff80dc99935f9b55-m2.jpeg
  • a410172da6a318b3ff80dc99935f9b55-m3.jpeg
  • a410172da6a318b3ff80dc99935f9b55-m4.jpeg
  • a410172da6a318b3ff80dc99935f9b55-m5.jpeg
  • a410172da6a318b3ff80dc99935f9b55-m6.jpeg
  • a410172da6a318b3ff80dc99935f9b55-m7.jpeg
  • a410172da6a318b3ff80dc99935f9b55-m8.jpeg
  • a410172da6a318b3ff80dc99935f9b55-m9.jpeg
  • a410172da6a318b3ff80dc99935f9b55-m10.jpeg
  • a410172da6a318b3ff80dc99935f9b55-m11.jpeg
  • a410172da6a318b3ff80dc99935f9b55-m12.jpeg
  • a410172da6a318b3ff80dc99935f9b55-m13.jpeg
  • a410172da6a318b3ff80dc99935f9b55-m14.jpeg
  • a410172da6a318b3ff80dc99935f9b55-m15.jpeg
  • a410172da6a318b3ff80dc99935f9b55-m16.jpeg
  • a410172da6a318b3ff80dc99935f9b55-m17.jpeg
  • a410172da6a318b3ff80dc99935f9b55-m18.jpeg
  • a410172da6a318b3ff80dc99935f9b55-m19.jpeg
  • a410172da6a318b3ff80dc99935f9b55-m20.jpeg
  • a410172da6a318b3ff80dc99935f9b55-m21.jpeg
  • a410172da6a318b3ff80dc99935f9b55-m22.jpeg
  • a410172da6a318b3ff80dc99935f9b55-m23.jpeg
  • a410172da6a318b3ff80dc99935f9b55-m24.jpeg
  • a410172da6a318b3ff80dc99935f9b55-m25.jpeg
  • a410172da6a318b3ff80dc99935f9b55-m26.jpeg
  • a410172da6a318b3ff80dc99935f9b55-m27.jpeg
  • a410172da6a318b3ff80dc99935f9b55-m28.jpeg
  • a410172da6a318b3ff80dc99935f9b55-m29.jpeg
  • a410172da6a318b3ff80dc99935f9b55-m30.jpeg
  • a410172da6a318b3ff80dc99935f9b55-m31.jpeg
  • a410172da6a318b3ff80dc99935f9b55-m32.jpeg
  • a410172da6a318b3ff80dc99935f9b55-m33.jpeg
  • a410172da6a318b3ff80dc99935f9b55-m34.jpeg
  • a410172da6a318b3ff80dc99935f9b55-m35.jpeg
  • a410172da6a318b3ff80dc99935f9b55-m36.jpeg
  • a410172da6a318b3ff80dc99935f9b55-m37.jpeg
  • a410172da6a318b3ff80dc99935f9b55-m38.jpeg
  • a410172da6a318b3ff80dc99935f9b55-m39.jpeg
  • a410172da6a318b3ff80dc99935f9b55-m40.jpeg
  • a410172da6a318b3ff80dc99935f9b55-m41.jpeg
  • a410172da6a318b3ff80dc99935f9b55-m42.jpeg
  • a410172da6a318b3ff80dc99935f9b55-m43.jpeg
  • a410172da6a318b3ff80dc99935f9b55-m44.jpeg
  • a410172da6a318b3ff80dc99935f9b55-m45.jpeg
  • a410172da6a318b3ff80dc99935f9b55-m46.jpeg
  • a410172da6a318b3ff80dc99935f9b55-m47.jpeg
  • a410172da6a318b3ff80dc99935f9b55-m48.jpeg
  • a410172da6a318b3ff80dc99935f9b55-m49.jpeg

Property ID:

 RH-1642116-property

Bedrooms
3
Bathrooms
3.5
Garage
Yes
Year Built
2004
Area
3321 Square Feet

Description

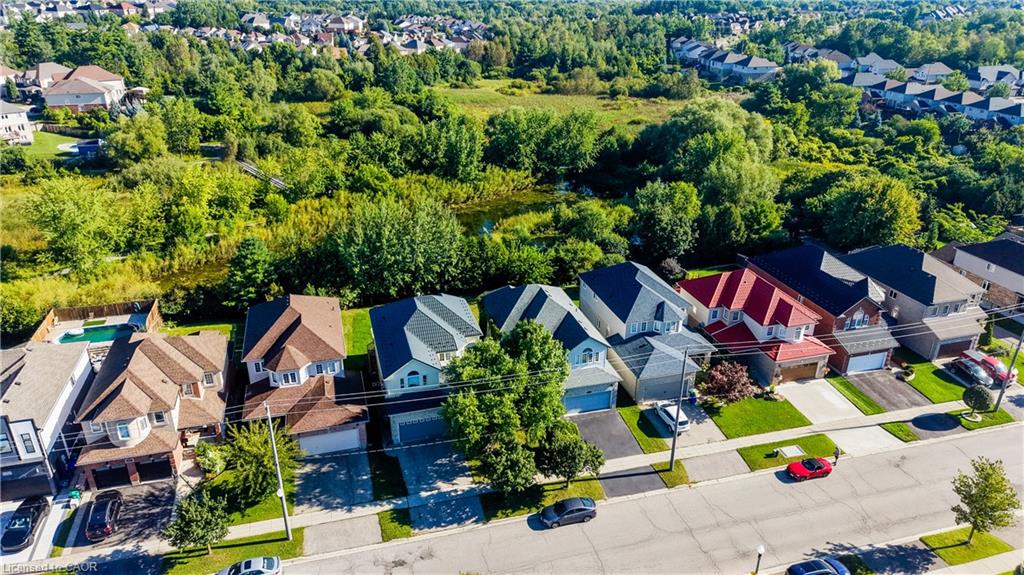
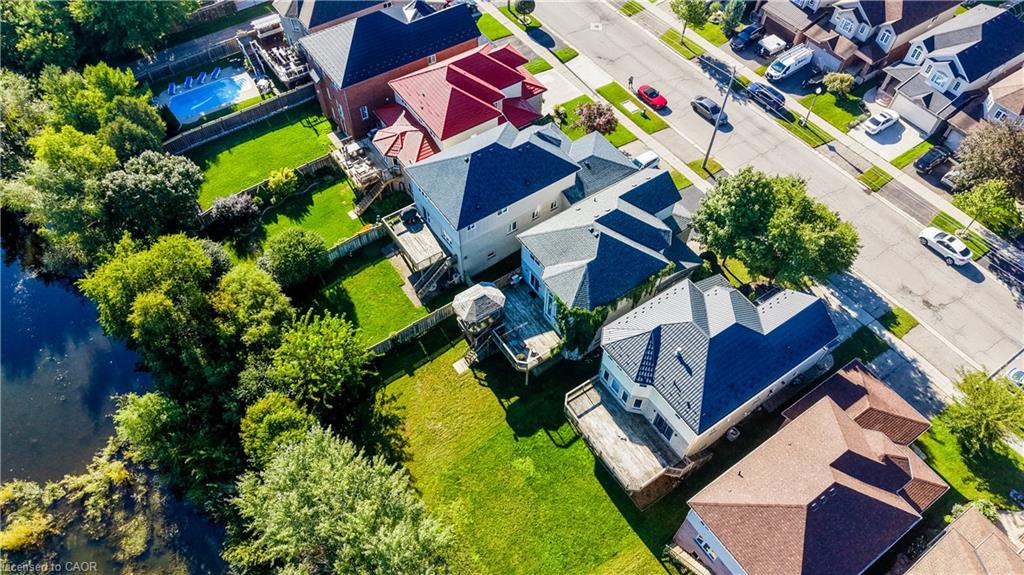
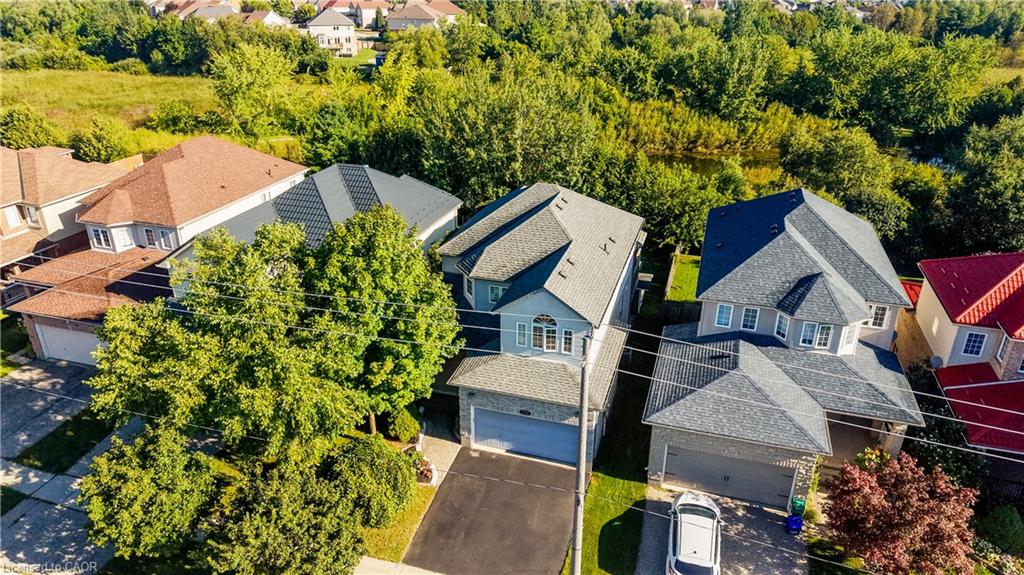
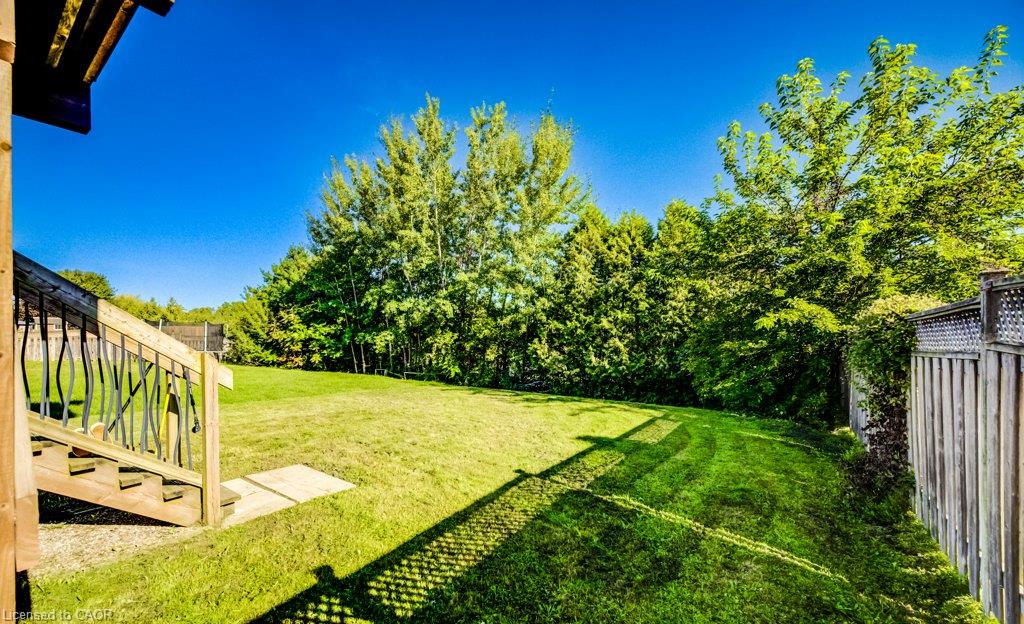
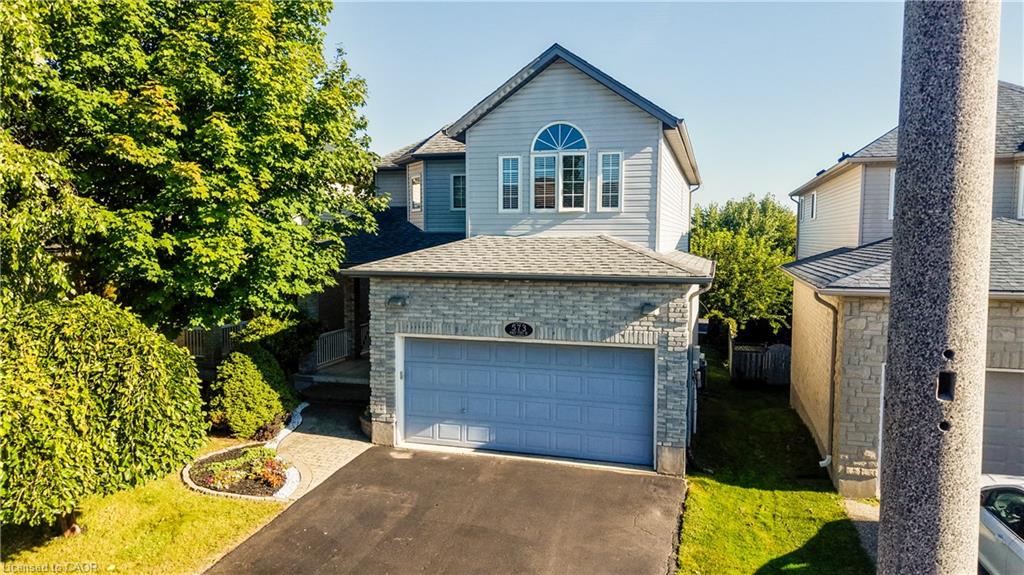
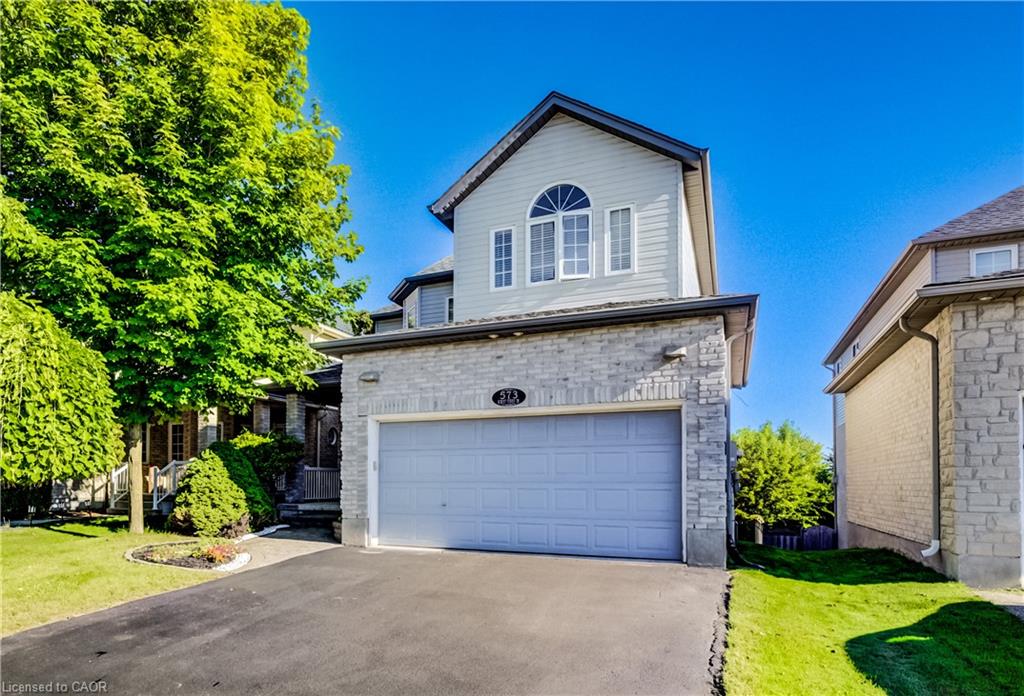
Stunning Doon South Home Backing Onto a Pond & Green Space — NO REAR NEIGHBOURS!
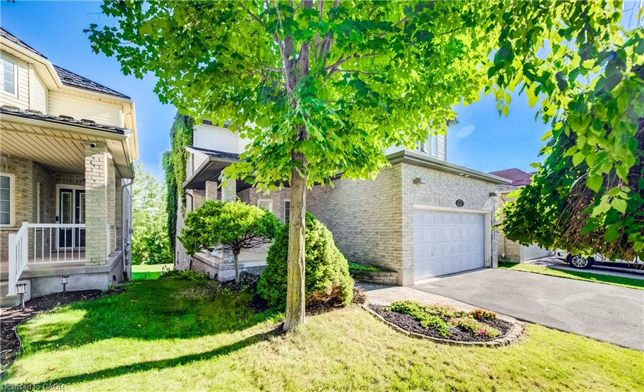
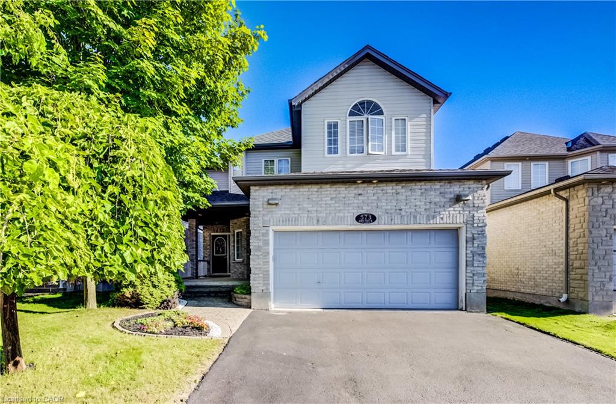
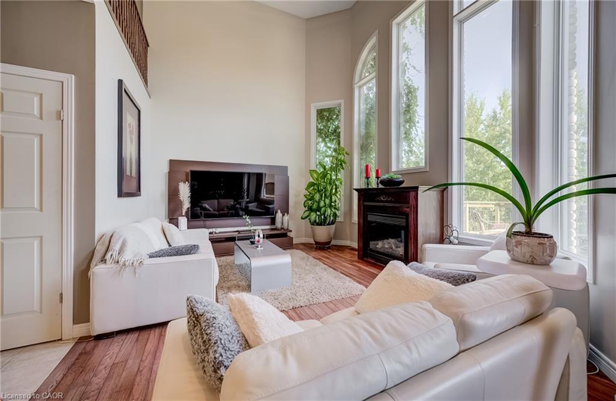
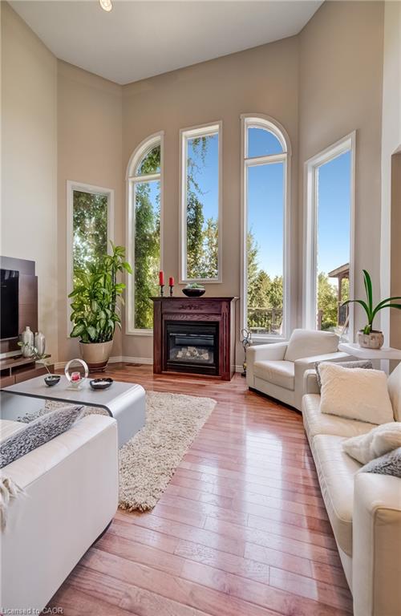
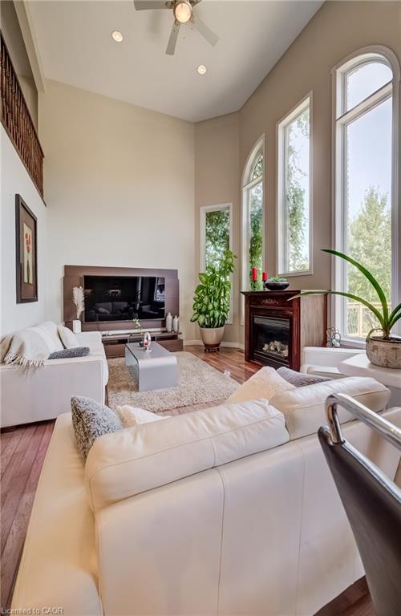
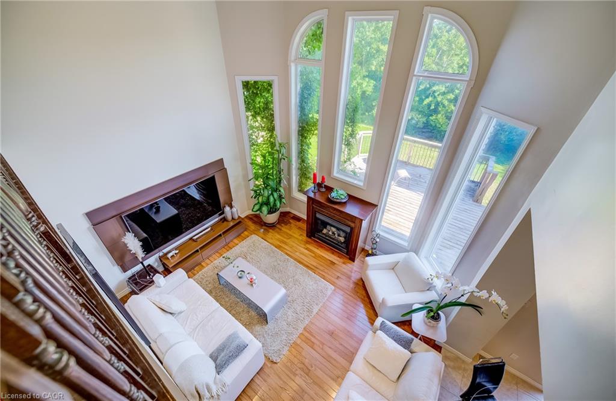
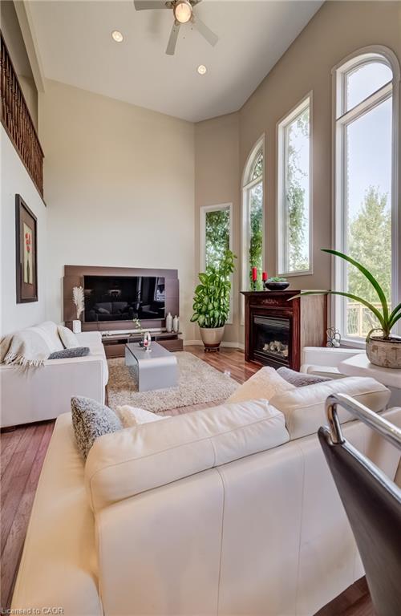
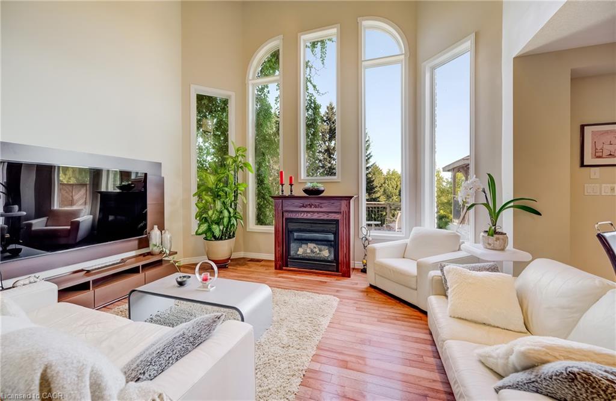
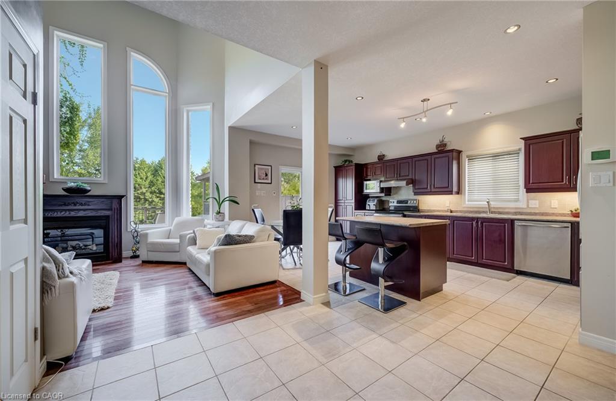
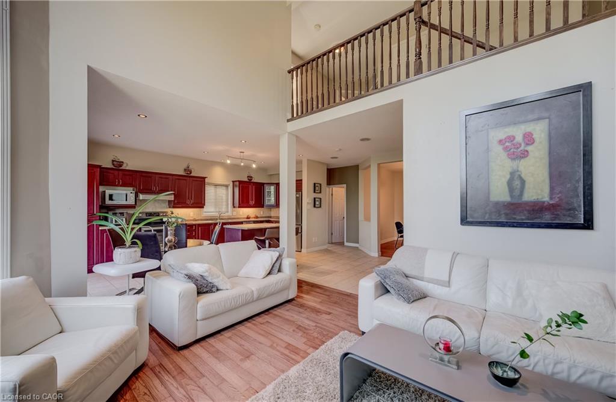
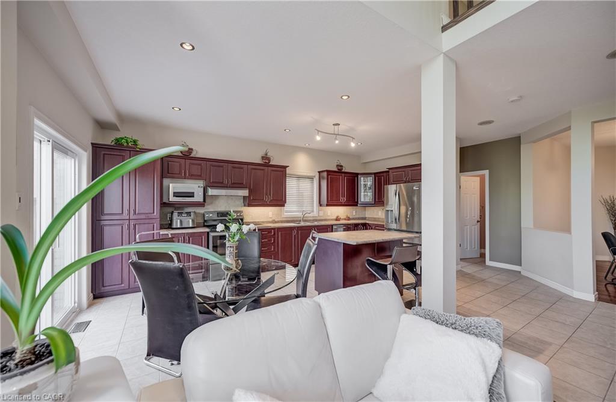
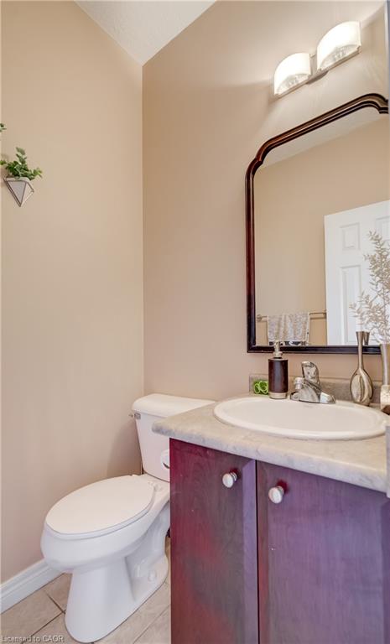
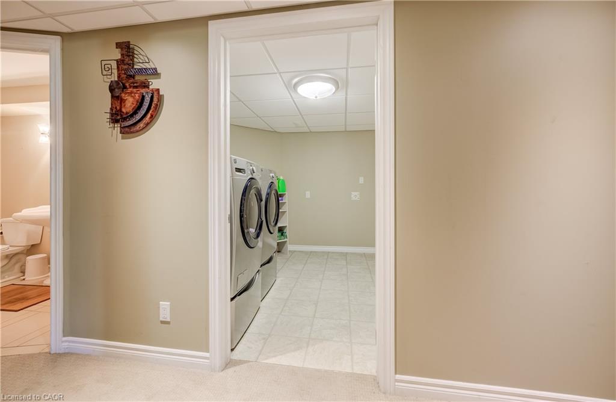
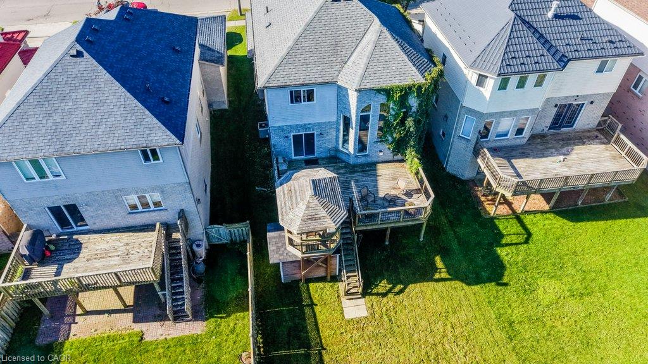
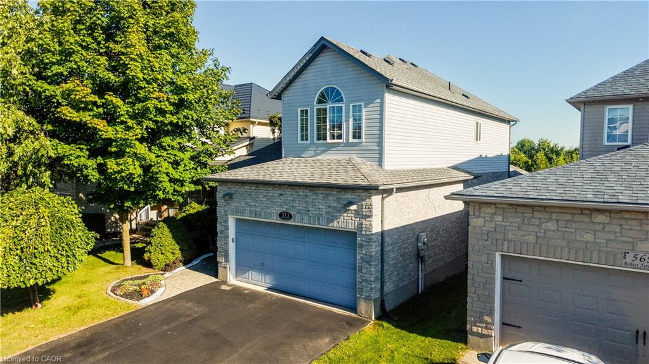
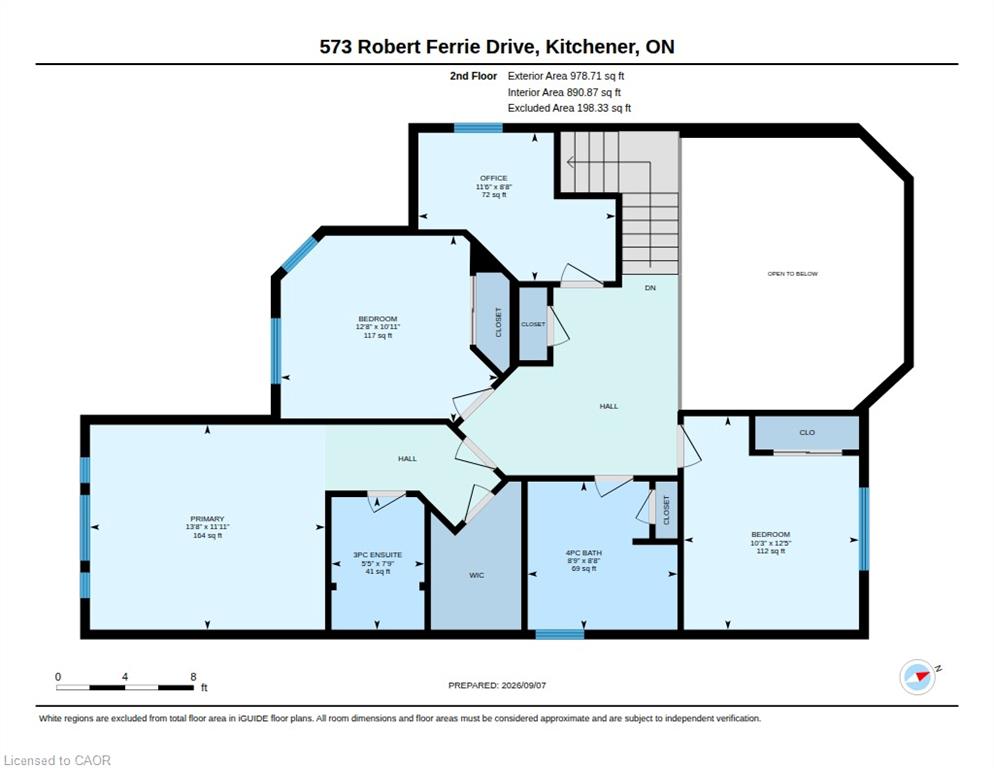
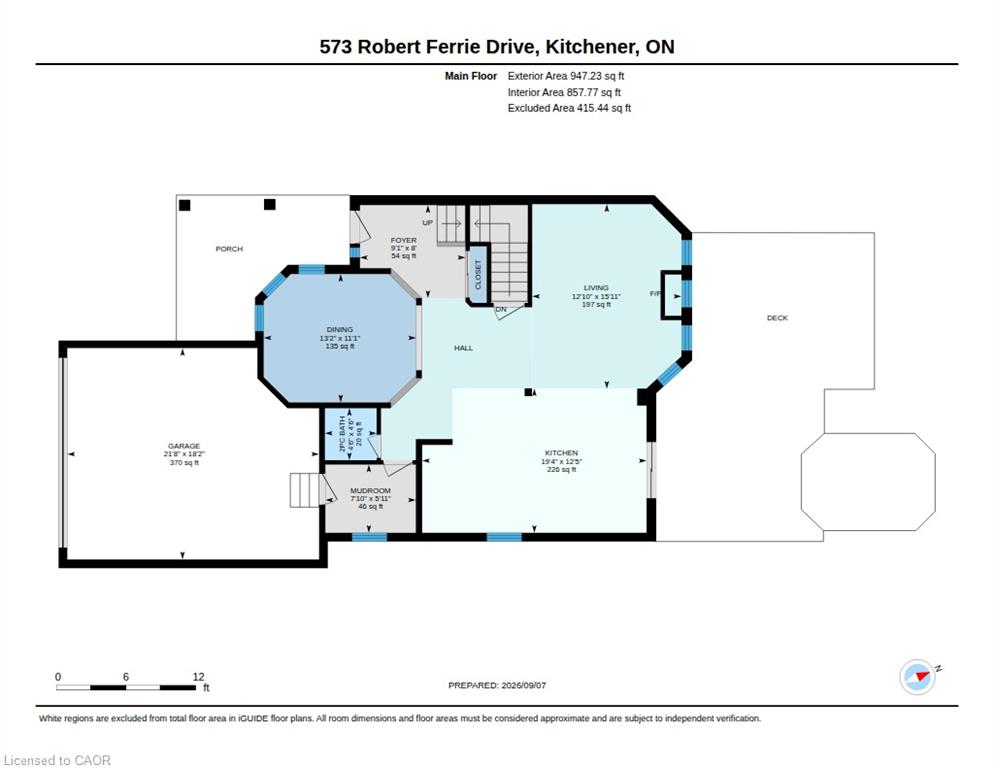
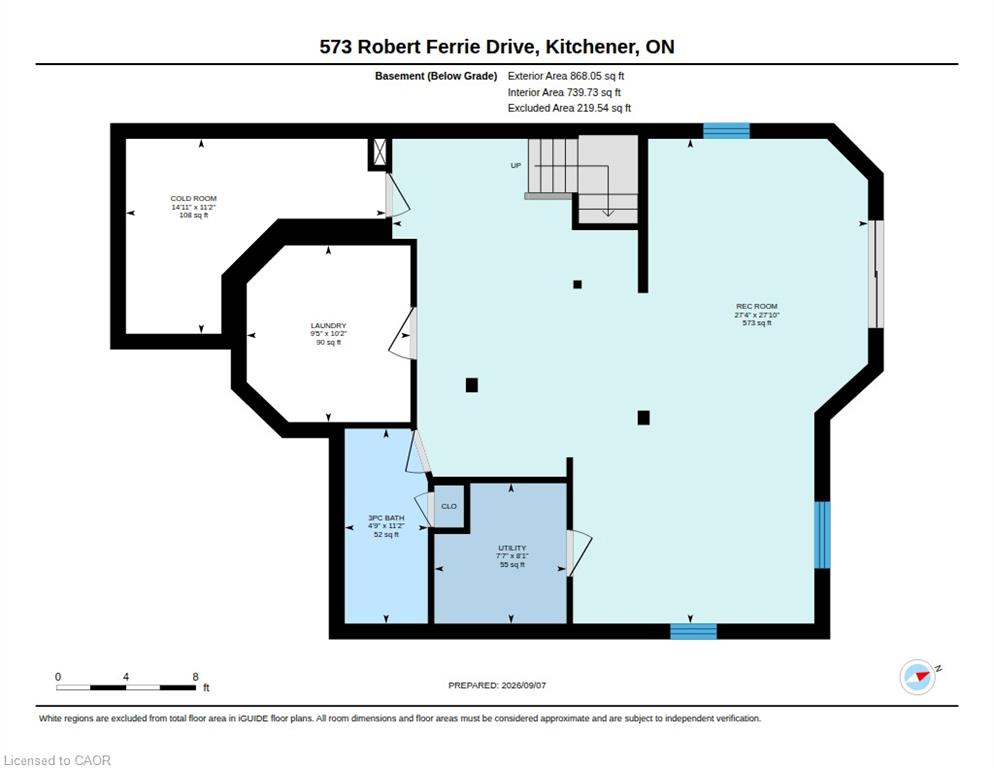
Welcome to this beautiful Doon South home offering over 3,000 sq. ft. of finished living space, featuring 3 bedrooms plus a den, 3.5 bathrooms, 17-ft ceilings, a finished walkout basement, and an insulated double garage.
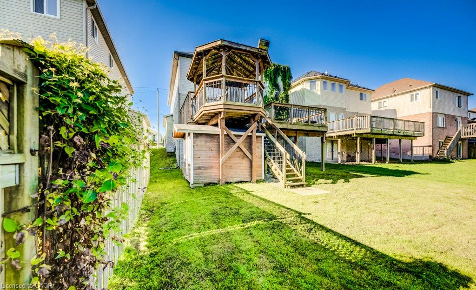
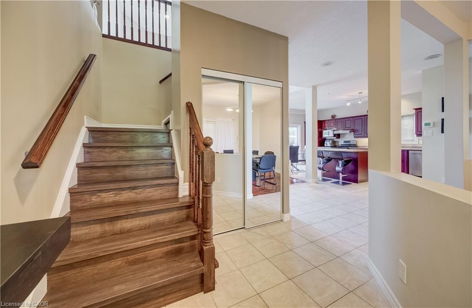
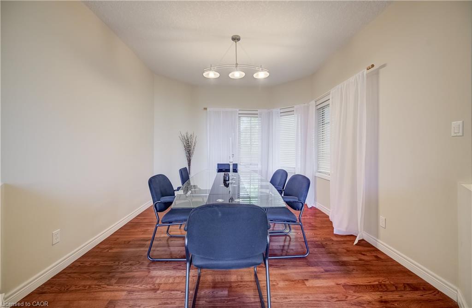
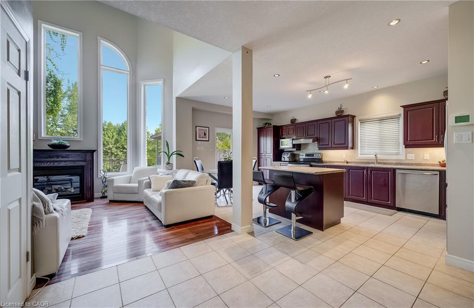
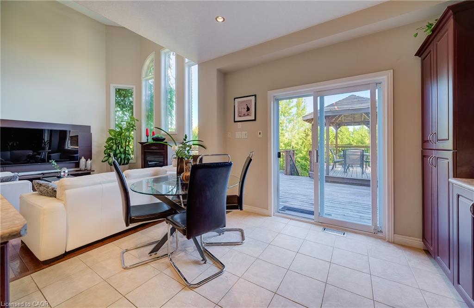
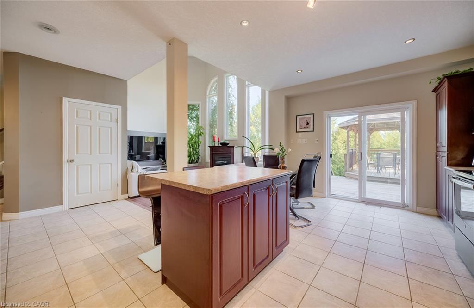
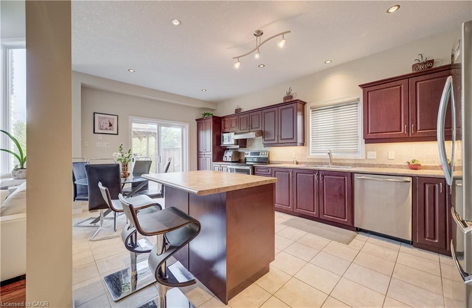
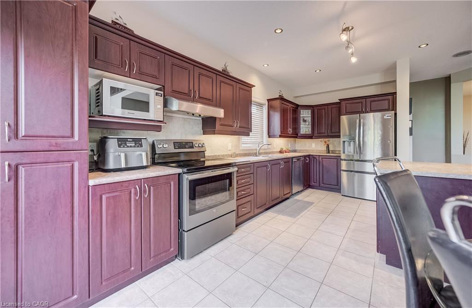
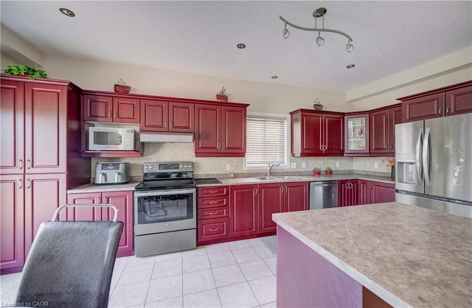
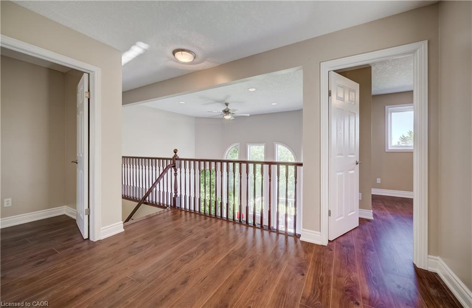
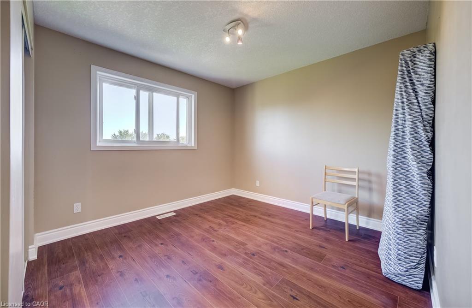
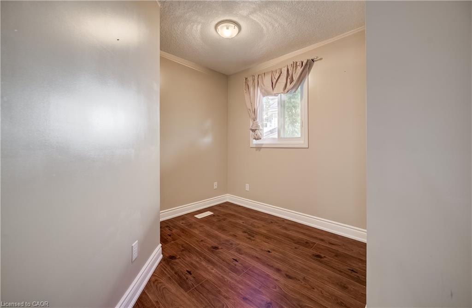
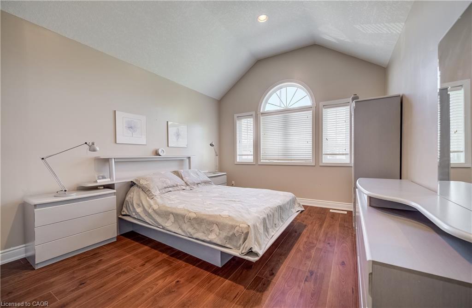
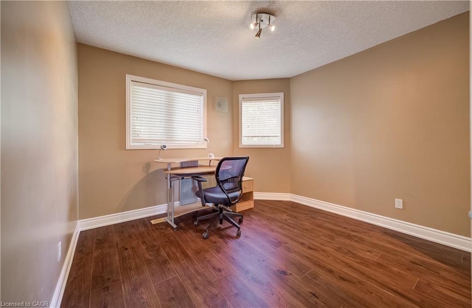
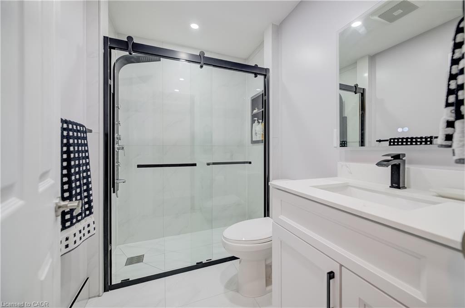
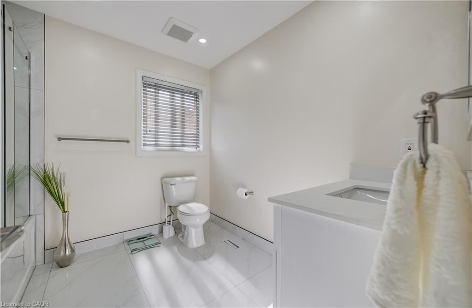
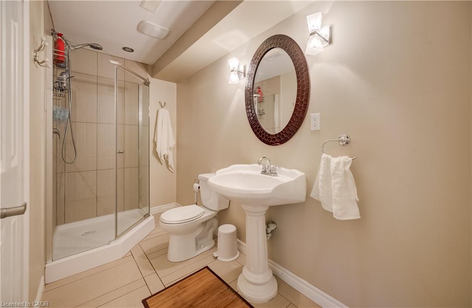
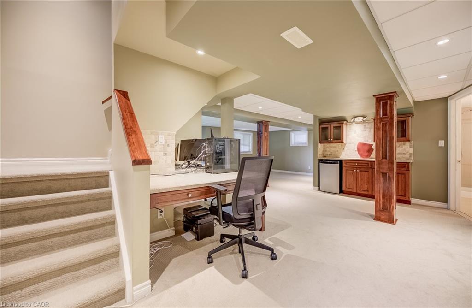
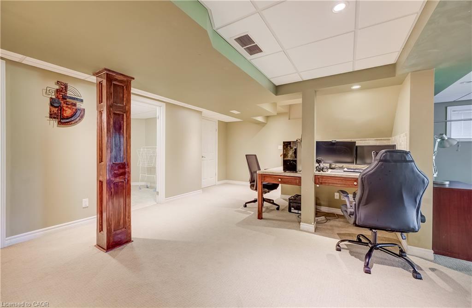
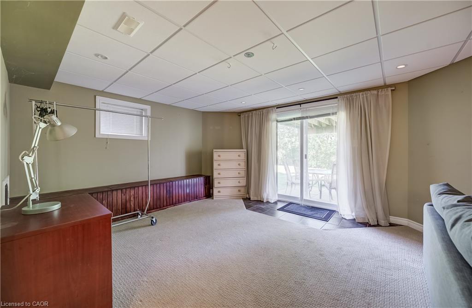
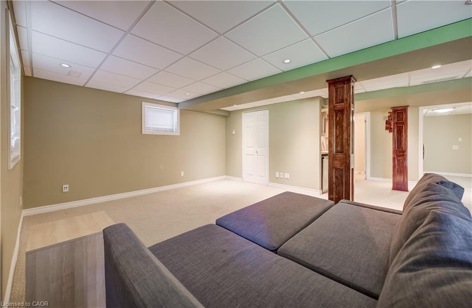
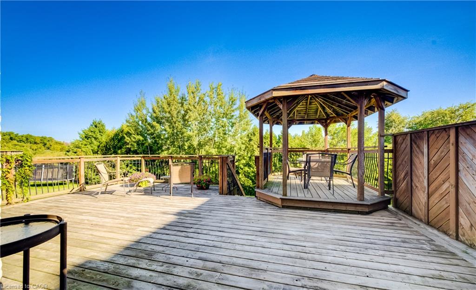
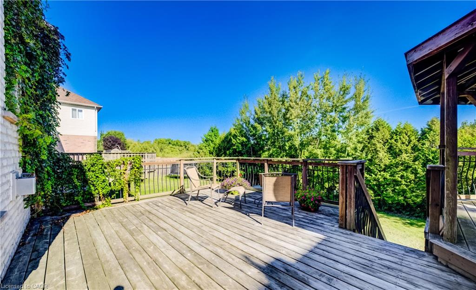
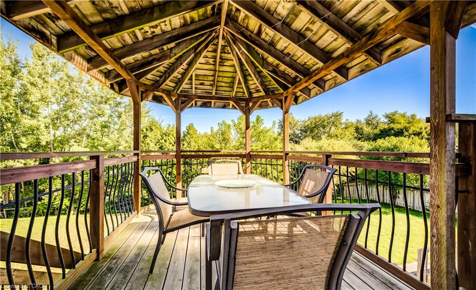
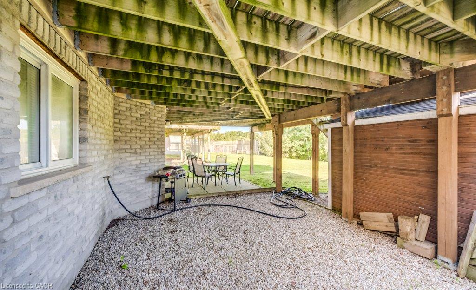
The bright, open-concept main floor features 9-17-ft ceilings, a stylish kitchen with centre island, and a spacious living room with floor-to-ceiling windows overlooking the peaceful pond and green space. A gas fireplace adds warmth and comfort. The upper level has been fully renovated, featuring new flooring and beautifully updated bathrooms. It offers 3 spacious bedrooms plus a den, perfect for a home office, nursery, or additional living space. The primary bedroom includes a walk-in closet and private ensuite bathroom. Enjoy the finished walkout basement that provides additional living space with radiant floor heating, recreation space, and a built-in office area. Outdoors enjoy the large deck with gazebo and gas BBQ hookup, overlooking the serene natural surroundings. Enjoy the walking trails behind your house, schools near by, highway 401 and express.
A rare opportunity to enjoy beautiful views, versatile living space, and an exceptional Doon South location!

Additional Details

  • Property Age: 2004
  • Property Sub Type: Single Family Residence
  • Zoning: R-4
  • Transaction Type: Sale
  • Basement: Walk-Out Access, Full, Finished
  • Heating: Forced Air, Natural Gas
  • Cooling: Private Drive Double Wide
  • Parking Space: 4
  • Fire Places: 1
  • Virtual Tour: https://youriguide.com/573_robert_ferrie_drive_kitchener_on/
  • MLS Status: Active

Similar Properties

View Property

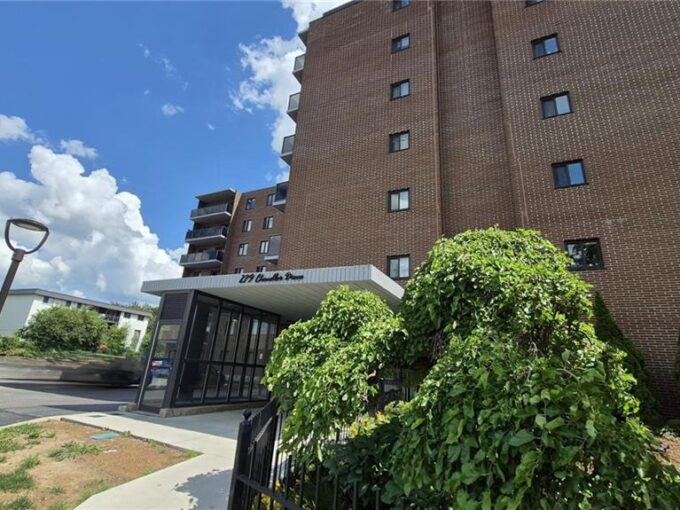
706-279 Chandler Drive, Kitchener ON N2E 1X6

STOP WASTING TIME & MONEY FURNISHING A HOME. THIS IS…

Bedrooms
1
Bathrooms
1
Area
706 Square Feet

$249,000
View Property

31 Greenhill Avenue, Hamilton ON L8K 5C5

A Little Gem – Steps from the Escarpment with Great…

Bedrooms
2
Bathrooms
1
Area
745 Square Feet

$499,000

Debolender

Menu

  • Home
  • About
  • Buying Tips
  • Selling Tips
  • Testimonials
  • Contact

Contact Info

238 Speedvale Ave W, Guelph, ON N1L 1C9

+1 519 993 5656

deb@deboraholender.com

Find your new Home

  • All Listings
  • Guelph Listing
  • Kitchener Listing
  • Waterloo Listing
  • Cambridge Listing

Copyright © 2026, Deb Olender RE/MAX Guelph Real Estate Centre

|
106-66 Bay Street, Hamilton ON L8P 4Z6 408-135 James Street S, Hamilton ON L8P 2Z6

Owning a home is a keystone of wealth… both financial affluence and emotional security.

Suze Orman
November 3, 2026 Tuesday!
Debolender
  • Login
Forget Password?

OTP Verification

Please enter the 6-digit OTP sent to your email.

Time remaining: 05:00