Debolender
  • Home
  • About
    • Relocating
    • Testimonials
  • Real Estate Listings
    • Guelph
    • Kitchener
    • Waterloo
    • Cambridge
  • News and Advice
    • Deb’s Blog
    • Home Buying Advice
    • Home Selling Advice
    • Get Listings Sent To You
    • Get Your Free Home Evaluation
  • Contact
Debolender
  • Home
  • About
    • Relocating
    • Testimonials
  • Real Estate Listings
    • Guelph
    • Kitchener
    • Waterloo
    • Cambridge
  • News and Advice
    • Deb’s Blog
    • Home Buying Advice
    • Home Selling Advice
    • Get Listings Sent To You
    • Get Your Free Home Evaluation
  • Contact

574 Clipper Drive, Waterloo ON N2K 4B4

  • Home
  • Waterloo

574 Clipper Drive, Waterloo ON N2K 4B4

574 Clipper Drive, Waterloo ON N2K 4B4

$899,900

  • a0ea4d5376c5dd29d745df467f553c60-m1.jpeg
  • a0ea4d5376c5dd29d745df467f553c60-m2.jpeg
  • a0ea4d5376c5dd29d745df467f553c60-m3.jpeg
  • a0ea4d5376c5dd29d745df467f553c60-m4.jpeg
  • a0ea4d5376c5dd29d745df467f553c60-m5.jpeg
  • a0ea4d5376c5dd29d745df467f553c60-m6.jpeg
  • a0ea4d5376c5dd29d745df467f553c60-m7.jpeg
  • a0ea4d5376c5dd29d745df467f553c60-m8.jpeg
  • a0ea4d5376c5dd29d745df467f553c60-m9.jpeg
  • a0ea4d5376c5dd29d745df467f553c60-m10.jpeg
  • a0ea4d5376c5dd29d745df467f553c60-m11.jpeg
  • a0ea4d5376c5dd29d745df467f553c60-m12.jpeg
  • a0ea4d5376c5dd29d745df467f553c60-m13.jpeg
  • a0ea4d5376c5dd29d745df467f553c60-m14.jpeg
  • a0ea4d5376c5dd29d745df467f553c60-m15.jpeg
  • a0ea4d5376c5dd29d745df467f553c60-m16.jpeg
  • a0ea4d5376c5dd29d745df467f553c60-m17.jpeg
  • a0ea4d5376c5dd29d745df467f553c60-m18.jpeg
  • a0ea4d5376c5dd29d745df467f553c60-m19.jpeg
  • a0ea4d5376c5dd29d745df467f553c60-m20.jpeg
  • a0ea4d5376c5dd29d745df467f553c60-m21.jpeg
  • a0ea4d5376c5dd29d745df467f553c60-m22.jpeg
  • a0ea4d5376c5dd29d745df467f553c60-m23.jpeg
  • a0ea4d5376c5dd29d745df467f553c60-m24.jpeg
  • a0ea4d5376c5dd29d745df467f553c60-m25.jpeg
  • a0ea4d5376c5dd29d745df467f553c60-m26.jpeg
  • a0ea4d5376c5dd29d745df467f553c60-m27.jpeg
  • a0ea4d5376c5dd29d745df467f553c60-m28.jpeg
  • a0ea4d5376c5dd29d745df467f553c60-m29.jpeg
  • a0ea4d5376c5dd29d745df467f553c60-m30.jpeg
  • a0ea4d5376c5dd29d745df467f553c60-m31.jpeg
  • a0ea4d5376c5dd29d745df467f553c60-m32.jpeg
  • a0ea4d5376c5dd29d745df467f553c60-m33.jpeg
  • a0ea4d5376c5dd29d745df467f553c60-m34.jpeg
  • a0ea4d5376c5dd29d745df467f553c60-m35.jpeg
  • a0ea4d5376c5dd29d745df467f553c60-m36.jpeg
  • a0ea4d5376c5dd29d745df467f553c60-m37.jpeg
  • a0ea4d5376c5dd29d745df467f553c60-m38.jpeg
  • a0ea4d5376c5dd29d745df467f553c60-m39.jpeg
  • a0ea4d5376c5dd29d745df467f553c60-m40.jpeg
  • a0ea4d5376c5dd29d745df467f553c60-m41.jpeg
  • a0ea4d5376c5dd29d745df467f553c60-m42.jpeg
  • a0ea4d5376c5dd29d745df467f553c60-m43.jpeg
  • a0ea4d5376c5dd29d745df467f553c60-m44.jpeg
  • a0ea4d5376c5dd29d745df467f553c60-m45.jpeg
  • a0ea4d5376c5dd29d745df467f553c60-m46.jpeg
  • a0ea4d5376c5dd29d745df467f553c60-m47.jpeg
  • a0ea4d5376c5dd29d745df467f553c60-m48.jpeg

Property ID:

 RH-1691596-property

Bedrooms
2
Bathrooms
3
Garage
Yes
Year Built
2000
Area
2688 Square Feet

Description

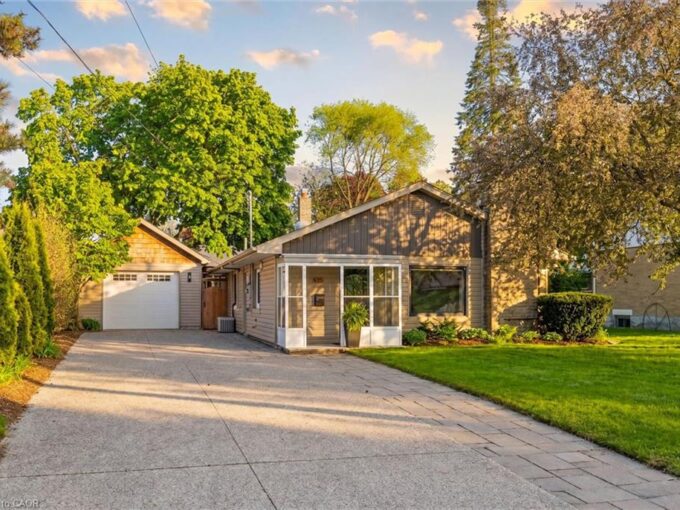
OPEN HOUSE: SATURDAY 1-3PM: Exceptional 2-bedroom, 3 full bathroom bungalow in the highly sought-after Eastbridge neighbourhood. The main floor features a formal dining room, hardwood flooring flooring, convenient main-floor laundry, and a spacious living room complete with a gas fireplace. The kitchen features granite countertops, stainless steel appliances, a breakfast bar, and a walkout to the deck and fully fenced backyard.
Fully renovated bathrooms, flooring, fresh paint ,2 gas fireplaces, stunning basement with wet bar.
The primary bedroom is a true retreat, offering its own walkout to the deck, a walk-in closet, a 4-piece ensuite, stunning finishes.

Beautifully finished lower level, where you’ll find a spacious rec room with a second gas fireplace, a wet bar, a 3-piece bathroom, and an oversized storage room. With an added bonus room.
Completing the home is a full two-car garage and ample driveway parking. Added upgrades are the stone interlocking drive way and walk way. Brand new back deck, railing and interlocking patio.

Additional Details

  • Property Age: 2000
  • Property Sub Type: Single Family Residence
  • Zoning: SD
  • Transaction Type: Sale
  • Basement: Full, Finished
  • Heating: Forced Air, Natural Gas
  • Cooling: Private Drive Double Wide
  • Parking Space: 4
  • Fire Places: 2
  • Virtual Tour: https://unbranded.youriguide.com/574_clipper_drive_waterloo_on/
  • MLS Status: Active

Similar Properties

View Property

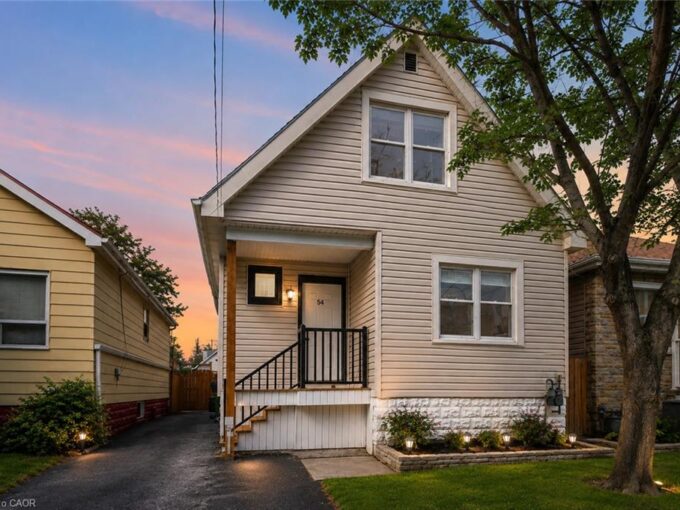
54 Weir Street S, Hamilton ON L8K 3A4

Welcome to 54 Weir Street South in desirable East Hamilton!…

Bedrooms
2
Bathrooms
1.5
Area
1015 Square Feet

$589,900

View Property

90 Dean Avenue, Guelph ON N1G 1L6

Perfect for buyers seeking the ease of single-floor living without…

Bedrooms
3
Bathrooms
1.5
Area
1286 Square Feet

$899,000

Debolender

Menu

  • Home
  • About
  • Buying Tips
  • Selling Tips
  • Testimonials
  • Contact

Contact Info

238 Speedvale Ave W, Guelph, ON N1L 1C9

+1 519 993 5656

deb@deboraholender.com

Find your new Home

  • All Listings
  • Guelph Listing
  • Kitchener Listing
  • Waterloo Listing
  • Cambridge Listing

Copyright © 2026, Deb Olender RE/MAX Guelph Real Estate Centre

|
305-30 Blue Springs Drive, Waterloo ON N2J 4T2 54 Royal Orchard Place, Kitchener ON N2N 1Z6

Owning a home is a keystone of wealth… both financial affluence and emotional security.

Suze Orman
September 24, 2026 Thursday!
Debolender
  • Login
Forget Password?

OTP Verification

Please enter the 6-digit OTP sent to your email.

Time remaining: 05:00