Debolender
  • Home
  • About
    • Relocating
    • Testimonials
  • Real Estate Listings
    • Guelph
    • Kitchener
    • Waterloo
    • Cambridge
  • News and Advice
    • Deb’s Blog
    • Home Buying Advice
    • Home Selling Advice
    • Get Listings Sent To You
    • Get Your Free Home Evaluation
  • Contact
Debolender
  • Home
  • About
    • Relocating
    • Testimonials
  • Real Estate Listings
    • Guelph
    • Kitchener
    • Waterloo
    • Cambridge
  • News and Advice
    • Deb’s Blog
    • Home Buying Advice
    • Home Selling Advice
    • Get Listings Sent To You
    • Get Your Free Home Evaluation
  • Contact

5789 Seventh Line, Guelph/Eramosa, ON N0B 2K0

  • Home
  • Guelph/Eramosa

5789 Seventh Line, Guelph/Eramosa, ON N0B 2K0

5789 Seventh Line, Guelph/Eramosa, ON N0B 2K0

$1,275,000
  • 5db6e814-8f68-4f98-a0d2-100cd1ef47f7-l.jpeg
  • 7e6476e9-0bd6-4024-b24c-4736eae09b5b-l.jpeg
  • 52473f11-c4a4-46b9-ba5e-7bf8d4c88b29-l.jpeg
  • 1790ea60-cbe4-45cc-8c9a-ebd4c5d8f13f-l.jpeg
  • 36d6781e-7ba6-47d4-a410-71353e606ded-l.jpeg
  • 9114e733-0632-47eb-b588-48512aeb79e0-l.jpeg
  • cb48bc74-ce2b-4ae8-bc85-4ca0d115d583-l.jpeg
  • 249d32b7-0b8c-4330-8e3e-c812163f2415-l.jpeg
  • 4d57aaab-d927-4aa2-93dc-44a9cc0ca22e-l.jpeg
  • 3bad0743-519f-4b33-913b-68c3e96534a8-l.jpeg
  • 2ac51de0-eb6b-4a3c-abfc-94ec16022dc8-l.jpeg
  • 395e8d62-f442-476b-aa04-db72fcb54c9b-l.jpeg
  • e18e5853-b4df-49e6-aa98-0f46263f18f2-l.jpeg
  • f51d4c41-fd0b-45af-9e67-8edc01539c8a-l.jpeg
  • f9d98bb8-c4fb-4bd2-befc-8097b6da2cb5-l.jpeg
  • 4b4839b1-a38a-4a02-8f77-89814d9aa39f-l.jpeg
  • c92a60be-e002-4242-b62b-6ef7a346c697-l.jpeg
  • fb7180a3-5ae1-4b73-92c6-dd7f367c823b-l.jpeg
  • 5cb5c66d-daab-48d5-adca-4cab29494027-l.jpeg
  • 7a0fa02f-34de-4352-97ab-842785a986c9-l.jpeg
  • 328e3cfe-6c12-44ba-9a0a-4b7a180ce3c3-l.jpeg
  • 132d919e-bf02-4752-a5fe-352f234d1d76-l.jpeg
  • 4bc41d3a-4086-452e-af79-97c146be9bd1-l.jpeg
  • 10352a9f-ca7a-491e-93ce-d370593c3491-l.jpeg
  • 0d513b67-3f2a-4986-a69c-7af6cf4f7363-l.jpeg
  • c0f2e757-0e7a-48ea-b7ef-b9209309a4b1-l.jpeg
  • 066f2f06-51e1-4553-8faf-3cab443ed44a-l.jpeg
  • 36e08665-9375-453d-b8c8-7437c5617ae9-l.jpeg
  • 082f77e9-bcc5-4e64-97ff-72b614f1b9b2-l.jpeg
  • d9e589ec-1bbd-45a5-8427-dd1baa48a1f7-l.jpeg
  • 1e8abbf0-9d4e-4950-82c7-6885950e0e7c-l.jpeg
  • f7c997e8-aad8-4948-93e4-a8247b073b57-l.jpeg
  • 10f11618-92ca-4694-9442-90dc96a5356a-l.jpeg
  • 1d0acc01-8d4a-469e-859b-576a68047d7a-l.jpeg
  • 87f8e9e7-b981-446e-9891-6780f7d7b82b-l.jpeg
  • 2e9b05c1-81d9-434e-803f-4e2b3a428222-l.jpeg
  • 731c56eb-cea3-4362-99b3-6c453772dc78-l.jpeg
  • 66331b6d-d711-4974-8172-58efe9634e17-l.jpeg
  • 20cc3e58-2c75-4a7d-9592-0213fcf1895c-l.jpeg
  • 6e357264-6b90-41a6-9b96-da19bae19918-l.jpeg

Property ID:

 RH-1222360-property

Bedrooms
5
Bathrooms
3
Garage
No
Year Built
2026

Description

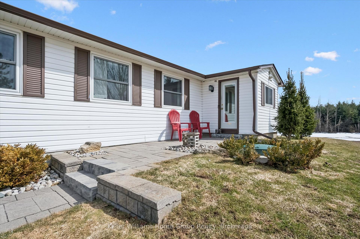
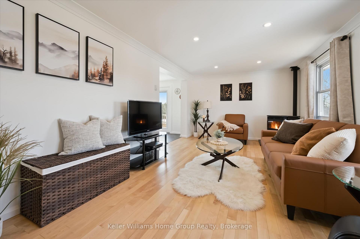
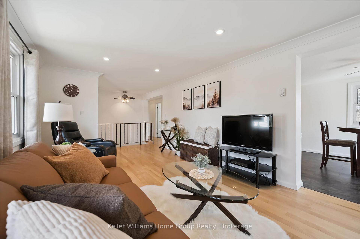
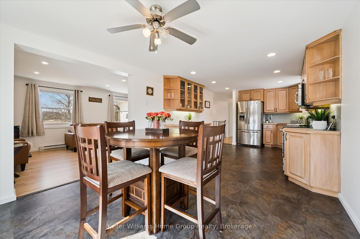
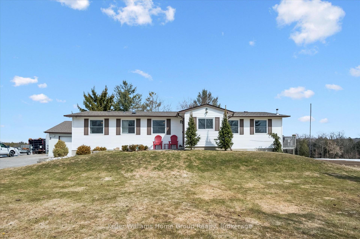
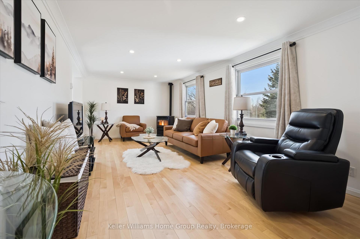
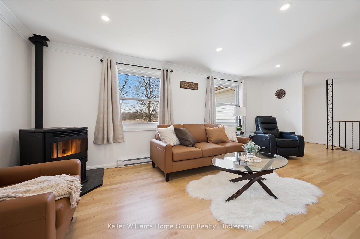
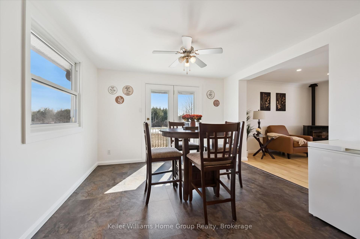
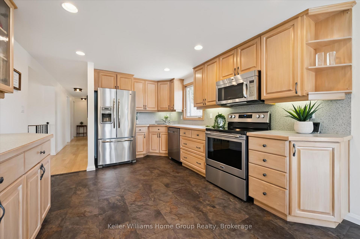
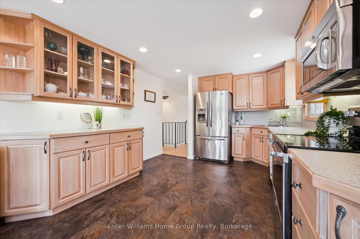
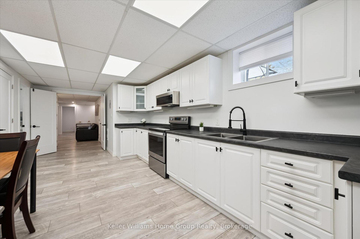
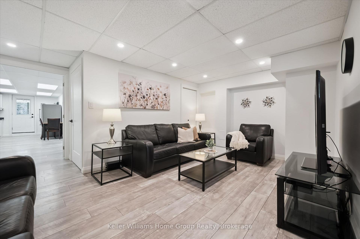
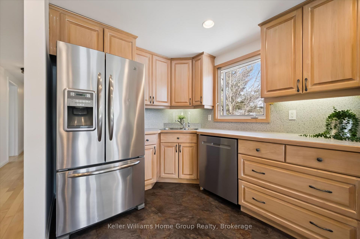
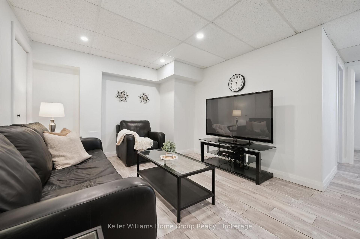
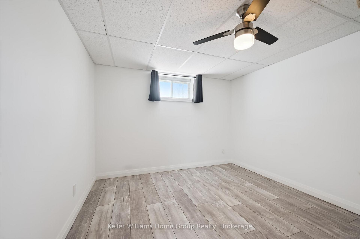
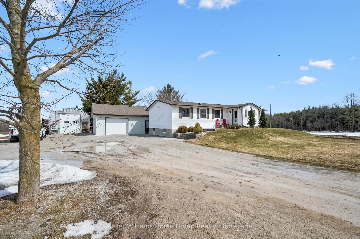
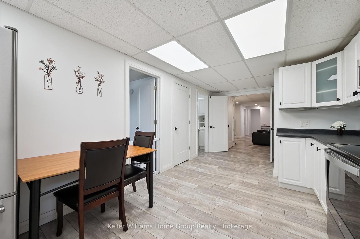
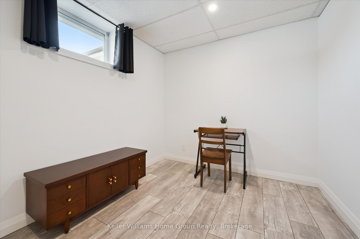
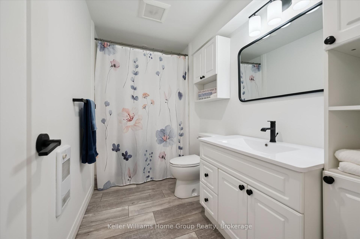
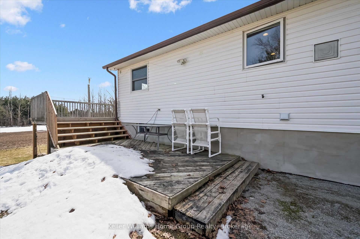
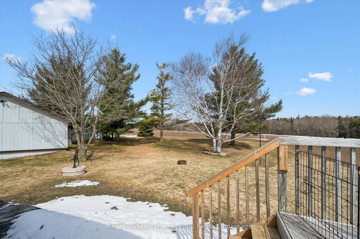
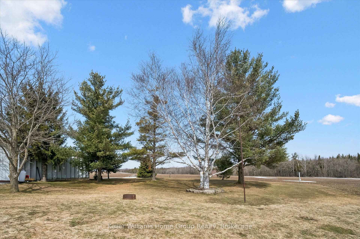
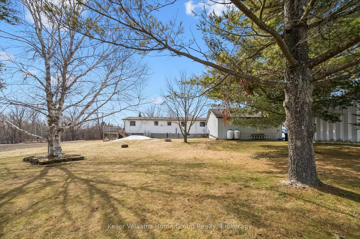
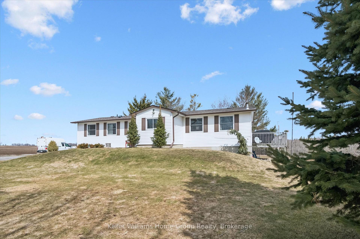
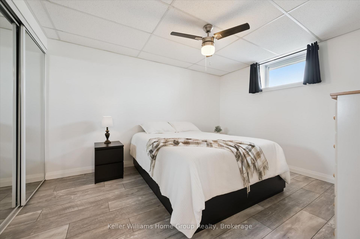
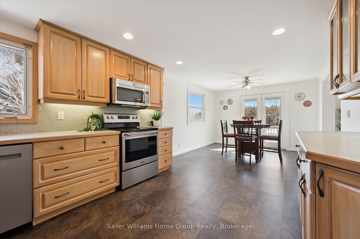
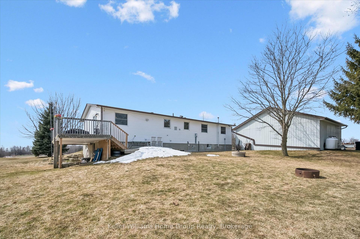
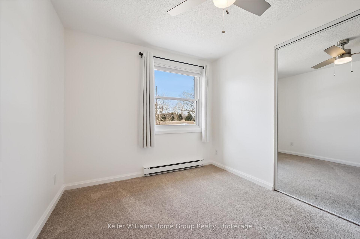
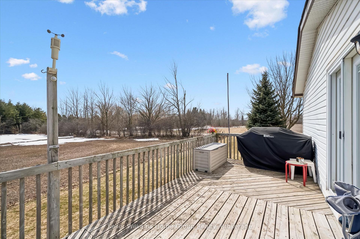
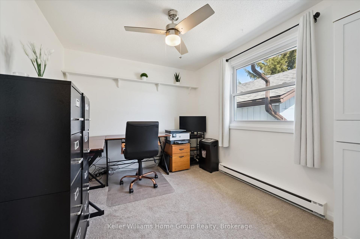
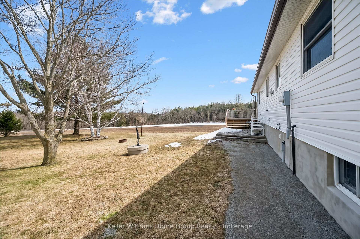
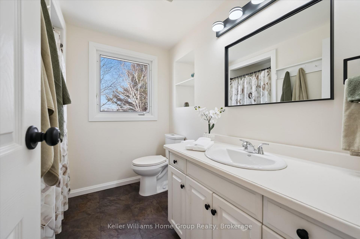
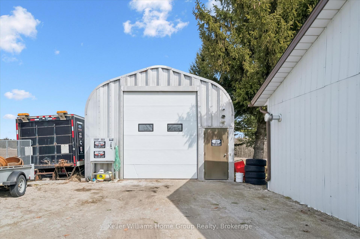
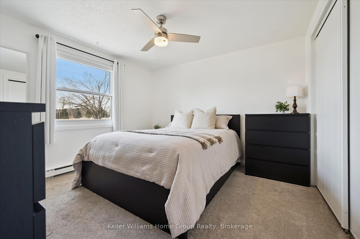
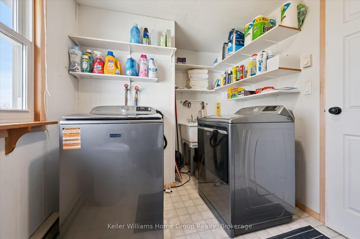
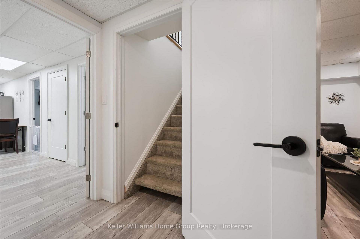
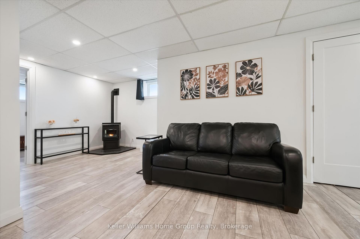
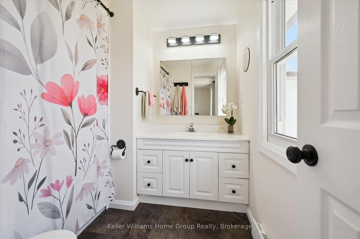
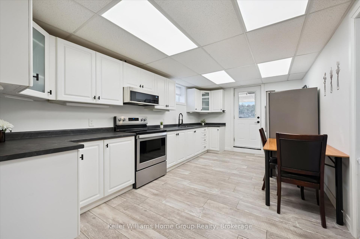
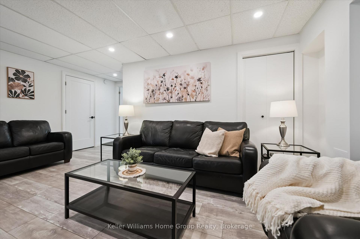
Large detached heated workshop with 14′ door and updated bungalow on 3/4 of an acre with inlaw suite, ALL IN ONE ! A rare opportunity and one you’ve been waiting for – an incredibly versatile country property not far from the city, surrounded by tranquility of the country. An absolute dream for the hobbyist, tradesperson or anyone needing serious workspace, the 20′ x 30′ heated shop offers endless possibilities and establishes a path for the future. Looking for a mortgage helper or multi-generational family living space – we have that covered too ! The home offers a separate entrance to a fantastic 1450 sq ft in law suite, equipped with 2 generous bedrooms, full kitchen, full bath, rec room with pellet stove (‘2023) and storage. All thoughtfully updated in recent years, your family will love it here. The main floor continues to impress with it’s extensive renovations, allowing you to move in and enjoy. The bright, modern eat-in kitchen and walkout to deck, together with cozy living room with pellet stove heating (‘2021), overlook picturesque fields and forest, giving you that peaceful country backdrop each time you walk through the door. 3 additional bedrooms on the main floor, master bedroom with full ensuite bathroom and laundry room all functionally laid out for comfortable every day living. In addition to the workshop and its’ outdoor space, you will appreciate the 1 1/2 car garage also equipped with heat & hydro, while the expansive driveway easily accommodates multiple vehicles, trailers or large equipment. Many other updates include 200amp electrical in ‘2021, septic upgraded in ‘2012, roof/eavestroughs/downspouts in ‘2016 with transferrable lifetime warranty on roof cover, foundation completely waterproofed and tile drainage completed in ‘2022, carbon & UV filtration system, doors & windows in ‘2025 and much more. This is more than a home , it’s a lifestyle change, the perfect blend of workspace, hobby space, living space and country charm !

Additional Details

  • Property Age: 51-99
  • Property Sub Type: Detached
  • Transaction Type: For Sale
  • Basement: Finished, Full, Separate Entrance
  • Heating Source: Other
  • Heating Type: Baseboard
  • Parking Space: 12
  • Fire Places: Pellet Stove
  • Virtual Tour: https://media.visualadvantage.ca/5789-7-Line/idx

Similar Properties

View Property

63 Westra Drive, Guelph, ON N1K 0B5

Welcome to 63 Westra Drive, a rare opportunity offering space,…

Bedrooms
5
Bathrooms
4

$1,299,900
View Property

194 Moore Avenue S, Waterloo, ON N2J 1X8

A legacy of incredible care and character awaits at 194…

Bedrooms
2
Bathrooms
1

$399,999

Debolender

Menu

  • Home
  • About
  • Buying Tips
  • Selling Tips
  • Testimonials
  • Contact OLD

Contact Info

1499 Gordon St Guelph, ON N1L 1C9

+1 519 993 5656

deb@deboraholender.com

Find your new Home

  • All Listings
  • Guelph Listing
  • Kitchener Listing
  • Waterloo Listing
  • Cambridge Listing

Copyright © 2022, Deb Olender RE/MAX Guelph Real Estate Centre

|
112 Whitlock Avenue, Milton, ON L9E 1G3 4978 Seventh Line, Guelph/Eramosa, ON N0B 2K0
Owning a home is a keystone of wealth… both financial affluence and emotional security.

Suze Orman
May 10, 2026 Sunday!
Debolender
  • Login
Forget Password?