Debolender
  • Home
  • About
    • Relocating
    • Testimonials
  • Real Estate Listings
    • Guelph
    • Kitchener
    • Waterloo
    • Cambridge
  • News and Advice
    • Deb’s Blog
    • Home Buying Advice
    • Home Selling Advice
    • Get Listings Sent To You
    • Get Your Free Home Evaluation
  • Contact
Debolender
  • Home
  • About
    • Relocating
    • Testimonials
  • Real Estate Listings
    • Guelph
    • Kitchener
    • Waterloo
    • Cambridge
  • News and Advice
    • Deb’s Blog
    • Home Buying Advice
    • Home Selling Advice
    • Get Listings Sent To You
    • Get Your Free Home Evaluation
  • Contact

58-1000 Asleton Boulevard, Milton ON L9T 9L6

  • Home
  • Milton

58-1000 Asleton Boulevard, Milton ON L9T 9L6

58-1000 Asleton Boulevard, Milton ON L9T 9L6

$789,000
  • 4aab69800f46a7aa37322f109a3b24af-m1.jpeg
  • 4aab69800f46a7aa37322f109a3b24af-m2.jpeg
  • 4aab69800f46a7aa37322f109a3b24af-m3.jpeg
  • 4aab69800f46a7aa37322f109a3b24af-m4.jpeg
  • 4aab69800f46a7aa37322f109a3b24af-m5.jpeg
  • 4aab69800f46a7aa37322f109a3b24af-m6.jpeg
  • 4aab69800f46a7aa37322f109a3b24af-m7.jpeg
  • 4aab69800f46a7aa37322f109a3b24af-m8.jpeg
  • 4aab69800f46a7aa37322f109a3b24af-m9.jpeg
  • 4aab69800f46a7aa37322f109a3b24af-m10.jpeg
  • 4aab69800f46a7aa37322f109a3b24af-m11.jpeg
  • 4aab69800f46a7aa37322f109a3b24af-m12.jpeg
  • 4aab69800f46a7aa37322f109a3b24af-m13.jpeg
  • 4aab69800f46a7aa37322f109a3b24af-m14.jpeg
  • 4aab69800f46a7aa37322f109a3b24af-m15.jpeg
  • 4aab69800f46a7aa37322f109a3b24af-m16.jpeg
  • 4aab69800f46a7aa37322f109a3b24af-m17.jpeg
  • 4aab69800f46a7aa37322f109a3b24af-m18.jpeg
  • 4aab69800f46a7aa37322f109a3b24af-m19.jpeg
  • 4aab69800f46a7aa37322f109a3b24af-m20.jpeg
  • 4aab69800f46a7aa37322f109a3b24af-m21.jpeg
  • 4aab69800f46a7aa37322f109a3b24af-m22.jpeg
  • 4aab69800f46a7aa37322f109a3b24af-m23.jpeg
  • 4aab69800f46a7aa37322f109a3b24af-m24.jpeg
  • 4aab69800f46a7aa37322f109a3b24af-m25.jpeg
  • 4aab69800f46a7aa37322f109a3b24af-m26.jpeg
  • 4aab69800f46a7aa37322f109a3b24af-m27.jpeg

Property ID:

 RH-1427736-property

Bedrooms
3
Bathrooms
2.5
Garage
Yes
Year Built
2018
Area
1415 Square Feet

Description

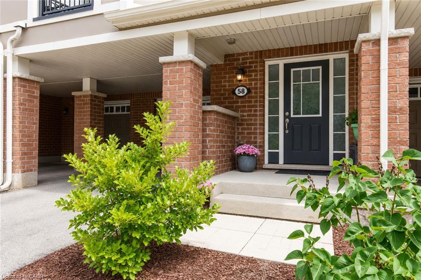
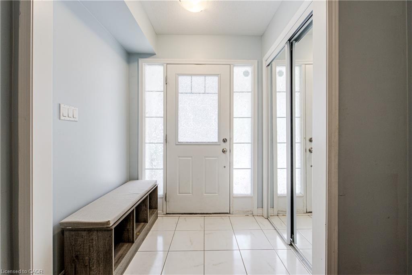
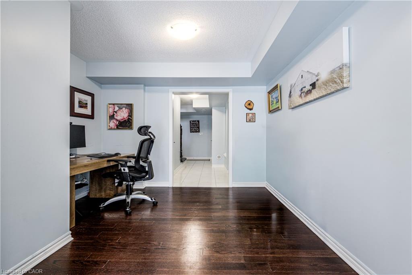
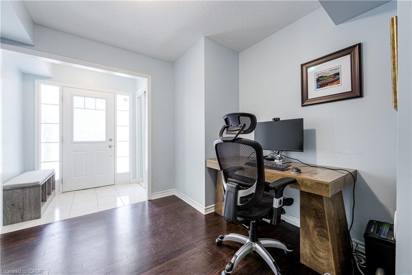
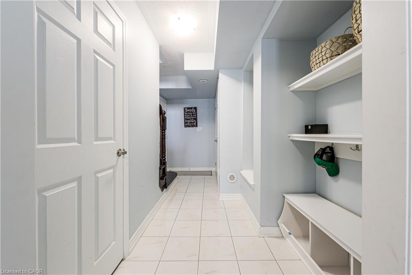
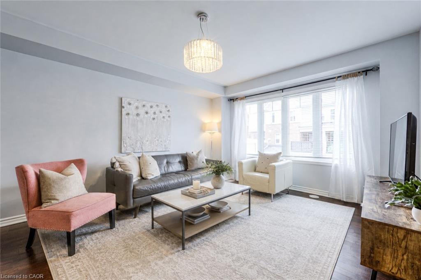
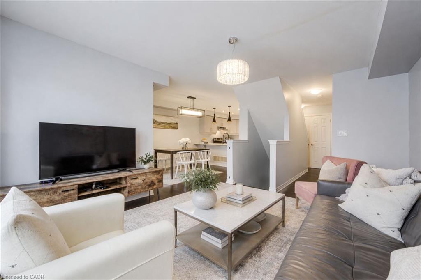
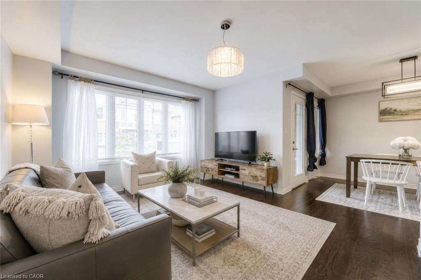
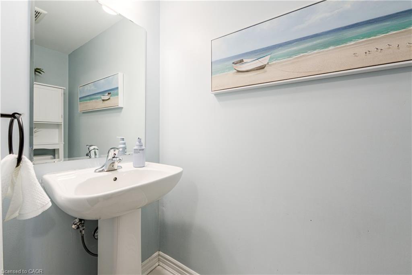
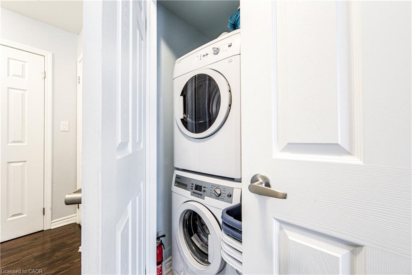
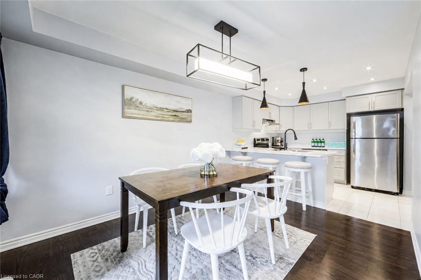
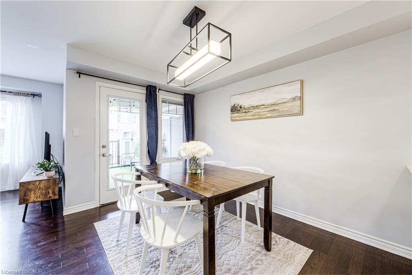
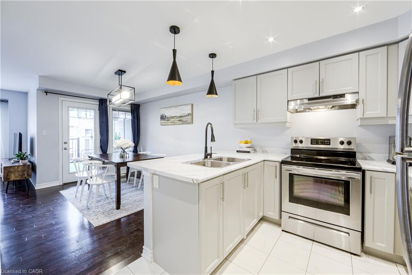
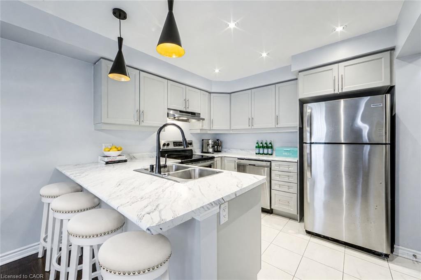
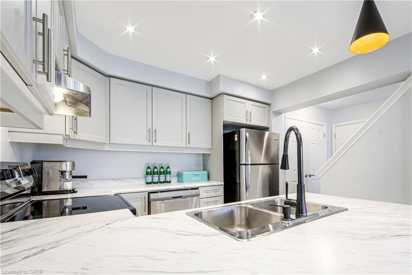
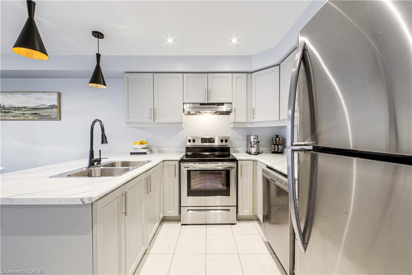
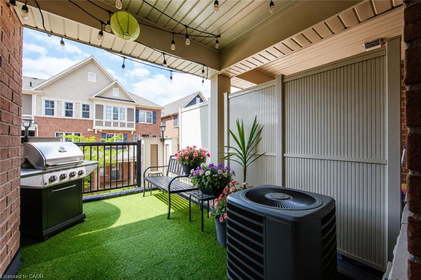
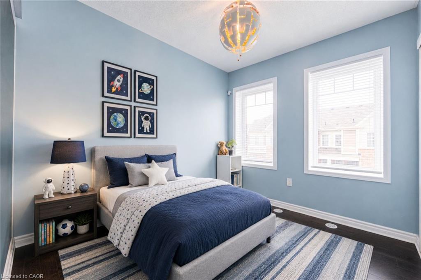
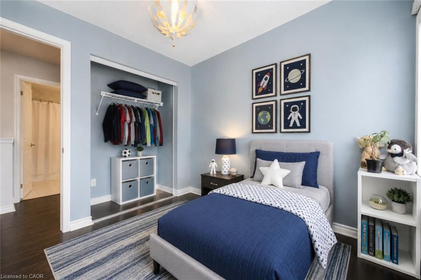
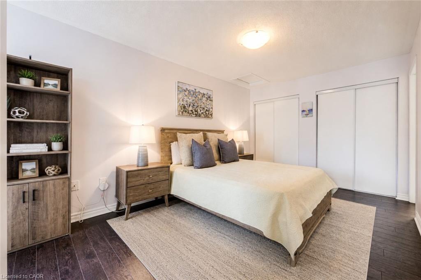
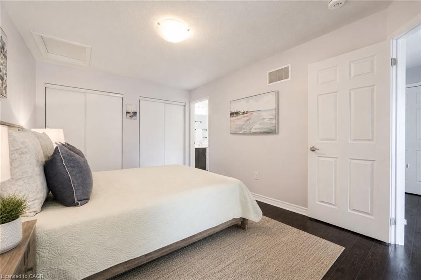
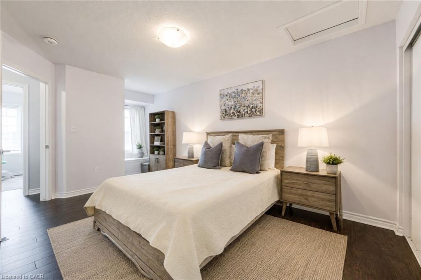
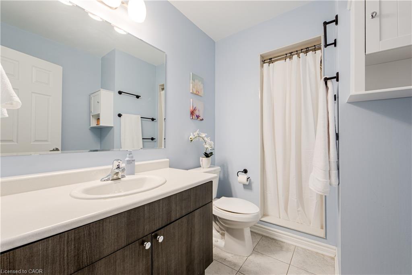
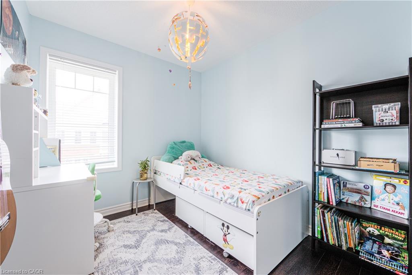
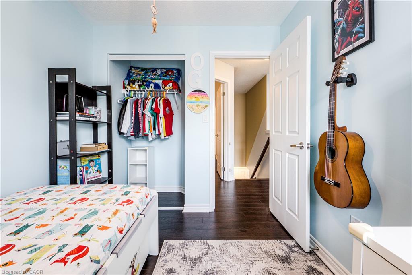
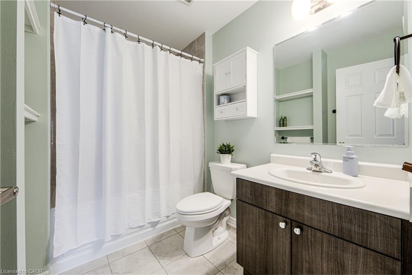
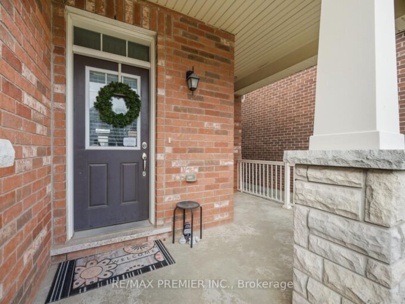
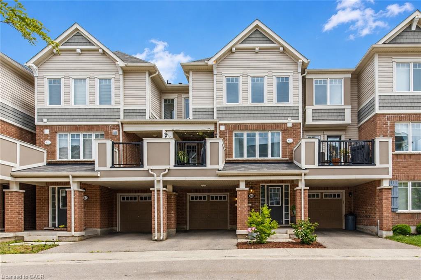
Welcome to this beautifully updated freehold townhouse, ideally situated on a quiet street in the highly sought-after, family-friendly Willmott neighbourhood. Offering 1,415 sq. ft. of stylish, turnkey living space, this popular model features a functional multi-level layout designed to suit today’s lifestyle. The ground level welcomes you with a versatile den—perfect for a home office, playroom, or flex space, along with practical mudroom-style storage and convenient inside access to the full-size garage. Upstairs, the bright and spacious open-concept main floor is completely carpet-free and showcases hardwood flooring throughout. Enjoy a seamless flow between the living, dining, and kitchen areas, complemented by a convenient powder room and a generously sized laundry room. The well-appointed kitchen features a breakfast bar, while the adjoining dining area offers a walkout to your private second-level deck with low-maintenance artificial turf—an ideal space to enjoy your morning coffee or unwind in the evening. The upper level offers three generously sized bedrooms and two full bathrooms, including a comfortable primary retreat with its own ensuite. Complete with parking for two vehicles in the full-size garage and private driveway, this home offers the perfect blend of comfort and low-maintenance living. Ideally located just steps from scenic walking trails, parks, playgrounds, soccer fields, top-rated schools, shopping, and public transit, this move-in-ready home truly has it all!

Additional Details

  • Property Age: 2018
  • Property Sub Type: Row/Townhouse
  • Zoning: A
  • Transaction Type: Sale
  • Basement: None
  • Heating: Forced Air, Natural Gas
  • Cooling: Private Drive Single Wide
  • Parking Space: 2

Similar Properties

View Property

37-316E Bluevale Street N, Waterloo ON N2J 4G3

Unlock the potential in this two-bedroom townhome—an outstanding opportunity for…

Bedrooms
2
Bathrooms
1
Area
900 Square Feet

$239,900

View Property

931 Penson Crescent, Milton, ON L9T 8Z7

Welcome to this beautifully maintained 3-bedroom, 3-washroom detached home built…

Bedrooms
3
Bathrooms
3

$998,800

Debolender

Menu

  • Home
  • About
  • Buying Tips
  • Selling Tips
  • Testimonials
  • Contact

Contact Info

238 Speedvale Ave W, Guelph, ON N1L 1C9

+1 519 993 5656

deb@deboraholender.com

Find your new Home

  • All Listings
  • Guelph Listing
  • Kitchener Listing
  • Waterloo Listing
  • Cambridge Listing

Copyright © 2026, Deb Olender RE/MAX Guelph Real Estate Centre

|
204 Forest Creek Drive, Kitchener ON N2R 0M2 74-302 College Ave W, Guelph ON N1G 4T6

Owning a home is a keystone of wealth… both financial affluence and emotional security.

Suze Orman
August 5, 2026 Wednesday!
Debolender
  • Login
Forget Password?