Debolender
  • Home
  • About
    • Relocating
    • Testimonials
  • Real Estate Listings
    • Guelph
    • Kitchener
    • Waterloo
    • Cambridge
  • News and Advice
    • Deb’s Blog
    • Home Buying Advice
    • Home Selling Advice
    • Get Listings Sent To You
    • Get Your Free Home Evaluation
  • Contact
Debolender
  • Home
  • About
    • Relocating
    • Testimonials
  • Real Estate Listings
    • Guelph
    • Kitchener
    • Waterloo
    • Cambridge
  • News and Advice
    • Deb’s Blog
    • Home Buying Advice
    • Home Selling Advice
    • Get Listings Sent To You
    • Get Your Free Home Evaluation
  • Contact

58-120 Country Club Drive, Guelph ON N1E 3K7

  • Home
  • Guelph

58-120 Country Club Drive, Guelph ON N1E 3K7

58-120 Country Club Drive, Guelph ON N1E 3K7

For Sale

$419,000
  • 9ee6bb9a08490693673363947d33354f-m1.jpeg
  • 9ee6bb9a08490693673363947d33354f-m2.jpeg
  • 9ee6bb9a08490693673363947d33354f-m3.jpeg
  • 9ee6bb9a08490693673363947d33354f-m4.jpeg
  • 9ee6bb9a08490693673363947d33354f-m5.jpeg
  • 9ee6bb9a08490693673363947d33354f-m6.jpeg
  • 9ee6bb9a08490693673363947d33354f-m7.jpeg
  • 9ee6bb9a08490693673363947d33354f-m8.jpeg
  • 9ee6bb9a08490693673363947d33354f-m9.jpeg
  • 9ee6bb9a08490693673363947d33354f-m10.jpeg
  • 9ee6bb9a08490693673363947d33354f-m11.jpeg
  • 9ee6bb9a08490693673363947d33354f-m12.jpeg
  • 9ee6bb9a08490693673363947d33354f-m13.jpeg
  • 9ee6bb9a08490693673363947d33354f-m14.jpeg
  • 9ee6bb9a08490693673363947d33354f-m15.jpeg
  • 9ee6bb9a08490693673363947d33354f-m16.jpeg
  • 9ee6bb9a08490693673363947d33354f-m17.jpeg
  • 9ee6bb9a08490693673363947d33354f-m18.jpeg
  • 9ee6bb9a08490693673363947d33354f-m19.jpeg
  • 9ee6bb9a08490693673363947d33354f-m20.jpeg
  • 9ee6bb9a08490693673363947d33354f-m21.jpeg
  • 9ee6bb9a08490693673363947d33354f-m22.jpeg
  • 9ee6bb9a08490693673363947d33354f-m23.jpeg
  • 9ee6bb9a08490693673363947d33354f-m24.jpeg
  • 9ee6bb9a08490693673363947d33354f-m25.jpeg
  • 9ee6bb9a08490693673363947d33354f-m26.jpeg
  • 9ee6bb9a08490693673363947d33354f-m27.jpeg
  • 9ee6bb9a08490693673363947d33354f-m28.jpeg
  • 9ee6bb9a08490693673363947d33354f-m29.jpeg
  • 9ee6bb9a08490693673363947d33354f-m30.jpeg

Property ID:

 RH-2075500-property

Bedrooms
3
Bathrooms
1.5
Garage
No
Area
1357 Square Feet

Description

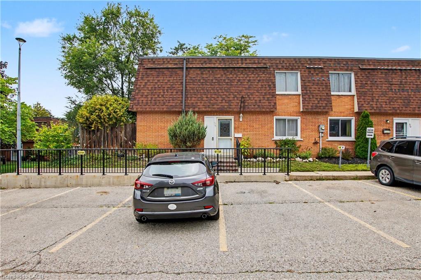
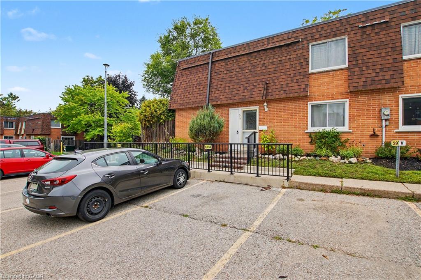
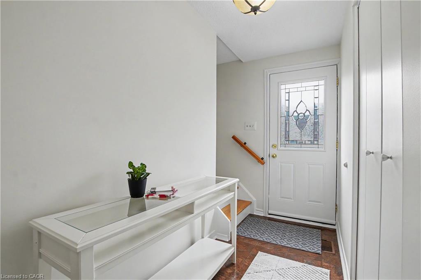
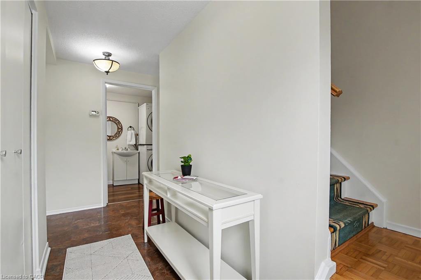
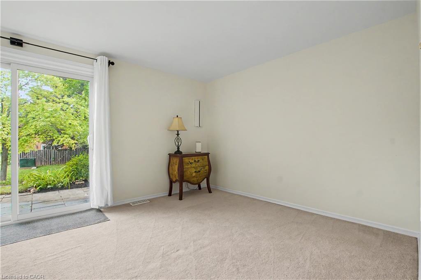
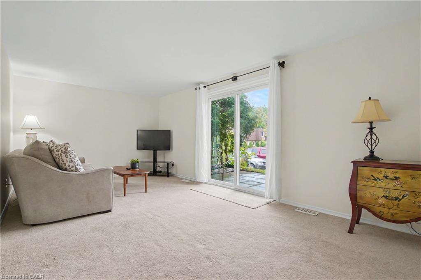
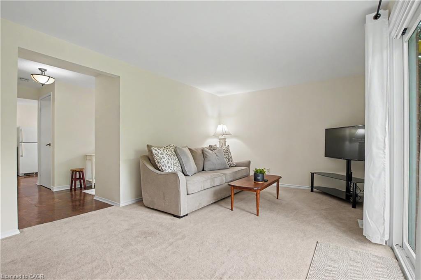
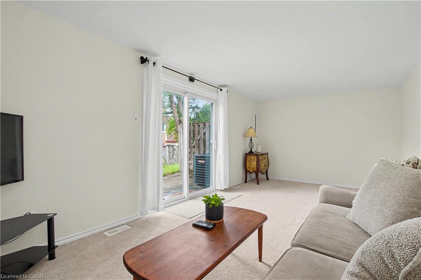
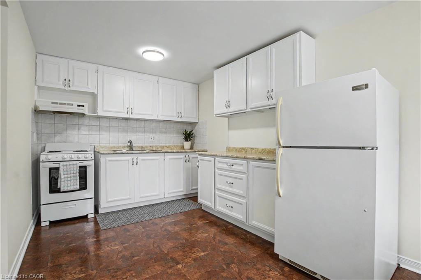
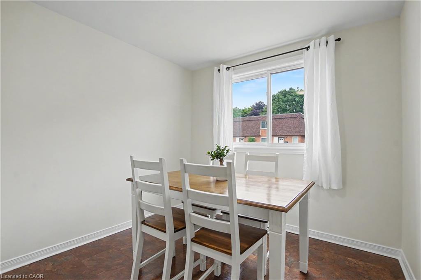
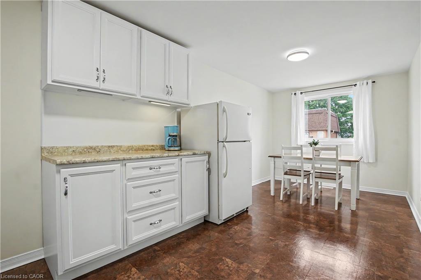
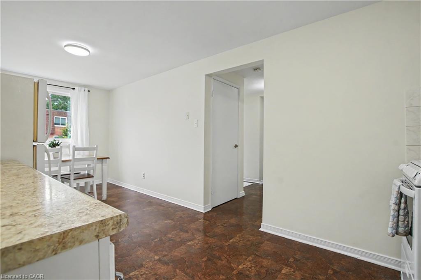
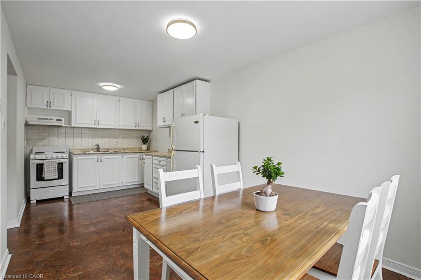
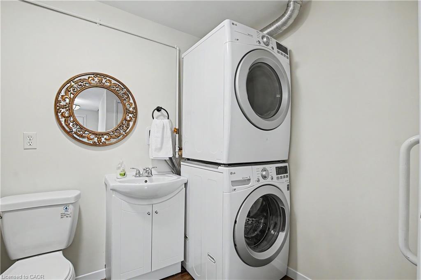
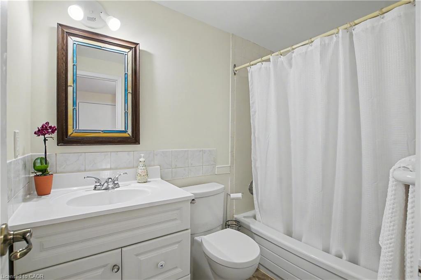
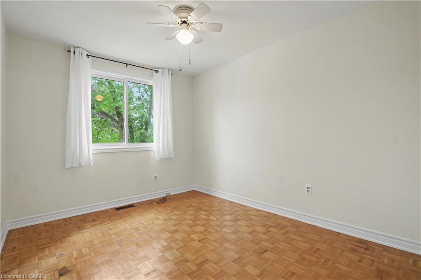
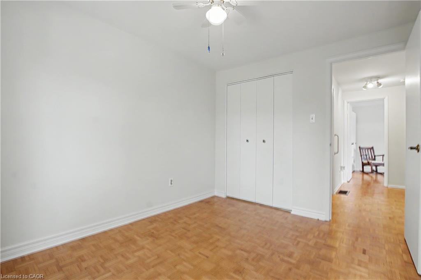
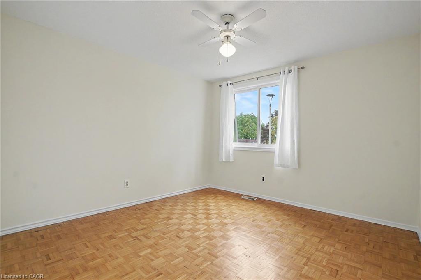
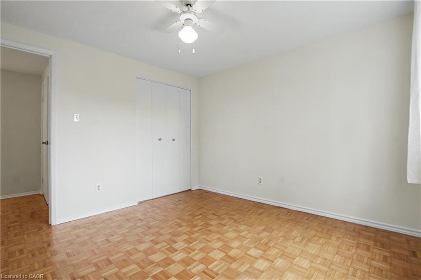
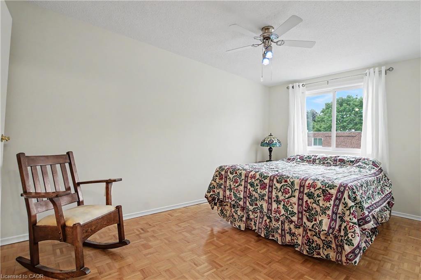
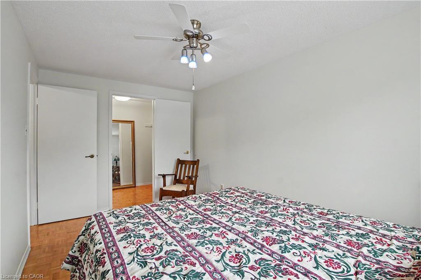
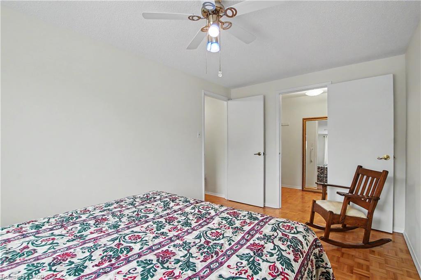
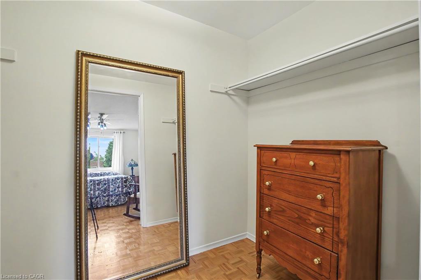
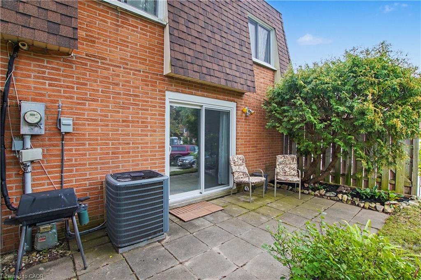
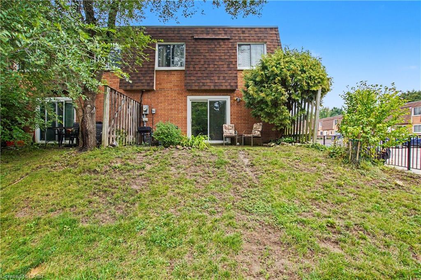
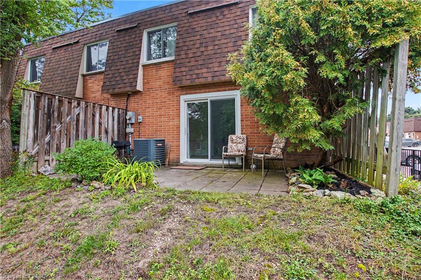
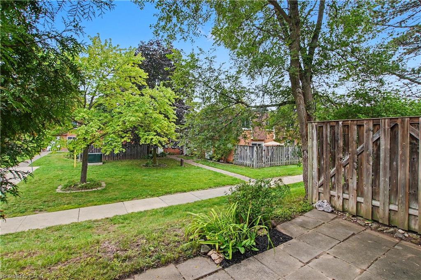
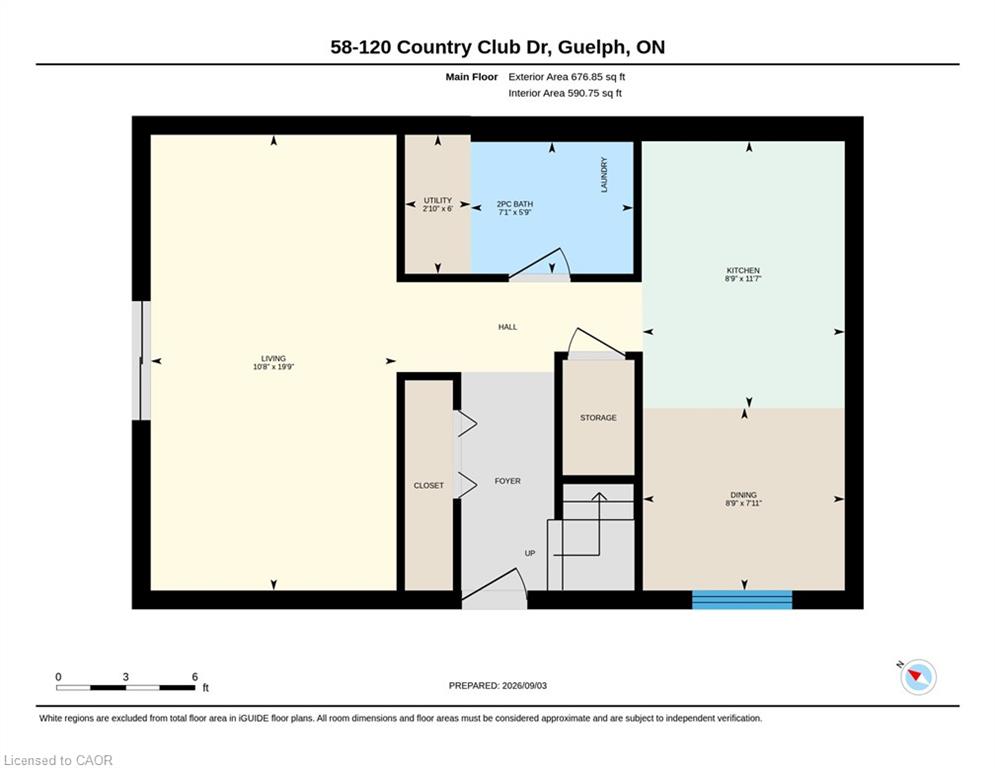
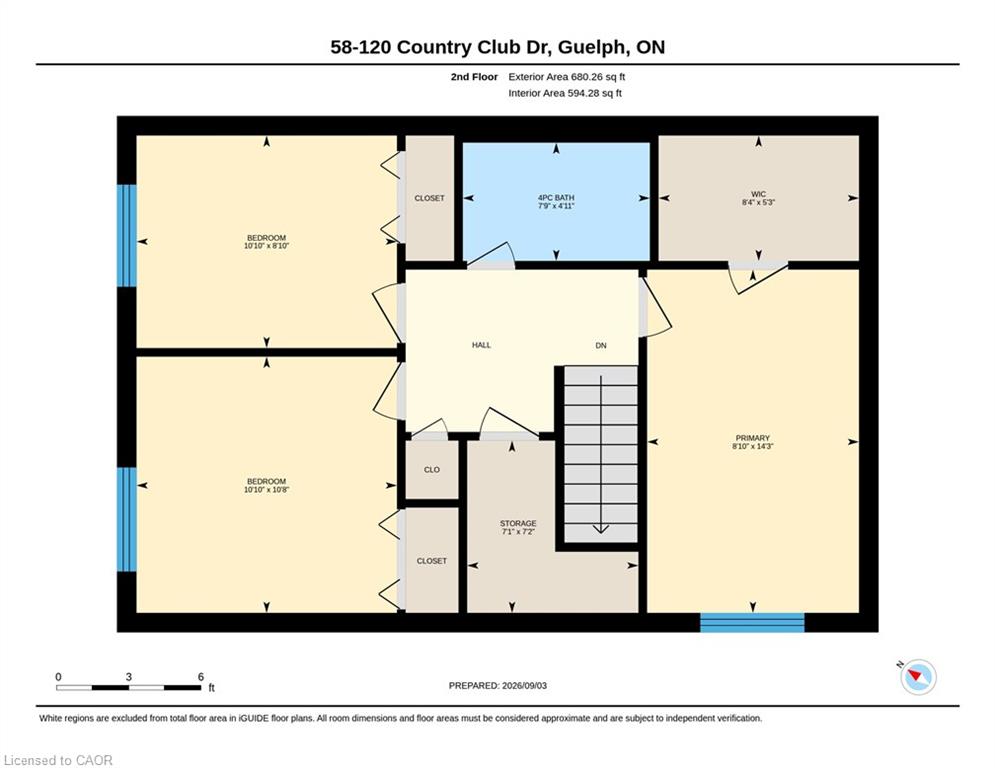
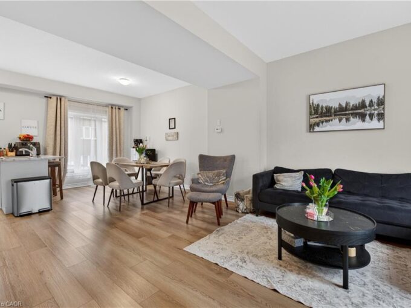
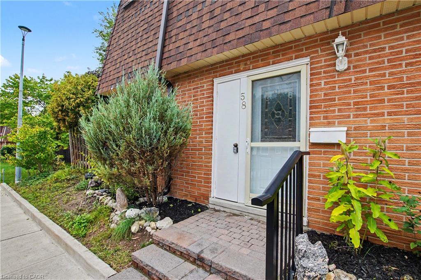
Welcome to this bright and spacious 3-bedroom corner condo, ideally located in a convenient and established Guelph neighbourhood. A wonderful opportunity for first-time buyers, downsizers or investors, this well-maintained home offers a comfortable layout, generous room sizes and plenty of storage. The desirable corner-unit location provides an abundance of natural light, while the carpet-free second level offers easy-care living. The main level features a convenient 2-piece bathroom with stackable laundry, including a gas dryer. The spacious primary bedroom includes a large walk-in closet, while an impressive bonus storage area on the second level provides exceptional flexibility and could easily serve as a home office, children’s playroom, dressing area, hobby space or additional storage. Additional highlights include professional painting throughout in 2026, a private patio area, beautifully landscaped gardens and the convenience of parking directly outside the front door, along with ample visitor parking. The central location puts Riverside Park, shopping, transit, trails and everyday amenities close at hand. A fantastic opportunity to enjoy comfortable, low-maintenance living in a great Guelph location. Come see all this home has to offer!

Additional Details

  • Property Sub Type: Row/Townhouse
  • Zoning: R3-1
  • Transaction Type: Sale
  • Basement: None
  • Heating: Forced Air, Natural Gas
  • Cooling: Outside/Surface/Open
  • Parking Space: 1
  • Virtual Tour: https://na01.safelinks.protection.outlook.com/?url=https%3A%2F%2Funbranded.youriguide.com%2F58_120_country_club_dr_guelph_on%2F&data=05%7C02%7C%7C0512fc0741834b91d85c08df098d40f7%7C84df9e7fe9f640afb435aaaaaaaaaaaa%7C1%7C0%7C639240174421460439%7CUnknown%7C
  • MLS Status: Active

Similar Properties

View Property

15-199 Saginaw Parkway, Cambridge ON N1T 1T9

Well, the WOW factor can definitely be used to described…

Bedrooms
3
Bathrooms
2.5
Area
1798 Square Feet

$599,900

View Property

13-19 Picardy Drive, Hamilton ON L8J 0M7

Stylish Freehold Townhome in Prime Stoney Creek Mountain Location Welcome…

Bedrooms
2
Bathrooms
2
Area
1300 Square Feet

$519,999

Debolender

Menu

  • Home
  • Buying Tips
  • Selling Tips
  • Testimonials
  • Contact

Contact Info

238 Speedvale Ave W, Guelph, ON N1L 1C9

+1 519 993 5656

deb@deboraholender.com

Find your new Home

  • All Listings
  • Guelph Listing
  • Kitchener Listing
  • Waterloo Listing
  • Cambridge Listing

Copyright © 2026, Deb Olender RE/MAX Guelph Real Estate Centre

|
415-2750 King Street E, Hamilton ON L8G 1J4 126-610 Farmstead Drive, Milton ON L9T 8X5

Owning a home is a keystone of wealth… both financial affluence and emotional security.

Suze Orman
November 17, 2026 Tuesday!
Debolender
  • Login
Forget Password?

OTP Verification

Please enter the 6-digit OTP sent to your email.

Time remaining: 05:00