Debolender
  • Home
  • About
    • Relocating
    • Testimonials
  • Real Estate Listings
    • Guelph
    • Kitchener
    • Waterloo
    • Cambridge
  • News and Advice
    • Deb’s Blog
    • Home Buying Advice
    • Home Selling Advice
    • Get Listings Sent To You
    • Get Your Free Home Evaluation
  • Contact
Debolender
  • Home
  • About
    • Relocating
    • Testimonials
  • Real Estate Listings
    • Guelph
    • Kitchener
    • Waterloo
    • Cambridge
  • News and Advice
    • Deb’s Blog
    • Home Buying Advice
    • Home Selling Advice
    • Get Listings Sent To You
    • Get Your Free Home Evaluation
  • Contact

58 Amalia Crescent, Centre Wellington, ON N0B 1J0

  • Home
  • Centre Wellington

58 Amalia Crescent, Centre Wellington, ON N0B 1J0

58 Amalia Crescent, Centre Wellington, ON N0B 1J0

$3,880,000
  • eb78068b-c978-43aa-98b9-173f05d6dd91-l.jpeg
  • 4a1a9533-38e0-494b-b873-872506ef3c4a-l.jpeg
  • e2130fde-3f30-4864-b19c-bfe50e29dcfc-l.jpeg
  • f9b5d3f7-b934-40ab-b5a4-c8e82c171af5-l.jpeg
  • 3b2ca763-6e33-4f13-854c-a705ec688461-l.jpeg
  • 2109ef46-d5b9-4367-b063-652dd9efba50-l.jpeg
  • f978db0e-6f87-4d5c-a6d8-3cee3cdaf189-l.jpeg
  • b670e9c4-f2f6-45ff-a2df-75ed518e74de-l.jpeg
  • 67d51e2f-b0d8-421a-a8ee-1e02893cd117-l.jpeg
  • 03deaa17-8e5a-4ec9-9e19-140fa3555186-l.jpeg
  • b707026e-7aee-4609-80aa-7247afbb7aa8-l.jpeg
  • 13b1256b-bc60-45d5-8026-7576a940a667-l.jpeg
  • 4d05b074-e5a6-4f21-b8cd-44c46ff36d6e-l.jpeg
  • c6ccd001-f6ca-4c4b-b96d-7d3b911f3310-l.jpeg
  • d93af160-ab49-4ac8-9778-5adb0abc31bd-l.jpeg
  • a8b591b4-5963-4562-af5e-448ab66f3da9-l.jpeg
  • bcc3f42c-fb98-400a-848f-b11dcf0f7099-l.jpeg
  • 63da794e-c2d6-41db-a6f6-46a1e01c1699-l.jpeg
  • 5cdce761-f793-40bf-9a94-db65b629372b-l.jpeg
  • 0c44a7ff-d357-4cda-a607-d2efdfd23e86-l.jpeg
  • d5d13010-93d5-427c-b422-f5b6719cd970-l.jpeg
  • 5a60cdc9-8f1a-4d31-bf20-45f2fd2e0f48-l.jpeg
  • 8714d3c7-cada-47cd-af47-09eddab5f669-l.jpeg
  • c4ef9096-17dd-4ab7-be6c-245fb42e2f9f-l.jpeg
  • 6a60d64c-9e8a-4a58-ab6e-aae618d16479-l.jpeg
  • 7b3bd7db-8d55-419c-8c1e-f1a731d4520e-l.jpeg
  • eae90332-c630-4a85-bc08-a6452b87a158-l.jpeg
  • b224822c-abeb-4f72-af7c-94b62f3a09af-l.jpeg
  • a23707ce-52e8-426f-8a4c-a7ffa5696fdc-l.jpeg
  • 0657ec25-a151-47bd-80ab-4fe9c84bbe56-l.jpeg
  • 80f54860-877f-4558-b7f4-4ef143b613ef-l.jpeg
  • 6ea0200b-99a6-4e37-93bf-f16eecc06fdd-l.jpeg
  • c84d6daf-55ea-4d2f-b32a-b2cb9eef9bff-l.jpeg
  • f6a3c512-05ea-4d03-bdaf-16064bcf4265-l.jpeg
  • 6a386211-0eb1-4971-893e-43ae55bebe87-l.jpeg
  • 04f77e3b-4b5d-468d-9328-f638ad7f7286-l.jpeg
  • e5fd5fac-96c0-435d-909a-aeacd94da9e4-l.jpeg
  • ead6e2a8-eec9-464d-988a-477877ea0fba-l.jpeg
  • 0ca663eb-18be-45a4-a19a-054158efcaf9-l.jpeg
  • 2a55aa2e-50fe-433c-b3ea-12230a6715ef-l.jpeg
  • a3236295-c89e-4517-9a7a-e67a479c475f-l.jpeg
  • b65dbe30-f967-47d4-927b-4ec2f9f08034-l.jpeg
  • 2b1d2814-0677-4270-b556-bb0fb9309dfc-l.jpeg
  • 27ebc0c2-b40b-423f-89f4-f2522dc41c1b-l.jpeg
  • db81f9d3-50cb-4682-ad3c-f60bcf4975e3-l.jpeg
  • a4442824-3d51-4336-8e00-e3e1ab0d7e5e-l.jpeg
  • c8fd5796-6887-4983-9e43-60c517658e93-l.jpeg
  • 338c82cb-80dd-4b20-b656-602cb777378e-l.jpeg
  • 362b1a02-df60-4f3f-9755-8a96782d8a0b-l.jpeg
  • 5bd06fdb-1cab-48a0-b401-982711aa313b-l.jpeg

Property ID:

 RH-1095187-property

Bedrooms
6
Bathrooms
6
Garage
No

Description

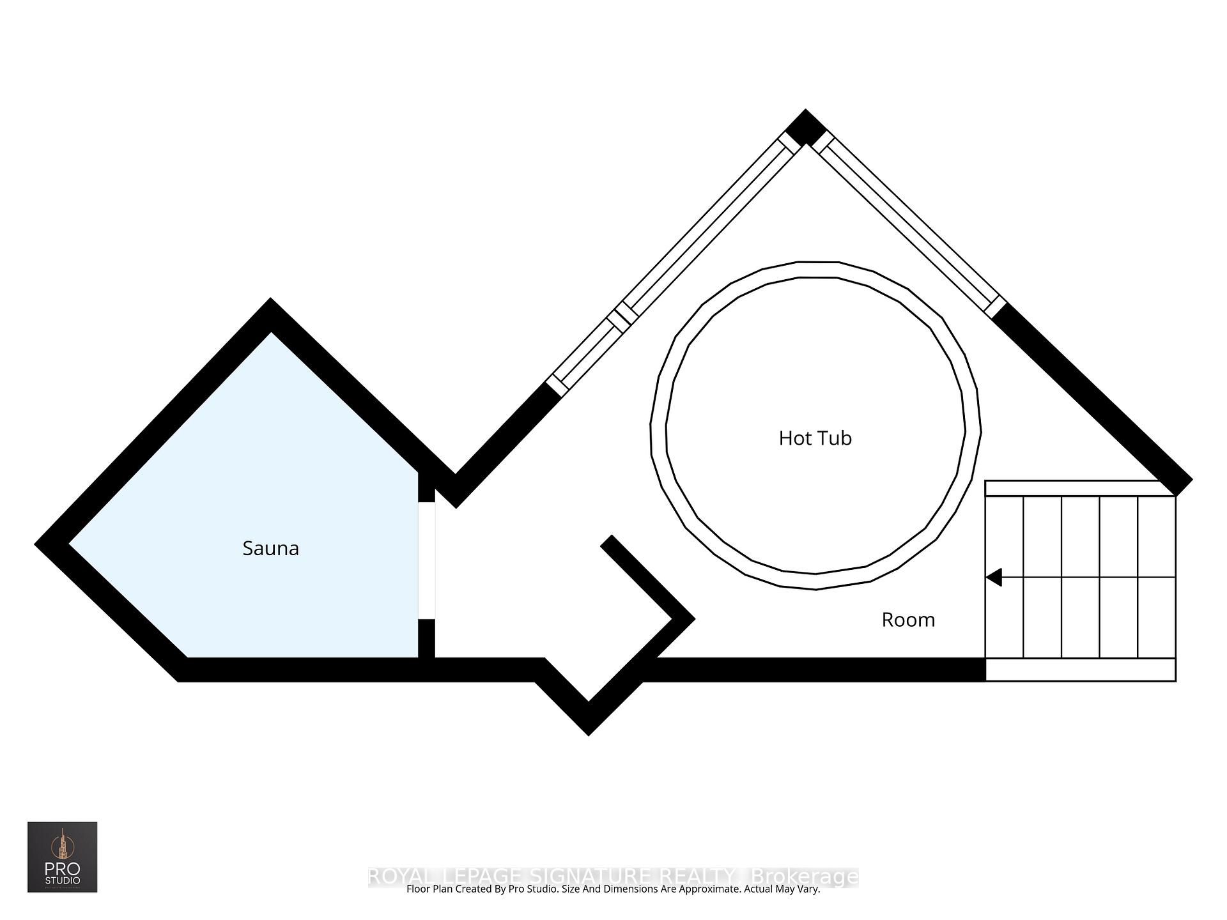
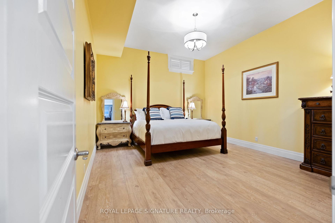
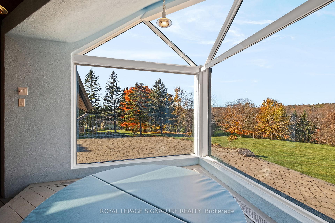
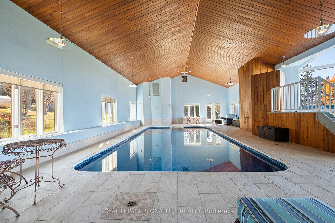
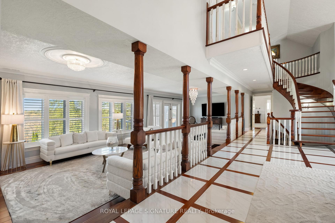
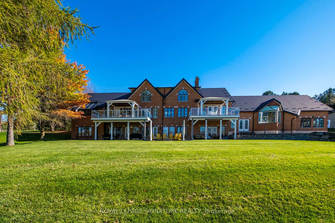
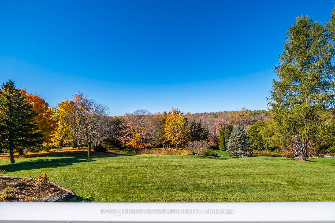
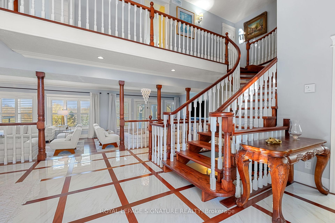
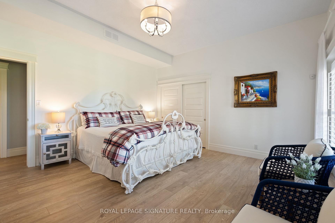
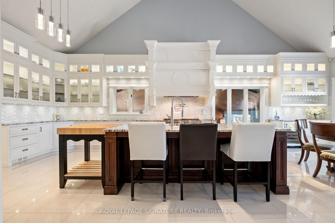
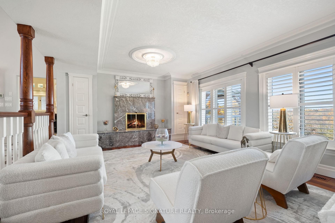
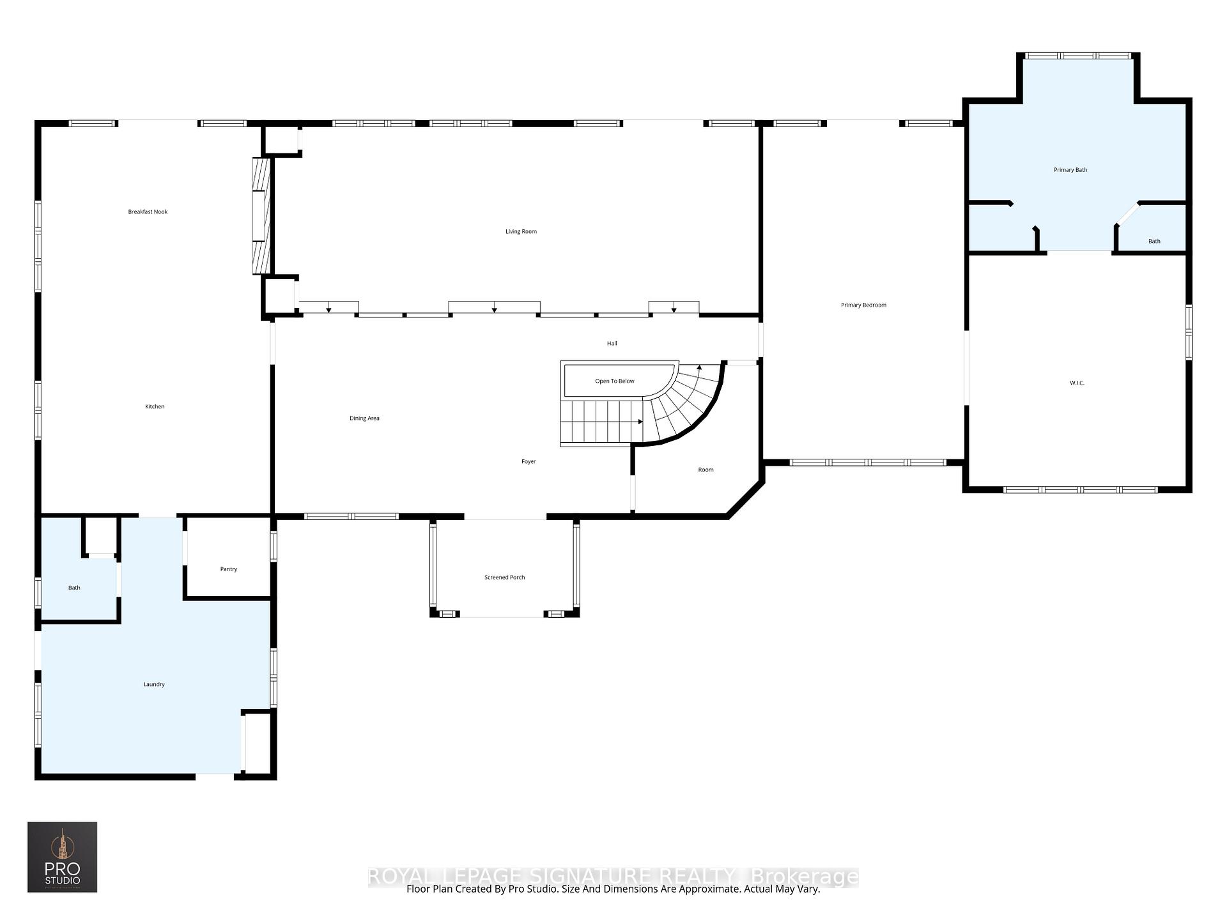
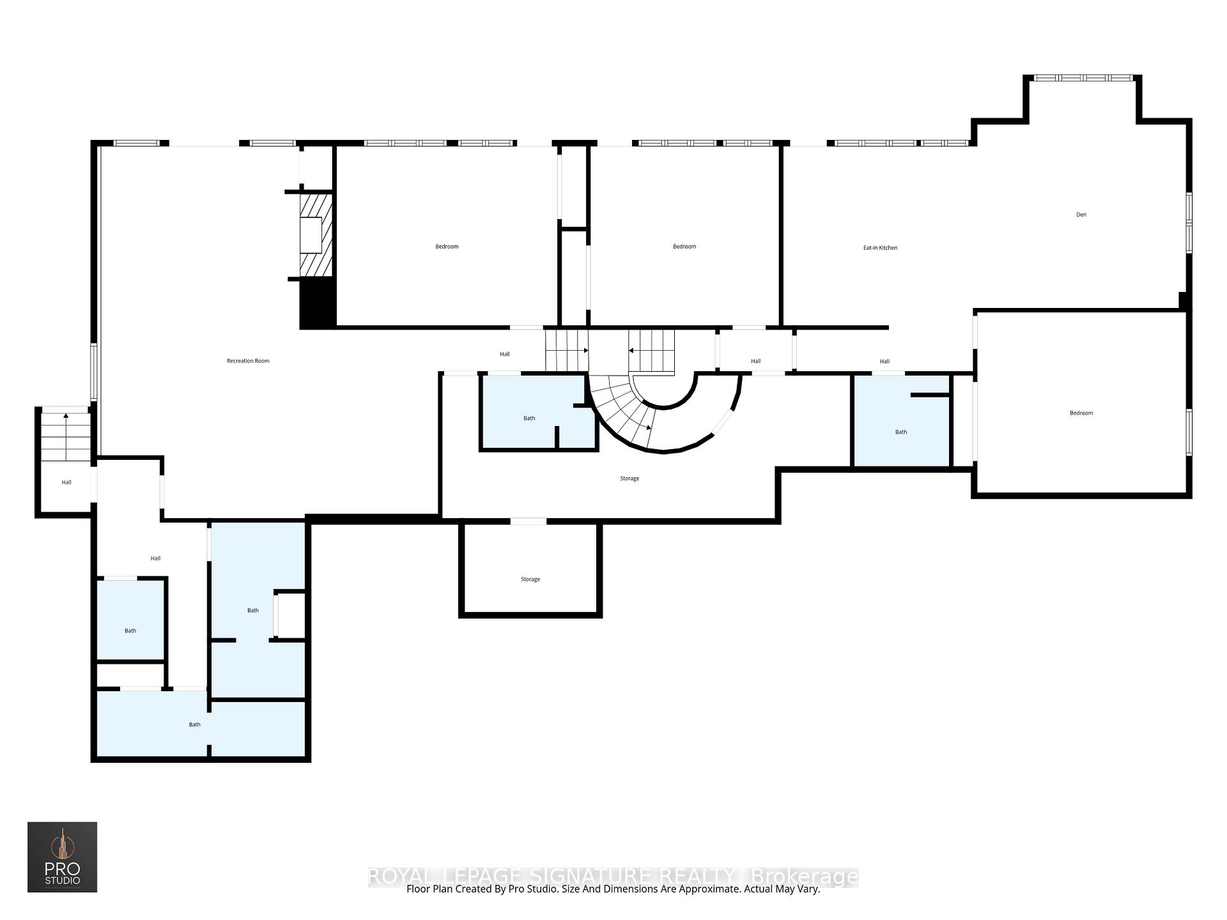
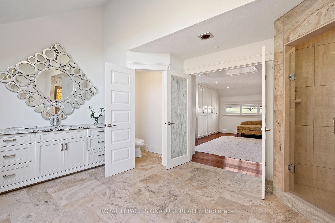
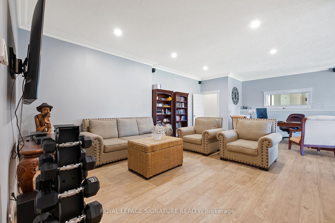
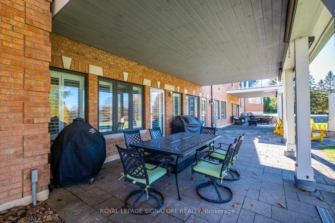
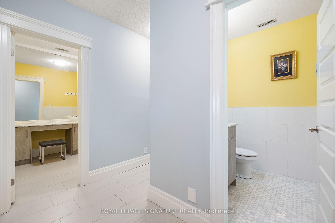
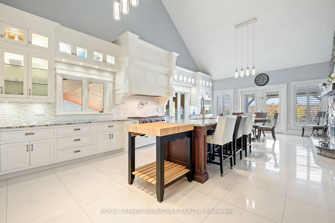
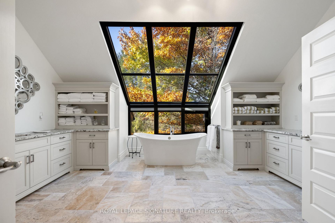
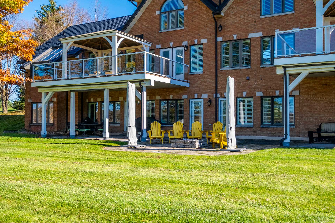
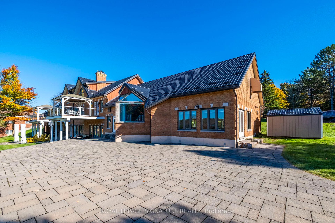
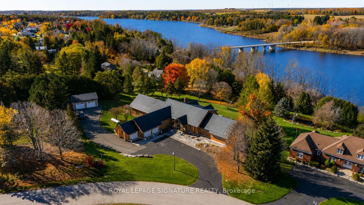
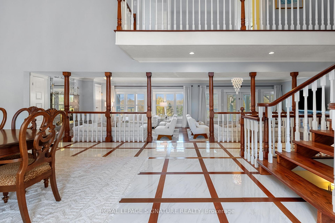
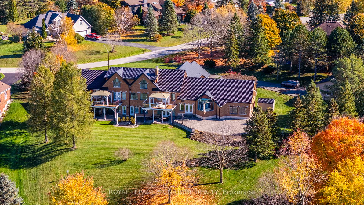
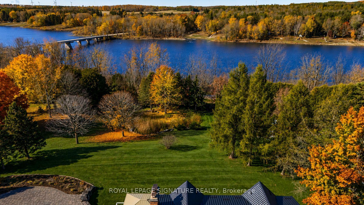
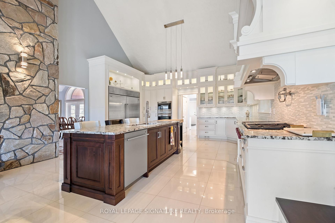
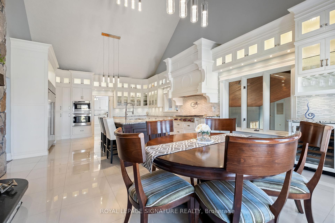
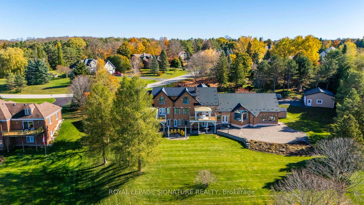
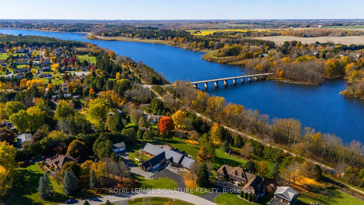
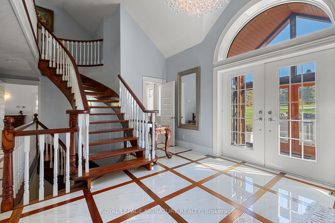
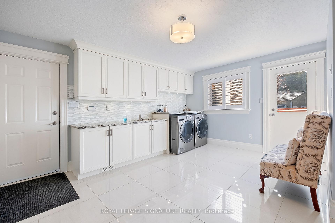
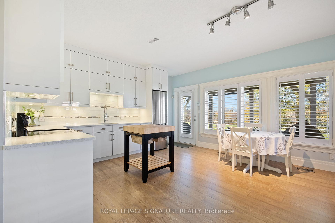
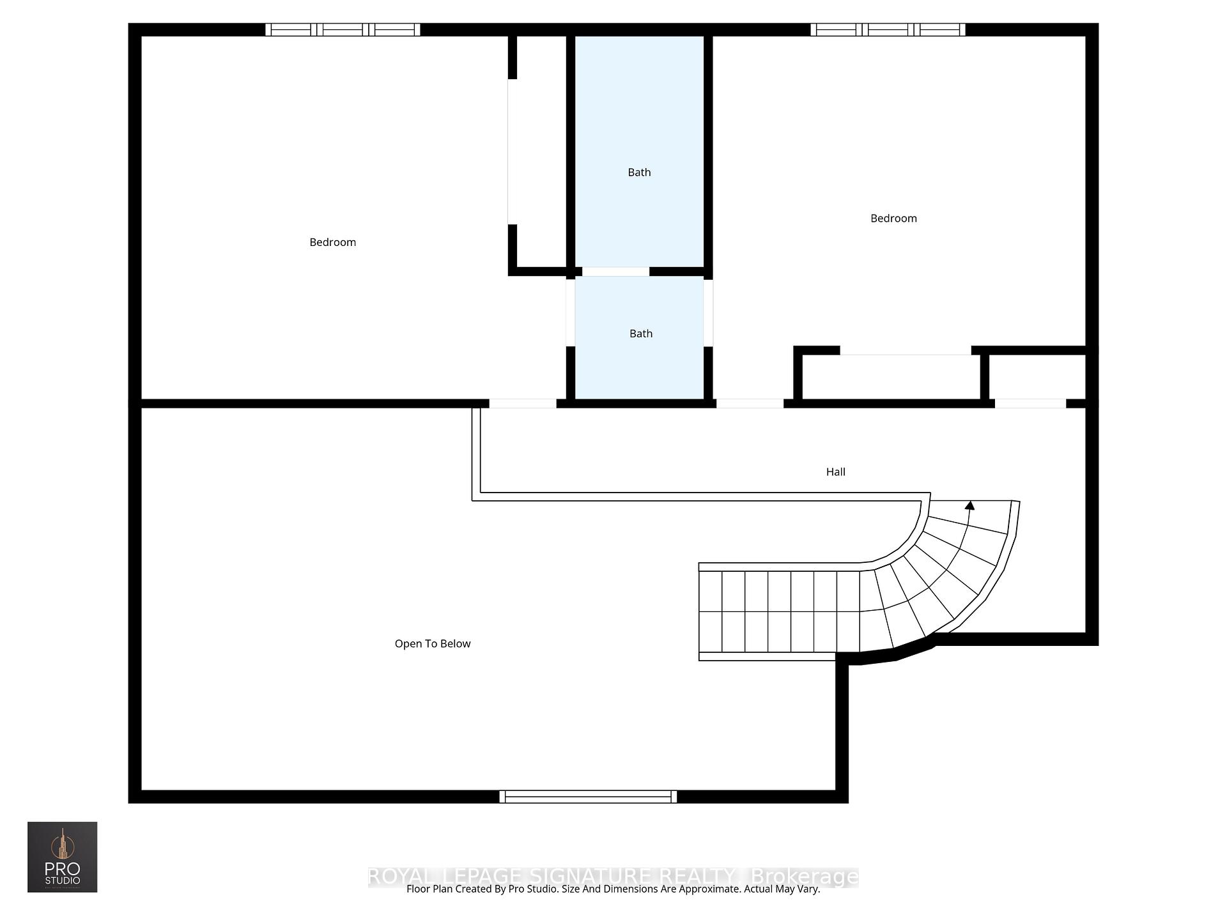
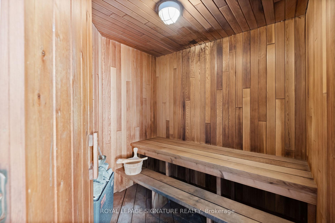
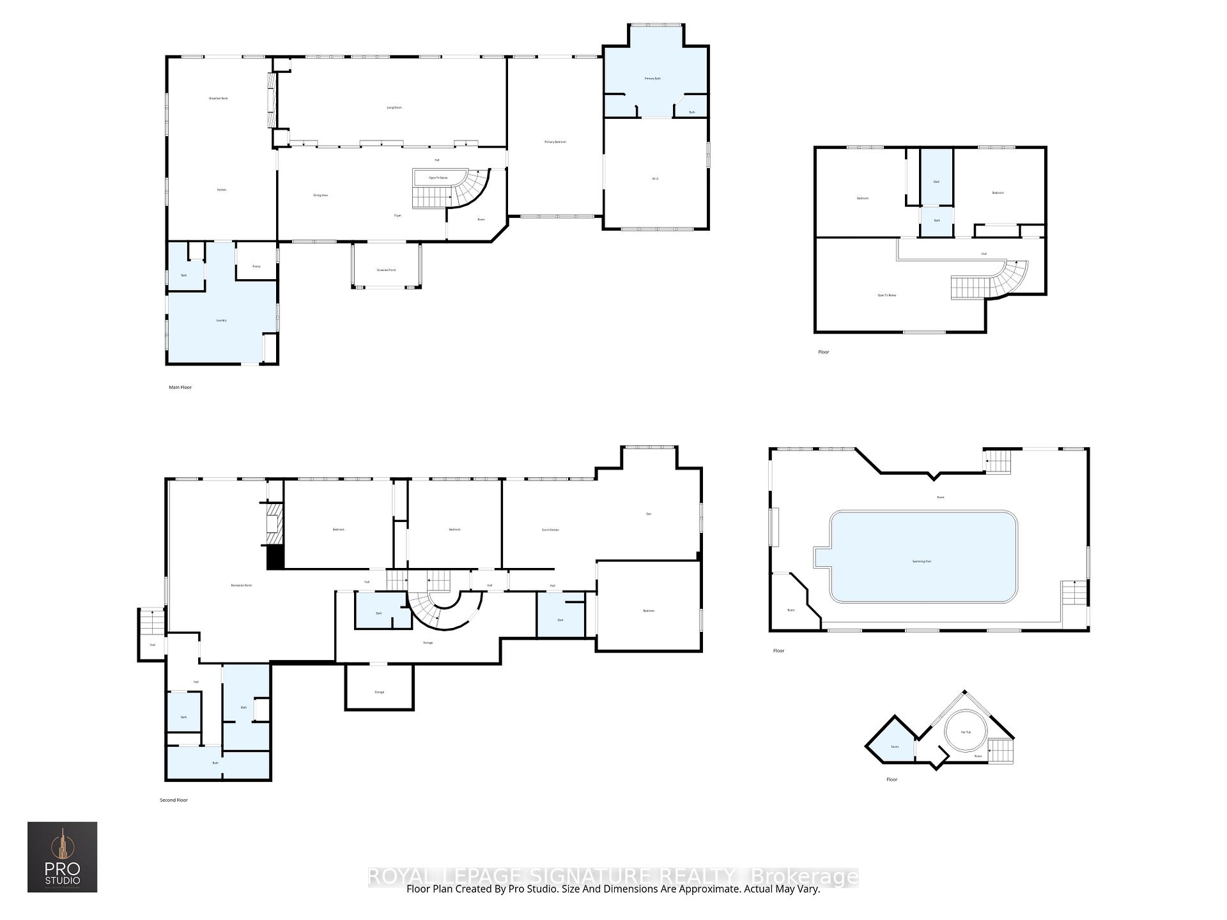
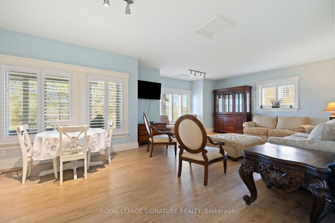
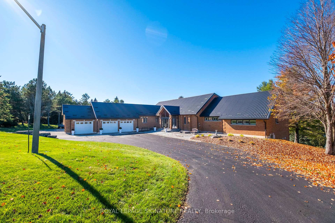
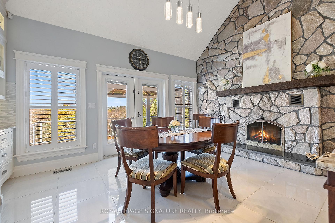
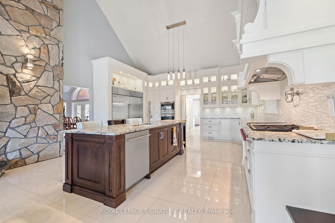
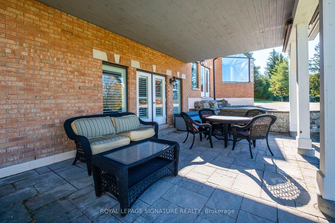
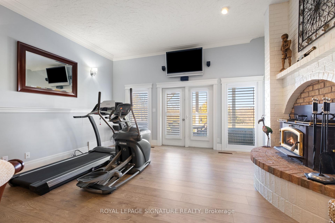
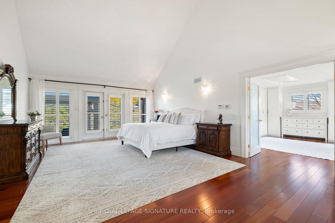
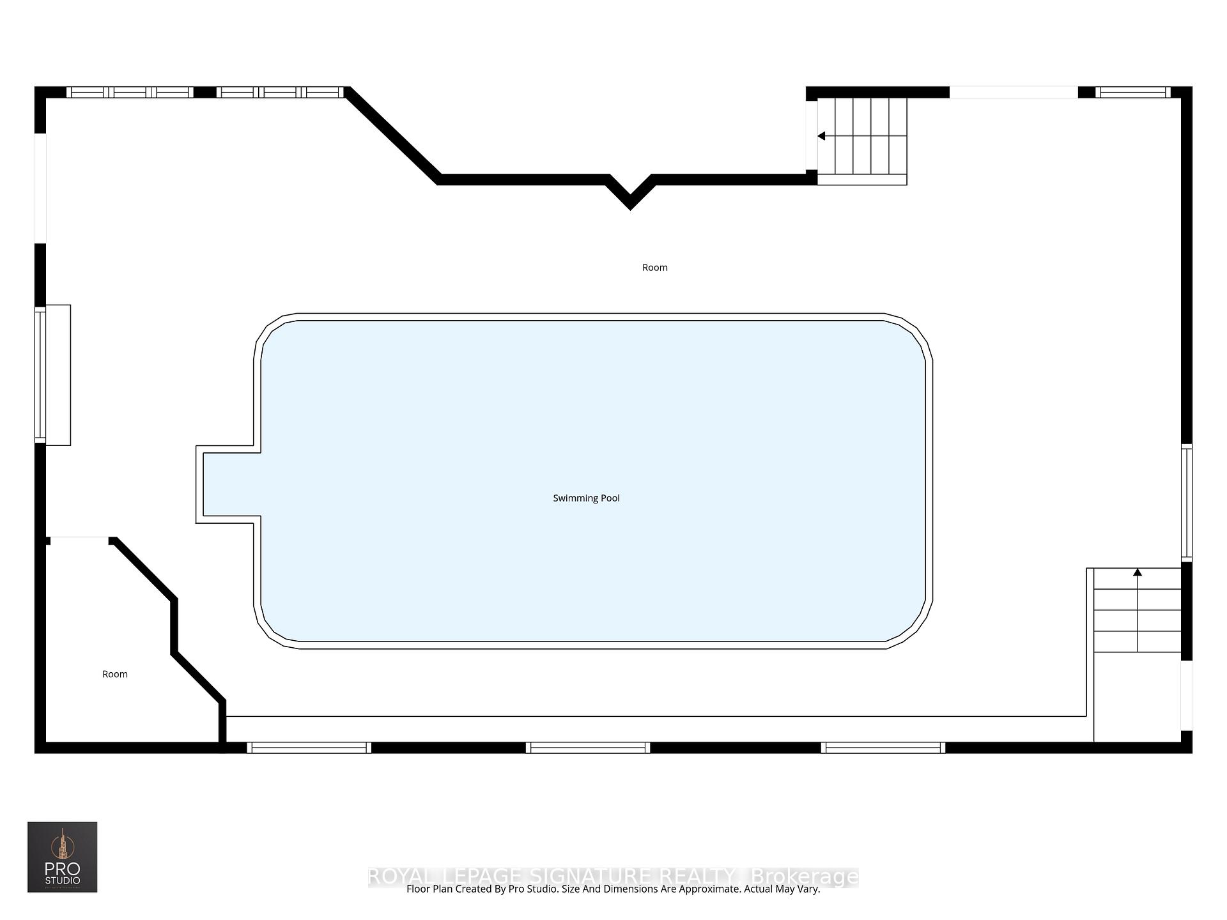
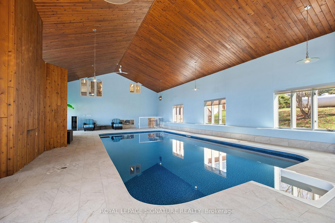
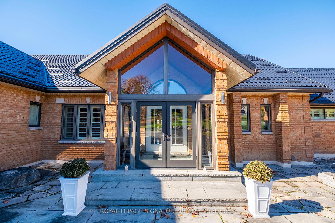
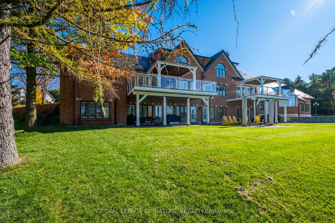
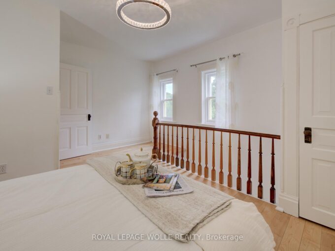
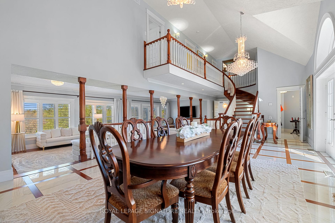
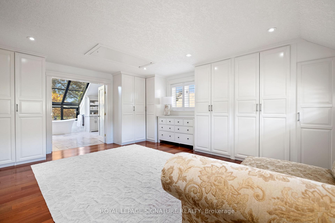
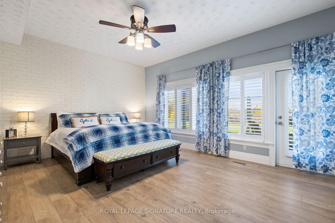
Set on nearly 2.5 acres of beautifully landscaped waterfront grounds, this fully renovated lakeside estate offers over 9,200 sq. ft. of luxurious living space. Thoughtfully designed for both entertaining and everyday living, the home features 6 bedrooms and 6 bathrooms, including a private guest, nanny, or in-law suite.At the heart of the home, a stunning 19′ x 32′ chef-inspired kitchen opens seamlessly to expansive living and dining areas, all positioned to capture breathtaking lake views. A resort-style indoor pool wing elevates the experience even further, offering year-round enjoyment with a 16′ x 32′ concrete saltwater pool, hot tub, sauna, cedar ceilings, custom lighting, and a Dectron Dry-O-Tron system.Exceptional craftsmanship is evident throughout, with 18′-21′ vaulted ceilings on the main level, 10′-11′ ceilings on the lower walkout, custom plaster crown mouldings, and architrave-trimmed millwork. A Mediterranean-style metal roof and two waterproof decks overlooking the lake complete the home’s striking architectural presence.The property also offers a 3-car attached garage plus an oversized 2-car detached garage-ideal for vehicles, boats, or recreational equipment. Modern efficiency meets long-term reliability with two ground-source heat pumps (supported by 14 drilled wells), a 35 kW whole-home standby generator, propane backup pool heater, multi-zone forced air, and in-floor radiant heating.Enjoy true four-season waterfront living with boating, fishing, waterskiing, snowmobiling, and nature trails right at your doorstep-all just minutes to Fergus, Elora, and Guelph.From a replacement standpoint, the home carries an insurance appraisal of $5.7M in 2026-highlighting the significant cost and quality of construction, and underscoring the value embedded within the offering.
Additional Details

  • Property Sub Type: Detached
  • Transaction Type: For Sale
  • Basement: Finished with Walk-Out, Separate Entrance, Full
  • Heating Source: Ground Source
  • Heating Type: Heat Pump
  • Cooling: Central Air
  • Parking Space: 13
  • Pool Features: Indoor, Salt
  • Fire Places:

Similar Properties

View Property

204 Carriage Way, Waterloo, ON N2K 0C6

Custom-built by award winning custom home builder John Welton of…

Bedrooms
4
Bathrooms
4

$1,299,900
View Property

1254 Sweetfern Crescent, Milton, ON L9E 1M1

Beautiful open-concept layout featuring living, dining, kitchen, and breakfast areas.…

Bedrooms
3
Bathrooms
3

$1,149,999

Debolender

Menu

  • Home
  • About
  • Buying Tips
  • Selling Tips
  • Testimonials
  • Contact

Contact Info

238 Speedvale Ave W, Guelph, ON N1L 1C9

+1 519 993 5656

deb@deboraholender.com

Find your new Home

  • All Listings
  • Guelph Listing
  • Kitchener Listing
  • Waterloo Listing
  • Cambridge Listing

Copyright © 2026, Deb Olender RE/MAX Guelph Real Estate Centre

|
5450 Fifth Line, Erin, ON N0B 1T0 36 John Street, Cambridge, ON N1S 2V4

Owning a home is a keystone of wealth… both financial affluence and emotional security.

Suze Orman
August 21, 2026 Friday!
Debolender
  • Login
Forget Password?