Debolender
  • Home
  • About
    • Relocating
    • Testimonials
  • Real Estate Listings
    • Guelph
    • Kitchener
    • Waterloo
    • Cambridge
  • News and Advice
    • Deb’s Blog
    • Home Buying Advice
    • Home Selling Advice
    • Get Listings Sent To You
    • Get Your Free Home Evaluation
  • Contact
Debolender
  • Home
  • About
    • Relocating
    • Testimonials
  • Real Estate Listings
    • Guelph
    • Kitchener
    • Waterloo
    • Cambridge
  • News and Advice
    • Deb’s Blog
    • Home Buying Advice
    • Home Selling Advice
    • Get Listings Sent To You
    • Get Your Free Home Evaluation
  • Contact

58 Balmoral Avenue N, Hamilton, ON L8L 7R4

  • Home
  • Hamilton

58 Balmoral Avenue N, Hamilton, ON L8L 7R4

58 Balmoral Avenue N, Hamilton, ON L8L 7R4

$759,900
  • 0fc5c67c-1c3d-46f2-9045-8d317a83a4d5-l.jpeg
  • 1c2e2560-bb21-4076-bcf0-aca377314dd6-l.jpeg
  • 1e21813f-8ecb-4664-9f02-7da04c87dc22-l.jpeg
  • 1e8614b6-fdd9-4825-b36e-61a1799ec908-l.jpeg
  • 246e2340-9fa9-42d2-a92d-102f845c8d9e-l.jpeg
  • 27f68a2f-b6b4-4b96-9e54-63e7f0b2f730-l.jpeg
  • 29f3a175-198c-45ef-9917-89c21071d6ac-l.jpeg
  • 2b4a73c1-2629-456d-bcae-8e933a589915-l.jpeg
  • 2d312766-6425-47fa-9457-2a7b7ec3d06d-l.jpeg
  • 39f71691-fc34-4dea-abf3-8c6da4ec5e1e-l.jpeg
  • 3e57be8d-1949-4329-94b5-d65edd1bb7b1-l.jpeg
  • 3ea7a6a8-a26c-454d-9082-ef922f89b3db-l.jpeg
  • 402c82ed-8524-4bd6-8a03-5219e0804598-l.jpeg
  • 495a5a9e-bd71-42fd-8c6c-889a34700b01-l.jpeg
  • 4ecdfd19-5162-4b22-80fa-3ec00e802bc9-l.jpeg
  • 532a3cda-2449-40ba-8f23-b952ff6db876-l.jpeg
  • 57878288-7993-4f2d-b109-88c7fb015e51-l.jpeg
  • 59673c5e-f5a6-41d8-9c63-d2634a6e7bf8-l.jpeg
  • 598d7d3c-3578-463f-8a27-8d6bf92afa65-l.jpeg
  • 63c4cb1d-b4e7-4511-a7cf-3cdb557bc0d9-l.jpeg
  • 72383392-1e05-4645-a241-6fdd3b2f97be-l.jpeg
  • 72fb5ed9-4e61-4d5a-9622-6cabba1d4667-l.jpeg
  • 7cf0c82f-c690-4f23-ac57-f50d650bebd3-l.jpeg
  • 8160592f-6484-4735-b34c-068780608c72-l.jpeg
  • 84ad4352-6c7d-4aa0-a676-41be3ec27272-l.jpeg
  • 856fed45-8a4e-4ecb-9033-e525459b21f1-l.jpeg
  • 85a6a2e8-4f5e-4117-bed8-3c1f6b847c95-l.jpeg
  • 9a1c012b-8fde-496e-95fb-5ad6bf665f6b-l.jpeg
  • 9c8c37aa-cf99-4232-bb5d-7714ee228e0e-l.jpeg
  • 9e6711c8-9827-4595-8039-81290759fde5-l.jpeg
  • 9f77221b-32ae-415c-9291-e9305978918a-l.jpeg
  • b03136f8-01ab-455d-b50b-7746d584cc64-l.jpeg
  • b51983e3-c0bc-44e8-9f32-e3900c6f3409-l.jpeg
  • ba38d6d5-a6d8-449d-a308-56fd23d54a22-l.jpeg
  • caa15f35-babe-4e41-8eb2-deae304a793c-l.jpeg
  • d45f0fbb-d849-4f38-858d-304365efc8df-l.jpeg
  • de47a9c7-2811-4ce0-aa2a-dba1f65b5054-l.jpeg
  • de8bcbba-3df0-4f2e-9e15-f8f6b08b1344-l.jpeg
  • e5d82c05-29ea-456e-8363-cc88a73add61-l.jpeg
  • efce56e7-8f07-40b4-adec-f2305a60eb68-l.jpeg
  • f6b86f1d-a513-4185-92d1-2b639af5d9d2-l.jpeg
  • fec67ec5-1f42-49d7-bf2c-880437812d1b-l.jpeg
  • fff525b8-8b74-4532-9dc0-3a93acc40d9d-l.jpeg

Property ID:

 RH-1828508-property

Bedrooms
3
Bathrooms
2
Garage
No
Year Built
2026

Description

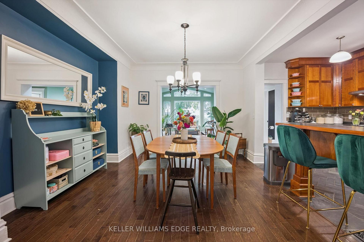
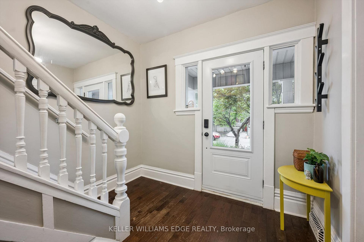
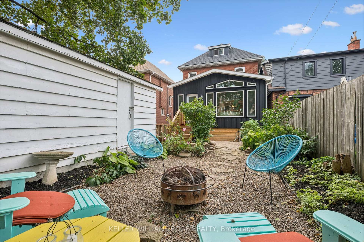
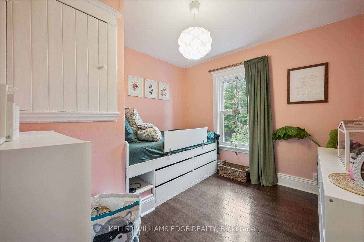
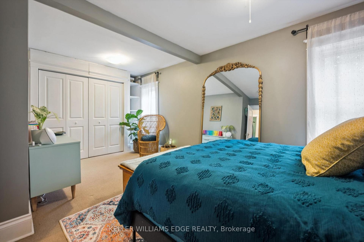
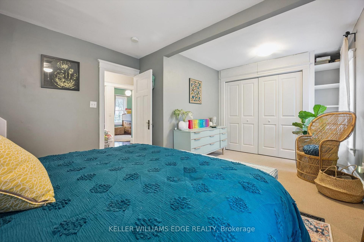
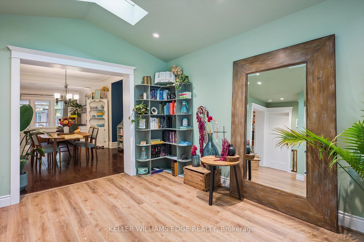
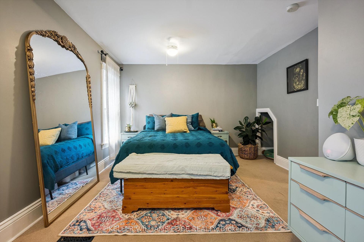
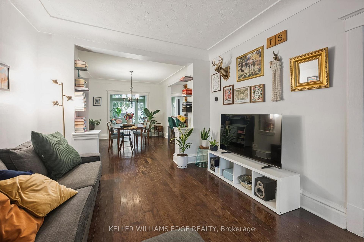
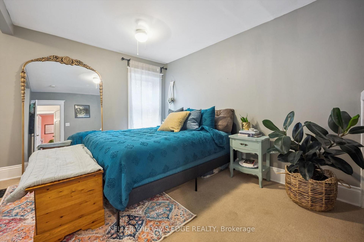
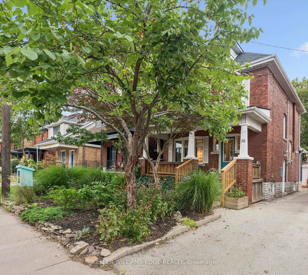
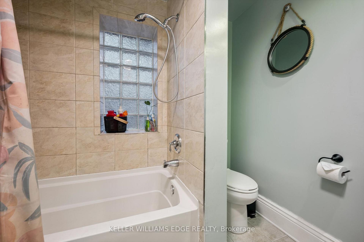
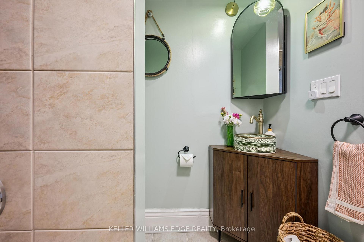
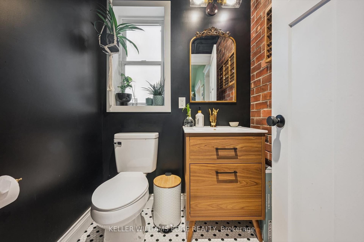
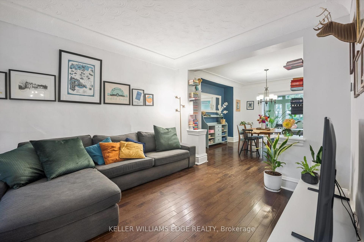
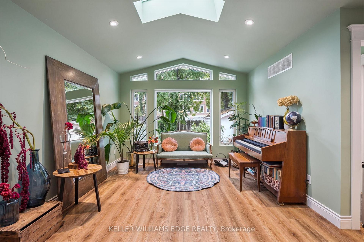
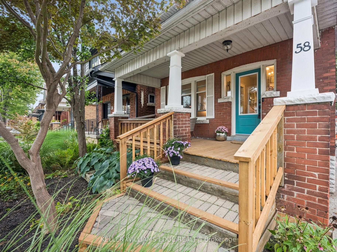
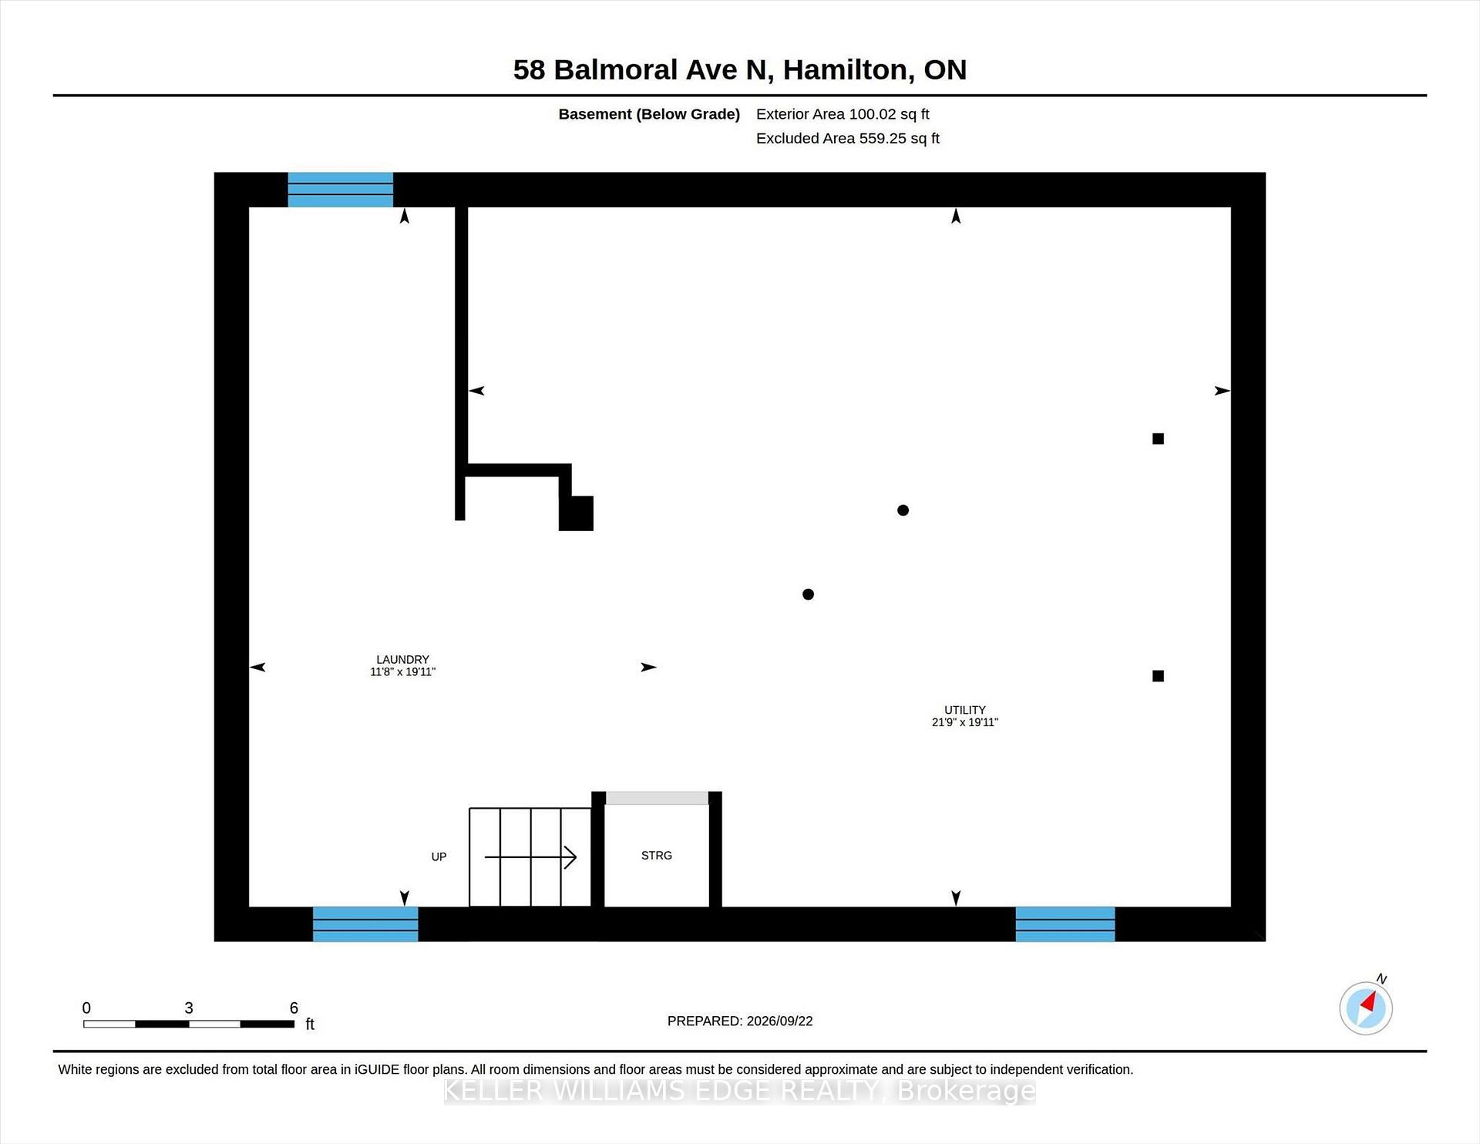
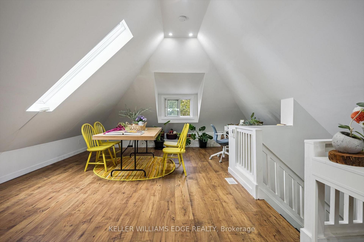
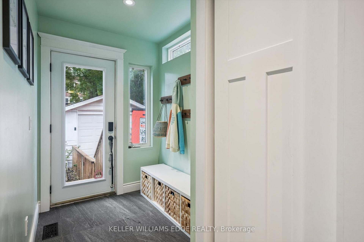
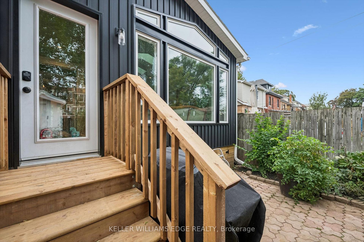
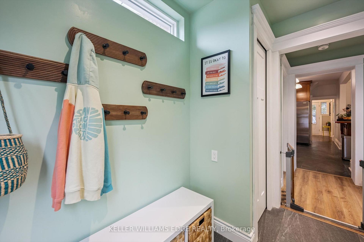
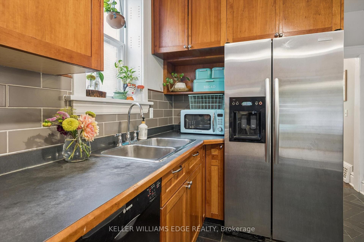
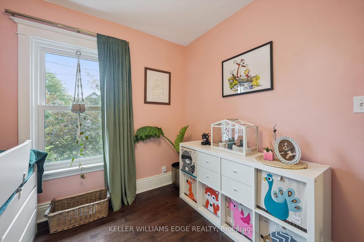
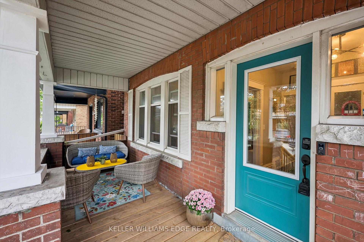
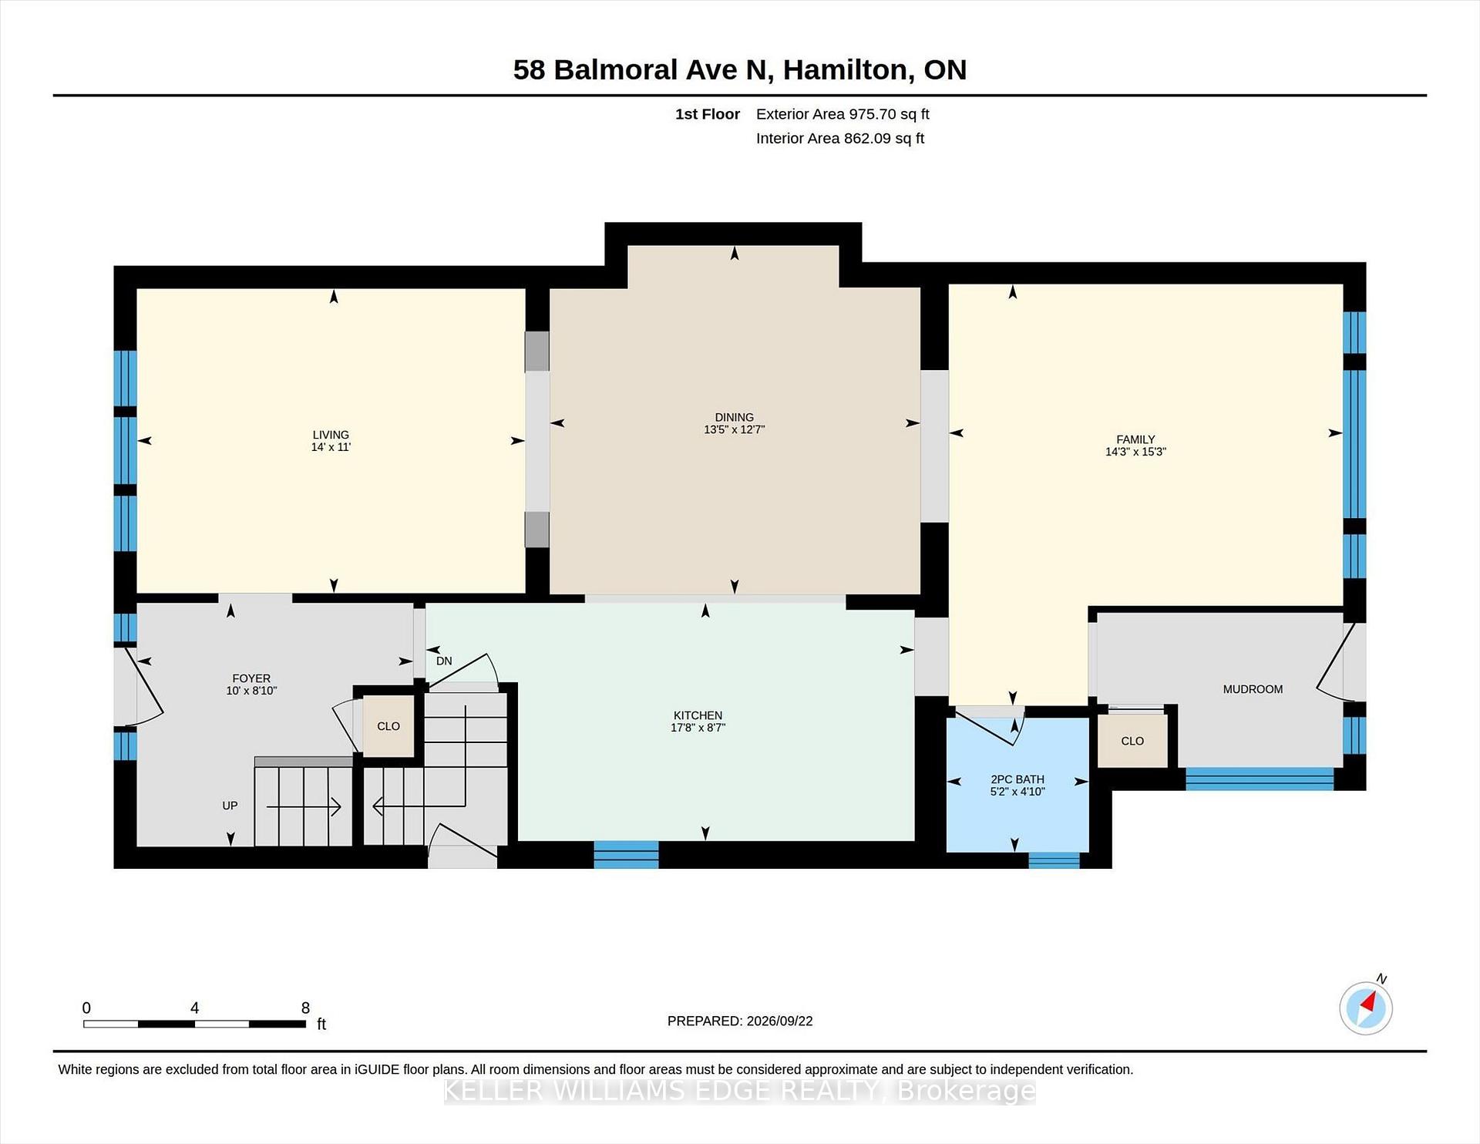
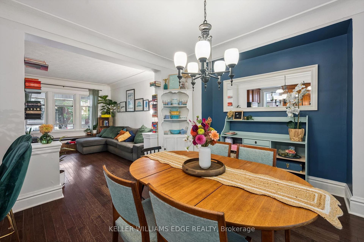
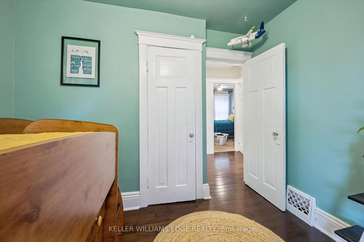
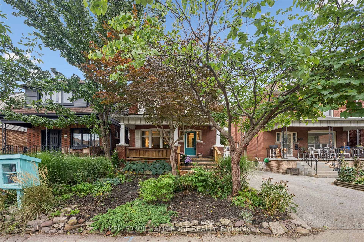
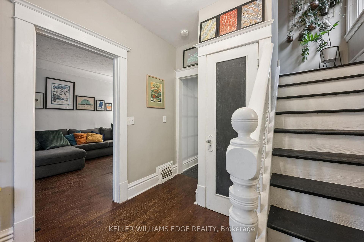
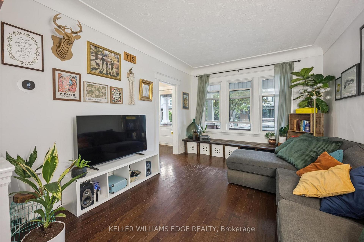
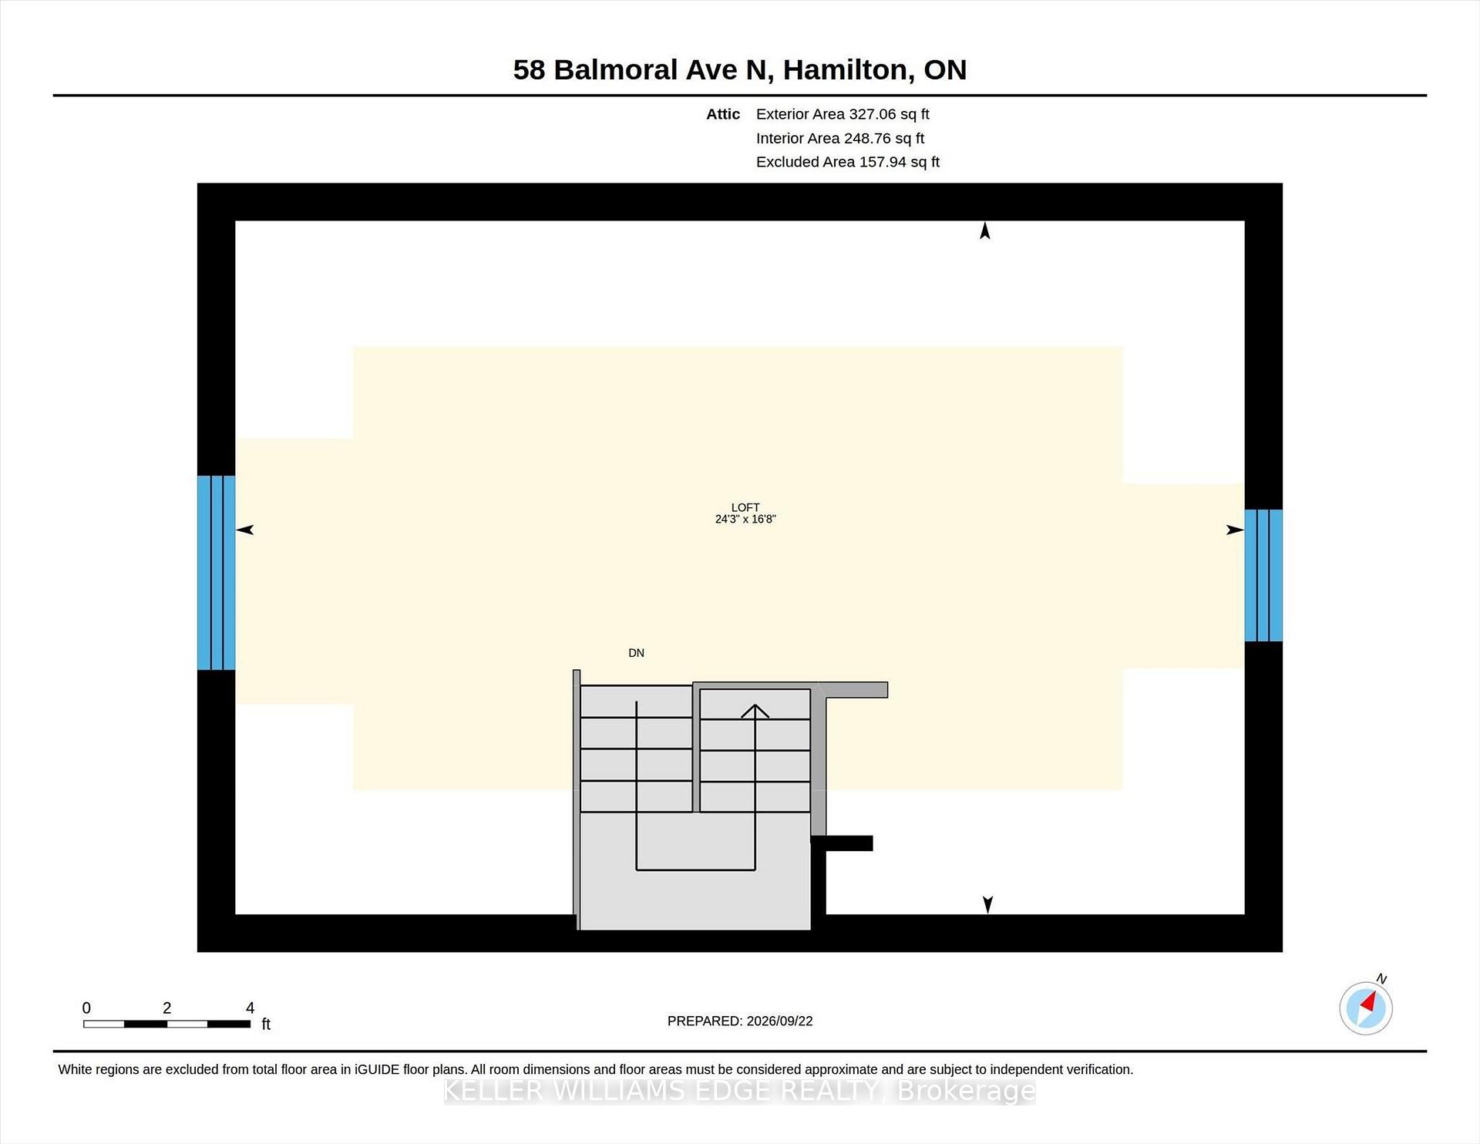
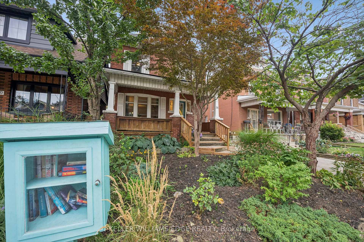
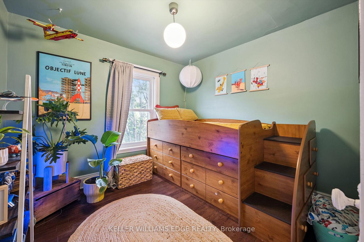
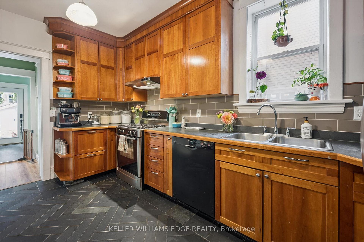
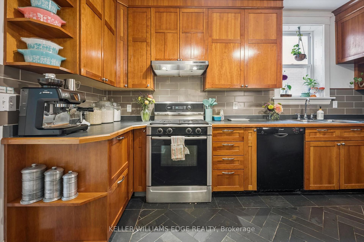
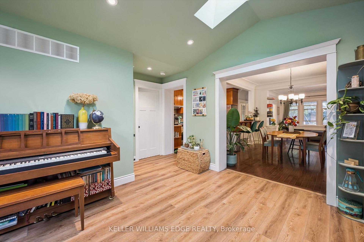
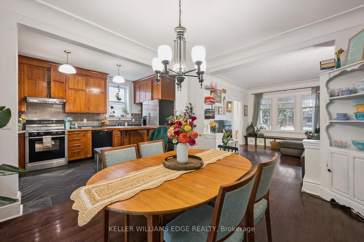
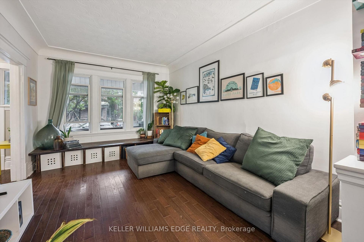
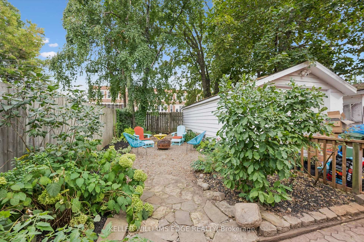
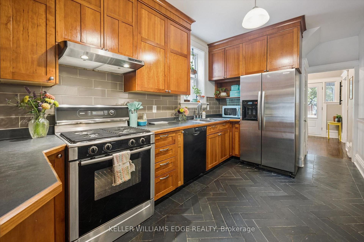
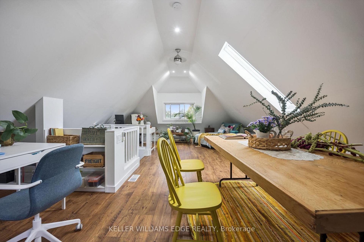
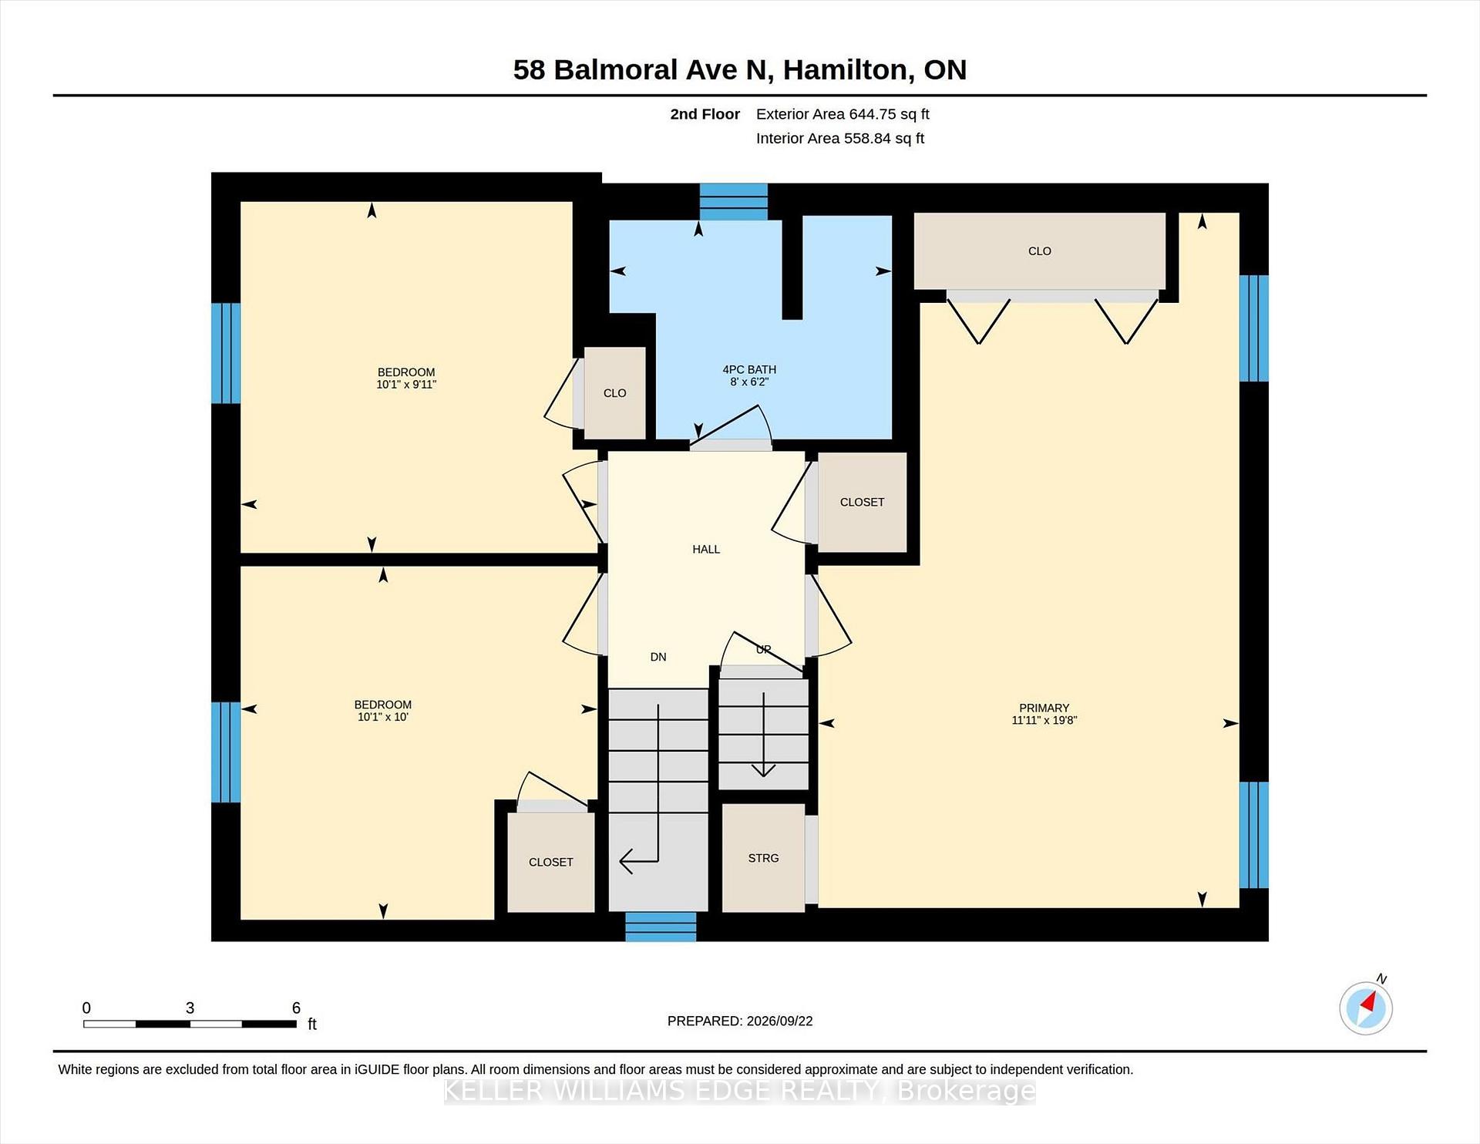
Lots of room to love in this beautifully updated home offering nearly 2,000 sq. ft. of living space, including a stunning family room addition and a versatile finished loft/attic. A covered front porch welcomes you into the foyer, where charming wood stairs lead to the upper level. The inviting living and dining rooms feature character-filled cove ceilings, while the bright custom kitchen opens to the dining area and offers a breakfast bar and gas stove. The showstopping family room addition is an exceptional space to relax and entertain, featuring a vaulted ceiling, skylight, and a wall of windows overlooking the backyard. A convenient 2-piece main-floor bathroom and bright mudroom add everyday functionality, with the mudroom offering a closet, transom window, and direct access to the backyard. Upstairs, you’ll find three bedrooms, including an oversized primary bedroom, a family bathroom, and a linen closet. The beautifully finished attic loft provides valuable additional living space and flexibility for a playroom, studio, home office, or retreat. The main and upper levels are carpet-free, with the exception of the primary bedroom. Outside, enjoy the fully fenced mature backyard with shade trees, and a pea gravel patio-perfect for relaxing or gathering around a small fire pit. A single-car detached garage and one additional parking space complete the package. Numerous important updates add peace of mind, including a new roof (2025), A/C (2022/23), windows (2017/18, excluding one basement window), washer (2025), dryer (2024), and an owned water heater, along with upgraded wall paint throughout. A wonderful combination of character, thoughtful updates, generous living space, and functionality in a home designed for comfortable everyday living.

Additional Details

  • Property Age: 100+
  • Property Sub Type: Detached
  • Transaction Type: For Sale
  • Basement: Full, Unfinished, Separate Entrance
  • Heating Source: Gas
  • Heating Type: Forced Air
  • Cooling: Central Air
  • Parking Space: 1
  • Virtual Tour: https://unbranded.youriguide.com/58_balmoral_ave_n_hamilton_on/
  • MLS Status: New

Similar Properties

View Property

79 Ryan Street, Centre Wellington, ON N1M 0E4

Welcome to 79 Ryan Street in Fergus, a place where…

Bedrooms
3
Bathrooms
3

$849,900
View Property

269 River Forks Lane, Cambridge, ON N3H 5C7

THIS IS THE ONE YOU’VE BEEN WAITING FOR. Welcome to…

Bedrooms
5
Bathrooms
5

$1,599,900
Debolender

Menu

  • Home
  • About
  • Buying Tips
  • Selling Tips
  • Testimonials
  • Contact

Contact Info

238 Speedvale Ave W, Guelph, ON N1L 1C9

+1 519 993 5656

deb@deboraholender.com

Find your new Home

  • All Listings
  • Guelph Listing
  • Kitchener Listing
  • Waterloo Listing
  • Cambridge Listing

Copyright © 2026, Deb Olender RE/MAX Guelph Real Estate Centre

|
199 Ridge Road, Guelph/Eramosa, ON N0B 2K0 25 Kay Crescent LL02, Guelph, ON N1L 0P2
Owning a home is a keystone of wealth… both financial affluence and emotional security.

Suze Orman
October 16, 2026 Friday!
Debolender
  • Login
Forget Password?

OTP Verification

Please enter the 6-digit OTP sent to your email.

Time remaining: 05:00