Debolender
  • Home
  • About
    • Relocating
    • Testimonials
  • Real Estate Listings
    • Guelph
    • Kitchener
    • Waterloo
    • Cambridge
  • News and Advice
    • Deb’s Blog
    • Home Buying Advice
    • Home Selling Advice
    • Get Listings Sent To You
    • Get Your Free Home Evaluation
  • Contact
Debolender
  • Home
  • About
    • Relocating
    • Testimonials
  • Real Estate Listings
    • Guelph
    • Kitchener
    • Waterloo
    • Cambridge
  • News and Advice
    • Deb’s Blog
    • Home Buying Advice
    • Home Selling Advice
    • Get Listings Sent To You
    • Get Your Free Home Evaluation
  • Contact

58 CLOUGH Crescent, Guelph, ON N1L 0G1

  • Home
  • Guelph

58 CLOUGH Crescent, Guelph, ON N1L 0G1

58 CLOUGH Crescent, Guelph, ON N1L 0G1

$759,900
  • 80eec0a4-078a-4b7d-b544-27e42a0bc9af-l.jpeg
  • f53b6615-197d-4624-b9ed-b599c8e37252-l.jpeg
  • 980746a8-3dac-4694-a91b-0f09886ff0f3-l.jpeg
  • 1d3ddf51-769f-451a-aaeb-4bdad4a858b4-l.jpeg
  • 6b0d3a9a-976a-45ec-a4bd-779b842b3147-l.jpeg
  • 0582389d-7eae-4a74-a207-61b04c90c670-l.jpeg
  • 2328c463-7278-4aaf-8e51-ee71739ad51f-l.jpeg
  • 0d8785ad-6045-4990-aca7-63b697ee1abb-l.jpeg
  • c635ce86-2825-44e6-881c-6224dc1566aa-l.jpeg
  • 0f54df7e-7f23-40da-8abf-8a09507d19ed-l.jpeg
  • f99a538c-4cd5-4f7d-a32f-8e6a6ac41721-l.jpeg
  • 6d80fad0-bc03-4e37-b50c-3a4156860828-l.jpeg
  • ab0fc78d-15f8-4d51-bc1b-71e0b71fbeea-l.jpeg
  • a432e801-0c02-49a0-a88a-e9f066b90a39-l.jpeg
  • 713f2f8d-53b8-4452-8819-20e37b39759c-l.jpeg
  • 0c3bece8-230d-42cb-8537-f4d838c17bad-l.jpeg
  • b6b61c05-2a78-4de1-9796-04abfab41aed-l.jpeg
  • eefcd68a-2c58-4d9b-81ae-3dd0a727717c-l.jpeg
  • 7c4a878f-1bc1-4a92-8fca-cb42c2b6a706-l.jpeg
  • a7b18592-0fe6-41a8-ac75-04aca2d0d7b7-l.jpeg
  • 39ec520a-14ab-4411-abac-e89c8477334f-l.jpeg
  • 21f9f57e-b13e-4aa0-b3f1-95a4f6d234a6-l.jpeg
  • 9688e82d-fd18-46b4-adb0-91ac990686f3-l.jpeg
  • 82e41102-9898-4a7f-b9d2-574e54823bc8-l.jpeg
  • d6dd4cf3-87d9-4561-8daf-aa4d6f4424af-l.jpeg
  • eb4544c4-2096-4dd8-aef5-ce6fd6c544b0-l.jpeg
  • d3a57cae-fcb2-4d92-a32d-533d983f682b-l.jpeg
  • c258c775-af06-4d39-a3ee-5433e3d61966-l.jpeg
  • 048688e1-3e1b-4513-8a91-8b63a5912011-l.jpeg
  • f4a10d30-7f81-4a18-8a7b-d1f394372f54-l.jpeg
  • f4ff5418-b50c-4235-9280-9dd1fa378a91-l.jpeg
  • bc5c2b48-e826-46a8-b1fa-0a93c81da9d8-l.jpeg
  • 74c8f6fe-ac63-4d95-82f6-3f1ee836649c-l.jpeg
  • 4f90101d-0cf3-4db8-93da-0cbfec99dc9d-l.jpeg
  • 478eebda-2cea-48cf-b19a-6257d1218064-l.jpeg
  • 38ae99de-083e-4006-94e2-60aefcac733a-l.jpeg
  • fe286870-9976-4610-b793-b62b6f5b06a0-l.jpeg
  • d6d1a994-5370-4425-a3fc-d905719e0b05-l.jpeg
  • 92e92b53-3080-4925-9f77-52131dcdc29b-l.jpeg

Property ID:

 RH-1271538-property

Bedrooms
4
Bathrooms
3
Garage
No
Year Built
2026

Description

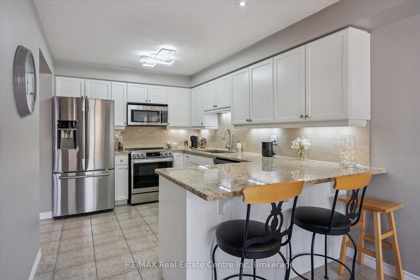
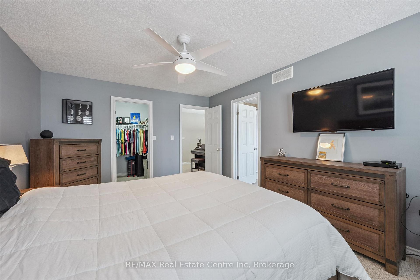
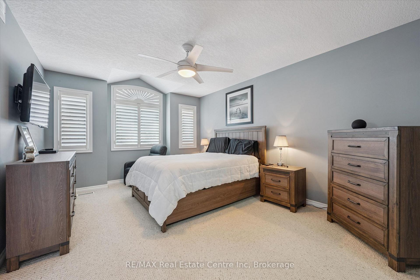
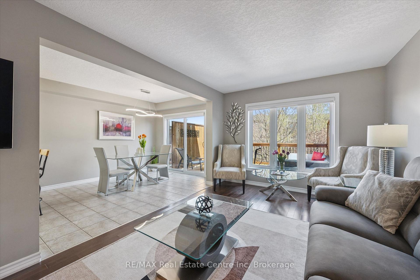
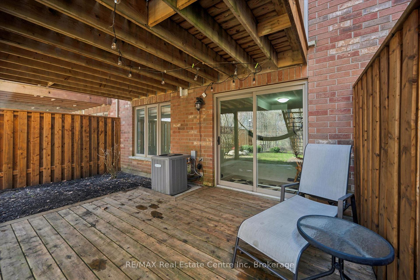
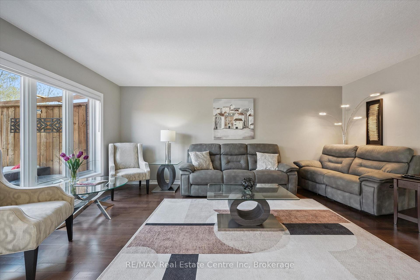
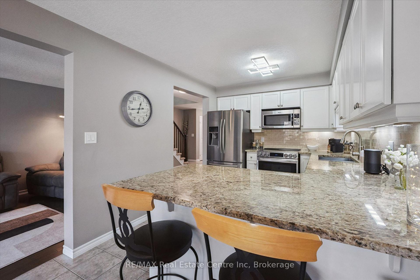
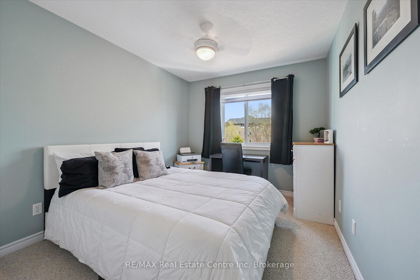
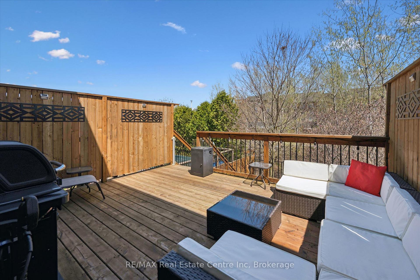
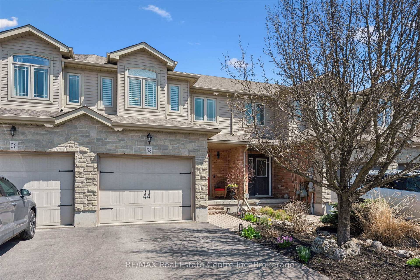
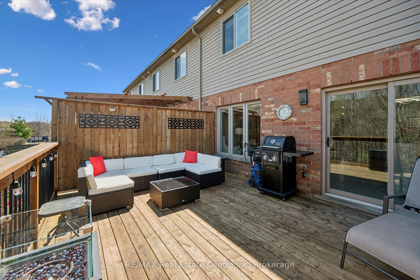
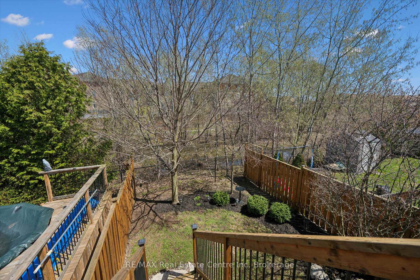
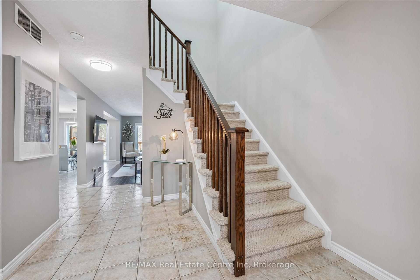
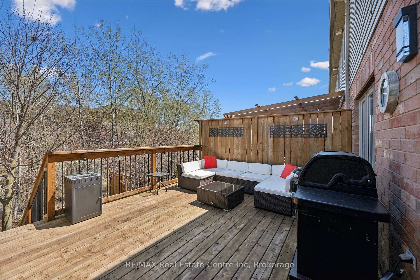
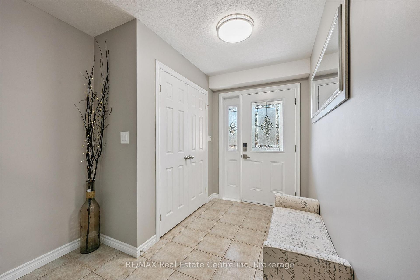
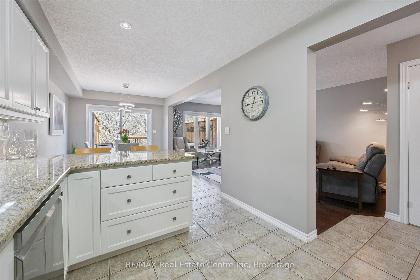
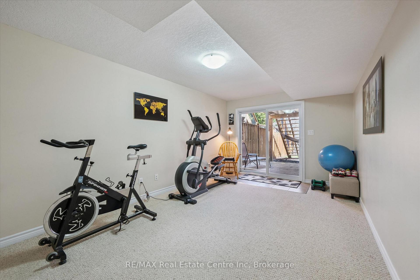
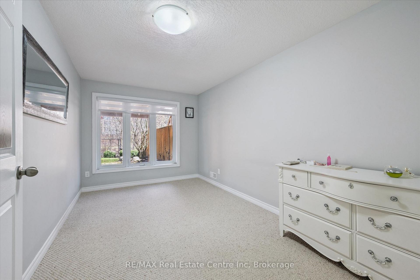
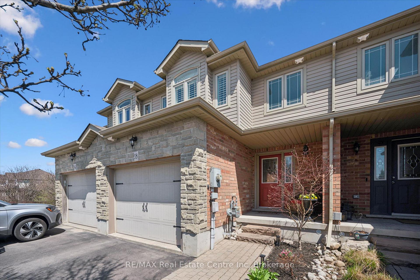
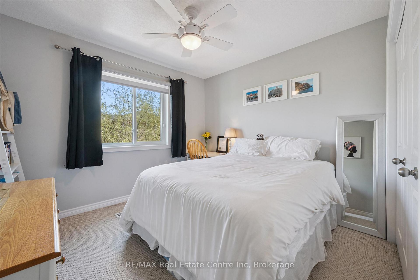
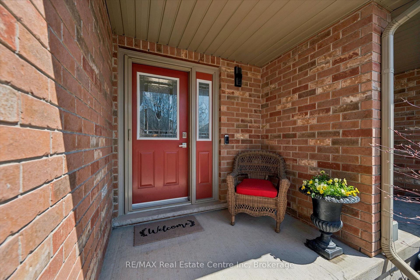
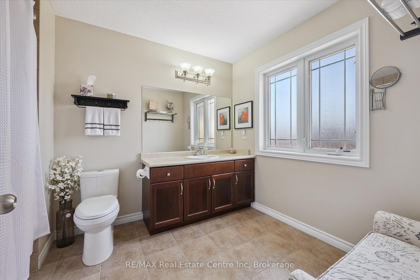
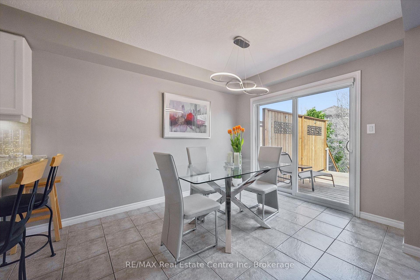
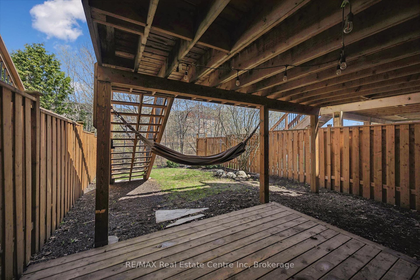
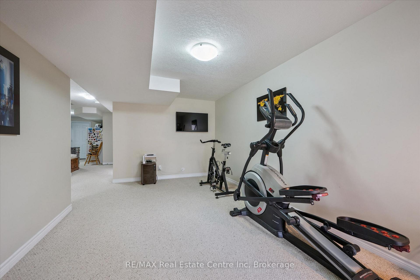
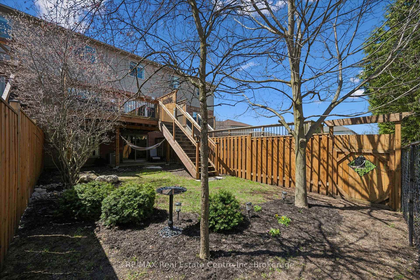
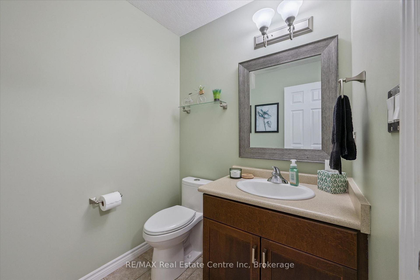
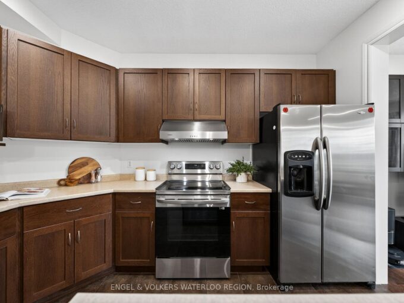
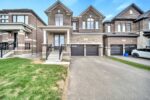
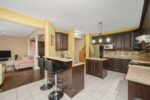
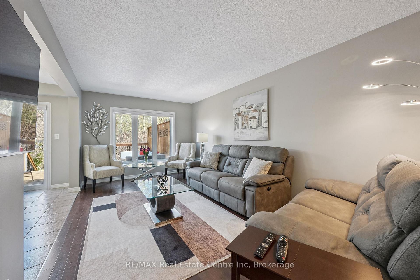
Exceptional Freehold Townhome in Guelph’s Desirable South EndWelcome to this remarkable freehold townhome located in the highly sought-after south end of Guelph. As you enter through the spacious foyer, you’ll be greeted by an inviting open-concept main floor. The eat-in kitchen features ample cabinetry and wrap-around counters, perfect for both culinary enthusiasts and entertaining family and friends. The generous living room is bathed in natural light and offers a lovely view of the upper patio and beautifully landscaped backyard. Heading upstairs, you’ll discover four well-appointed bedrooms, including a spacious primary suite that boasts a large ensuite bathroom and a walk-in closet. The tastefully finished walkout basement adds additional living space, complete with a bathroom and an extra bedroom. This home truly offers incredible value and comfort! Conveniently located in the heart of the south end, you’ll have easy access to shopping, movie theaters, primary and secondary schools, and much more.

Additional Details

  • Property Age: 6-15
  • Property Sub Type: Att/Row/Townhouse
  • Transaction Type: For Sale
  • Basement: Walk-Out, Finished
  • Heating Source: Gas
  • Heating Type: Forced Air
  • Cooling: Central Air
  • Parking Space: 2
  • Virtual Tour: https://unbranded.youriguide.com/jmsnq_58_clough_crescent_guelph_on/

Similar Properties

View Property

56 Raspberry Lane, Guelph, ON N1E 7H5

Welcome to 56 Raspberry Lane! This freehold semi-detached home offers…

Bedrooms
3
Bathrooms
4

$734,900
View Property

429-1077 Gordon Street, Guelph ON N1L 1H2

Welcome to this sweet top-floor 1 bedroom + den condo,…

Bedrooms
1
Bathrooms
1
Area
620 Square Feet

$435,000
Debolender

Menu

  • Home
  • About
  • Buying Tips
  • Selling Tips
  • Testimonials
  • Contact OLD

Contact Info

1499 Gordon St Guelph, ON N1L 1C9

+1 519 993 5656

deb@deboraholender.com

Find your new Home

  • All Listings
  • Guelph Listing
  • Kitchener Listing
  • Waterloo Listing
  • Cambridge Listing

Copyright © 2022, Deb Olender RE/MAX Guelph Real Estate Centre

|
31 Player Drive, Erin, ON N0B 1T0 455 Harkin Place, Milton, ON L9T 7Y1

Owning a home is a keystone of wealth… both financial affluence and emotional security.

Suze Orman
May 27, 2026 Wednesday!
Debolender
  • Login
Forget Password?