Debolender
  • Home
  • About
    • Relocating
    • Testimonials
  • Real Estate Listings
    • Guelph
    • Kitchener
    • Waterloo
    • Cambridge
  • News and Advice
    • Deb’s Blog
    • Home Buying Advice
    • Home Selling Advice
    • Get Listings Sent To You
    • Get Your Free Home Evaluation
  • Contact
Debolender
  • Home
  • About
    • Relocating
    • Testimonials
  • Real Estate Listings
    • Guelph
    • Kitchener
    • Waterloo
    • Cambridge
  • News and Advice
    • Deb’s Blog
    • Home Buying Advice
    • Home Selling Advice
    • Get Listings Sent To You
    • Get Your Free Home Evaluation
  • Contact

58 Gort Avenue, Paris ON N3L 0N9

  • Home
  • Paris

58 Gort Avenue, Paris ON N3L 0N9

58 Gort Avenue, Paris ON N3L 0N9

$635,000
  • 6762ebbd97af819758c8afc95c7a8266-m1.jpeg
  • 6762ebbd97af819758c8afc95c7a8266-m2.jpeg
  • 6762ebbd97af819758c8afc95c7a8266-m3.jpeg
  • 6762ebbd97af819758c8afc95c7a8266-m4.jpeg
  • 6762ebbd97af819758c8afc95c7a8266-m5.jpeg
  • 6762ebbd97af819758c8afc95c7a8266-m6.jpeg
  • 6762ebbd97af819758c8afc95c7a8266-m7.jpeg
  • 6762ebbd97af819758c8afc95c7a8266-m8.jpeg
  • 6762ebbd97af819758c8afc95c7a8266-m9.jpeg
  • 6762ebbd97af819758c8afc95c7a8266-m10.jpeg
  • 6762ebbd97af819758c8afc95c7a8266-m11.jpeg
  • 6762ebbd97af819758c8afc95c7a8266-m12.jpeg
  • 6762ebbd97af819758c8afc95c7a8266-m13.jpeg
  • 6762ebbd97af819758c8afc95c7a8266-m14.jpeg
  • 6762ebbd97af819758c8afc95c7a8266-m15.jpeg
  • 6762ebbd97af819758c8afc95c7a8266-m16.jpeg
  • 6762ebbd97af819758c8afc95c7a8266-m17.jpeg
  • 6762ebbd97af819758c8afc95c7a8266-m18.jpeg
  • 6762ebbd97af819758c8afc95c7a8266-m19.jpeg
  • 6762ebbd97af819758c8afc95c7a8266-m20.jpeg
  • 6762ebbd97af819758c8afc95c7a8266-m21.jpeg
  • 6762ebbd97af819758c8afc95c7a8266-m22.jpeg
  • 6762ebbd97af819758c8afc95c7a8266-m23.jpeg
  • 6762ebbd97af819758c8afc95c7a8266-m24.jpeg
  • 6762ebbd97af819758c8afc95c7a8266-m25.jpeg
  • 6762ebbd97af819758c8afc95c7a8266-m26.jpeg
  • 6762ebbd97af819758c8afc95c7a8266-m27.jpeg
  • 6762ebbd97af819758c8afc95c7a8266-m28.jpeg
  • 6762ebbd97af819758c8afc95c7a8266-m29.jpeg
  • 6762ebbd97af819758c8afc95c7a8266-m30.jpeg
  • 6762ebbd97af819758c8afc95c7a8266-m31.jpeg
  • 6762ebbd97af819758c8afc95c7a8266-m32.jpeg

Property ID:

 RH-1142047-property

Bedrooms
3
Bathrooms
2.5
Garage
Yes
Year Built
2025
Area
1712 Square Feet

Description

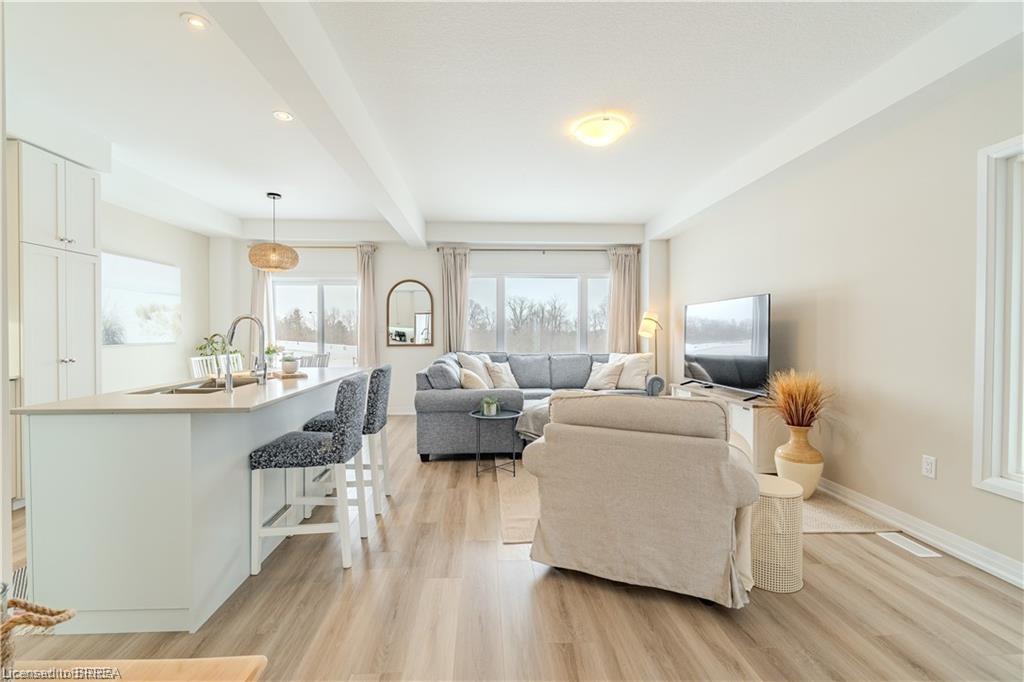
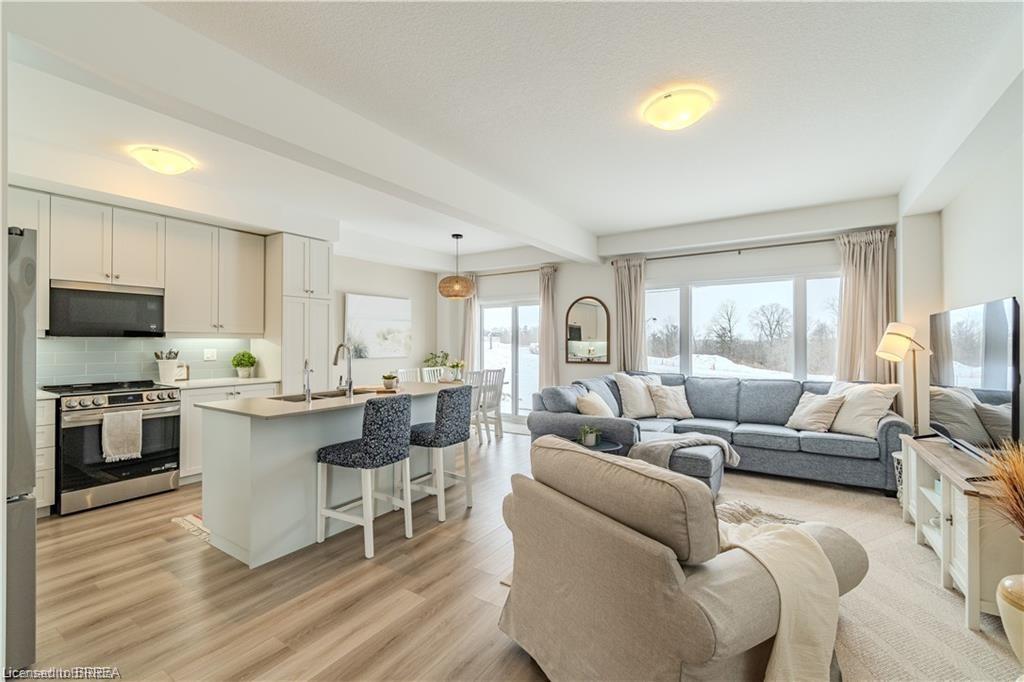
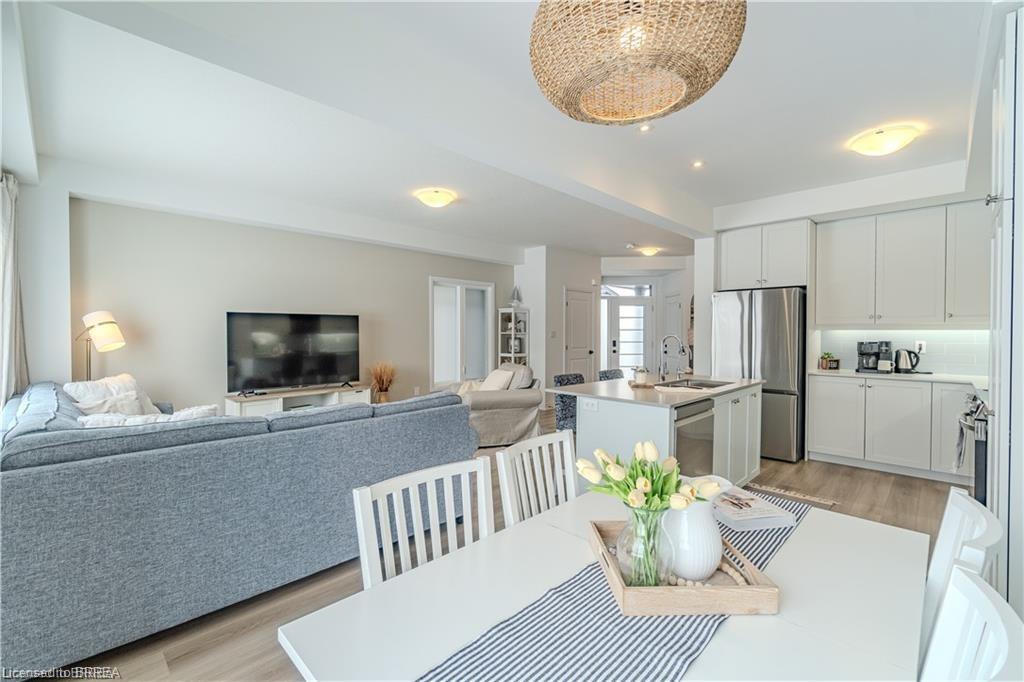
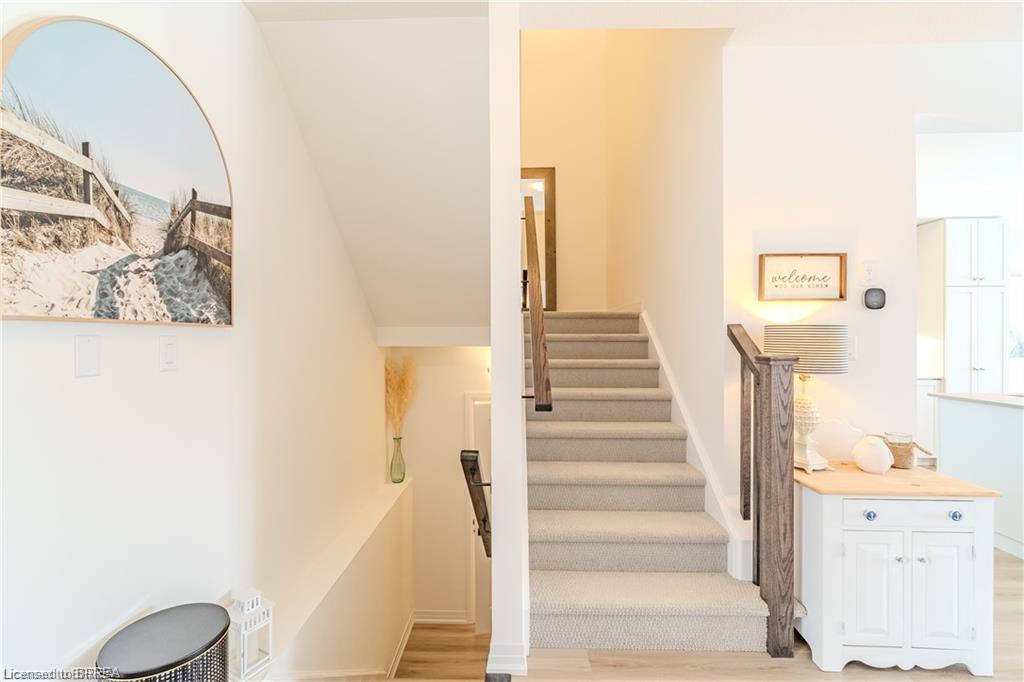
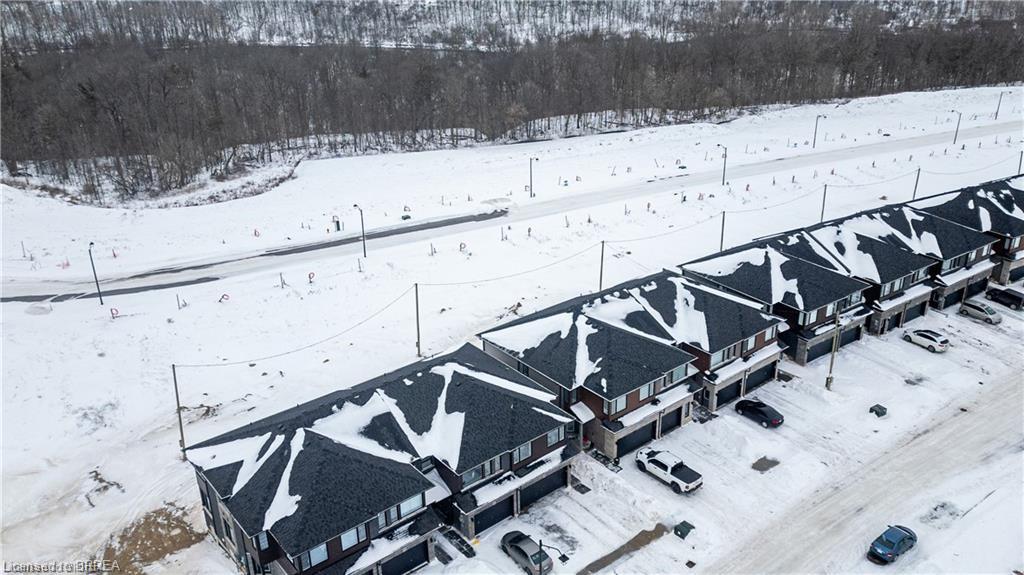
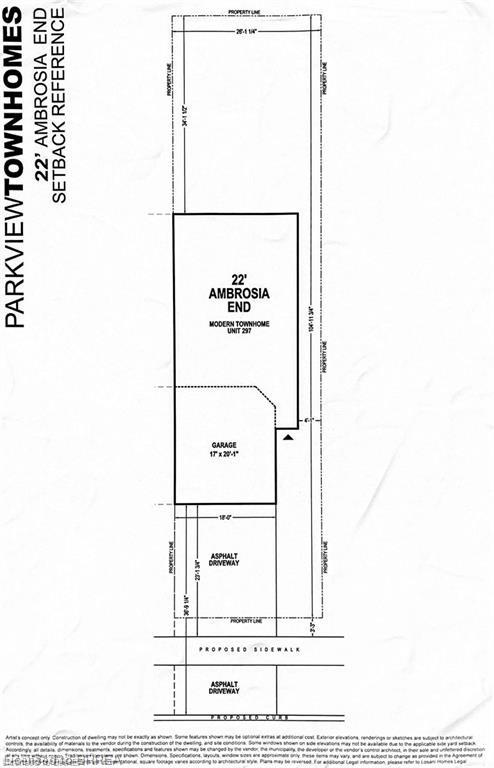

This exceptional freehold (no condo fees) end-unit townhome, built in 2025 by Losani Homes, features the Ambrosia Model with over 1,700 sq ft
of refined living space. Encircled by nature and bordered by the Nith River, it offers an unmatched lifestyle. Trails at your doorstep invite
canoeing, kayaking, hiking, fishing, and dog walks. Stroll through family-friendly Lions Park along the river past festivals, live music, the outdoor
pool, splash pad, ball diamonds, then cross the rustic bridge into the charming downtown core to browse Wincey Mills Marketplace for fresh
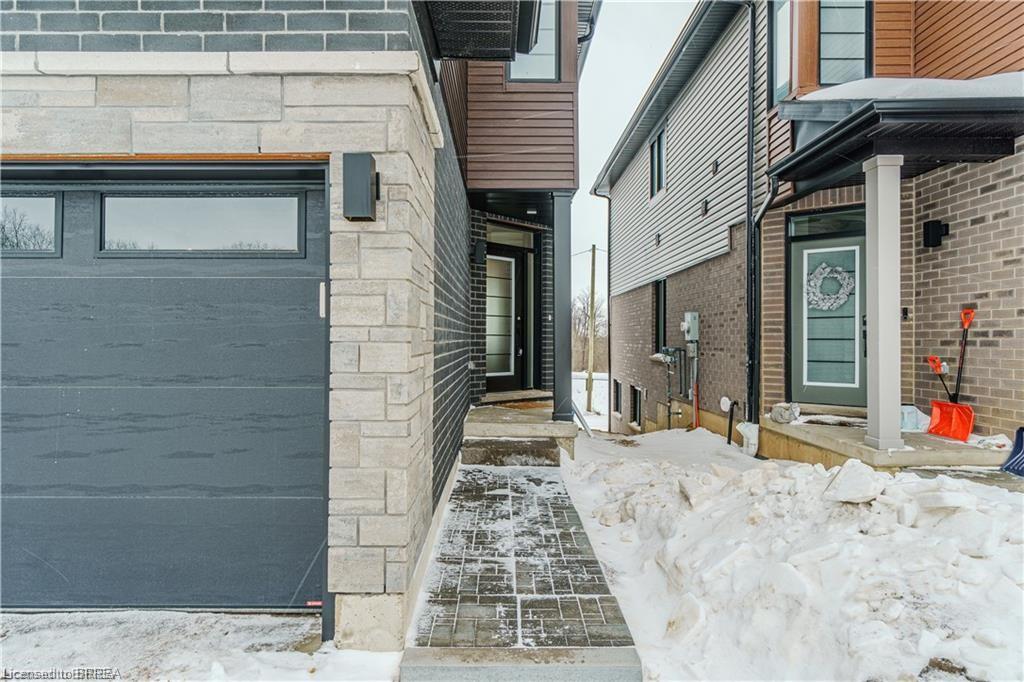
ingredients, coffee, fresh flowers, stop at Paris Beer Co., and wander home along the river. Striking curb appeal with dramatic dark trim,
oversized windows, wood accents, modern glass door, and a large driveway to the double insulated garage. Detached homes planned behind and

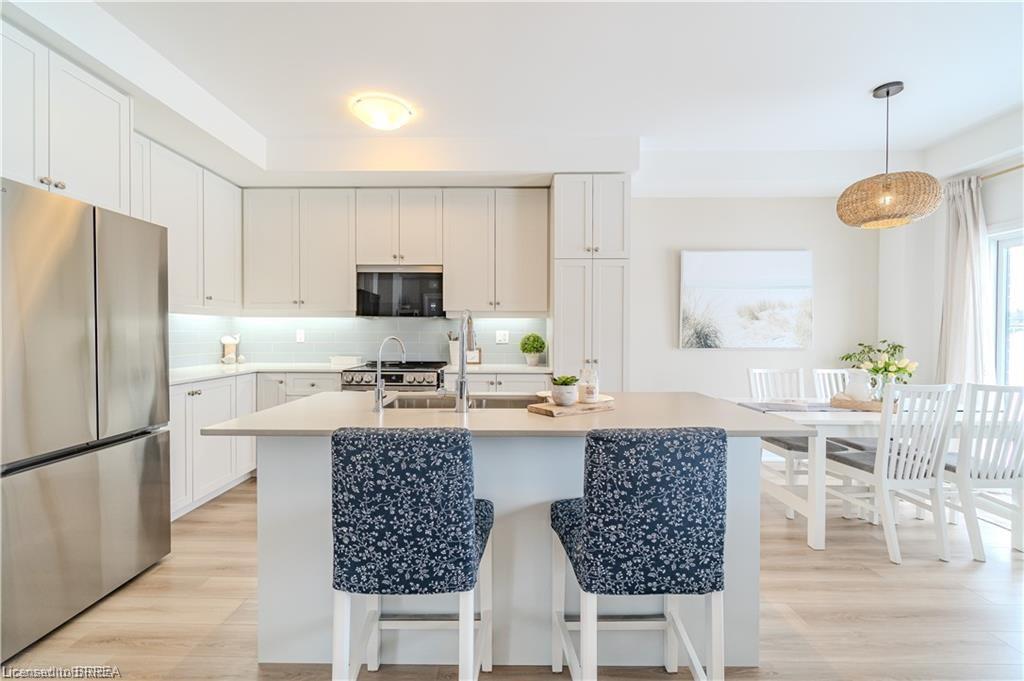
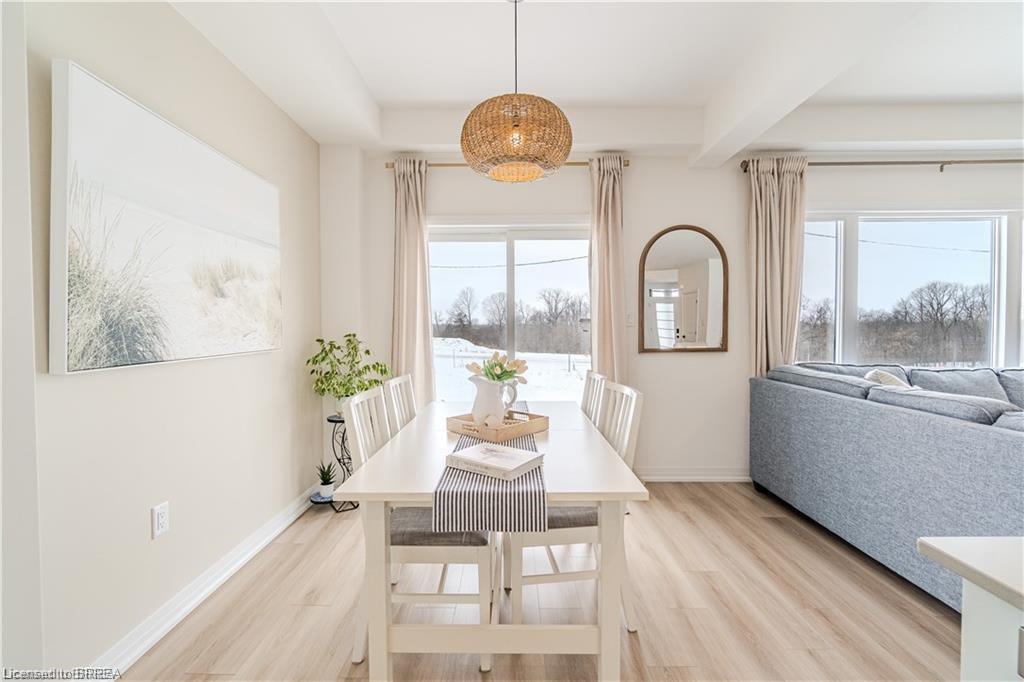
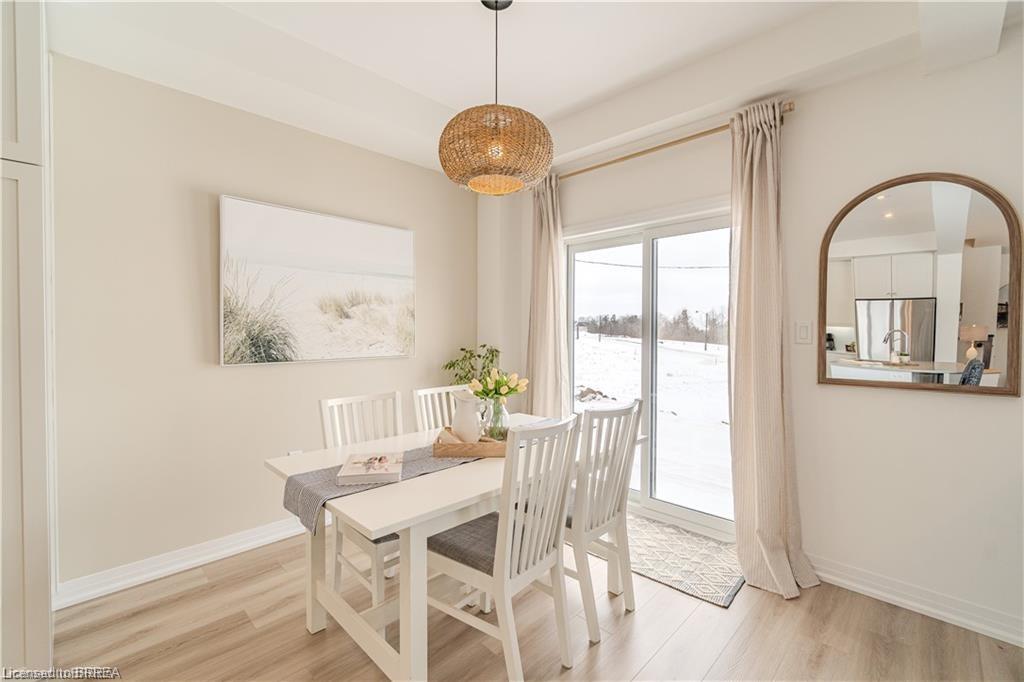
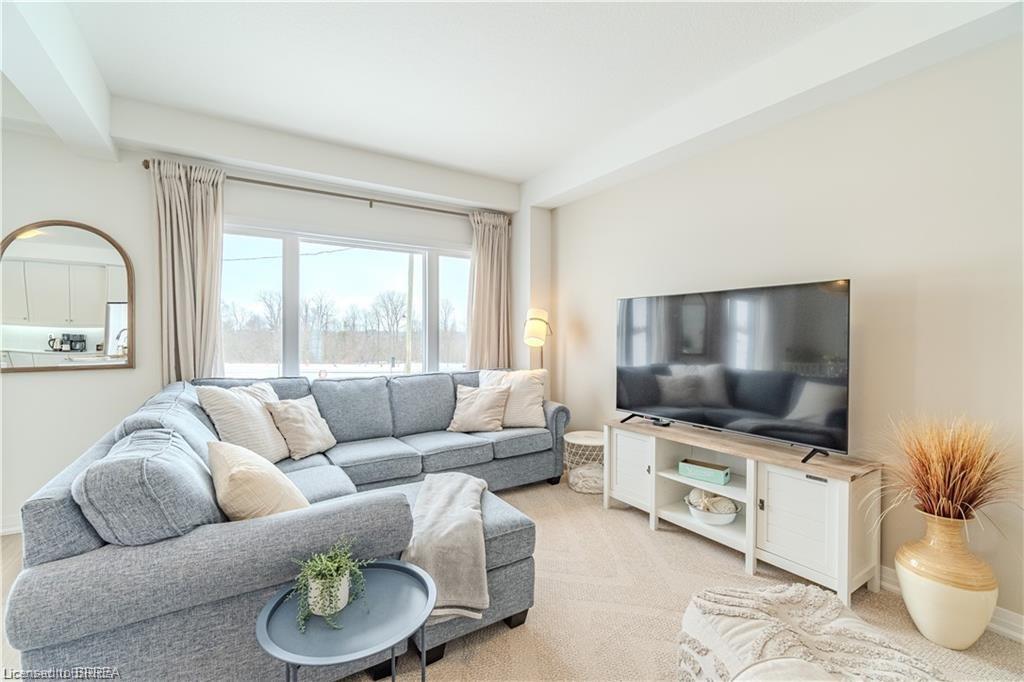

across the street enhance privacy and long-term value. Inside, the open-concept main floor with generous layout is perfect for entertaining,
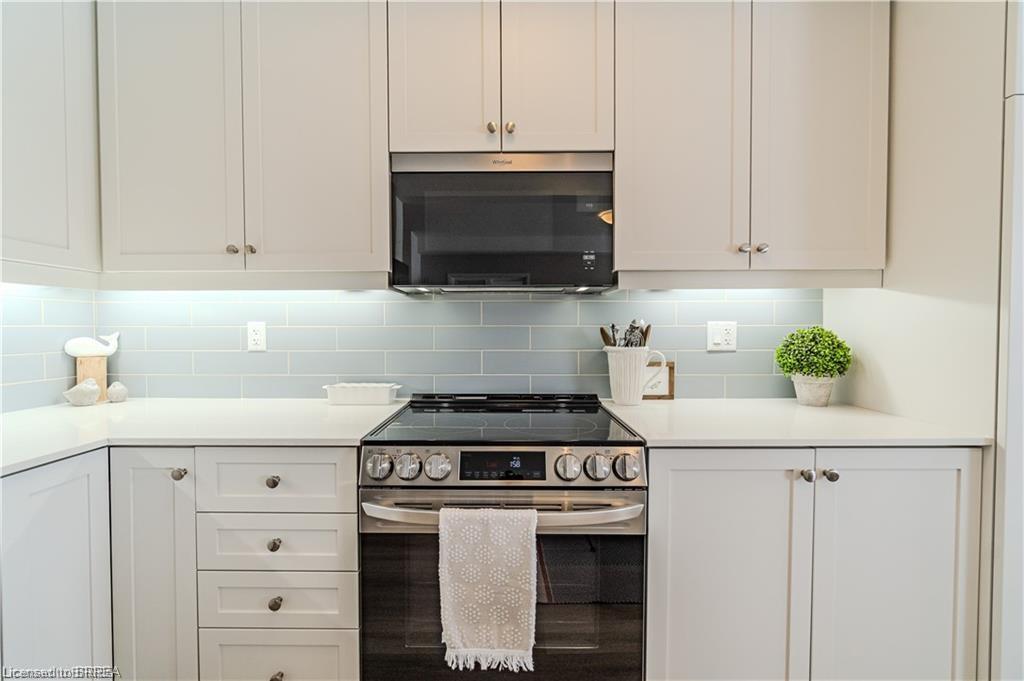
featuring shaker-style white cabinetry, quartz countertops with a statement island, designer backsplash, under-cabinet lighting, pot lights, soft-

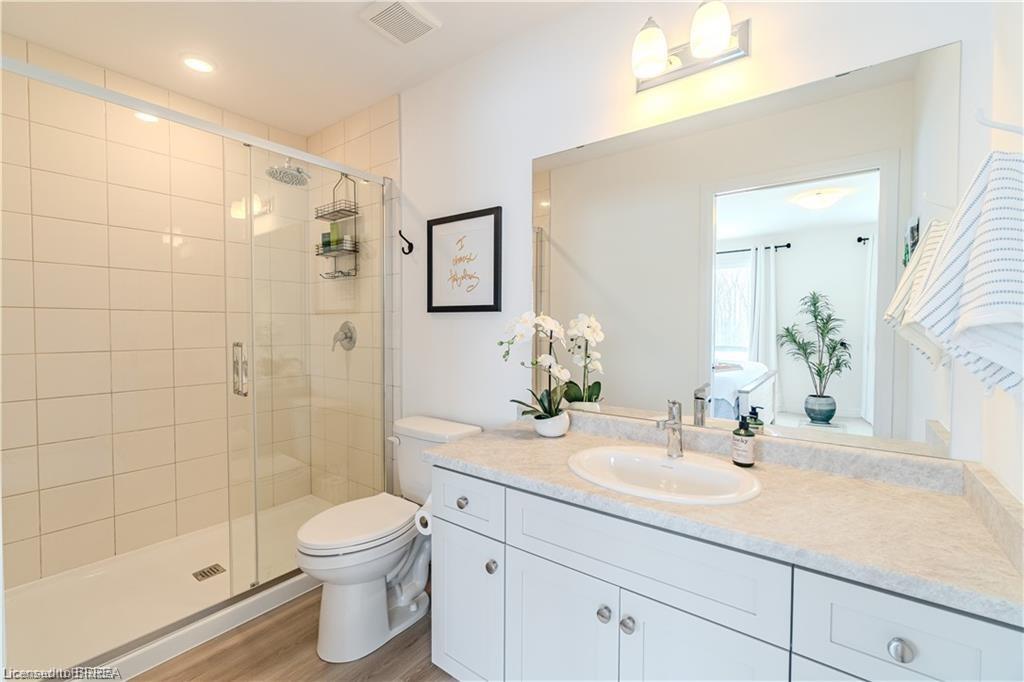
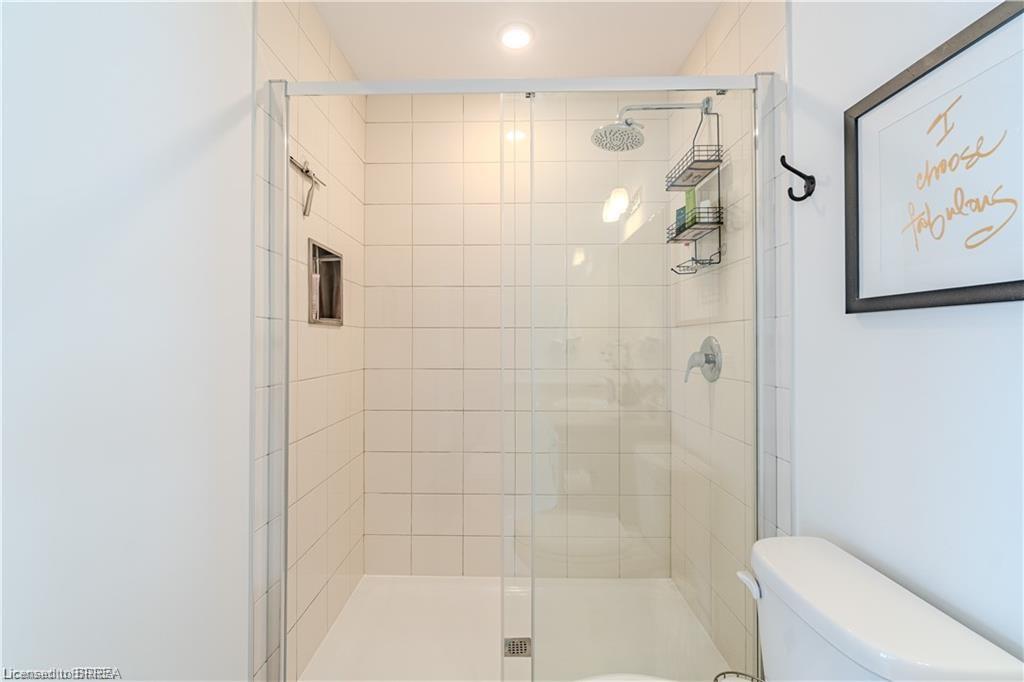
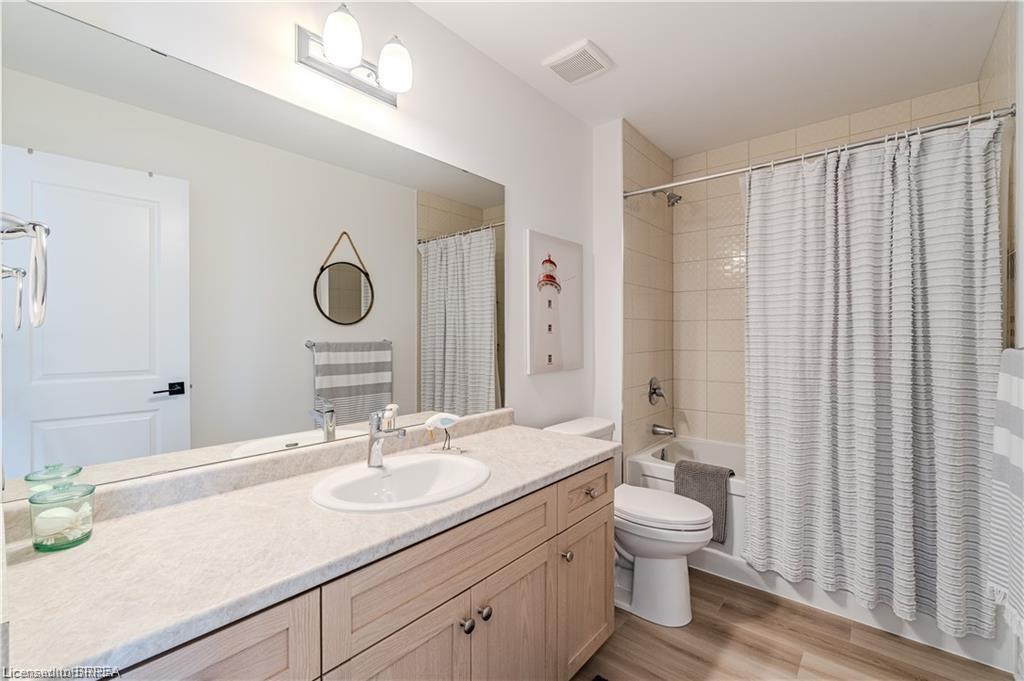
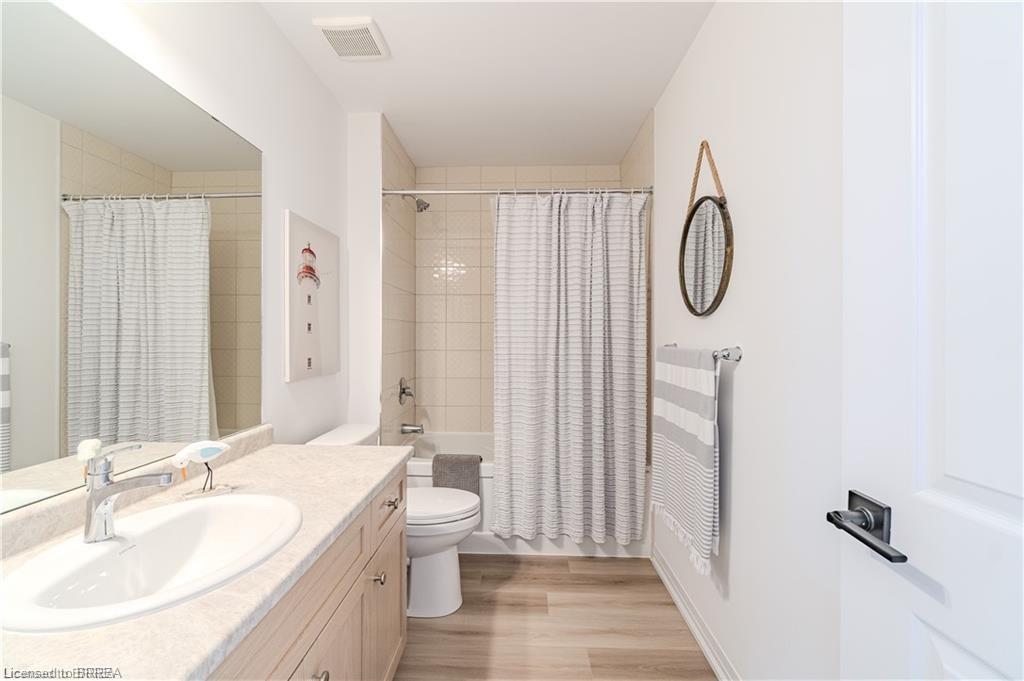
close cabinetry, fully tiled shower surrounds with niche and frameless glass, and huge windows that flood the space with light. Upstairs, the
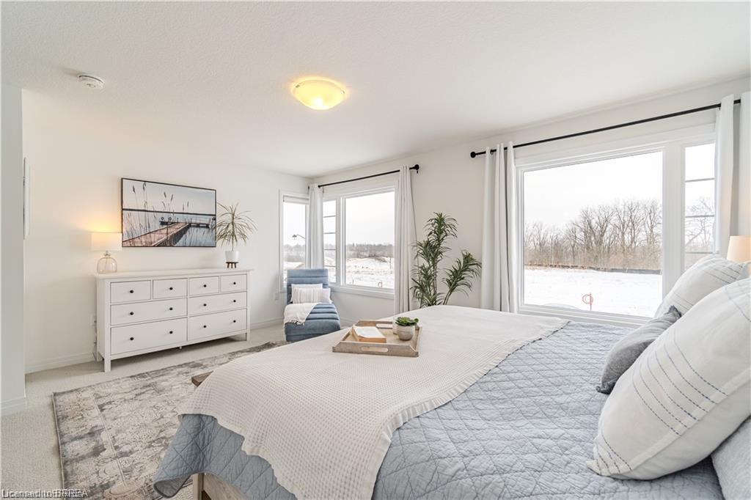
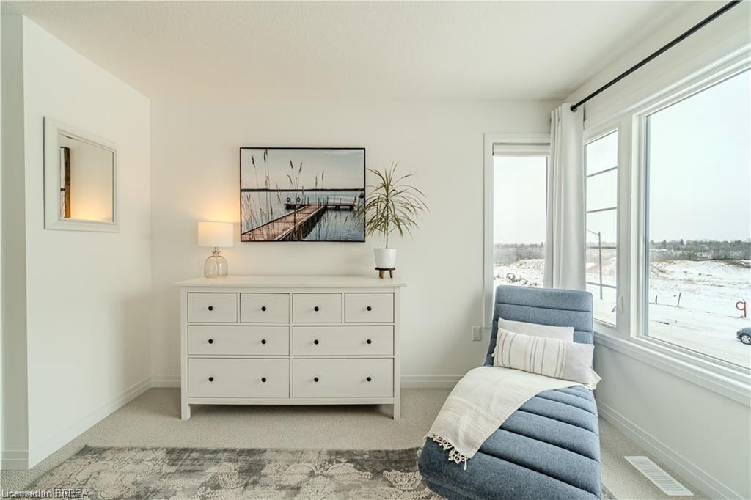
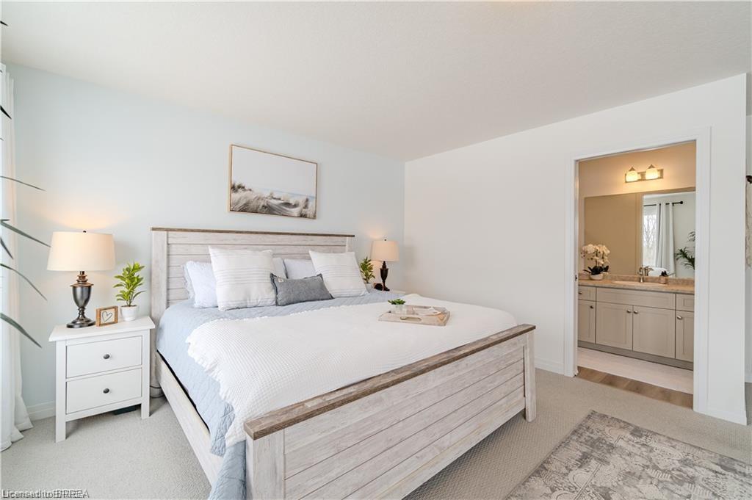
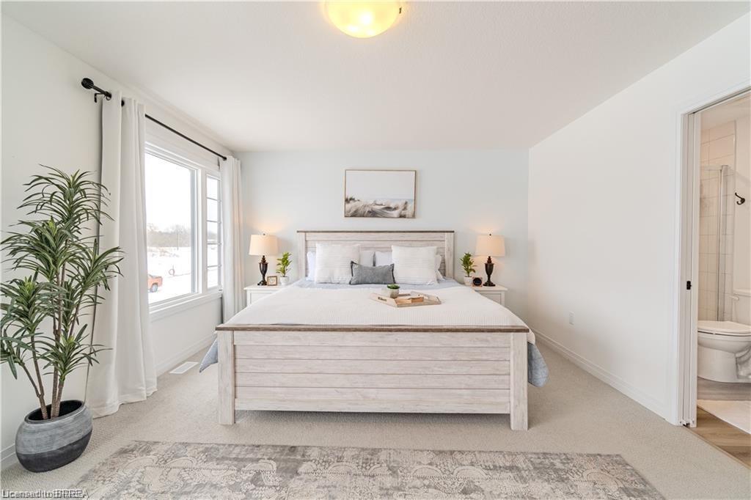
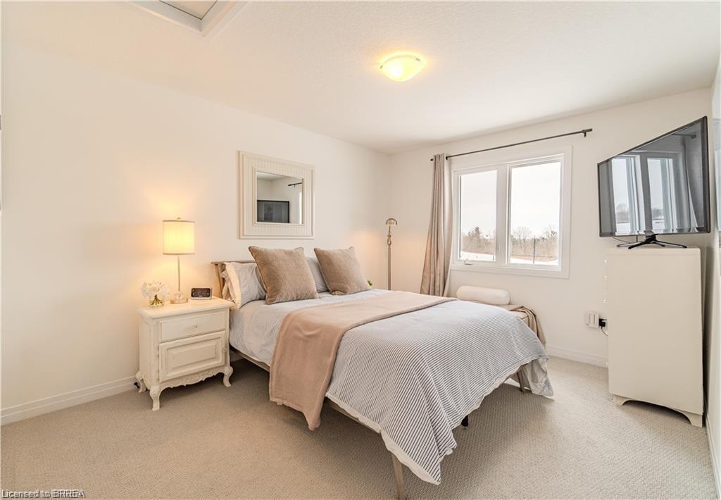
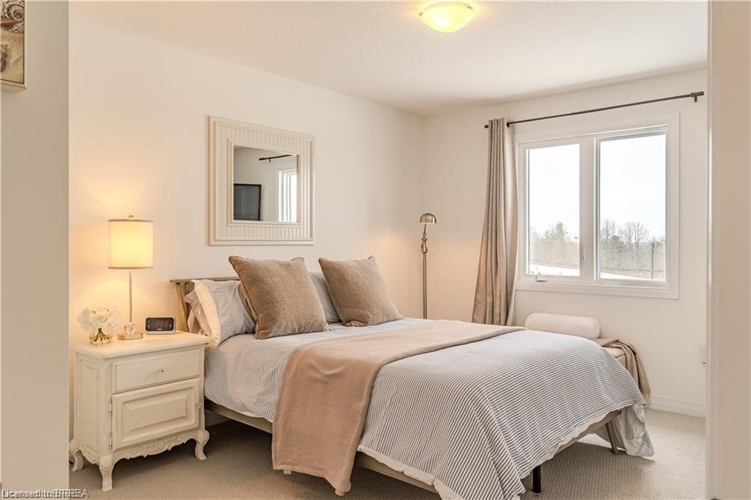
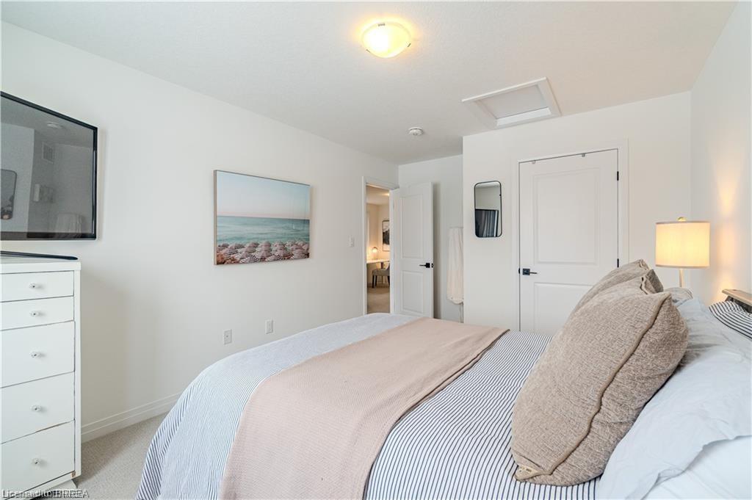

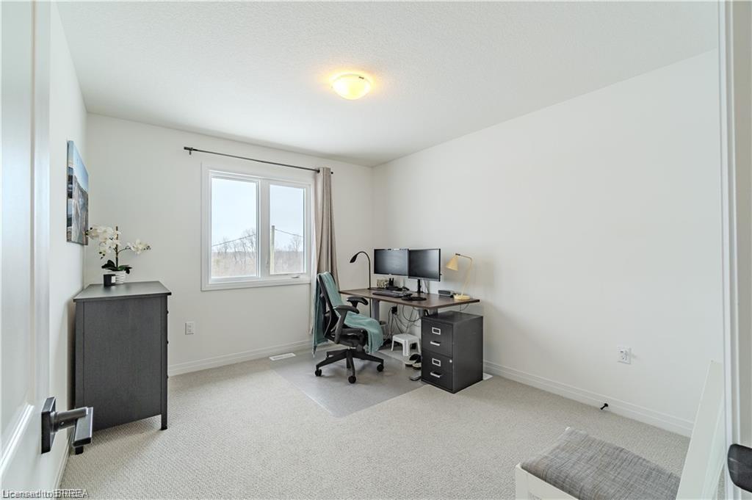
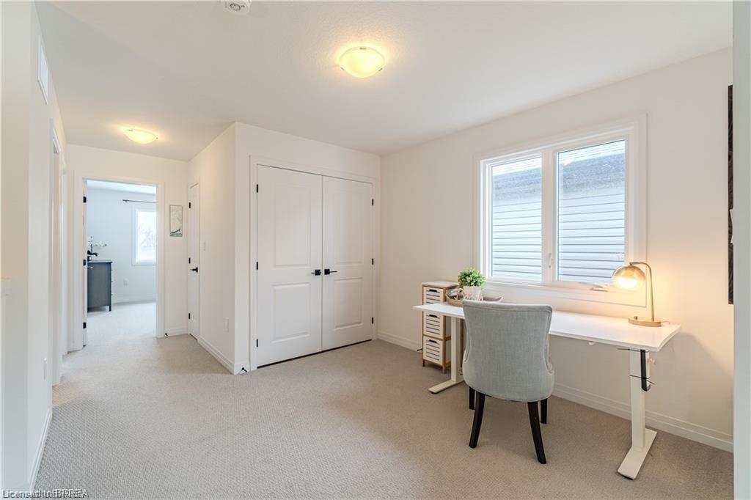
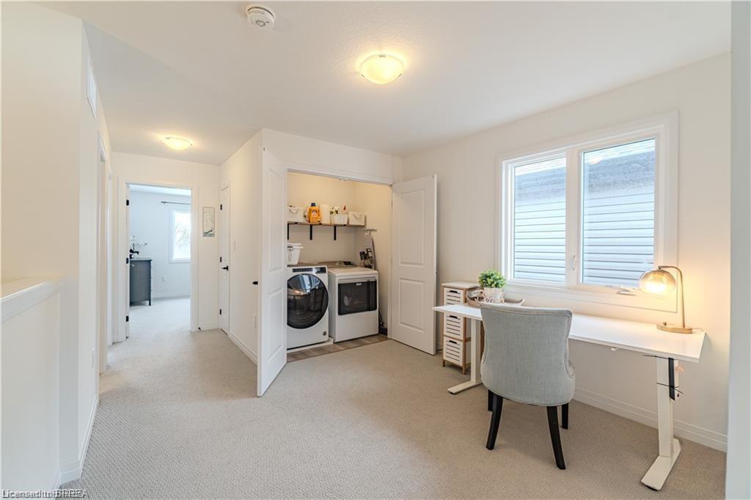
massive master suite features large windows with stunning views of the Nith River Valley, a spacious walk-in closet, and a luxurious ensuite. Two
additional bedrooms, laundry, and open space complete the upper level. Additional highlights include keyless entry, extreme lookout basement
window, upgraded garage insulation, high-end LG appliances, r/o water system, humidifier, central air, garage door opener, and custom window
coverings. Sod and a future deck are yet to be completed, allowing personalized outdoor space, while a proposed park just down the street adds
appeal. Expertly built with superior soundproofing, this home offers a level of privacy rarely found in townhome living.

Additional Details

  • Property Age: 2025
  • Property Sub Type: Row/Townhouse
  • Zoning: R1-42
  • Transaction Type: Sale
  • Basement: Full, Unfinished
  • Heating: Forced Air, Natural Gas
  • Cooling: Private Drive Single Wide
  • Parking Space: 4

Similar Properties

View Property

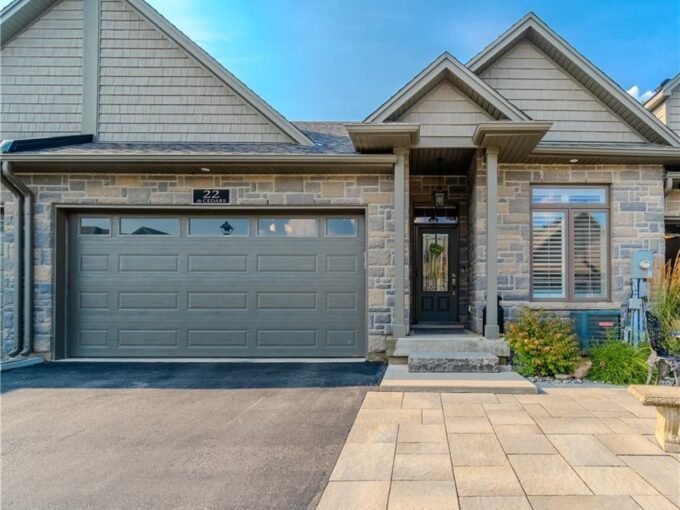
22-59 Cedar Street, Paris ON N3L 0H7

Located in the prestigious complex known as The Cedars, this…

Bedrooms
3
Bathrooms
2.5
Area
2140 Square Feet

$925,000

View Property

525 Cavanagh Lane, Milton ON L9T 8G4

Welcome to the one of the best values in all…

Bedrooms
2
Bathrooms
1.5
Area
1513 Square Feet

$699,900

Debolender

Menu

  • Home
  • About
  • Buying Tips
  • Selling Tips
  • Testimonials
  • Contact

Contact Info

238 Speedvale Ave W, Guelph, ON N1L 1C9

+1 519 993 5656

deb@deboraholender.com

Find your new Home

  • All Listings
  • Guelph Listing
  • Kitchener Listing
  • Waterloo Listing
  • Cambridge Listing

Copyright © 2026, Deb Olender RE/MAX Guelph Real Estate Centre

|
287 Villa Place, Waterloo ON N2J 3X6 19 Riverside Drive W, Elmira ON N3B 1R4

Owning a home is a keystone of wealth… both financial affluence and emotional security.

Suze Orman
July 23, 2026 Thursday!
Debolender
  • Login
Forget Password?