Debolender
  • Home
  • About
    • Relocating
    • Testimonials
  • Real Estate Listings
    • Guelph
    • Kitchener
    • Waterloo
    • Cambridge
  • News and Advice
    • Deb’s Blog
    • Home Buying Advice
    • Home Selling Advice
    • Get Listings Sent To You
    • Get Your Free Home Evaluation
  • Contact
Debolender
  • Home
  • About
    • Relocating
    • Testimonials
  • Real Estate Listings
    • Guelph
    • Kitchener
    • Waterloo
    • Cambridge
  • News and Advice
    • Deb’s Blog
    • Home Buying Advice
    • Home Selling Advice
    • Get Listings Sent To You
    • Get Your Free Home Evaluation
  • Contact

58 Hatton Drive, Hamilton, ON L9G 2H6

  • Home
  • Hamilton

58 Hatton Drive, Hamilton, ON L9G 2H6

58 Hatton Drive, Hamilton, ON L9G 2H6

$849,000
  • 03dd7a59-16c9-4eeb-8f9c-56f74ece49b3-l.jpeg
  • 08c3e295-e15f-4645-ac8e-dcd8549edb78-l.jpeg
  • 0d4b3b86-ffe6-4a7d-a405-ad39ba61afbf-l.jpeg
  • 0f18016b-b872-4a5c-a898-fc6f147fb3d6-l.jpeg
  • 0f88cc52-fe77-4ffe-bcd0-8be14d206d5c-l.jpeg
  • 1e23eb1a-6af9-4ee3-99f1-edcab68a4546-l.jpeg
  • 1f71d53c-3079-430f-877d-e7bf6ef40a49-l.jpeg
  • 325bc043-be3c-4092-809c-5277fe97136d-l.jpeg
  • 3748e5a7-e83b-40ee-8a8a-21ae7523ea64-l.jpeg
  • 39873aac-b374-43b9-a96f-c2860e011532-l.jpeg
  • 3c39fdc1-590f-41dd-b96f-0a1d95f7c5dd-l.jpeg
  • 3fce2297-a706-4ffc-ae23-9b540c917887-l.jpeg
  • 4072078f-3c7d-4743-982c-bf3cb4404a29-l.jpeg
  • 42cbe71d-0e23-4b22-8c21-6eac2fd0cf57-l.jpeg
  • 43810fbb-dd03-4a90-b513-459b3375aa9d-l.jpeg
  • 45445933-8701-4dd5-b025-8ef5cdbab181-l.jpeg
  • 498f0dcf-c946-42af-b774-1fd07a2bba96-l.jpeg
  • 548d4442-39c0-49ec-abed-b633545af86f-l.jpeg
  • 54f09eb4-470e-40de-9cbf-6a1997a855ae-l.jpeg
  • 56238b64-7b47-48da-944a-a12a98b61e83-l.jpeg
  • 5624a050-cc0a-49c9-836c-514f8739daed-l.jpeg
  • 5c47c6b0-be2c-4f34-a270-4353d71edce9-l.jpeg
  • 62acf3da-02ae-46ae-b64c-893e0805c66b-l.jpeg
  • 63d7d3f1-dc3c-4c76-a651-1e4f64c3bdb4-l.jpeg
  • 6eb803b2-8426-4a53-9a1b-59573fec965a-l.jpeg
  • 7b7a655d-3817-4e1b-a130-12e981832a69-l.jpeg
  • 803dd608-db5a-4217-a269-310547ff8c3d-l.jpeg
  • 85948970-c6ff-41fd-925c-b2cfcbd6dd3c-l.jpeg
  • 8ce489fe-e6ea-41a9-a9e0-5a8f37081b63-l.jpeg
  • 984a0756-35ed-4095-a665-47a10f0af9e0-l.jpeg
  • 9e6f69b3-0c5c-40d9-9a4f-40479584b578-l.jpeg
  • ad5d7339-ba54-4dda-8867-96d92c9258aa-l.jpeg
  • b025567a-f8a9-44d2-a2cb-e3693809b4df-l.jpeg
  • b1daac20-9653-41bb-9159-c5049010b2db-l.jpeg
  • b6f790e5-a6c4-4af8-a9c8-df9931ada15a-l.jpeg
  • b7d6db05-3f6b-44c2-bb6a-54de11a393e4-l.jpeg
  • b84500eb-8877-4b79-ad8b-61e2b1acbdf6-l.jpeg
  • c088cb9a-a3bd-4e77-abcc-5fabbec0954a-l.jpeg
  • ca13f91f-5927-42b6-976c-ac720944a405-l.jpeg
  • cac01f2d-9643-4861-900c-5271258a1d57-l.jpeg
  • cb61884f-ca93-4254-8d11-77baf9729cc2-l.jpeg
  • d1d3266c-24bc-4bff-ba23-5da85c9a7a7a-l.jpeg
  • ddb57f06-83f5-4c43-bd6d-9439756fbc8d-l.jpeg
  • e227cec0-25f1-4e39-b4a8-b961b7864f2c-l.jpeg
  • e4969069-be0c-4df0-99d0-352807e9bd11-l.jpeg
  • f032df92-66e9-4b79-b0ca-789f7a012706-l.jpeg
  • f76d88f5-83c4-4b82-974c-fa483c361eec-l.jpeg
  • fcbf51a8-35e7-4ba8-a064-6ed7cf3a4c26-l.jpeg
  • fd69f0dc-50ef-438e-ac58-1000566a0454-l.jpeg

Property ID:

 RH-1869127-property

Bedrooms
5
Bathrooms
1
Garage
No

Description

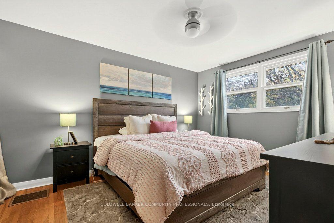
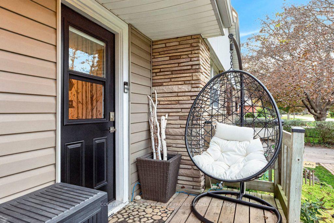
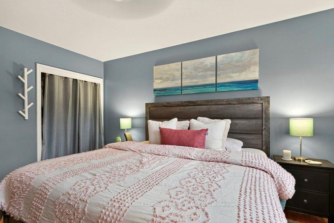
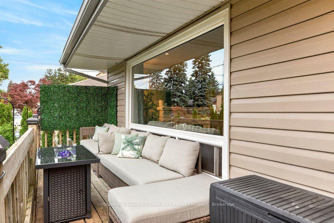
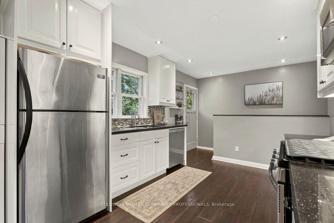
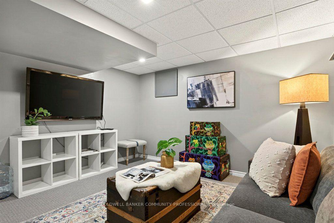
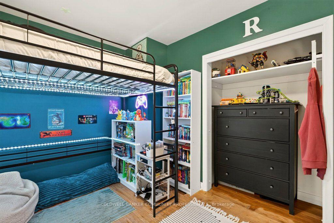
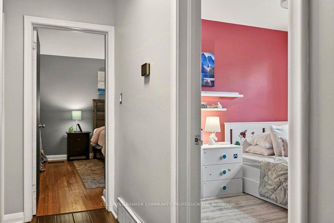
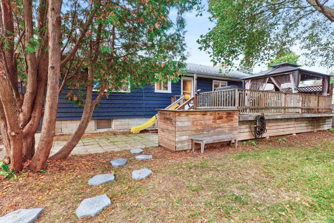
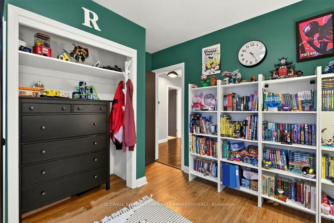
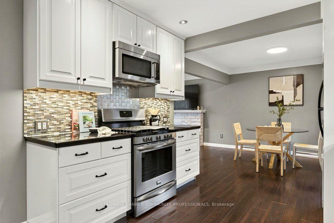
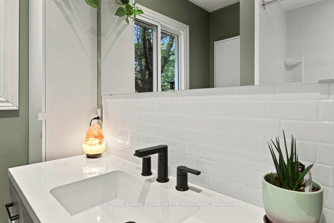
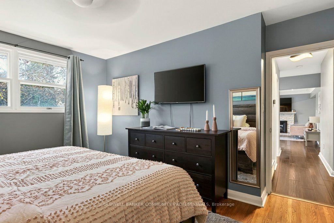
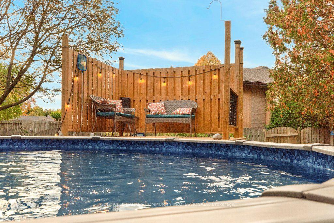
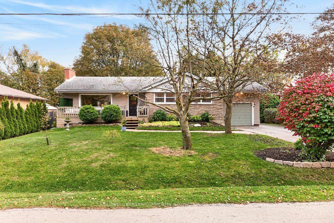
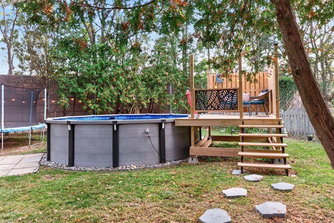
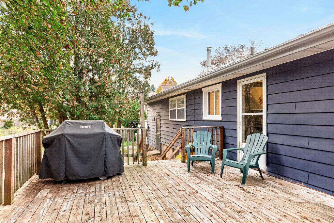
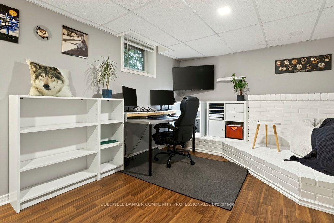
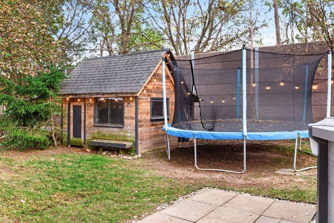
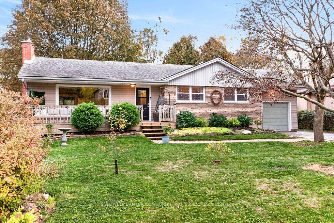
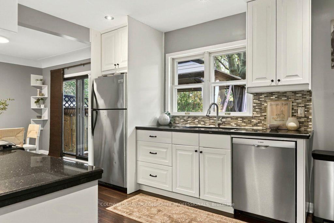
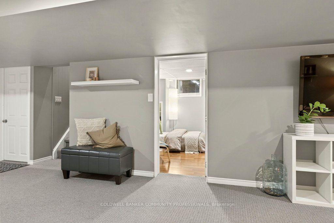
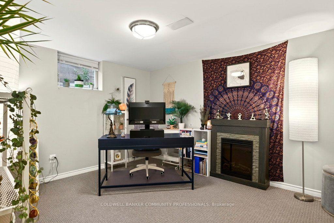
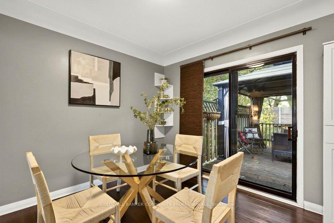
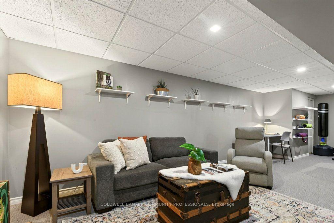
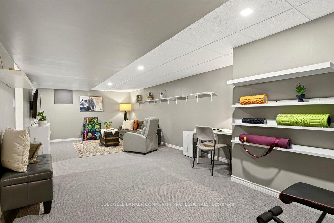
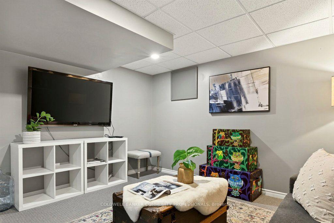
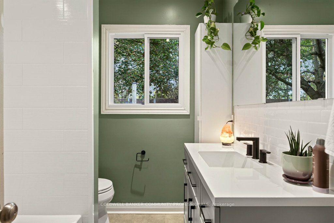
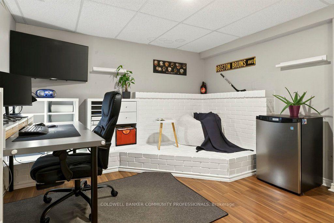
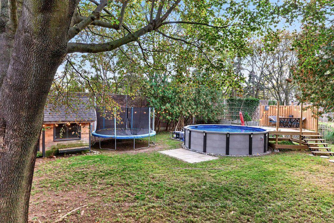
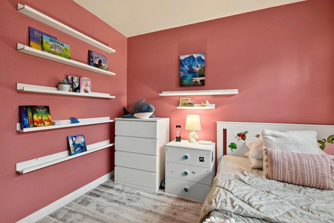
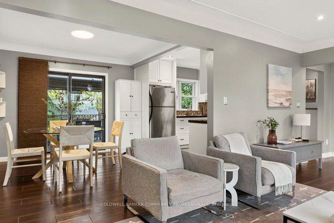
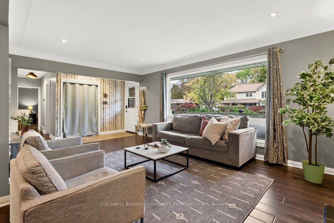
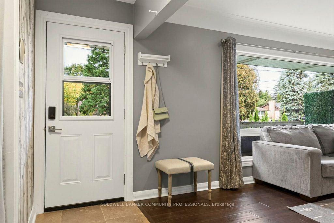
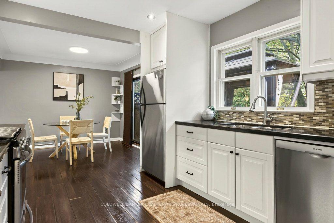
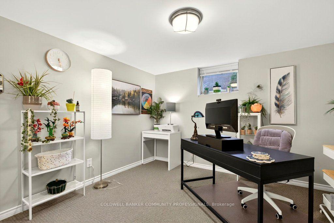
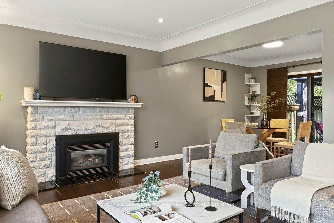
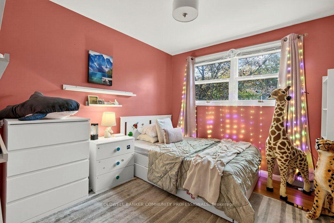
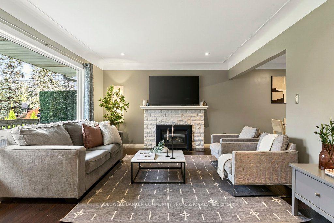
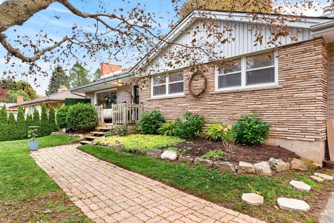
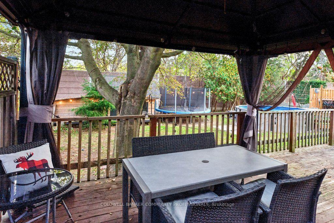
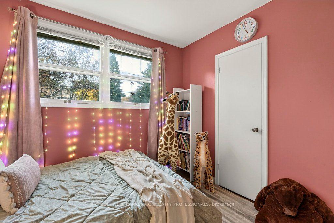
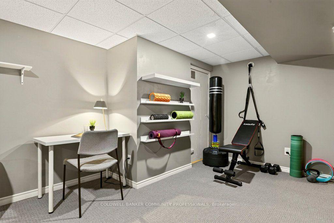
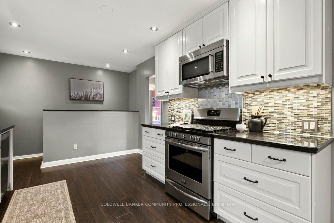
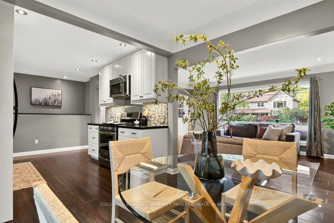
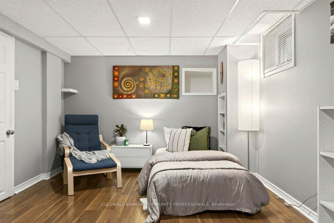
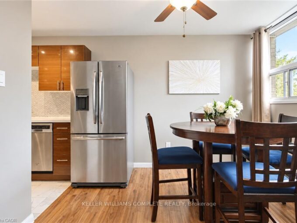
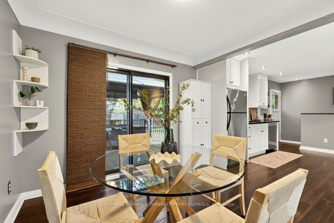
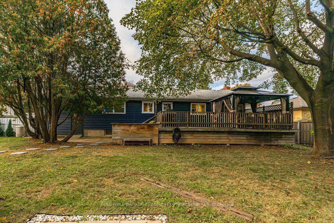
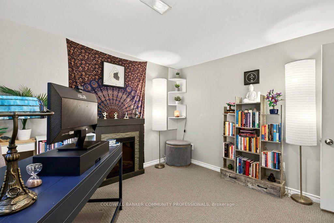
Welcome to this charming 3 + 2 bedroom bungalow tucked into a mature Ancaster neighbourhood. A welcoming front porch leads inside to a bright main level, where a large living room centres on a cozy gas fireplace. The dining area opens through sliding doors onto a spacious deck, making indoor-outdoor entertaining easy, and the tasteful kitchen is getting a new window, scheduled for installation at the end of October. Three bedrooms and a 4-piece bath, featuring a 2025 BathFitter tub with a lifetime warranty, complete the main floor. Downstairs, the lower level offers two additional bedroom, perfect for guests, a teen retreat or home office. You will also find a generous rec room, plus laundry room plus a storage which would be the perfect space to add another bathroom. The private backyard is made for summer, with an 18-ft above-ground pool with a newer deck and steps, the large entertaining deck, and a shed. You’re close to schools and Perth Park, and just steps from Castelli Mercato for some of the best Italian baked goods, pizza and coffee around.

Additional Details

  • Property Age: 51-99
  • Property Sub Type: Detached
  • Transaction Type: For Sale
  • Basement: Full, Finished
  • Heating Source: Gas
  • Heating Type: Forced Air
  • Cooling: Central Air
  • Parking Space: 4
  • Pool Features: Above Ground
  • Fire Places: Natural Gas
  • Virtual Tour: https://sites.nomorecowboys.media/mls/269681561
  • MLS Status: New

Similar Properties

View Property

1950 Main Street W 705, Hamilton, ON L8S 4M9

Welcome to easy, low-maintenance living in this beautifully updated and…

Bedrooms
2
Bathrooms
1

$299,000
View Property

104 Niagara Street, Hamilton ON L8L 6A7

Cottage charm and city living combine in this cozy home…

Bedrooms
2
Bathrooms
1
Area
646 Square Feet

$409,900
Debolender

Menu

  • Home
  • About
  • Buying Tips
  • Selling Tips
  • Testimonials
  • Contact

Contact Info

238 Speedvale Ave W, Guelph, ON N1L 1C9

+1 519 993 5656

deb@deboraholender.com

Find your new Home

  • All Listings
  • Guelph Listing
  • Kitchener Listing
  • Waterloo Listing
  • Cambridge Listing

Copyright © 2026, Deb Olender RE/MAX Guelph Real Estate Centre

|
127 East Avenue S, Hamilton, ON L8N 2T6 17 Oak Street, Kitchener, ON N2G 1L4

Owning a home is a keystone of wealth… both financial affluence and emotional security.

Suze Orman
October 17, 2026 Saturday!
Debolender
  • Login
Forget Password?

OTP Verification

Please enter the 6-digit OTP sent to your email.

Time remaining: 05:00