Debolender
  • Home
  • About
    • Relocating
    • Testimonials
  • Real Estate Listings
    • Guelph
    • Kitchener
    • Waterloo
    • Cambridge
  • News and Advice
    • Deb’s Blog
    • Home Buying Advice
    • Home Selling Advice
    • Get Listings Sent To You
    • Get Your Free Home Evaluation
  • Contact
Debolender
  • Home
  • About
    • Relocating
    • Testimonials
  • Real Estate Listings
    • Guelph
    • Kitchener
    • Waterloo
    • Cambridge
  • News and Advice
    • Deb’s Blog
    • Home Buying Advice
    • Home Selling Advice
    • Get Listings Sent To You
    • Get Your Free Home Evaluation
  • Contact

58 LOWREY Street S, Cambridge, ON N1R 4Z6

  • Home
  • Cambridge

58 LOWREY Street S, Cambridge, ON N1R 4Z6

58 LOWREY Street S, Cambridge, ON N1R 4Z6

$624,900
  • b26b2949-84fd-45fb-a6db-29f5b59c7113-l.jpeg
  • 83a280f7-7701-4b2c-9616-741b76bfb93b-l.jpeg
  • d23fcd84-b16b-4097-ba29-567c06443896-l.jpeg
  • 6555abe0-c207-4338-aee5-4849edf9e6b1-l.jpeg
  • 94cfd25d-8990-492e-a179-20e68e5a356e-l.jpeg
  • 4d86ba1b-56ac-4373-bac6-27f2b3f2250f-l.jpeg
  • 2b48f612-081e-40de-b7aa-546dfe7b2cb3-l.jpeg
  • ce91b258-7e61-40c6-9936-fe0986a59c4d-l.jpeg
  • 1693abb4-64e9-4fc9-adc0-1510c290a897-l.jpeg
  • 1f95c37f-6b8b-4295-a8be-d6b4b30c5723-l.jpeg
  • da28f594-f083-4aa2-b917-bb0f49244ce6-l.jpeg
  • c0371745-25d4-482d-9f84-c4d8b73f9210-l.jpeg
  • 597e820e-386b-47f4-889e-10bc5e297e92-l.jpeg
  • 55cb0355-4a64-49d3-b2f0-fb534abac6a0-l.jpeg
  • 7409fb72-b70d-4d5b-975a-2607a6cfd457-l.jpeg
  • 197d6bf2-9e3a-4983-bd41-4acae65e76a9-l.jpeg
  • bc8554db-3822-454d-91db-55f3517edcbd-l.jpeg
  • bd4a0434-6d1f-40a5-92b5-304d375fd063-l.jpeg
  • 411ee080-9829-4085-9dbc-6933501d003c-l.jpeg
  • a2ca80ab-31c8-443d-93fa-d85e9f06ab16-l.jpeg
  • 963cfe97-db46-4dc0-abaa-3b21de026db2-l.jpeg
  • 38bb9ec1-719c-4a38-80ab-e623f862ba8f-l.jpeg
  • 23368a7e-b4f1-4d0f-bcb2-759130b419a7-l.jpeg
  • a84a91cb-3675-439f-9578-0dd0672b38ed-l.jpeg
  • d9d0a956-d81e-4e37-861a-200422b0dce4-l.jpeg
  • afe24fcf-2f12-4753-a701-fcdbe76bf276-l.jpeg
  • 1dd0805f-8aa3-44b3-af07-4e092fd733a9-l.jpeg
  • 47b5344c-234c-4a03-9653-28a5d3b7174e-l.jpeg
  • 68353831-8eb1-4faa-a4a0-5b8b3109094f-l.jpeg
  • 78d52746-4e7a-4980-a8f8-9cf8742c7845-l.jpeg
  • fde0bc67-0480-431c-bd9a-e7f6049f9f0c-l.jpeg
  • a7fb7283-f2fa-4ebf-ad8e-dad038d4e402-l.jpeg
  • b088683f-aa18-4fe1-aab5-1e20e8bf8f18-l.jpeg
  • b67abb22-d185-46b3-989f-5b490a2c6f2c-l.jpeg
  • 223564d0-4454-49de-9ba4-9dad2143bd21-l.jpeg
  • 488757ed-3bed-4226-a6a4-dd4dc3522ad9-l.jpeg
  • 3e907dac-eb17-4afe-8080-e8f4617d43fe-l.jpeg
  • 09463c65-6117-44ea-8975-0f7a9f6494f5-l.jpeg
  • 7390e579-7e79-4fc1-a695-288158301e6b-l.jpeg
  • 0896fa99-b785-4ed5-8648-e68bb15ef0f3-l.jpeg

Property ID:

 RH-1200585-property

Featured
Bedrooms
2
Bathrooms
2
Garage
No
Year Built
2026

Description

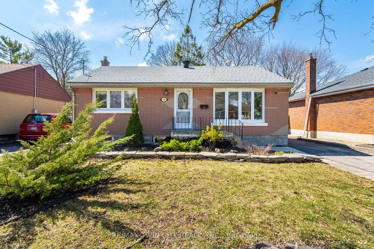
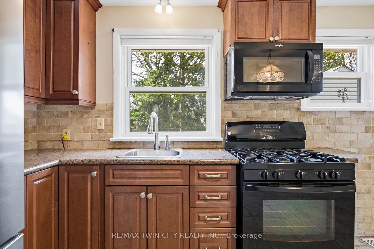
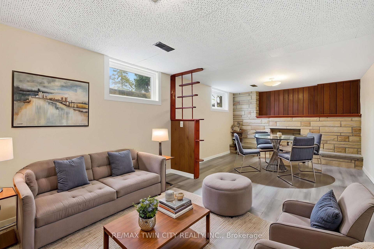
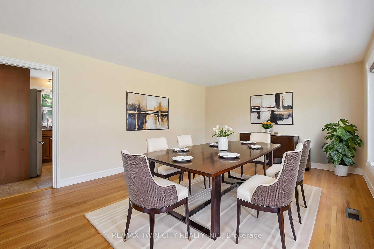
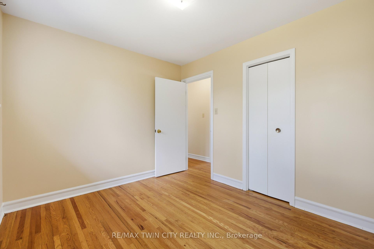
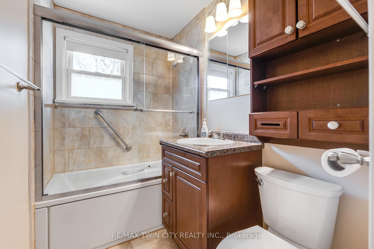
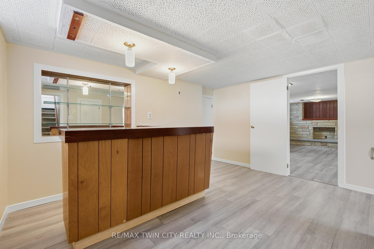
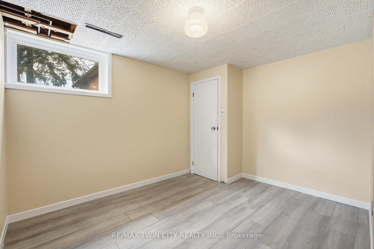
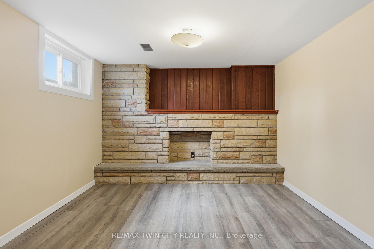
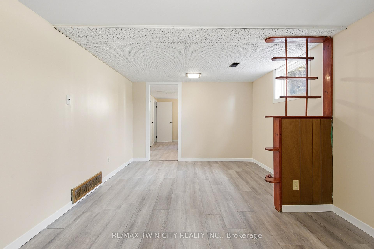
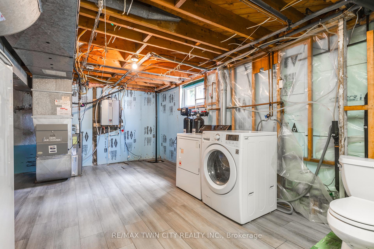
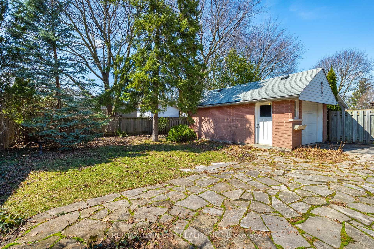
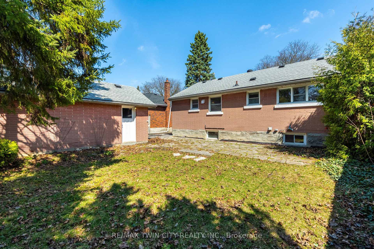
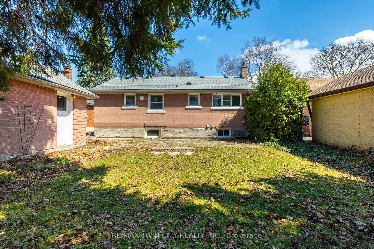
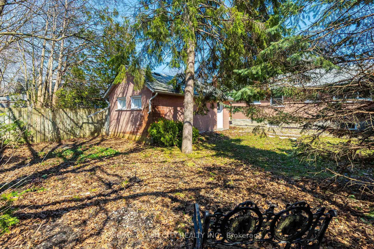
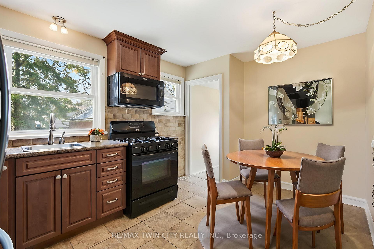
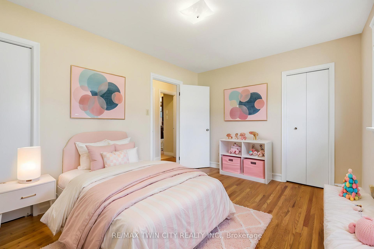
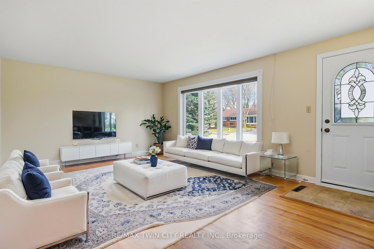
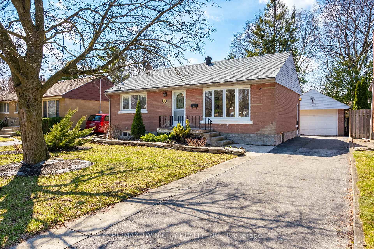
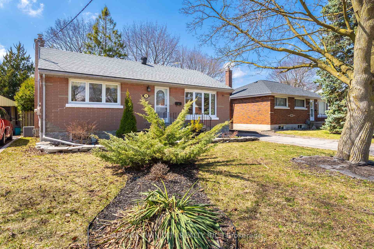
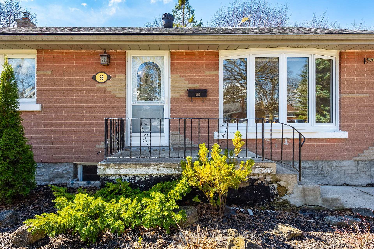
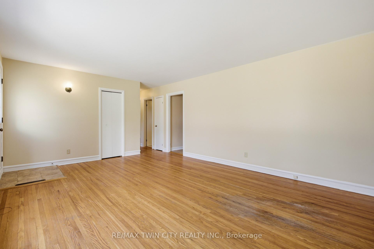
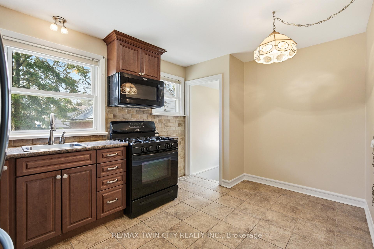
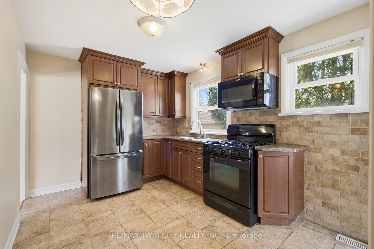
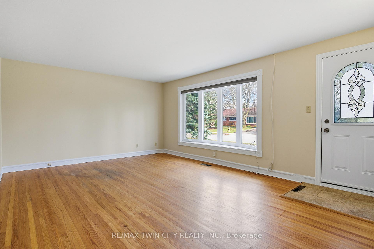
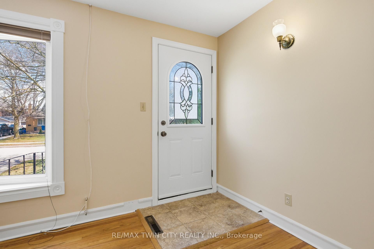
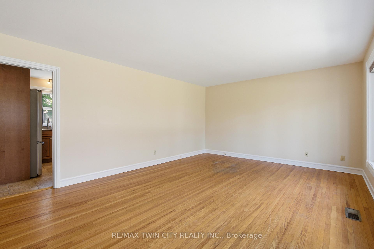
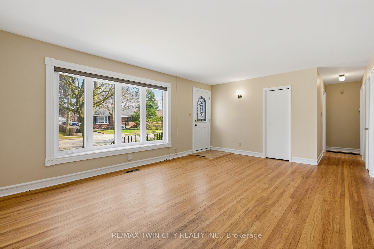
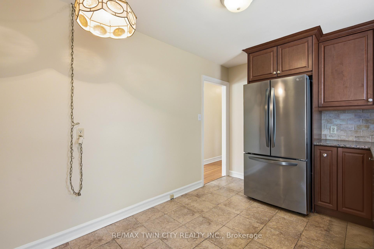
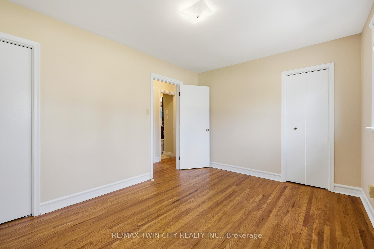
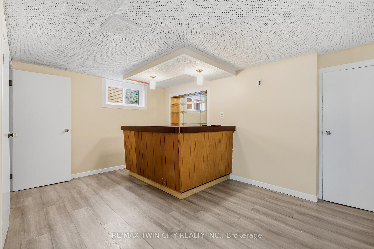
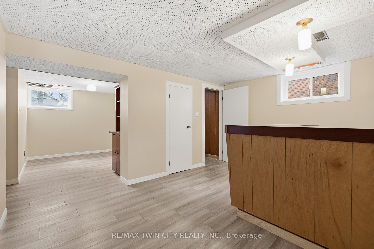
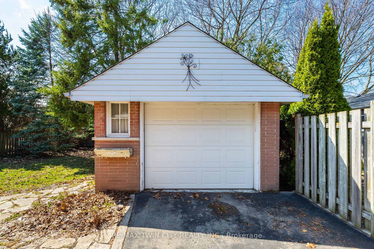
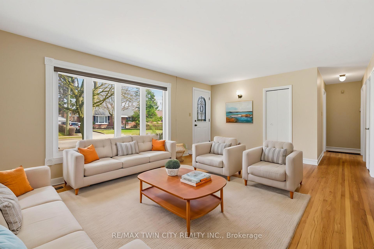
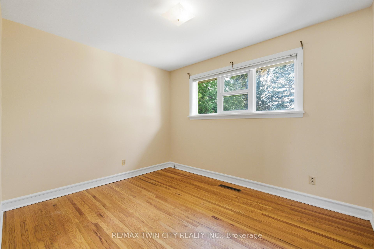
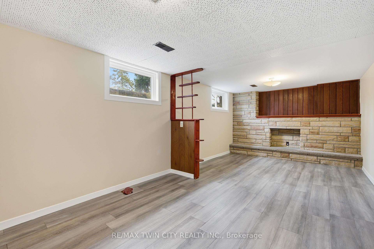
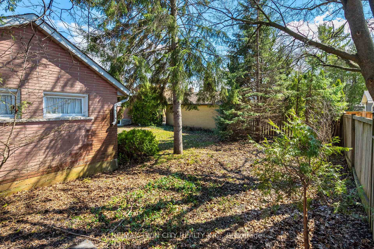
Welcome to this charming 2-bedroom bungalow in sought-after East Galt. Featuring original hardwood floors and fresh paint throughout, this home blends character with thoughtful updates. The renovated kitchen is equipped with a gas range and offers convenient side-door access-ideal for those exploring in-law or secondary suite potential with the existing finished basement. Major updates include windows (2015), roof (2015), furnace and A/C (2022), water softener and on-demand water heater (2022), and an updated electrical panel with breakers. The fully finished basement expands your living space with a spacious rec room, stone fireplace feature, dedicated office, bar area, 2-piece bath, and laundry in the utility room-perfect for work, relaxation, or entertaining. Outside, enjoy a private, landscaped lot with a flagstone patio, partial fencing, and a mature treed area. A detached garage with hydro adds even more versatility. Located within walking distance to downtown, schools, and parks, and just 10-15 minutes to Highway 401, this home offers excellent access for commuters to Hamilton, Brantford, and beyond.

Additional Details

  • Property Age: 51-99
  • Property Sub Type: Detached
  • Transaction Type: For Sale
  • Basement: Finished, Full
  • Heating Source: Gas
  • Heating Type: Forced Air
  • Cooling: Central Air
  • Parking Space: 3

Similar Properties

Featured
View Property

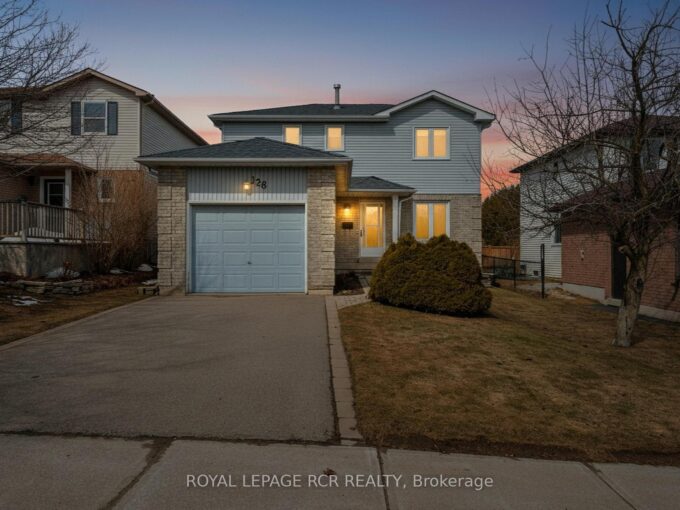
61 Kirvan Street, Centre Wellington, ON N1M 0G9

This has to be seen to fully be appreciated. This…

Bedrooms
4
Bathrooms
5

$949,800

View Property

10 BIRMINGHAM Drive 116, Cambridge, ON N1R 0C6

STYLISH. SPACIOUS. STEPS FROM IT ALL. Welcome to your next…

Bedrooms
2
Bathrooms
2

$579,900
Debolender

Menu

  • Home
  • About
  • Buying Tips
  • Selling Tips
  • Testimonials
  • Contact OLD

Contact Info

238 Speedvale Ave W, Guelph, ON N1L 1C9

+1 519 993 5656

deb@deboraholender.com

Find your new Home

  • All Listings
  • Guelph Listing
  • Kitchener Listing
  • Waterloo Listing
  • Cambridge Listing

Copyright © 2026, Deb Olender RE/MAX Guelph Real Estate Centre

|
78 Esther Avenue, Cambridge, ON N1S 4L6 75 Wellesley Street, Centre Wellington, ON N0B 1S0
Owning a home is a keystone of wealth… both financial affluence and emotional security.

Suze Orman
May 30, 2026 Saturday!
Debolender
  • Login
Forget Password?