Debolender
  • Home
  • About
    • Relocating
    • Testimonials
  • Real Estate Listings
    • Guelph
    • Kitchener
    • Waterloo
    • Cambridge
  • News and Advice
    • Deb’s Blog
    • Home Buying Advice
    • Home Selling Advice
    • Get Listings Sent To You
    • Get Your Free Home Evaluation
  • Contact

58 Marshall Drive, Guelph ON N1E 0K7

  • Home
  • Guelph

58 Marshall Drive, Guelph ON N1E 0K7

58 Marshall Drive, Guelph ON N1E 0K7

$999,999
  • c83735dd3cb69f05d31425eb93d9d732-m1.jpeg
  • c83735dd3cb69f05d31425eb93d9d732-m2.jpeg
  • c83735dd3cb69f05d31425eb93d9d732-m3.jpeg
  • c83735dd3cb69f05d31425eb93d9d732-m4.jpeg
  • c83735dd3cb69f05d31425eb93d9d732-m5.jpeg
  • c83735dd3cb69f05d31425eb93d9d732-m6.jpeg
  • c83735dd3cb69f05d31425eb93d9d732-m7.jpeg
  • c83735dd3cb69f05d31425eb93d9d732-m8.jpeg
  • c83735dd3cb69f05d31425eb93d9d732-m9.jpeg
  • c83735dd3cb69f05d31425eb93d9d732-m10.jpeg
  • c83735dd3cb69f05d31425eb93d9d732-m11.jpeg
  • c83735dd3cb69f05d31425eb93d9d732-m12.jpeg
  • c83735dd3cb69f05d31425eb93d9d732-m13.jpeg
  • c83735dd3cb69f05d31425eb93d9d732-m14.jpeg
  • c83735dd3cb69f05d31425eb93d9d732-m15.jpeg
  • c83735dd3cb69f05d31425eb93d9d732-m16.jpeg
  • c83735dd3cb69f05d31425eb93d9d732-m17.jpeg
  • c83735dd3cb69f05d31425eb93d9d732-m18.jpeg
  • c83735dd3cb69f05d31425eb93d9d732-m19.jpeg
  • c83735dd3cb69f05d31425eb93d9d732-m20.jpeg
  • c83735dd3cb69f05d31425eb93d9d732-m21.jpeg
  • c83735dd3cb69f05d31425eb93d9d732-m22.jpeg
  • c83735dd3cb69f05d31425eb93d9d732-m23.jpeg
  • c83735dd3cb69f05d31425eb93d9d732-m24.jpeg
  • c83735dd3cb69f05d31425eb93d9d732-m25.jpeg
  • c83735dd3cb69f05d31425eb93d9d732-m26.jpeg
  • c83735dd3cb69f05d31425eb93d9d732-m27.jpeg
  • c83735dd3cb69f05d31425eb93d9d732-m28.jpeg
  • c83735dd3cb69f05d31425eb93d9d732-m29.jpeg
  • c83735dd3cb69f05d31425eb93d9d732-m30.jpeg
  • c83735dd3cb69f05d31425eb93d9d732-m31.jpeg
  • c83735dd3cb69f05d31425eb93d9d732-m32.jpeg
  • c83735dd3cb69f05d31425eb93d9d732-m33.jpeg
  • c83735dd3cb69f05d31425eb93d9d732-m34.jpeg
  • c83735dd3cb69f05d31425eb93d9d732-m35.jpeg
  • c83735dd3cb69f05d31425eb93d9d732-m36.jpeg
  • c83735dd3cb69f05d31425eb93d9d732-m37.jpeg
  • c83735dd3cb69f05d31425eb93d9d732-m38.jpeg
  • c83735dd3cb69f05d31425eb93d9d732-m39.jpeg
  • c83735dd3cb69f05d31425eb93d9d732-m40.jpeg
  • c83735dd3cb69f05d31425eb93d9d732-m41.jpeg
  • c83735dd3cb69f05d31425eb93d9d732-m42.jpeg
  • c83735dd3cb69f05d31425eb93d9d732-m43.jpeg
  • c83735dd3cb69f05d31425eb93d9d732-m44.jpeg
  • c83735dd3cb69f05d31425eb93d9d732-m45.jpeg
  • c83735dd3cb69f05d31425eb93d9d732-m46.jpeg
  • c83735dd3cb69f05d31425eb93d9d732-m47.jpeg
  • c83735dd3cb69f05d31425eb93d9d732-m48.jpeg
  • c83735dd3cb69f05d31425eb93d9d732-m49.jpeg
  • c83735dd3cb69f05d31425eb93d9d732-m50.jpeg

Property ID:

 RH-1519589-property

Bedrooms
6
Bathrooms
3.5
Garage
Yes
Year Built
2015
Area
3200 Square Feet

Description

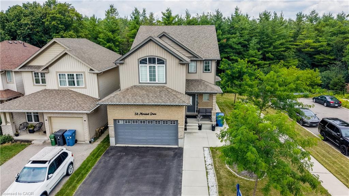
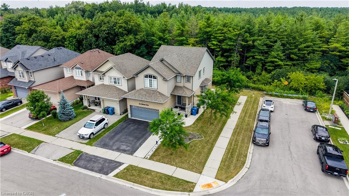
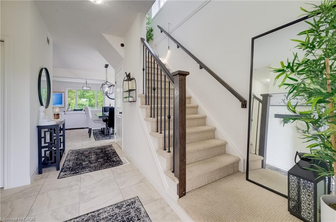
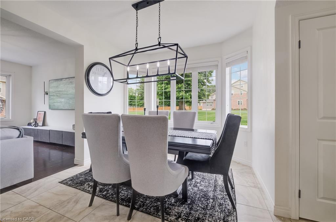
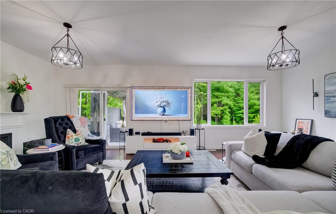
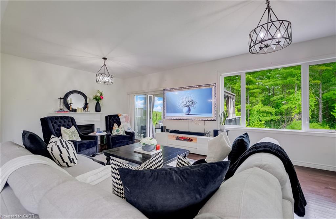
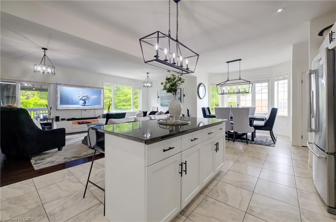
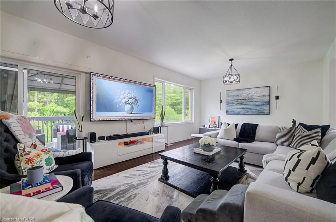
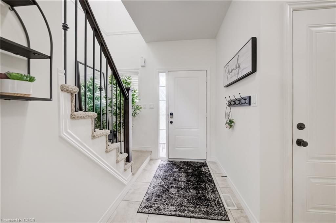
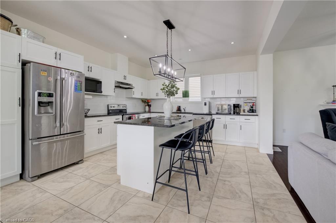
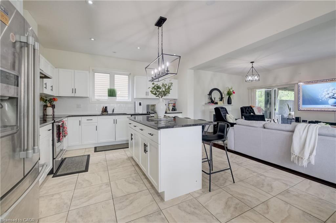
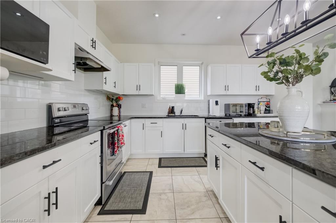
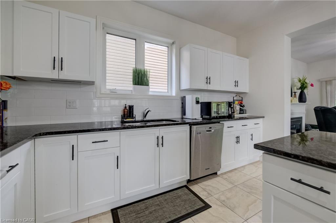
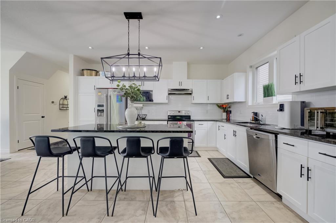
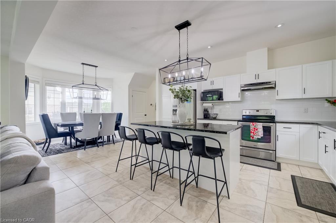
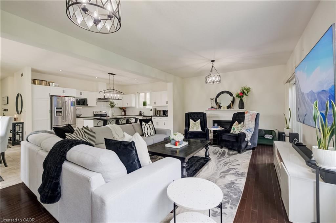
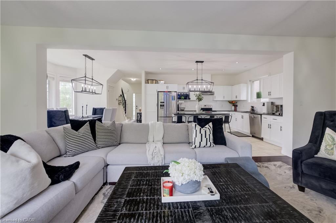
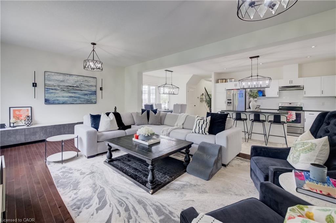
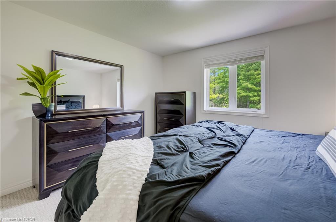
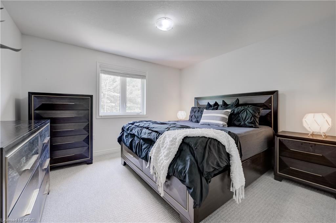
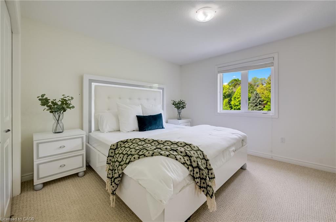
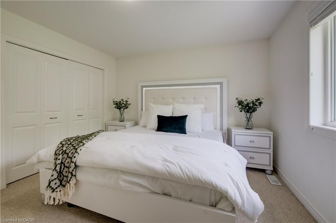
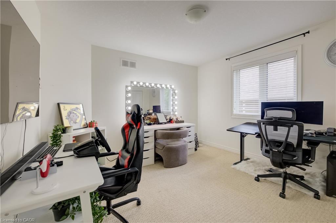
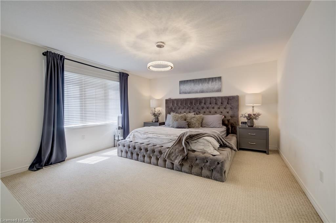
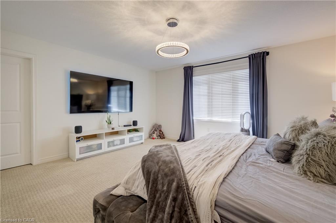
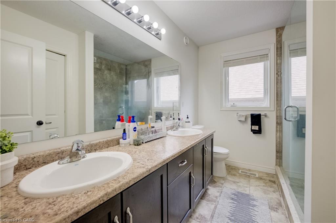
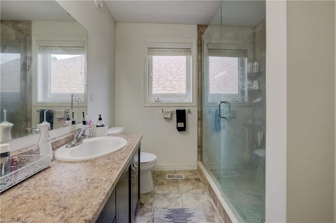
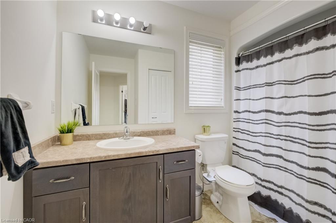
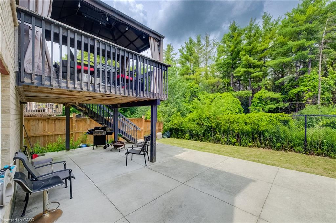
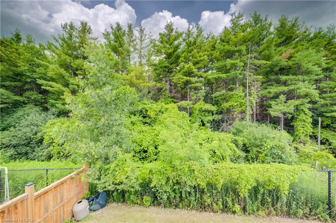
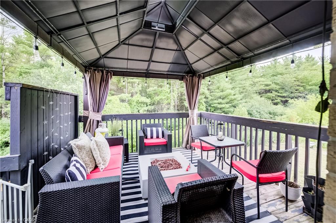
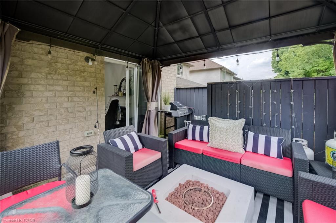
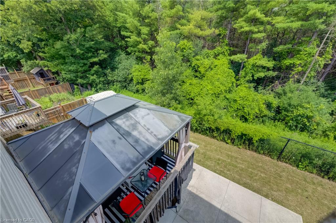
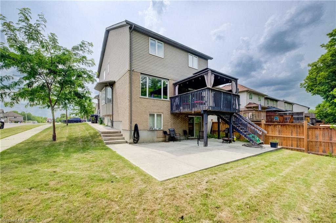
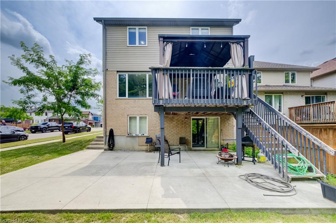
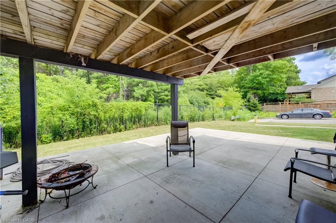
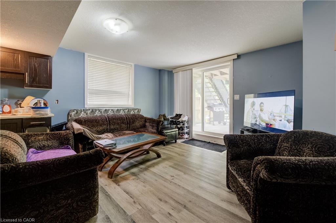
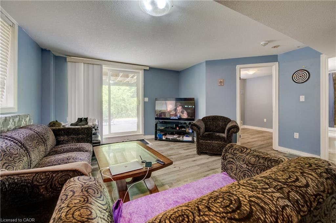
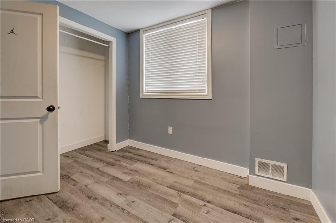
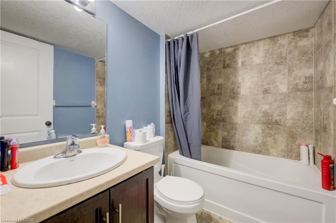
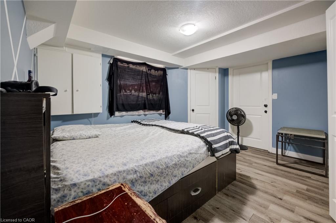
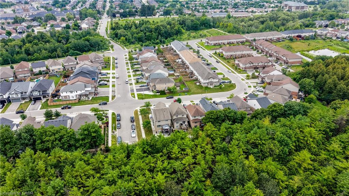
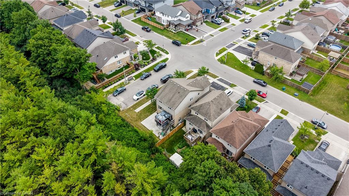
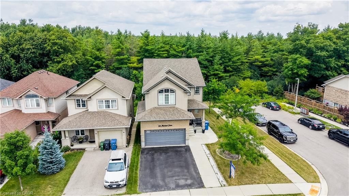
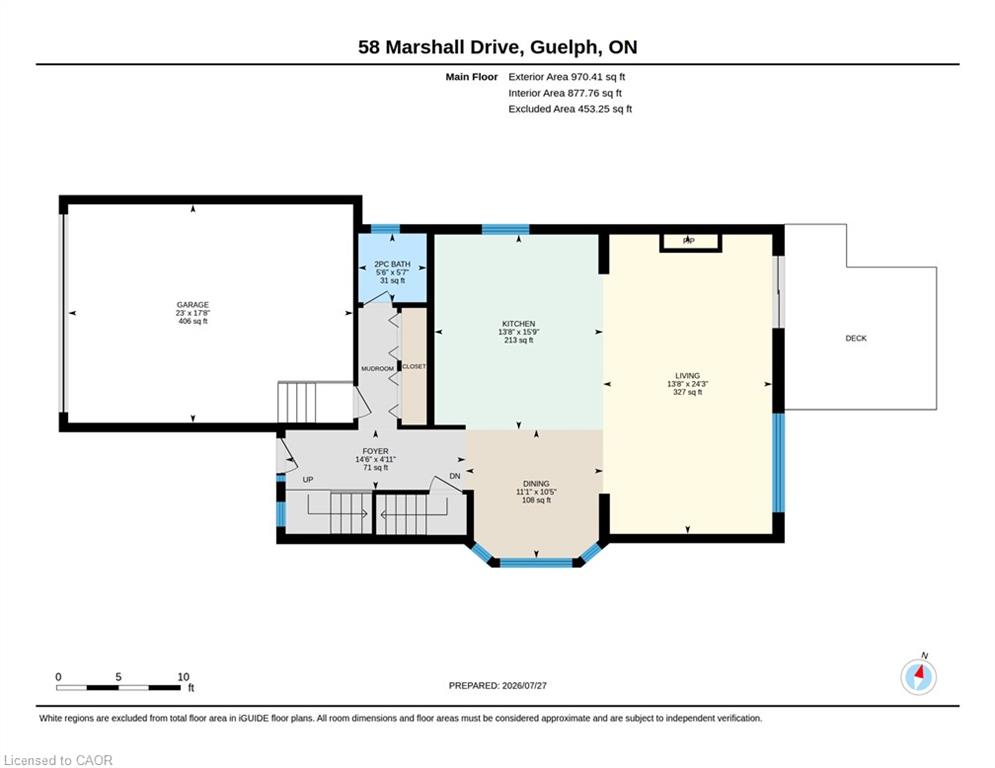
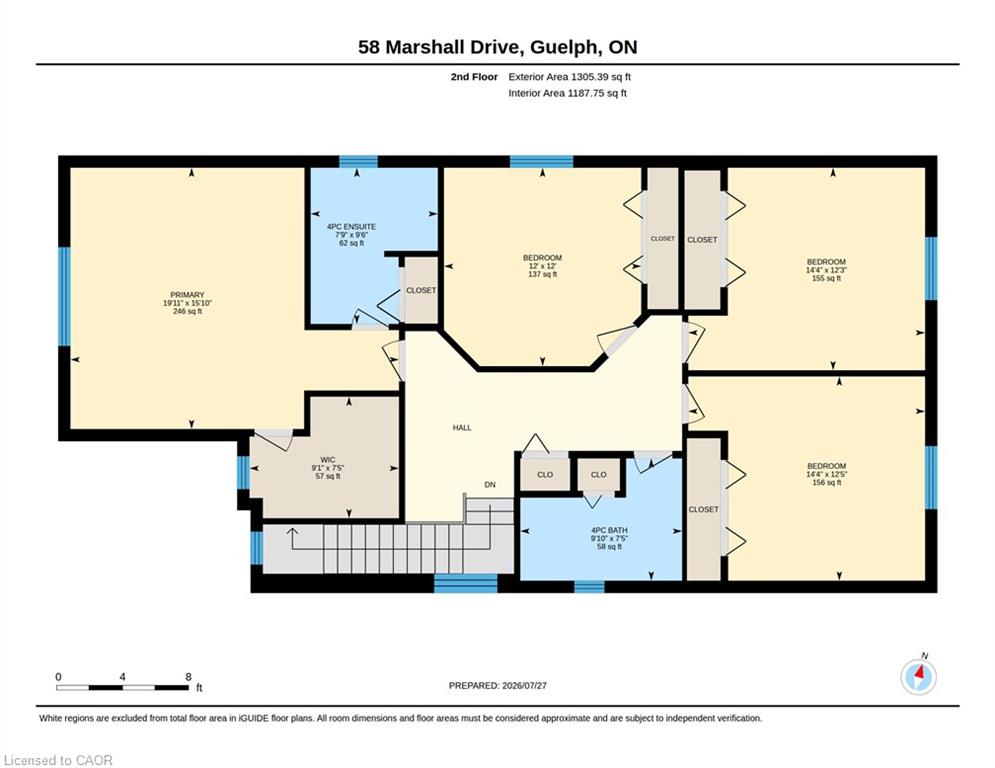
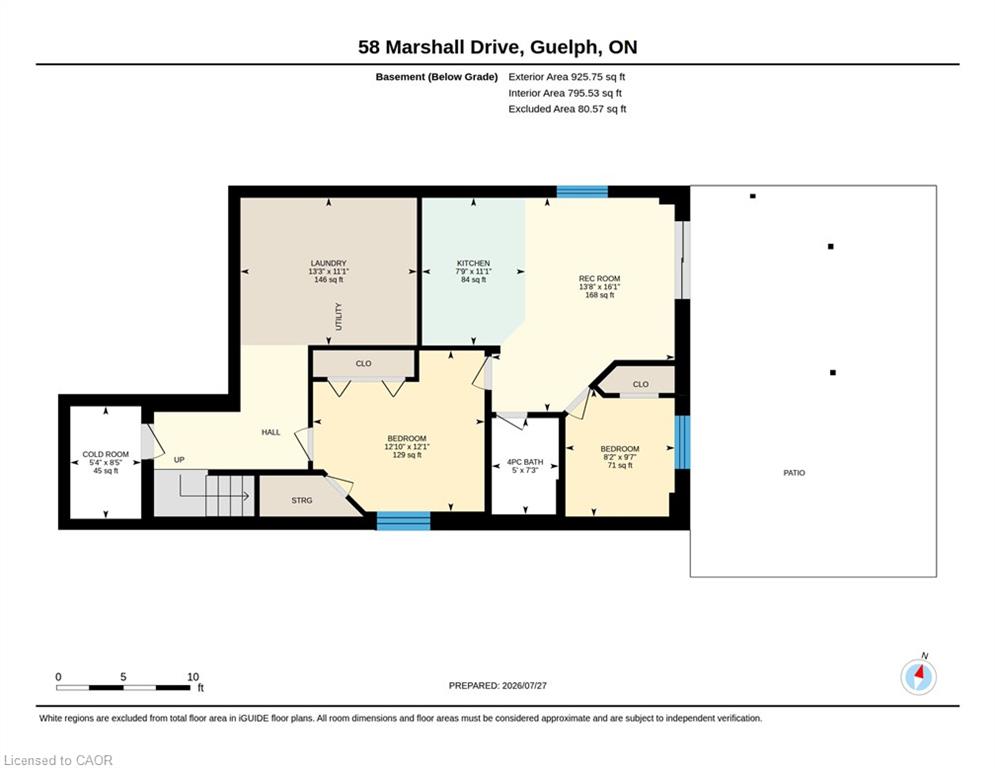
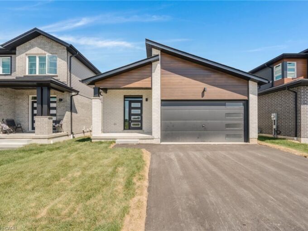
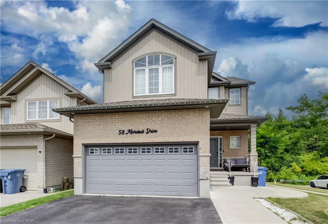
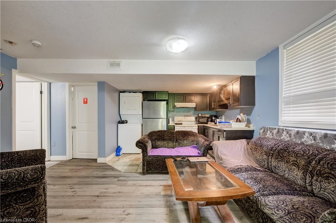
Discover the perfect combination of luxury, space, and income potential in this exceptional legal duplex backing onto protected forest! Offering no rear neighbours and only one side neighbour, this home provides a rare sense of privacy while being conveniently located close to schools, parks, trails, shopping, and all the amenities Guelph has to offer. Designed with families in mind, the bright and spacious upper-level features 4 generously sized bedrooms, a thoughtfully designed open-concept layout, and an abundance of natural light throughout. The heart of the home is the stunning kitchen overlooking the dining and living areas, creating the perfect space for entertaining or everyday family living. Step outside to the impressive upper-level deck, complete with a gazebo and expansive sitting area, where you can relax and enjoy peaceful views of the forest behind. The fully legal 2-bedroom walkout basement apartment offers outstanding flexibility for multi-generational living or an excellent opportunity to generate rental income. With its own private entrance and functional layout, it’s an ideal mortgage helper or investment opportunity. Complete with a double car garage, spacious principal rooms, and an unbeatable combination of privacy and versatility, this home is a rare offering that appeals to families, investors, and those seeking additional income without compromising on lifestyle. Homes with this unique blend of location, space, and legal income potential don’t come along often! Book your showing today.

Additional Details

  • Property Age: 2015
  • Property Sub Type: Single Family Residence
  • Zoning: A
  • Transaction Type: Sale
  • Stories: 3
  • Basement: Separate Entrance, Walk-Out Access, Full, Finished, Sump Pump
  • Heating: Forced Air, Natural Gas
  • Cooling: Private Drive Double Wide
  • Parking Space: 4
  • Fire Places: 1
  • Virtual Tour: https://youriguide.com/58_marshall_drive_guelph_on/
  • MLS Status: Pending

Similar Properties

View Property

64 & 66 Delawana Drive, Hamilton ON L8E 1G4

IT’S BOGO TIME AT RIVERDALE HEIGHTS! That’s right, “BUY ONE”…

Bedrooms
6
Bathrooms
2
Area
2148 Square Feet

$649,900

View Property

52 Moon Crescent, Cambridge ON N1S 5A7

Welcome to 52 Moon Crescent in Cambridge – a brand…

Bedrooms
3
Bathrooms
2
Area
1413 Square Feet

$920,990

Debolender

Menu

  • Home
  • About
  • Buying Tips
  • Selling Tips
  • Testimonials
  • Contact

Contact Info

238 Speedvale Ave W, Guelph, ON N1L 1C9
+1 519 993 5656

deb@deboraholender.com

Find your new Home

  • All Listings
  • Guelph Listing
  • Kitchener Listing
  • Waterloo Listing
  • Cambridge Listing

Copyright © 2026, Deb Olender RE/MAX Guelph Real Estate Centre

|
203-155 Water Street S, Cambridge ON N1R 3E3 1811-108 Garment Street, Kitchener ON N2G 0E2

Owning a home is a keystone of wealth… both financial affluence and emotional security.

Suze Orman
October 16, 2026 Friday!
Debolender
  • Login
Forget Password?

OTP Verification

Please enter the 6-digit OTP sent to your email.

Time remaining: 05:00