Debolender
  • Home
  • About
    • Relocating
    • Testimonials
  • Real Estate Listings
    • Guelph
    • Kitchener
    • Waterloo
    • Cambridge
  • News and Advice
    • Deb’s Blog
    • Home Buying Advice
    • Home Selling Advice
    • Get Listings Sent To You
    • Get Your Free Home Evaluation
  • Contact
Debolender
  • Home
  • About
    • Relocating
    • Testimonials
  • Real Estate Listings
    • Guelph
    • Kitchener
    • Waterloo
    • Cambridge
  • News and Advice
    • Deb’s Blog
    • Home Buying Advice
    • Home Selling Advice
    • Get Listings Sent To You
    • Get Your Free Home Evaluation
  • Contact

58 Pattison Place, Centre Wellington, ON N1M 3V3

  • Home
  • Centre Wellington

58 Pattison Place, Centre Wellington, ON N1M 3V3

58 Pattison Place, Centre Wellington, ON N1M 3V3

$785,000
  • 0618f180-65fc-45ed-aa1e-6808d8d8b598-l.jpeg
  • 11a0652c-309c-4107-b94e-042f1486808f-l.jpeg
  • 146f5da7-ba3b-40db-bc7d-9df3f7899c9b-l.jpeg
  • 17088ab4-1565-4174-9d25-a4f3ba74b27e-l.jpeg
  • 1c7aa48c-8319-43a3-bb9f-e2446081e597-l.jpeg
  • 37774f84-a52a-4db2-9277-12aab8039cec-l.jpeg
  • 3a1cc2c4-d028-45c9-8447-db502071aae9-l.jpeg
  • 48e3a93f-a144-4a6f-be10-d0f14e4a2a4a-l.jpeg
  • 49954fdc-2d3e-4933-9a82-ae0c5c9ae7a9-l.jpeg
  • 4e19261d-b4a8-4ef4-a976-e3e2e1d79743-l.jpeg
  • 5ff7aa44-6ff2-4ebf-89e8-6fbb5d9d0d61-l.jpeg
  • 6de38c2e-6e34-4ab7-aa27-8370ebb3acf1-l.jpeg
  • 712c9632-fb54-4ff8-a295-794aeadd7588-l.jpeg
  • 71c7a716-f260-493f-a1f4-bec2fad8ba6c-l.jpeg
  • 79fda374-66cf-4312-bbd3-f9959caad553-l.jpeg
  • 7f6f664b-45d2-42de-b7ff-6e6446480d6c-l.jpeg
  • 811d480f-736e-4a62-8ab7-29e52199bebe-l.jpeg
  • 86203928-a900-497e-9a23-f250d979593a-l.jpeg
  • 8b8f8de1-2dae-4d3e-9fa2-b2873e3d25bd-l.jpeg
  • 95e3d014-bbfc-4449-9ca0-8115da5f1998-l.jpeg
  • 97becf32-5c44-4905-ac2c-8ddb1b6d3003-l.jpeg
  • aa134902-b9b0-4cf2-9d62-ed8aa424ece9-l.jpeg
  • aaeb7c94-1742-4fde-a84a-8b4d4c97aee2-l.jpeg
  • ad382d4a-90cc-4ded-b180-49811cfecee7-l.jpeg
  • ae5ca697-7587-4c41-b6e1-a87291f1109d-l.jpeg
  • b63dbc8a-00e5-4770-af9e-ee482bf9d9a6-l.jpeg
  • b691363a-b7a8-4f20-a274-243e617c9d01-l.jpeg
  • bd288713-38f2-4b57-9103-fdfc6eae912a-l.jpeg
  • bf8e576a-f0ad-4bf3-8740-4d3c18a572ec-l.jpeg
  • c2ae3cdb-ce58-47b2-8c1e-2988de3c0679-l.jpeg
  • ddb4269a-9561-46c6-aef5-29b17f21c747-l.jpeg
  • e3b3affc-55b7-44a6-bef4-29a02e56d812-l.jpeg
  • e9997e3d-63dd-488c-be03-177cfadad933-l.jpeg
  • f62758b7-971a-49c6-b1c3-1e174d9a591f-l.jpeg
  • fa0450f3-ad3e-4143-bd93-182c9ea80a47-l.jpeg

Property ID:

 RH-1876146-property

Featured
Bedrooms
3
Bathrooms
3
Garage
No

Description

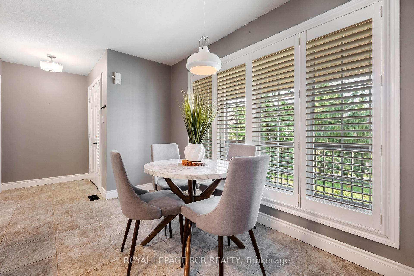
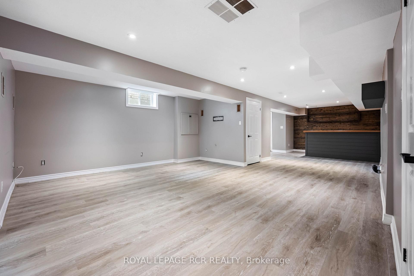
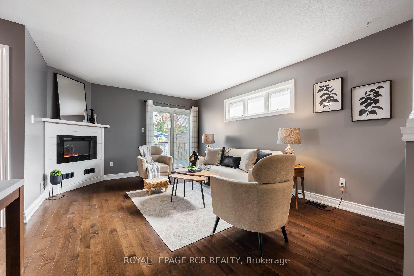
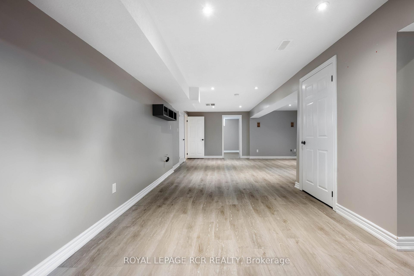
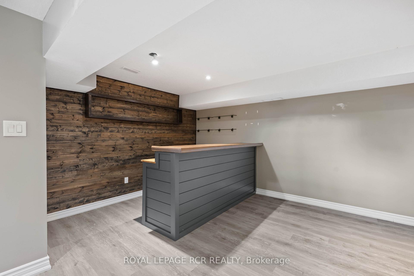
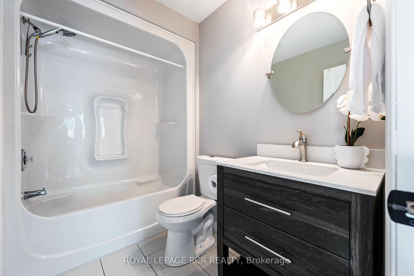
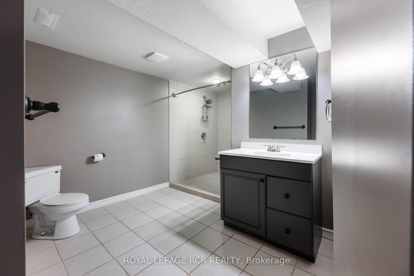
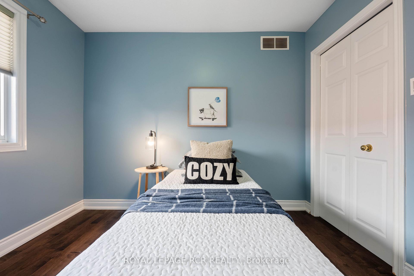
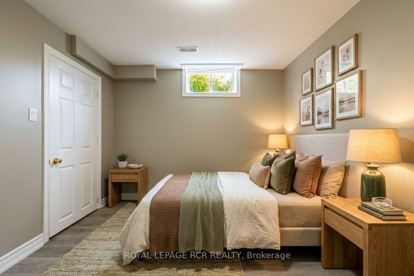
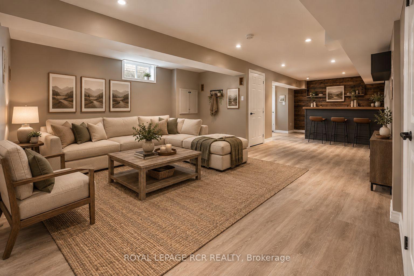
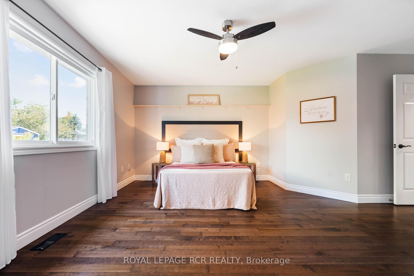
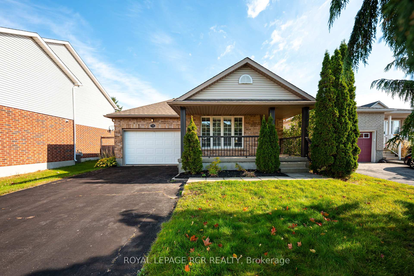
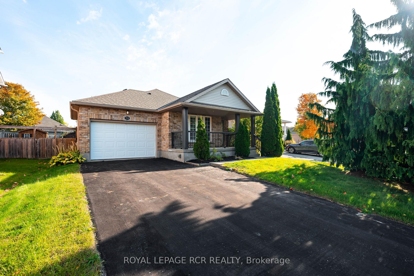
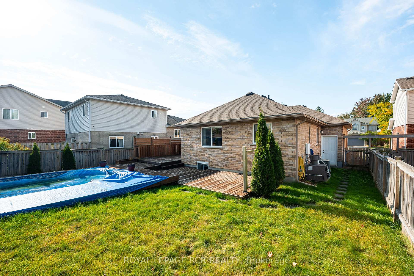
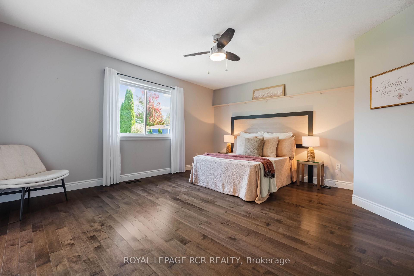
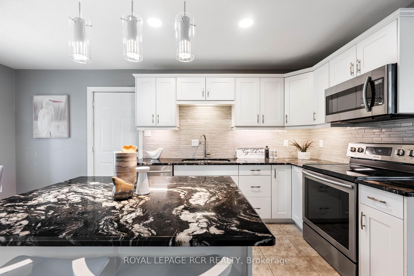
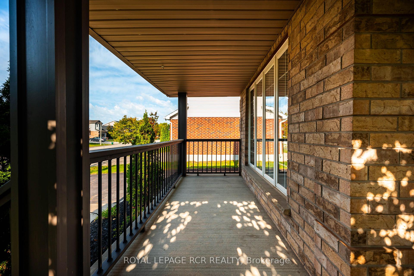
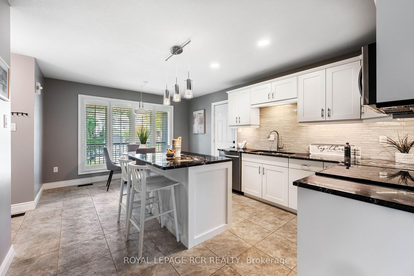
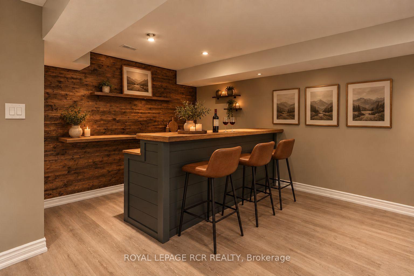
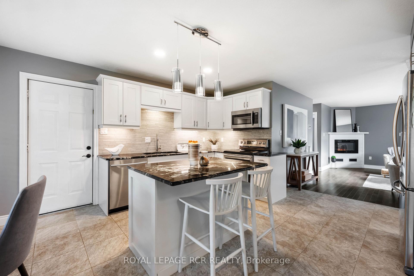
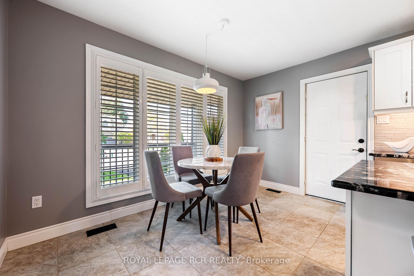
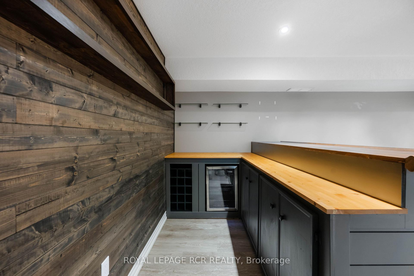
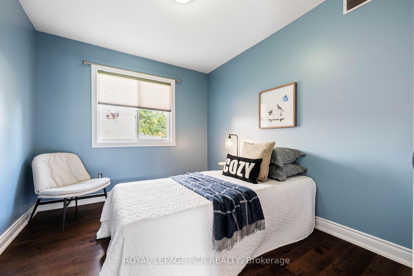
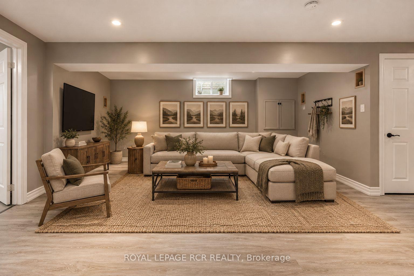
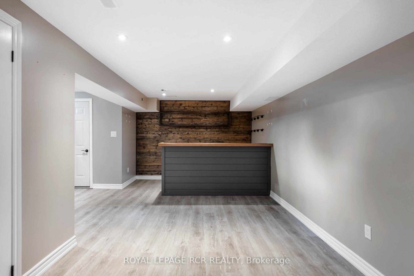
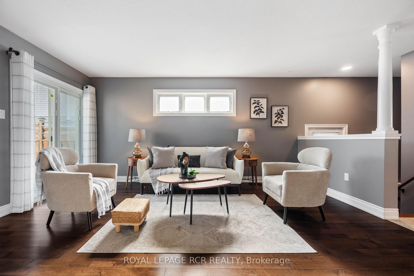
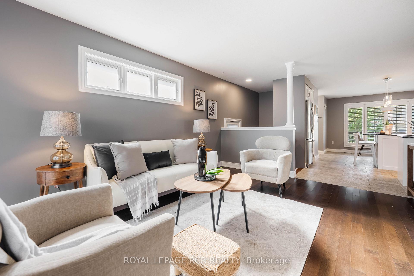
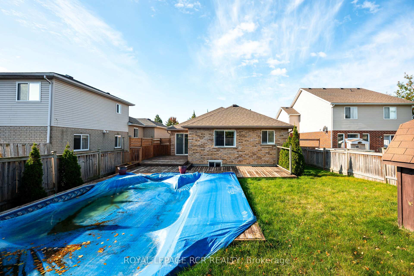
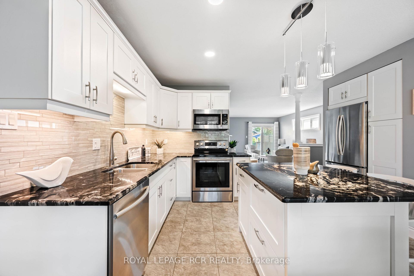
Welcome to 58 Pattison Place! Nestled on a quiet cul-de-sac in historic Fergus, this stunning true bungalow offers the ultimate blend of comfort, style, and convenience. As you arrive, a lovely covered front porch welcomes you with plenty of room to sit and enjoy a morning cup of coffee. Step inside to discover a beautifully renovated, sunlit interior. The heart of the home features a gorgeous custom eat-in kitchen complete with bright white cabinetry, a large center island with granite countertops, and stainless steel appliances. Flow seamlessly into the inviting living room, highlighted by rich hardwood floors and a cozy fireplace. This space is perfect for gathering with family and friends. The main level boasts a spacious primary bedroom overlooking the serene backyard, complete with a walk-in closet and a 4-piece ensuite. A second bright bedroom and an additional 4-piece bathroom complete this level. Head downstairs to a fully finished basement featuring an open-concept rec room, a built-in bar, a third bedroom, and a 3-piece bathroom. The side door access provides incredible potential to add an in-law suite! Step outside into your private backyard oasis. Enjoy warm summer days lounging on the large deck or swimming in the gorgeous inground saltwater pool. With a storage shed, a 1.5-car garage, and parking for 4 cars on the driveway, this property has it all. Just a short walk to schools, parks, grocery stores, and all the charm of downtown Fergus. Completely move-in ready and waiting for you!

Additional Details

  • Property Age: 16-30
  • Property Sub Type: Detached
  • Transaction Type: For Sale
  • Basement: Finished, Full, Separate Entrance
  • Heating Source: Gas
  • Heating Type: Forced Air
  • Cooling: Central Air
  • Parking Space: 4
  • Pool Features: Inground, Salt
  • Fire Places: Electric
  • Virtual Tour: https://www.dropbox.com/scl/fo/h9v8gjh5t1l38cr6wze50/AHqicZsRXrWSKHeVDtWz1Qk?rlkey=e0py8ef7fd93a6a3te55rqp9x&st=0xu4322n&e=1&dl=0
  • MLS Status: New

Similar Properties

View Property

238 Laurier Avenue, Milton, ON L9T 3V6

Welcome to this beautifully maintained backsplit bungalow, nestled in Milton’s…

Bedrooms
5
Bathrooms
2

$999,999

View Property

48 Evans Street, Hamilton, ON L8L 1W3

Rarely does a home of this caliber come available in…

Bedrooms
3
Bathrooms
2

$699,999

Debolender

Menu

  • Home
  • About
  • Buying Tips
  • Selling Tips
  • Testimonials
  • Contact

Contact Info

238 Speedvale Ave W, Guelph, ON N1L 1C9

+1 519 993 5656

deb@deboraholender.com

Find your new Home

  • All Listings
  • Guelph Listing
  • Kitchener Listing
  • Waterloo Listing
  • Cambridge Listing

Copyright © 2026, Deb Olender RE/MAX Guelph Real Estate Centre

|
437 Highway 8 Highway 6, Hamilton, ON L8G 5G6 415 Grange Road 411, Guelph, ON N1E 0C4

Owning a home is a keystone of wealth… both financial affluence and emotional security.

Suze Orman
October 16, 2026 Friday!
Debolender
  • Login
Forget Password?

OTP Verification

Please enter the 6-digit OTP sent to your email.

Time remaining: 05:00