Debolender
  • Home
  • About
    • Relocating
    • Testimonials
  • Real Estate Listings
    • Guelph
    • Kitchener
    • Waterloo
    • Cambridge
  • News and Advice
    • Deb’s Blog
    • Home Buying Advice
    • Home Selling Advice
    • Get Listings Sent To You
    • Get Your Free Home Evaluation
  • Contact
Debolender
  • Home
  • About
    • Relocating
    • Testimonials
  • Real Estate Listings
    • Guelph
    • Kitchener
    • Waterloo
    • Cambridge
  • News and Advice
    • Deb’s Blog
    • Home Buying Advice
    • Home Selling Advice
    • Get Listings Sent To You
    • Get Your Free Home Evaluation
  • Contact

58 Peachwood Crescent, Hamilton ON L8E 5Z8

  • Home
  • Hamilton

58 Peachwood Crescent, Hamilton ON L8E 5Z8

58 Peachwood Crescent, Hamilton ON L8E 5Z8

$759,000
  • 25ffc38b6fc403bbad9ba09734571b8a-m1.jpeg
  • 25ffc38b6fc403bbad9ba09734571b8a-m2.jpeg
  • 25ffc38b6fc403bbad9ba09734571b8a-m3.jpeg
  • 25ffc38b6fc403bbad9ba09734571b8a-m4.jpeg
  • 25ffc38b6fc403bbad9ba09734571b8a-m5.jpeg
  • 25ffc38b6fc403bbad9ba09734571b8a-m6.jpeg
  • 25ffc38b6fc403bbad9ba09734571b8a-m7.jpeg
  • 25ffc38b6fc403bbad9ba09734571b8a-m8.jpeg
  • 25ffc38b6fc403bbad9ba09734571b8a-m9.jpeg
  • 25ffc38b6fc403bbad9ba09734571b8a-m10.jpeg
  • 25ffc38b6fc403bbad9ba09734571b8a-m11.jpeg
  • 25ffc38b6fc403bbad9ba09734571b8a-m12.jpeg
  • 25ffc38b6fc403bbad9ba09734571b8a-m13.jpeg
  • 25ffc38b6fc403bbad9ba09734571b8a-m14.jpeg
  • 25ffc38b6fc403bbad9ba09734571b8a-m15.jpeg
  • 25ffc38b6fc403bbad9ba09734571b8a-m16.jpeg
  • 25ffc38b6fc403bbad9ba09734571b8a-m17.jpeg
  • 25ffc38b6fc403bbad9ba09734571b8a-m18.jpeg
  • 25ffc38b6fc403bbad9ba09734571b8a-m19.jpeg
  • 25ffc38b6fc403bbad9ba09734571b8a-m20.jpeg
  • 25ffc38b6fc403bbad9ba09734571b8a-m21.jpeg
  • 25ffc38b6fc403bbad9ba09734571b8a-m22.jpeg
  • 25ffc38b6fc403bbad9ba09734571b8a-m23.jpeg
  • 25ffc38b6fc403bbad9ba09734571b8a-m24.jpeg
  • 25ffc38b6fc403bbad9ba09734571b8a-m25.jpeg
  • 25ffc38b6fc403bbad9ba09734571b8a-m26.jpeg
  • 25ffc38b6fc403bbad9ba09734571b8a-m27.jpeg
  • 25ffc38b6fc403bbad9ba09734571b8a-m28.jpeg
  • 25ffc38b6fc403bbad9ba09734571b8a-m29.jpeg
  • 25ffc38b6fc403bbad9ba09734571b8a-m30.jpeg
  • 25ffc38b6fc403bbad9ba09734571b8a-m31.jpeg
  • 25ffc38b6fc403bbad9ba09734571b8a-m32.jpeg
  • 25ffc38b6fc403bbad9ba09734571b8a-m33.jpeg
  • 25ffc38b6fc403bbad9ba09734571b8a-m34.jpeg
  • 25ffc38b6fc403bbad9ba09734571b8a-m35.jpeg
  • 25ffc38b6fc403bbad9ba09734571b8a-m36.jpeg
  • 25ffc38b6fc403bbad9ba09734571b8a-m37.jpeg
  • 25ffc38b6fc403bbad9ba09734571b8a-m38.jpeg
  • 25ffc38b6fc403bbad9ba09734571b8a-m39.jpeg
  • 25ffc38b6fc403bbad9ba09734571b8a-m40.jpeg
  • 25ffc38b6fc403bbad9ba09734571b8a-m41.jpeg
  • 25ffc38b6fc403bbad9ba09734571b8a-m42.jpeg
  • 25ffc38b6fc403bbad9ba09734571b8a-m43.jpeg
  • 25ffc38b6fc403bbad9ba09734571b8a-m44.jpeg
  • 25ffc38b6fc403bbad9ba09734571b8a-m45.jpeg
  • 25ffc38b6fc403bbad9ba09734571b8a-m46.jpeg

Property ID:

 RH-1677275-property

Bedrooms
3
Bathrooms
2.5
Garage
Yes
Year Built
2003
Area
1884 Square Feet

Description

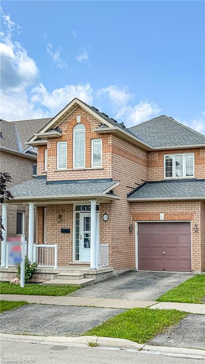
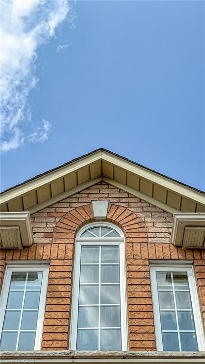
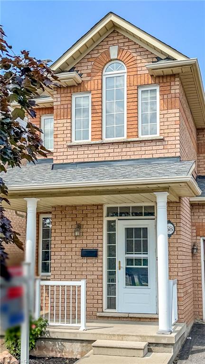
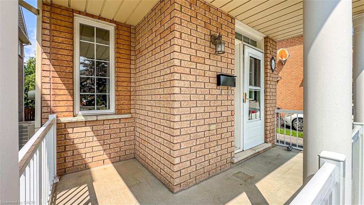
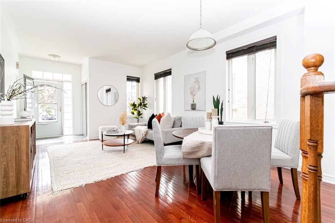
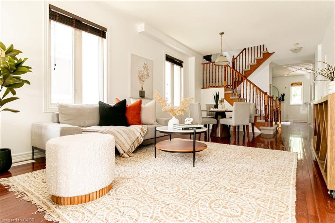
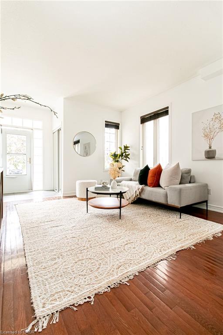
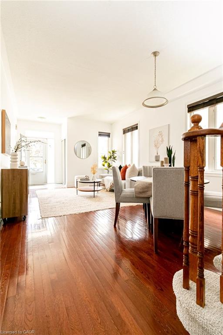
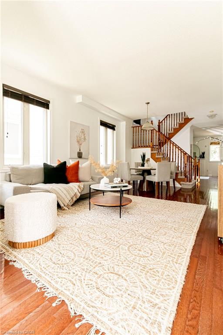
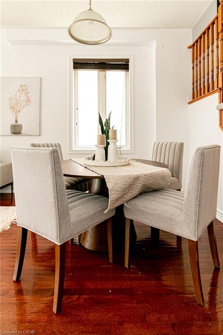
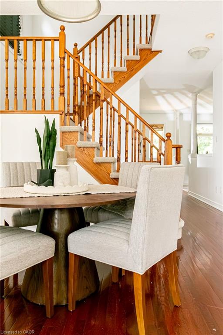
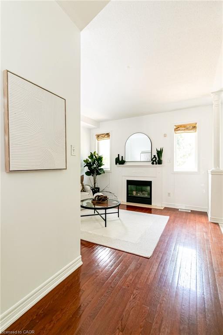
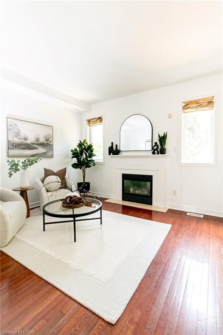
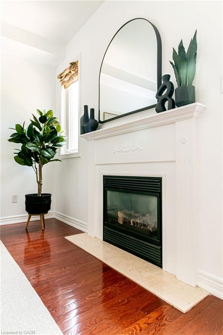
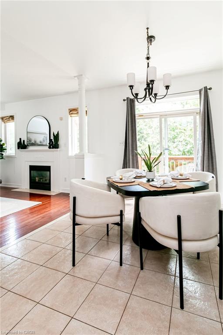
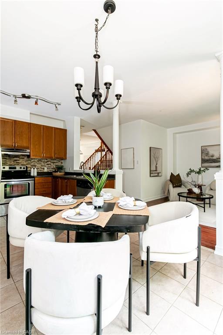
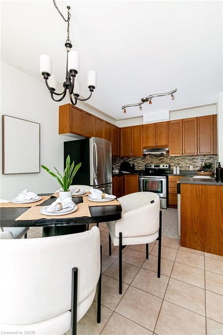
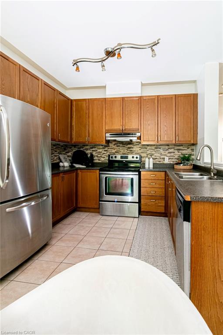
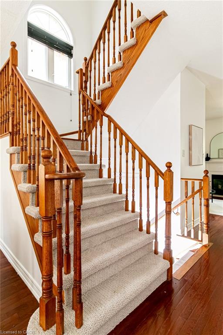
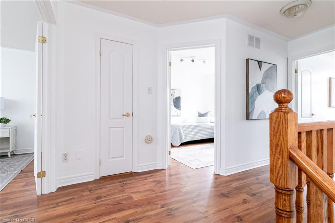
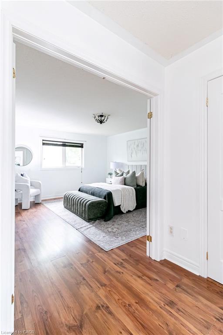
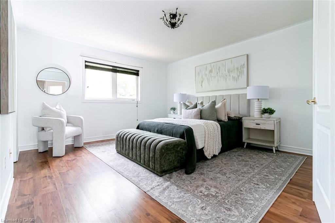
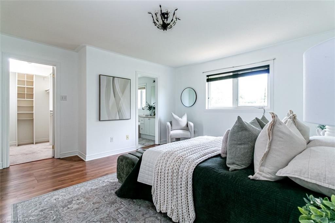
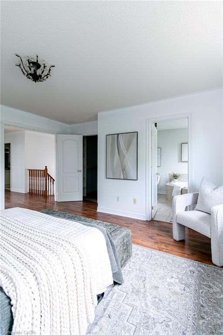
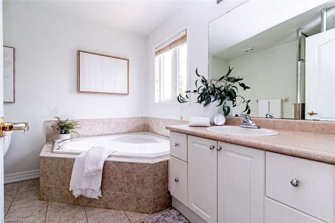
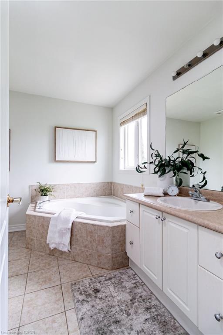
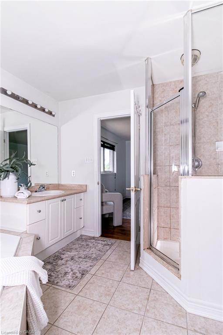
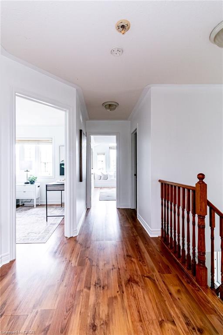
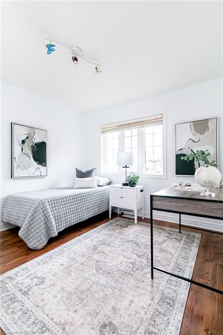
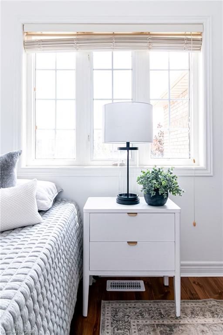
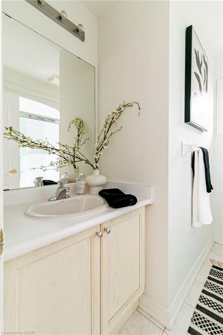
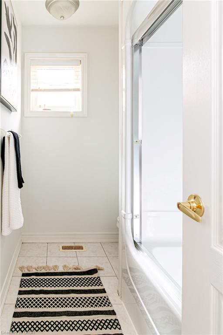
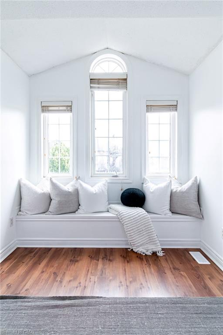
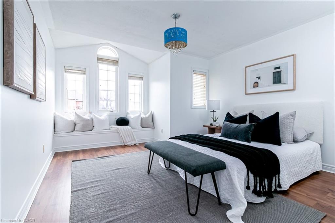
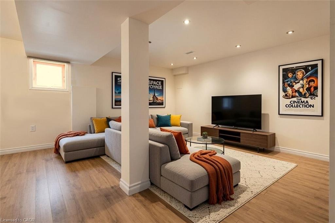
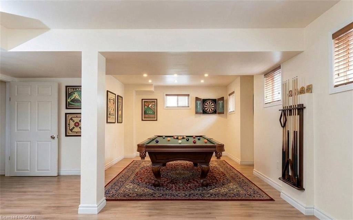
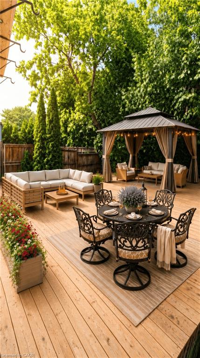
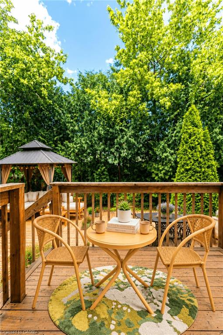
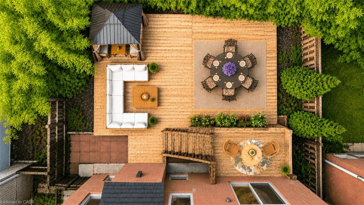
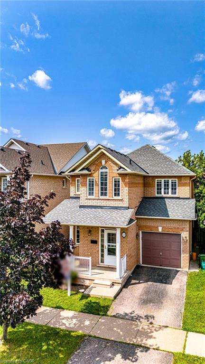
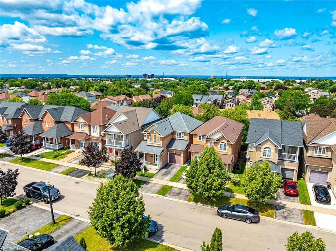
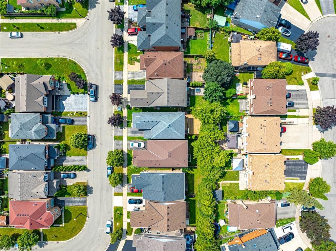
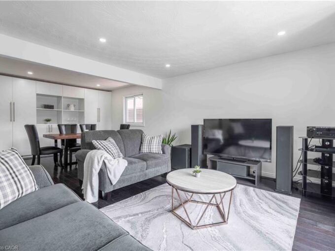
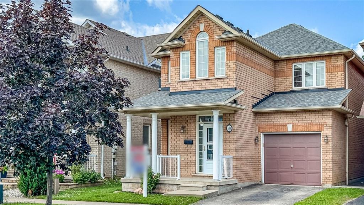
Rare all-brick 2-storey family home in a highly sought-after lower Stoney Creek location at a affordable price! This freshly painted immaculate 3-bedroom property boasts an inviting, light-filled layout with a seamless flow. Enjoy a spacious living and dining area featuring gleaming hardwood flooring, a cozy family room, and a generous eat-in kitchen with custom backsplash overlooking the backyard. Step outside to your private, fully fenced outdoor oasis featuring a large wood deck—ideal for summer BBQs and entertaining. Upstairs features large, comfortable bedrooms, including a primary suite with a walk-in closet and a private 4 piece ensuite bath. The lower level is partly finished with a large family room with LED pot lights and plenty of natural light with three windows ideal for teenagers or extended family. The shingles were replaced in July 2023, the interior ducts were recently cleaned and sanitized. Unbeatable location just steps from parks, public transit, and prime shopping along Highway 8, with effortless QEW commuter access.

Additional Details

  • Property Age: 2003
  • Property Sub Type: Single Family Residence
  • Zoning: R4-7
  • Transaction Type: Sale
  • Basement: Development Potential, Full, Partially Finished
  • Heating: Forced Air, Natural Gas
  • Cooling: Private Drive Single Wide
  • Parking Space: 2
  • Fire Places: 1
  • Virtual Tour: https://tours.vogelcreative.ca/58peachwoodcrescent
  • MLS Status: Active

Similar Properties

View Property

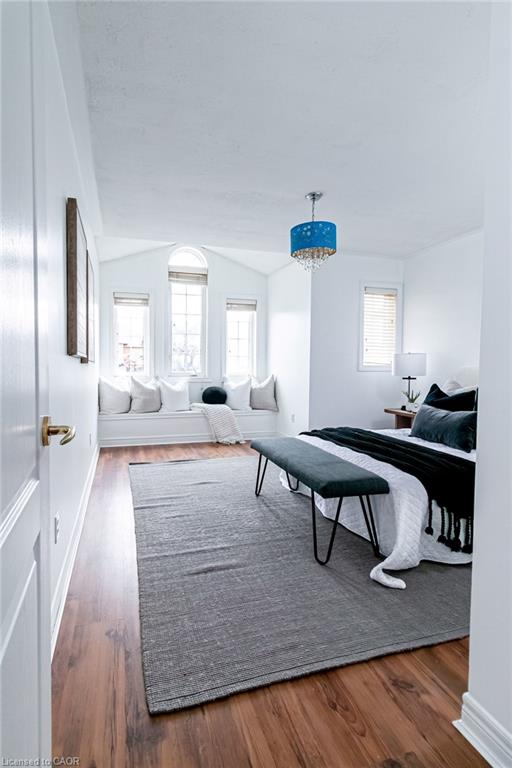
374 Victoria Road N, Guelph ON N1E 5J7

Discover this exceptional opportunity to own a walkout bungalow perfectly…

Bedrooms
5
Bathrooms
2
Area
1265 Square Feet

$729,000
View Property

1262 Upper Gage Avenue, Hamilton ON L8W 1E4

Welcome to this well-maintained raised bungalow offering the perfect combination…

Bedrooms
4
Bathrooms
2
Area
1275 Square Feet

$599,900
Debolender

Menu

  • Home
  • About
  • Buying Tips
  • Selling Tips
  • Testimonials
  • Contact

Contact Info

238 Speedvale Ave W, Guelph, ON N1L 1C9

+1 519 993 5656

deb@deboraholender.com

Find your new Home

  • All Listings
  • Guelph Listing
  • Kitchener Listing
  • Waterloo Listing
  • Cambridge Listing

Copyright © 2026, Deb Olender RE/MAX Guelph Real Estate Centre

|
73 Jacob Detweiller Drive Lot 78, Kitchener NL A1A 1A1 17 Carmen Avenue, Hamilton ON L8V 2H5

Owning a home is a keystone of wealth… both financial affluence and emotional security.

Suze Orman
September 24, 2026 Thursday!
Debolender
  • Login
Forget Password?

OTP Verification

Please enter the 6-digit OTP sent to your email.

Time remaining: 05:00