Debolender
  • Home
  • About
    • Relocating
    • Testimonials
  • Real Estate Listings
    • Guelph
    • Kitchener
    • Waterloo
    • Cambridge
  • News and Advice
    • Deb’s Blog
    • Home Buying Advice
    • Home Selling Advice
    • Get Listings Sent To You
    • Get Your Free Home Evaluation
  • Contact
Debolender
  • Home
  • About
    • Relocating
    • Testimonials
  • Real Estate Listings
    • Guelph
    • Kitchener
    • Waterloo
    • Cambridge
  • News and Advice
    • Deb’s Blog
    • Home Buying Advice
    • Home Selling Advice
    • Get Listings Sent To You
    • Get Your Free Home Evaluation
  • Contact

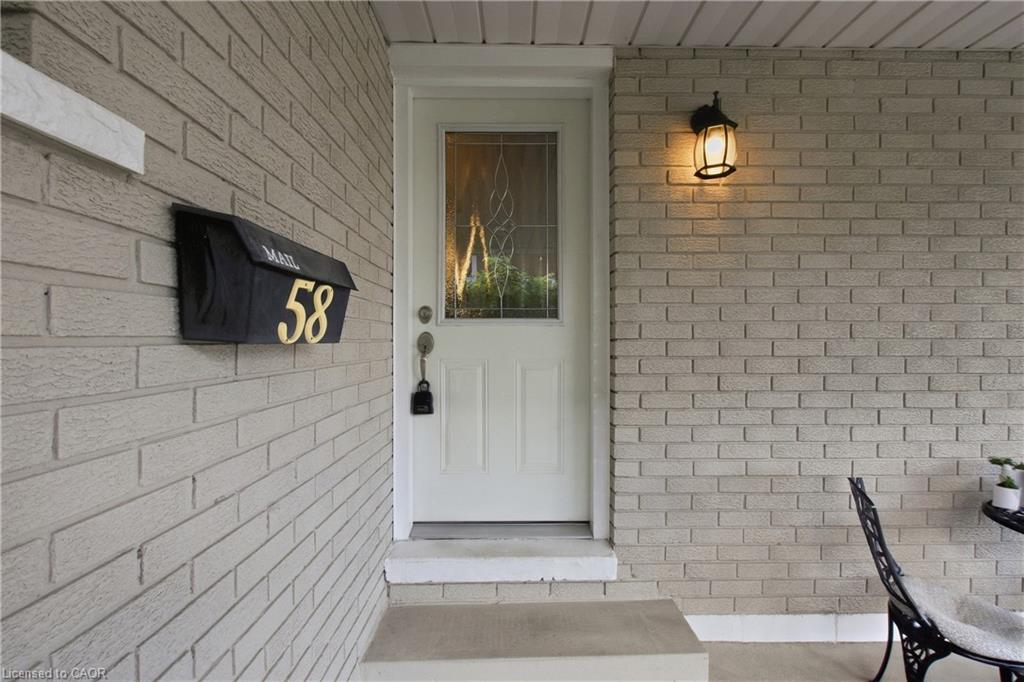
58 Tindale Court, Hamilton ON L8K 6C7

  • Home
  • Hamilton

58 Tindale Court, Hamilton ON L8K 6C7

58 Tindale Court, Hamilton ON L8K 6C7

$699,900
  • cb875d3d068e8d3f4335d61faaf8b27a-m1.jpeg
  • cb875d3d068e8d3f4335d61faaf8b27a-m2.jpeg
  • cb875d3d068e8d3f4335d61faaf8b27a-m3.jpeg
  • cb875d3d068e8d3f4335d61faaf8b27a-m4.jpeg
  • cb875d3d068e8d3f4335d61faaf8b27a-m5.jpeg
  • cb875d3d068e8d3f4335d61faaf8b27a-m6.jpeg
  • cb875d3d068e8d3f4335d61faaf8b27a-m7.jpeg
  • cb875d3d068e8d3f4335d61faaf8b27a-m8.jpeg
  • cb875d3d068e8d3f4335d61faaf8b27a-m9.jpeg
  • cb875d3d068e8d3f4335d61faaf8b27a-m10.jpeg
  • cb875d3d068e8d3f4335d61faaf8b27a-m11.jpeg
  • cb875d3d068e8d3f4335d61faaf8b27a-m12.jpeg
  • cb875d3d068e8d3f4335d61faaf8b27a-m13.jpeg
  • cb875d3d068e8d3f4335d61faaf8b27a-m14.jpeg
  • cb875d3d068e8d3f4335d61faaf8b27a-m15.jpeg
  • cb875d3d068e8d3f4335d61faaf8b27a-m16.jpeg
  • cb875d3d068e8d3f4335d61faaf8b27a-m17.jpeg
  • cb875d3d068e8d3f4335d61faaf8b27a-m18.jpeg
  • cb875d3d068e8d3f4335d61faaf8b27a-m19.jpeg
  • cb875d3d068e8d3f4335d61faaf8b27a-m20.jpeg
  • cb875d3d068e8d3f4335d61faaf8b27a-m21.jpeg
  • cb875d3d068e8d3f4335d61faaf8b27a-m22.jpeg
  • cb875d3d068e8d3f4335d61faaf8b27a-m23.jpeg
  • cb875d3d068e8d3f4335d61faaf8b27a-m24.jpeg
  • cb875d3d068e8d3f4335d61faaf8b27a-m25.jpeg
  • cb875d3d068e8d3f4335d61faaf8b27a-m26.jpeg
  • cb875d3d068e8d3f4335d61faaf8b27a-m27.jpeg
  • cb875d3d068e8d3f4335d61faaf8b27a-m28.jpeg
  • cb875d3d068e8d3f4335d61faaf8b27a-m29.jpeg
  • cb875d3d068e8d3f4335d61faaf8b27a-m30.jpeg
  • cb875d3d068e8d3f4335d61faaf8b27a-m31.jpeg
  • cb875d3d068e8d3f4335d61faaf8b27a-m32.jpeg
  • cb875d3d068e8d3f4335d61faaf8b27a-m33.jpeg
  • cb875d3d068e8d3f4335d61faaf8b27a-m34.jpeg
  • cb875d3d068e8d3f4335d61faaf8b27a-m35.jpeg
  • cb875d3d068e8d3f4335d61faaf8b27a-m36.jpeg
  • cb875d3d068e8d3f4335d61faaf8b27a-m37.jpeg
  • cb875d3d068e8d3f4335d61faaf8b27a-m38.jpeg
  • cb875d3d068e8d3f4335d61faaf8b27a-m39.jpeg
  • cb875d3d068e8d3f4335d61faaf8b27a-m40.jpeg
  • cb875d3d068e8d3f4335d61faaf8b27a-m41.jpeg
  • cb875d3d068e8d3f4335d61faaf8b27a-m42.jpeg
  • cb875d3d068e8d3f4335d61faaf8b27a-m43.jpeg
  • cb875d3d068e8d3f4335d61faaf8b27a-m44.jpeg
  • cb875d3d068e8d3f4335d61faaf8b27a-m45.jpeg
  • cb875d3d068e8d3f4335d61faaf8b27a-m46.jpeg
  • cb875d3d068e8d3f4335d61faaf8b27a-m47.jpeg
  • cb875d3d068e8d3f4335d61faaf8b27a-m48.jpeg
  • cb875d3d068e8d3f4335d61faaf8b27a-m49.jpeg

Property ID:

 RH-2050835-property

Bedrooms
3
Bathrooms
2
Garage
No
Year Built
1973
Area
1151 Square Feet

Description

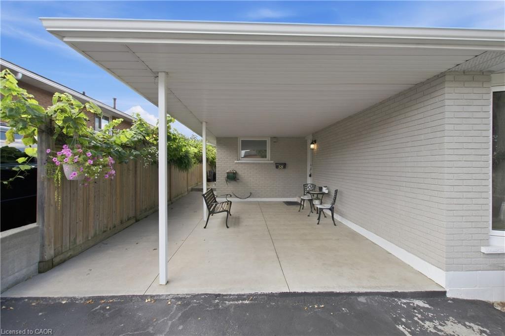
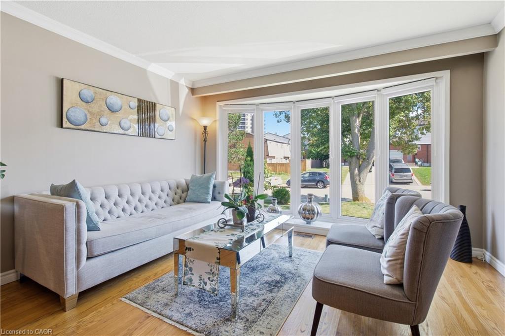
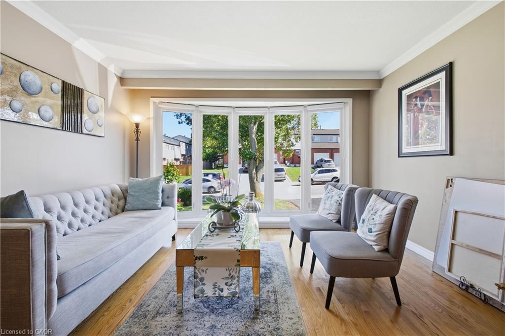
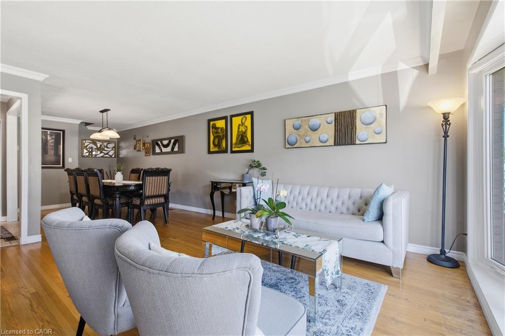
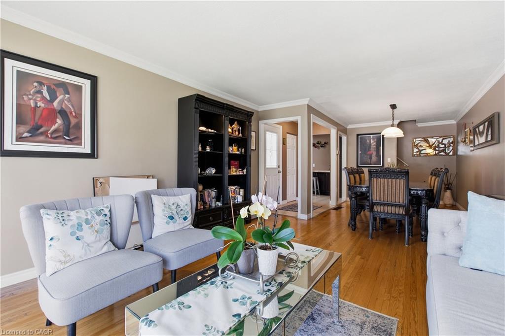
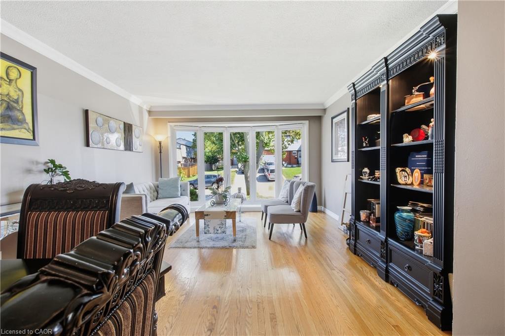
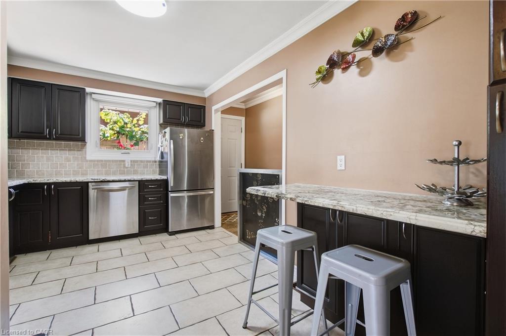
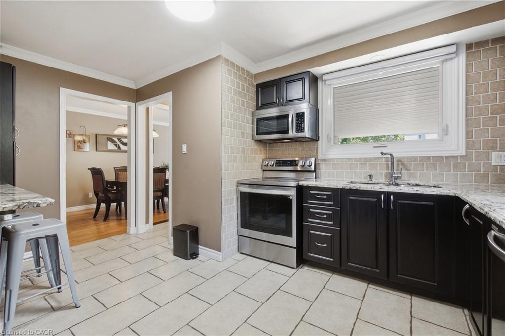
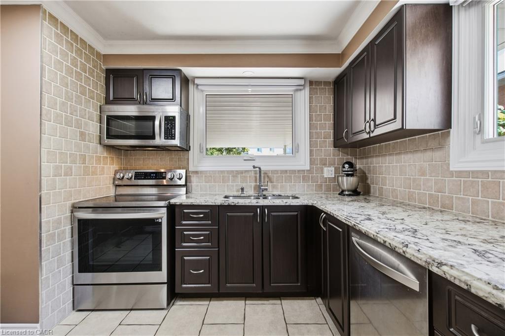
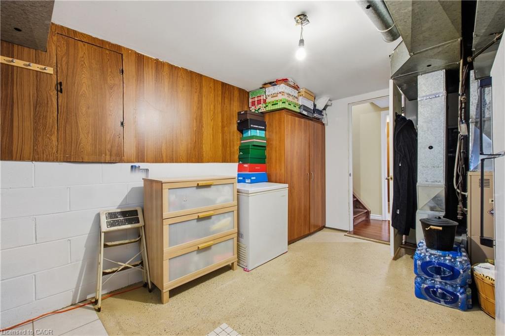
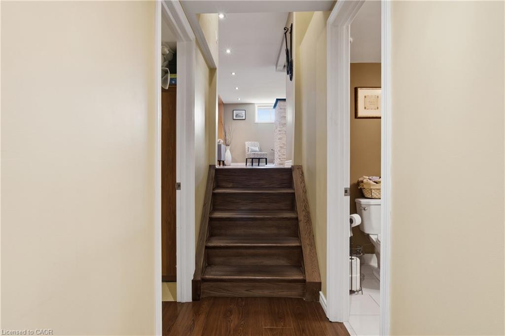
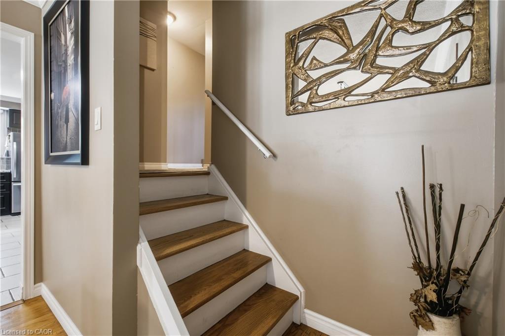
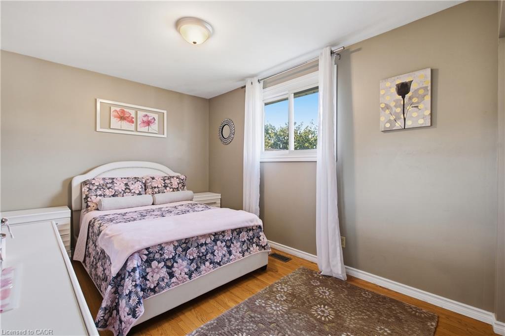
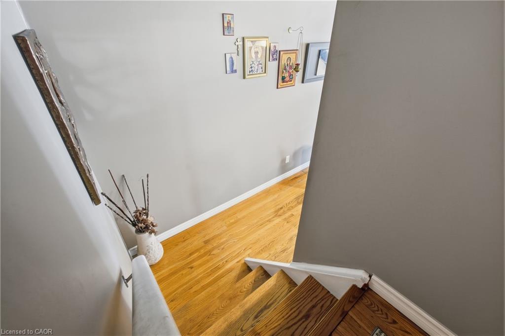
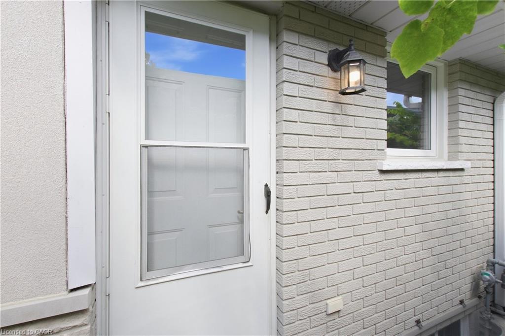
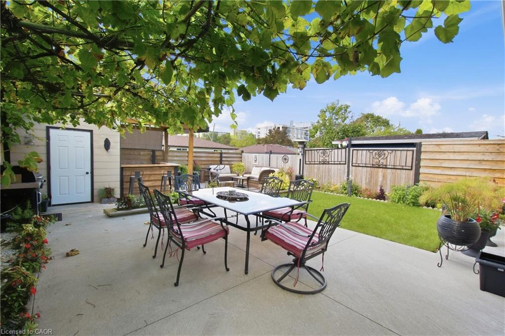
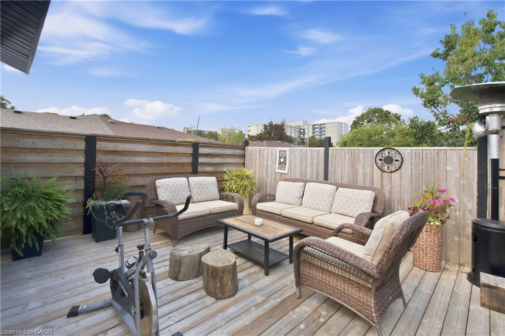
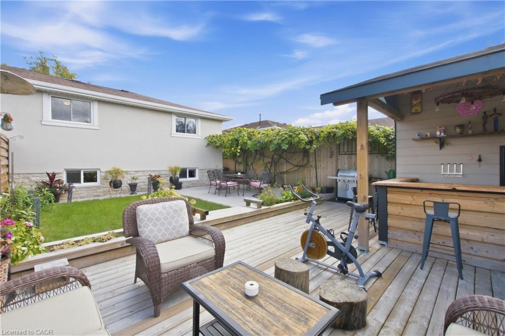
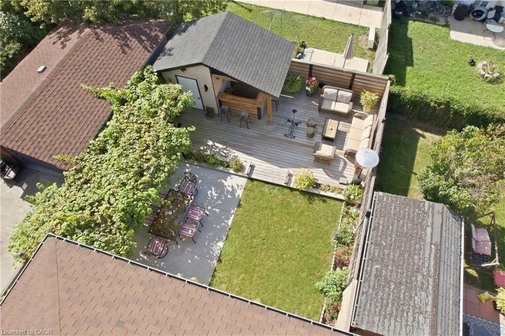
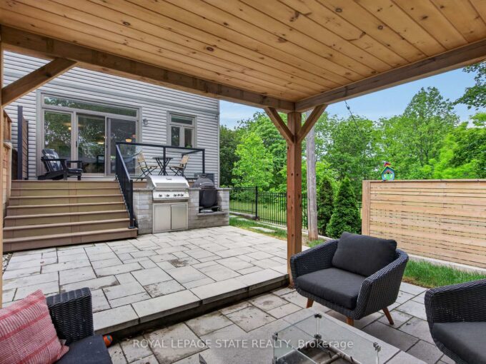
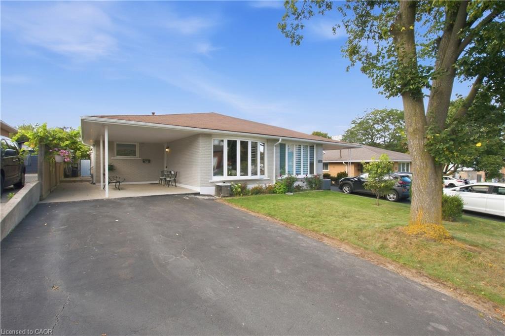
Welcome to this well-maintained, semi-detached four level backsplit home, offering over 2,000 sq. ft. of total living space and a multi-vehicle driveway. Situated on a mature lot, this property features a private, fully fences backyard complete with a deck and gazebo with a bar – perfect for entertaining family and friends or simple enjoying the outdoors.

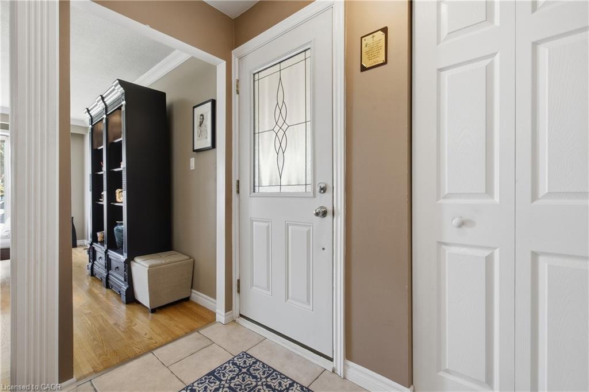
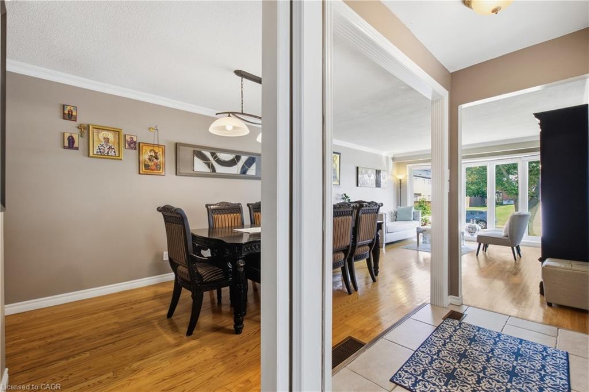
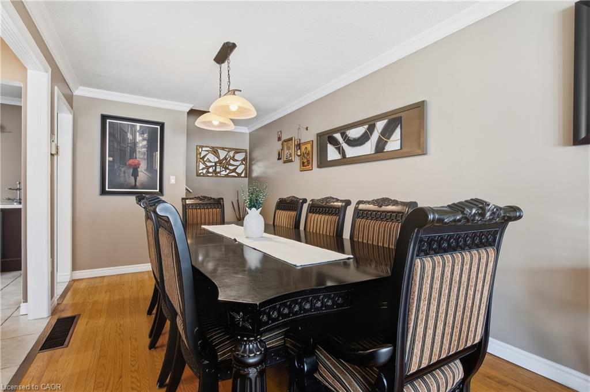
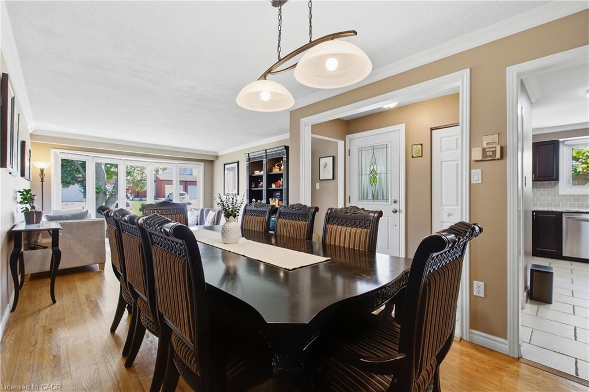
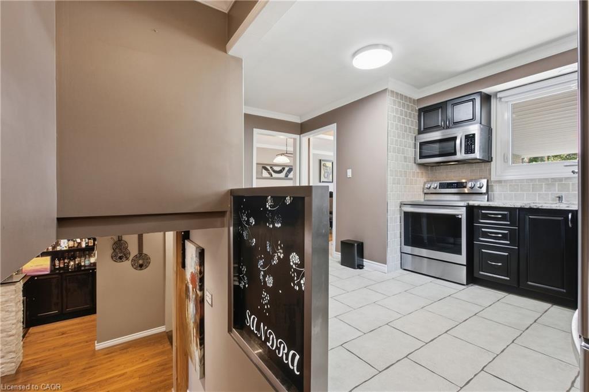
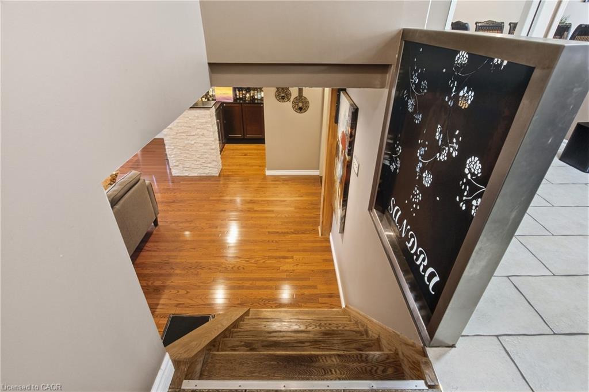
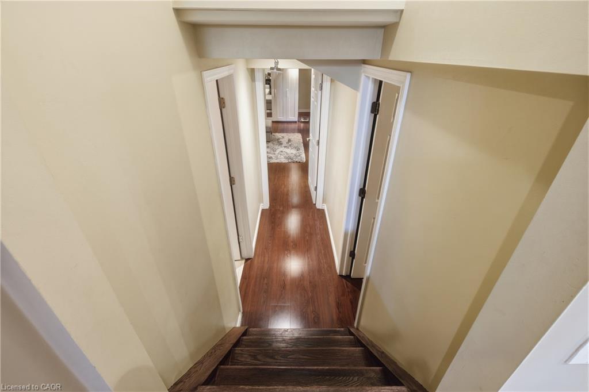
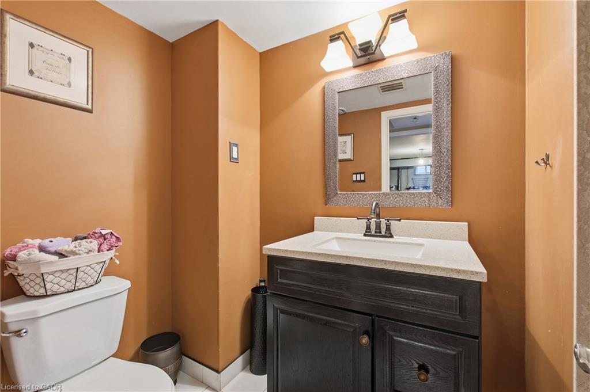
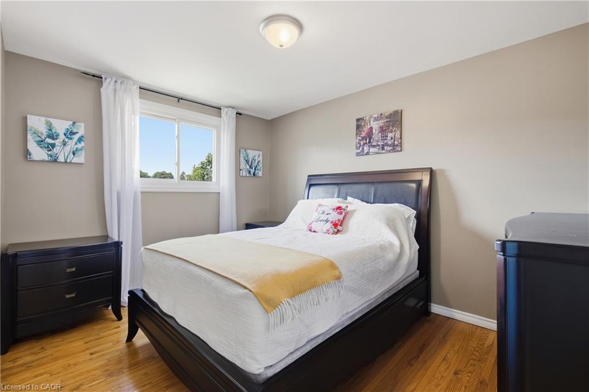
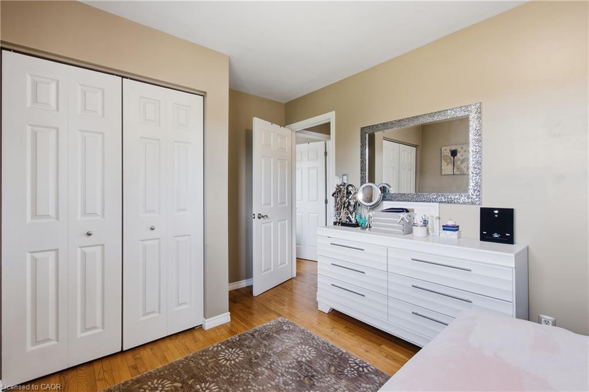
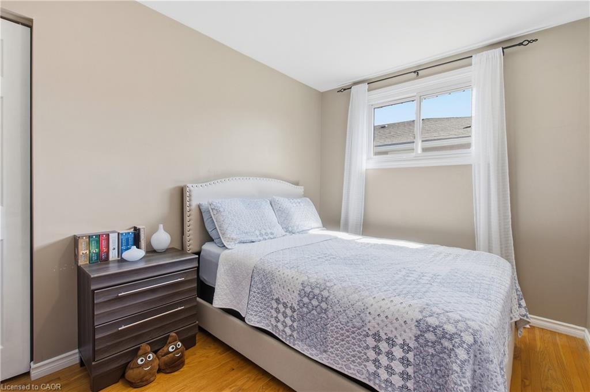
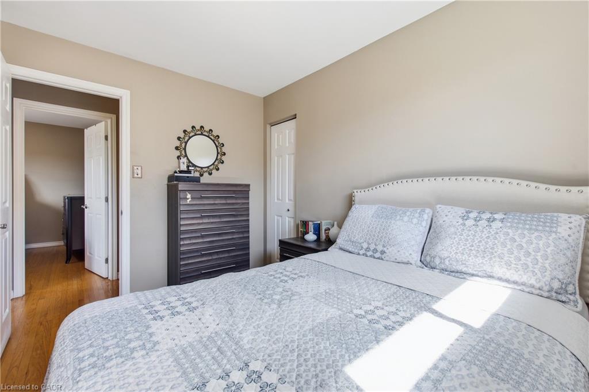
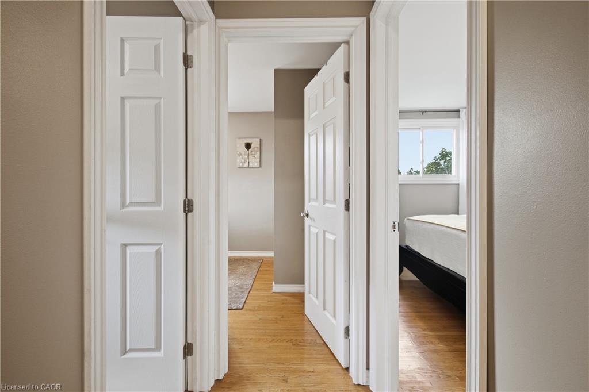
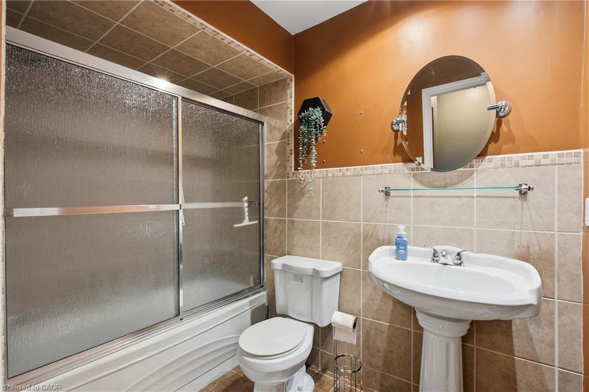
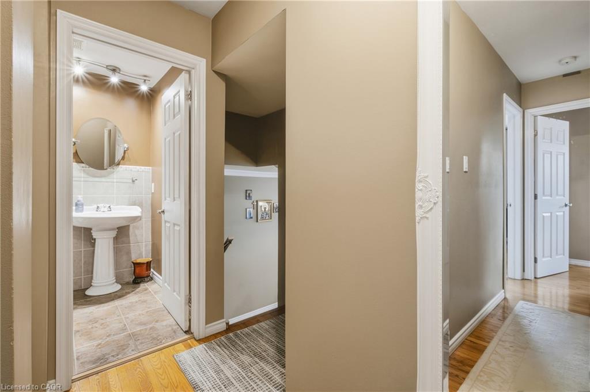
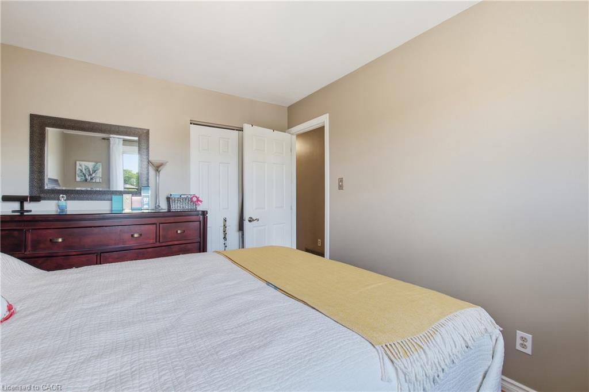
The home offers the perfect balance of open-concept living and private spaces. The upper level features three good sized bedrooms and a main bathroom, while the spacious living and dining area provide plenty of room for family gatherings and everyday living.

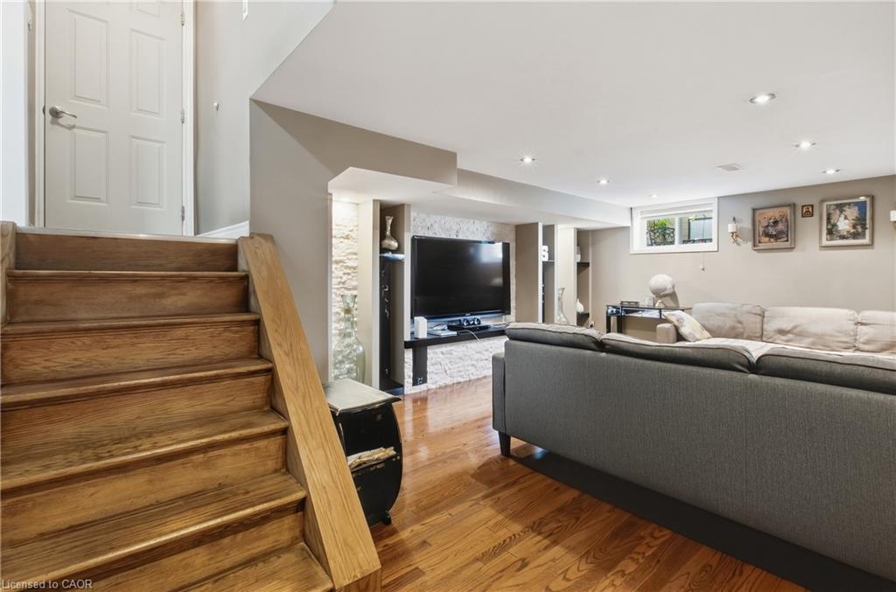
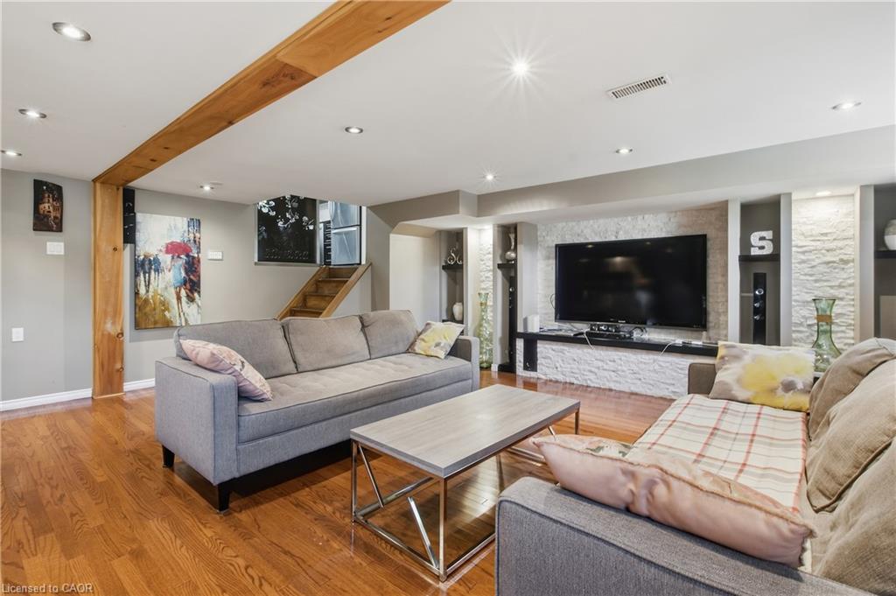
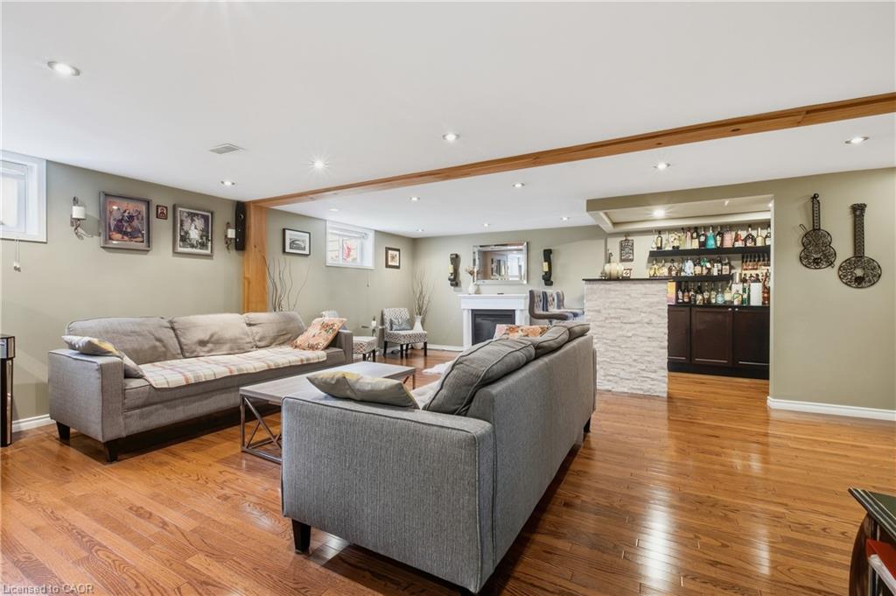
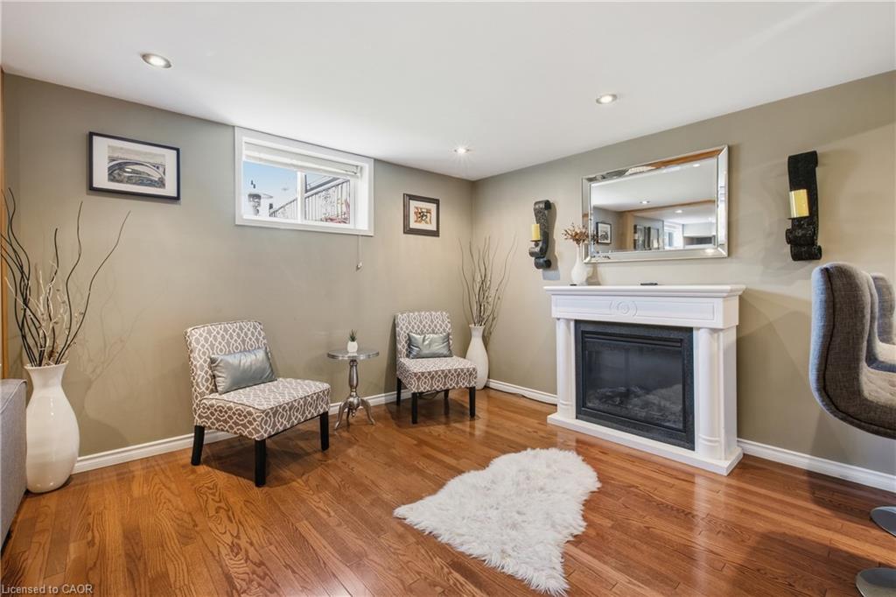
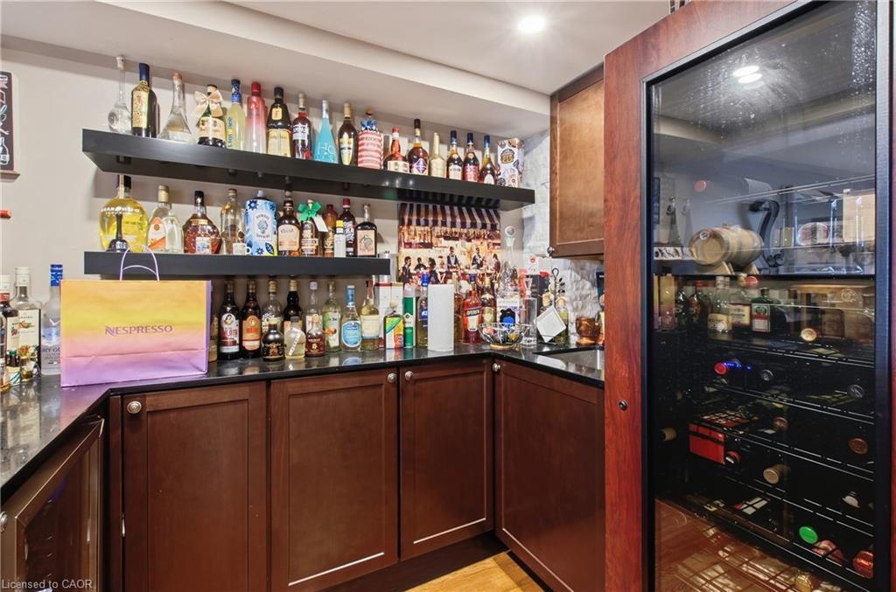
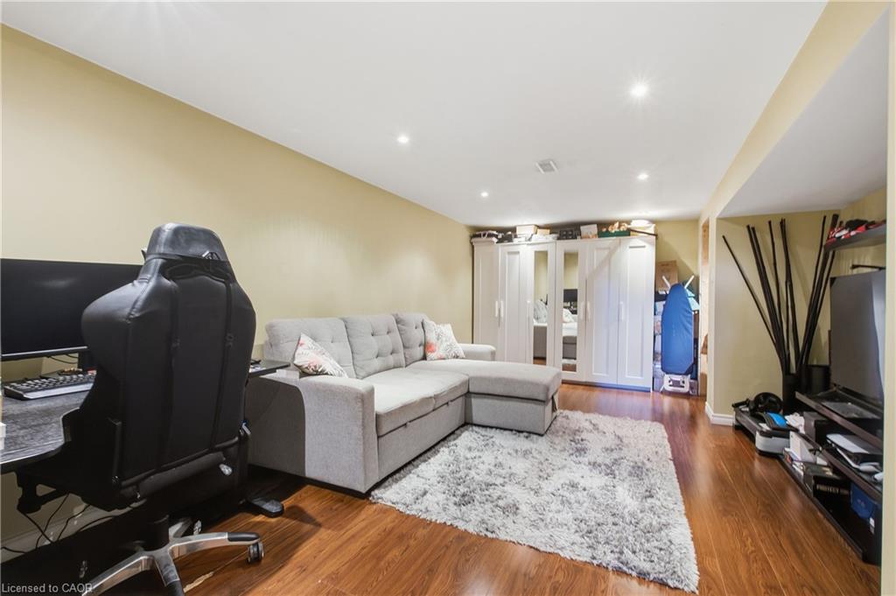
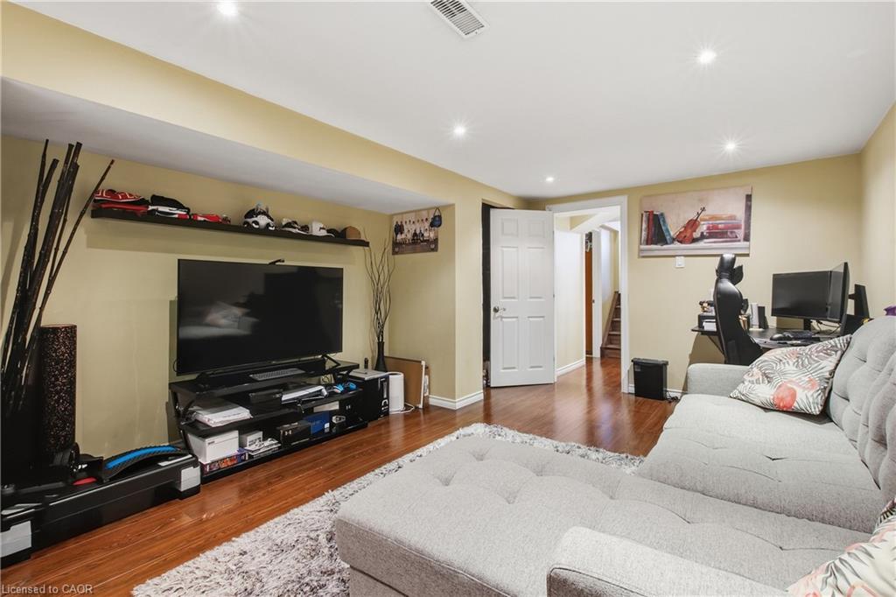
The inviting family room features a wet bar, fireplace, and a wall unit with shelving for the TV, books and decor, complemented by pot lights that create a warm and welcoming atmosphere. There is so much more to discover throughout this wonderful home!

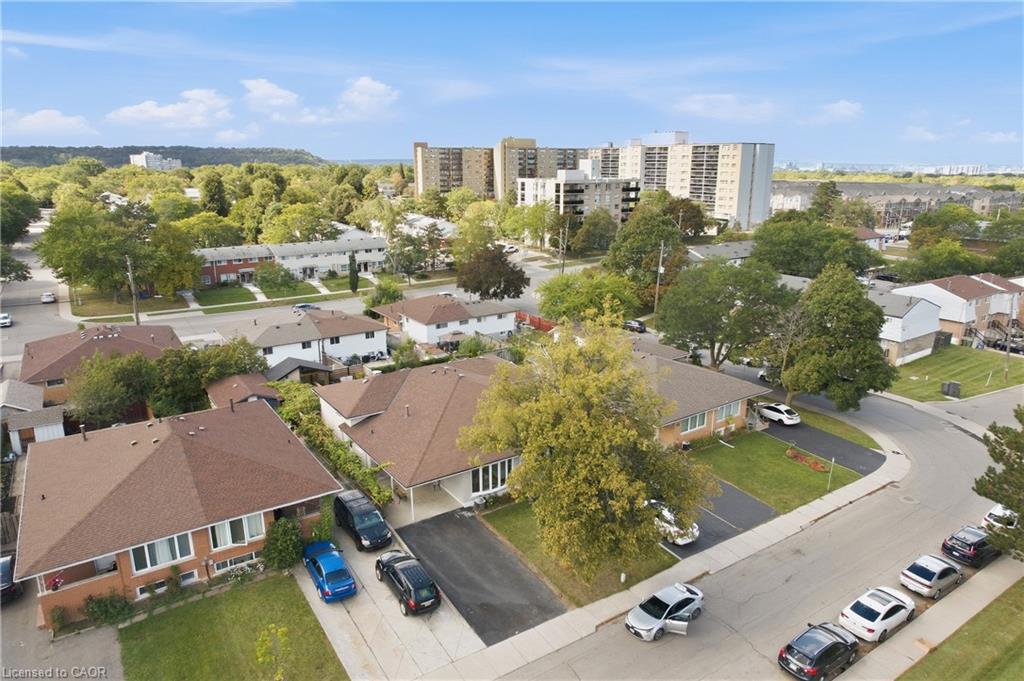
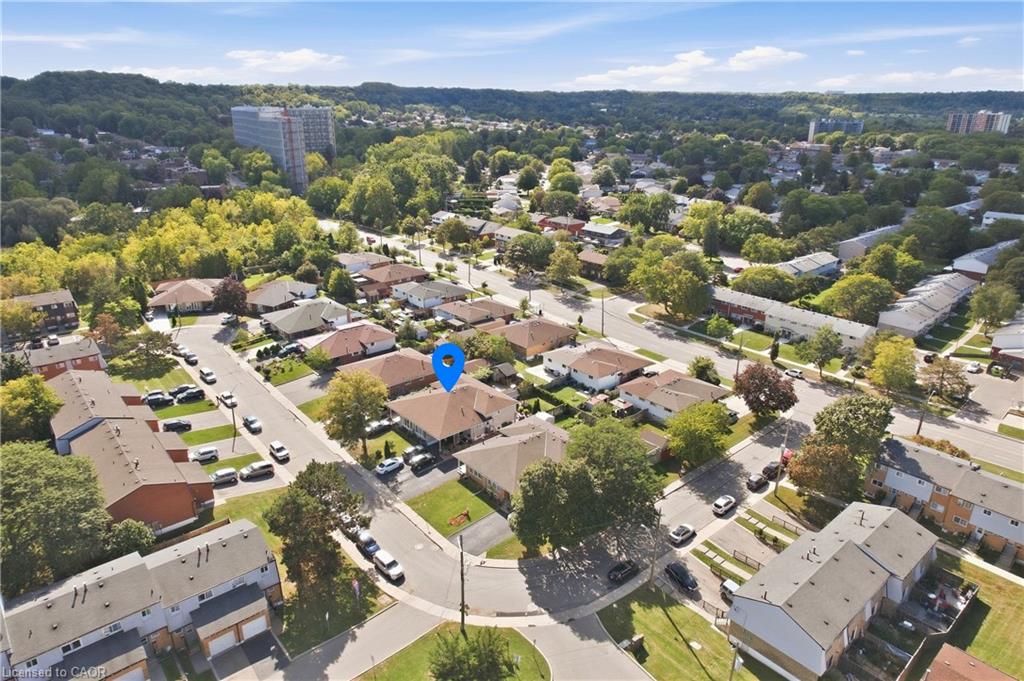
Conveniently located close to schools, parks, trails, the SWL Recreation Centre, and public transit, with quick and easy access to the Red Hill Valley Parkway. Recent updates include roof shingles and windows.

Nothing to do but move in and enjoy! Don’t miss this fantastic opportunity – this home won’t last long!

Additional Details

  • Property Age: 1973
  • Property Sub Type: Single Family Residence
  • Zoning: D/S221
  • Transaction Type: Sale
  • Stories: 4
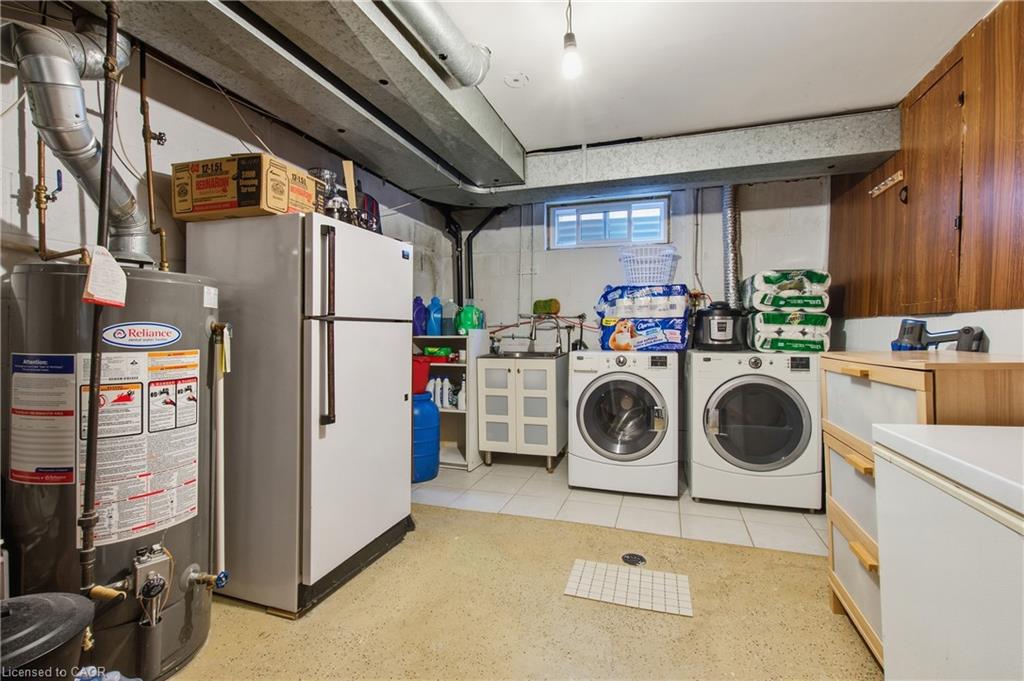
  • Basement: Separate Entrance, Full, Finished
  • Heating: Forced Air, Natural Gas
  • Cooling: Private Drive Double Wide
  • Parking Space: 4
  • Virtual Tour: https://view.rephotos.ca/D6P9kK3Mj?branded=1
  • MLS Status: Active

Similar Properties

View Property

811-15 Albright Road, Hamilton ON L8K 5J2

Welcome to this lovely, updated 2 Bedroom condo in the…

Bedrooms
2
Bathrooms
1
Area
700 Square Feet

$319,900

View Property

206 Canada Street, Hamilton, ON L8P 1P6

An exceptional opportunity in one of Hamilton’s most coveted neighbourhoods.…

Bedrooms
3
Bathrooms
3

$999,900
Debolender

Menu

  • Home
  • Buying Tips
  • Selling Tips
  • Testimonials
  • Contact

Contact Info

238 Speedvale Ave W, Guelph, ON N1L 1C9

+1 519 993 5656

deb@deboraholender.com

Find your new Home

  • All Listings
  • Guelph Listing
  • Kitchener Listing
  • Waterloo Listing
  • Cambridge Listing

Copyright © 2026, Deb Olender RE/MAX Guelph Real Estate Centre

|
289 Speedvale Avenue E, Guelph ON N1E 1M8 1118-2782 Barton Street E, Hamilton ON L8E 2J8

Owning a home is a keystone of wealth… both financial affluence and emotional security.

Suze Orman
November 16, 2026 Monday!
Debolender
  • Login
Forget Password?

OTP Verification

Please enter the 6-digit OTP sent to your email.

Time remaining: 05:00