Debolender
  • Home
  • About
    • Relocating
    • Testimonials
  • Real Estate Listings
    • Guelph
    • Kitchener
    • Waterloo
    • Cambridge
  • News and Advice
    • Deb’s Blog
    • Home Buying Advice
    • Home Selling Advice
    • Get Listings Sent To You
    • Get Your Free Home Evaluation
  • Contact

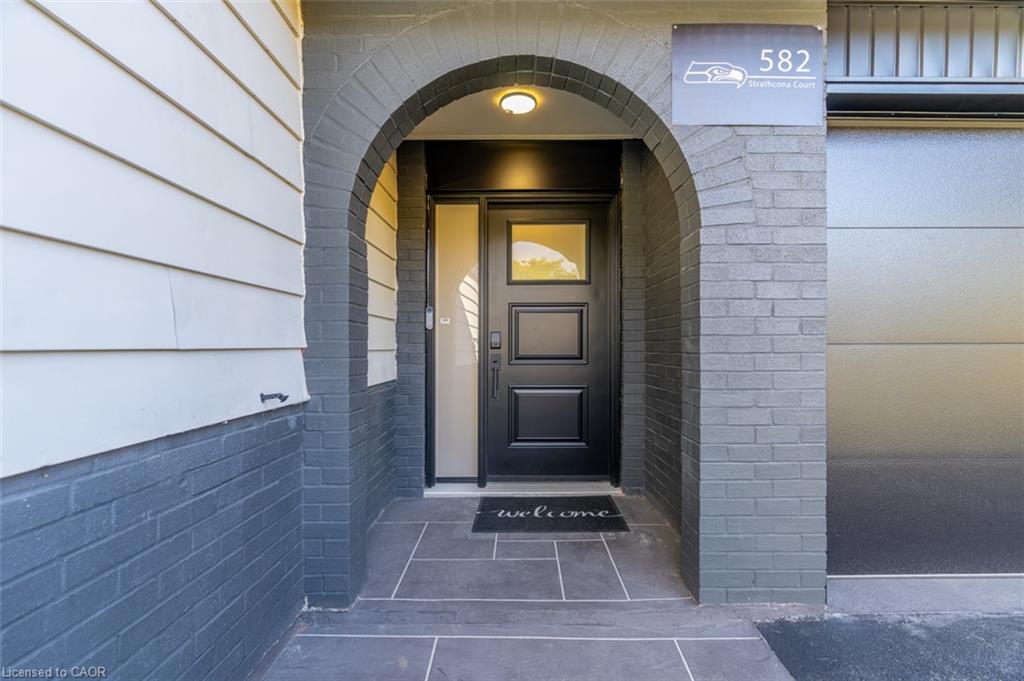
582 Strathcona Court, Milton ON L9T 3B5

  • Home
  • Milton

582 Strathcona Court, Milton ON L9T 3B5

582 Strathcona Court, Milton ON L9T 3B5

$969,900

  • ab58b17e13f2e8ccc34b745f124c7347-m1.jpeg
  • ab58b17e13f2e8ccc34b745f124c7347-m2.jpeg
  • ab58b17e13f2e8ccc34b745f124c7347-m3.jpeg
  • ab58b17e13f2e8ccc34b745f124c7347-m4.jpeg
  • ab58b17e13f2e8ccc34b745f124c7347-m5.jpeg
  • ab58b17e13f2e8ccc34b745f124c7347-m6.jpeg
  • ab58b17e13f2e8ccc34b745f124c7347-m7.jpeg
  • ab58b17e13f2e8ccc34b745f124c7347-m8.jpeg
  • ab58b17e13f2e8ccc34b745f124c7347-m9.jpeg
  • ab58b17e13f2e8ccc34b745f124c7347-m10.jpeg
  • ab58b17e13f2e8ccc34b745f124c7347-m11.jpeg
  • ab58b17e13f2e8ccc34b745f124c7347-m12.jpeg
  • ab58b17e13f2e8ccc34b745f124c7347-m13.jpeg
  • ab58b17e13f2e8ccc34b745f124c7347-m14.jpeg
  • ab58b17e13f2e8ccc34b745f124c7347-m15.jpeg
  • ab58b17e13f2e8ccc34b745f124c7347-m16.jpeg
  • ab58b17e13f2e8ccc34b745f124c7347-m17.jpeg
  • ab58b17e13f2e8ccc34b745f124c7347-m18.jpeg
  • ab58b17e13f2e8ccc34b745f124c7347-m19.jpeg
  • ab58b17e13f2e8ccc34b745f124c7347-m20.jpeg
  • ab58b17e13f2e8ccc34b745f124c7347-m21.jpeg
  • ab58b17e13f2e8ccc34b745f124c7347-m22.jpeg
  • ab58b17e13f2e8ccc34b745f124c7347-m23.jpeg
  • ab58b17e13f2e8ccc34b745f124c7347-m24.jpeg
  • ab58b17e13f2e8ccc34b745f124c7347-m25.jpeg
  • ab58b17e13f2e8ccc34b745f124c7347-m26.jpeg
  • ab58b17e13f2e8ccc34b745f124c7347-m27.jpeg
  • ab58b17e13f2e8ccc34b745f124c7347-m28.jpeg
  • ab58b17e13f2e8ccc34b745f124c7347-m29.jpeg
  • ab58b17e13f2e8ccc34b745f124c7347-m30.jpeg
  • ab58b17e13f2e8ccc34b745f124c7347-m31.jpeg
  • ab58b17e13f2e8ccc34b745f124c7347-m32.jpeg
  • ab58b17e13f2e8ccc34b745f124c7347-m33.jpeg
  • ab58b17e13f2e8ccc34b745f124c7347-m34.jpeg

Property ID:

 RH-1910187-property

Bedrooms
4
Bathrooms
2
Garage
Yes
Year Built
1973
Area
2972 Square Feet

Description

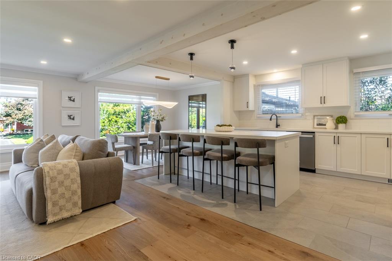
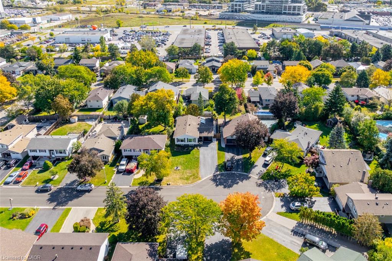
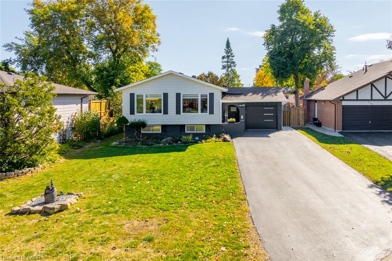
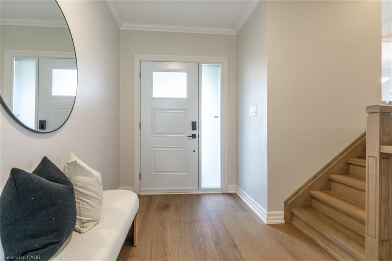
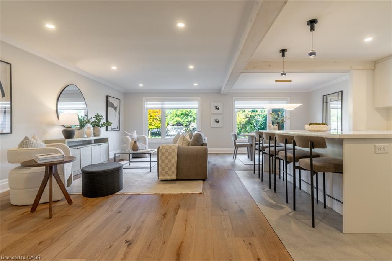
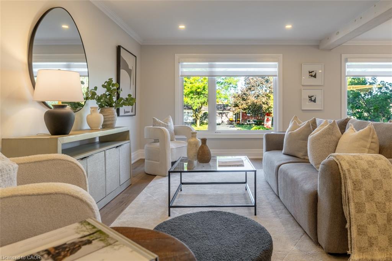
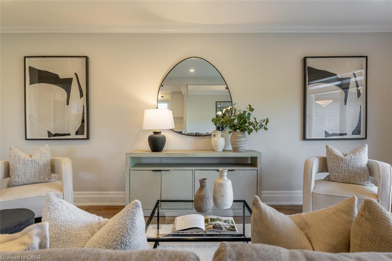
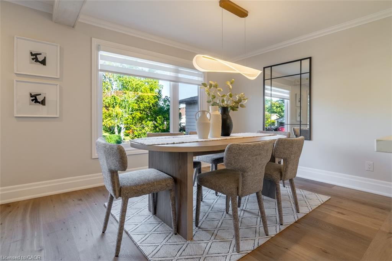
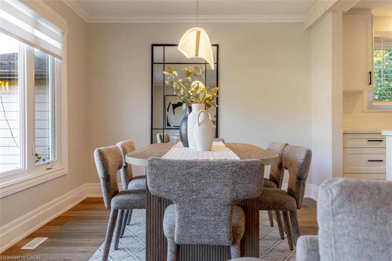
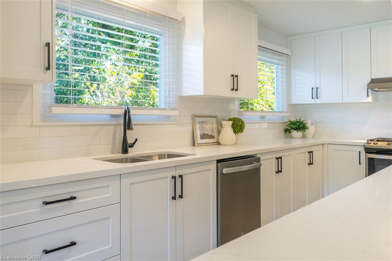
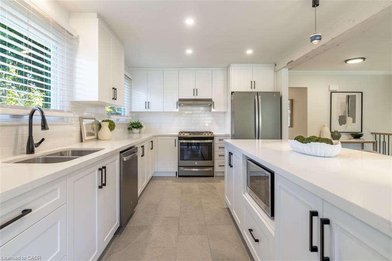
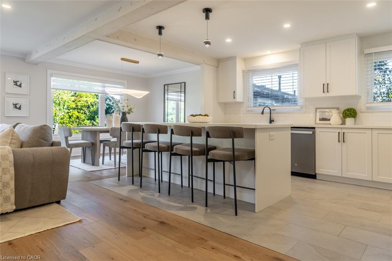
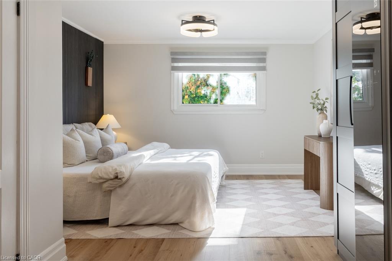
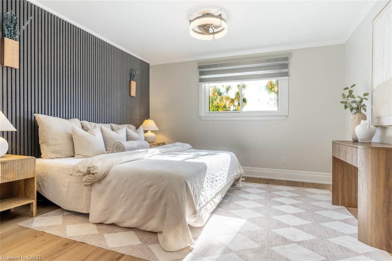
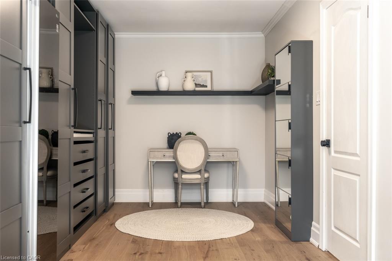
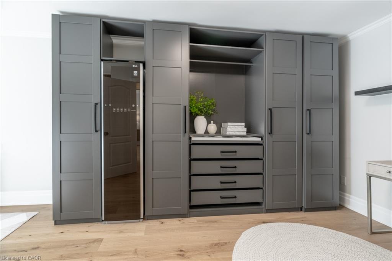
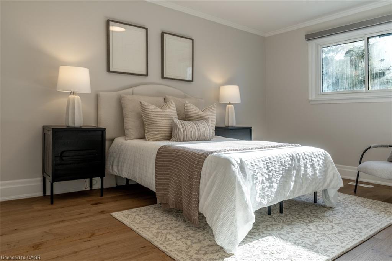
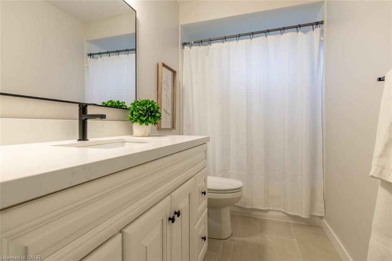
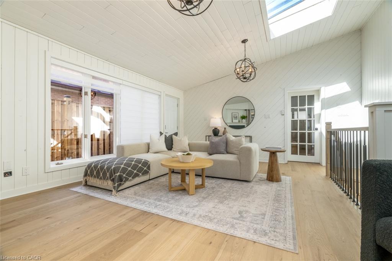
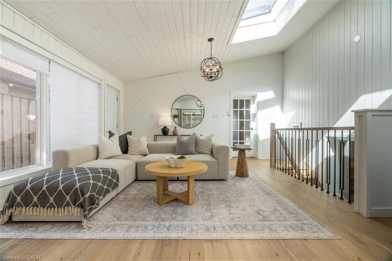
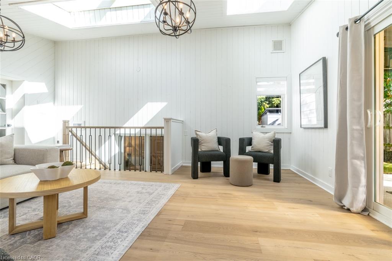
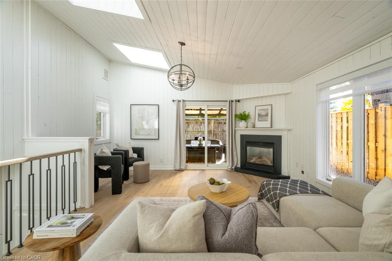
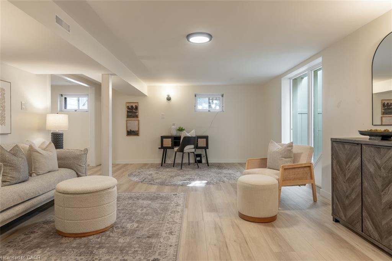
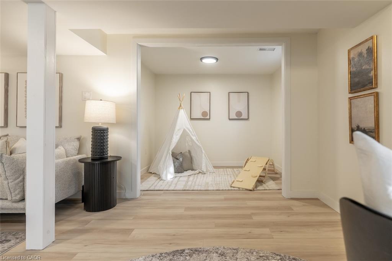
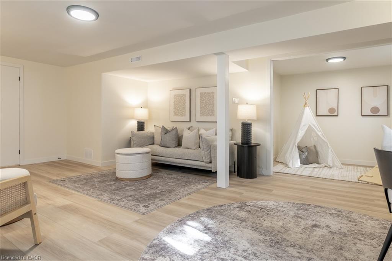
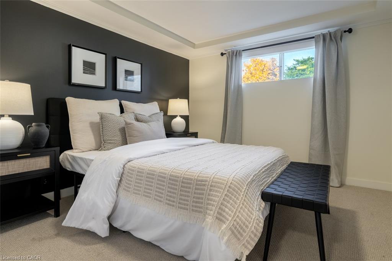
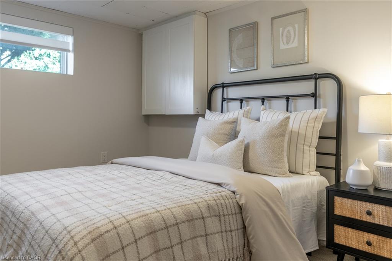
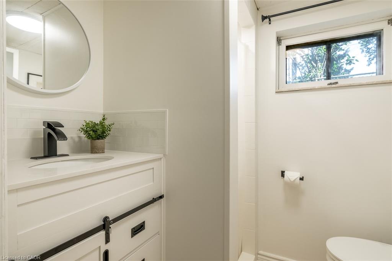
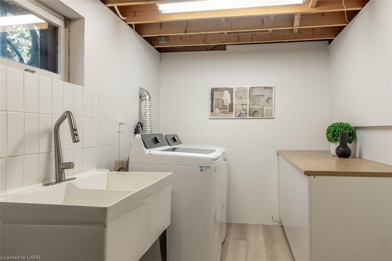
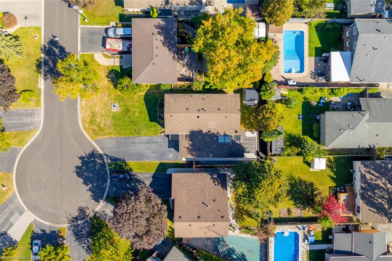
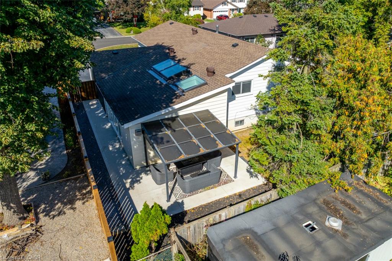
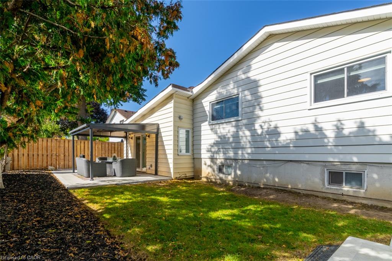
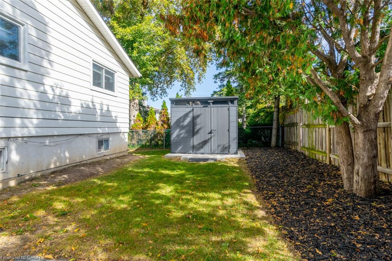
A quiet court. A wide, mature lot. Nearly 3,000 sq. ft. of beautifully finished living space. And a location that puts so much of Milton within easy reach. Welcome to 582 Strathcona Court, a meticulously updated detached raised bungalow in desirable Dorset Park, where established neighbourhood charm meets modern, move-in-ready living. Set on an irregular lot with nearly 65 feet of frontage, this property offers mature trees, a private six-car driveway, no sidewalk and a covered backyard patio. Inside, the space is a pleasant surprise! Recent renovations have transformed the main level into a bright, open-concept living and dining area featuring wide-plank European oak flooring, oversized windows and a gorgeous 2024 kitchen renovation with quartz countertops, an oversized island, white shaker cabinetry and new GE appliances. Beyond the main living area, a vaulted family room addition with skylights, a gas fireplace, a separate entrance and a backyard walk-out provides another inviting space to gather or unwind. Two main-floor bedrooms and a renovated bathroom are complemented by a fully finished lower level with two additional bedrooms, a spacious recreation room, a second bathroom and generous storage. This layout offers remarkable flexibility for families, guests, or multigenerational living. Major improvements include the roof (2020), driveway (2022), electrical panel (2024), kitchen, bathrooms and lower level (2024), plus several windows, doors, appliances and exterior upgrades (2025). Just a short walk to parks, schools and Milton GO, with downtown Milton, shopping and Highway 401 nearby. Beautifully updated, exceptionally spacious and positioned in a location that’s hard to beat. Move in and start enjoying it!

Additional Details

  • Property Age: 1973
  • Property Sub Type: Single Family Residence
  • Zoning: R4-3
  • Transaction Type: Sale
  • Basement: Full, Finished
  • Heating: Forced Air
  • Cooling: Private Drive Double Wide
  • Parking Space: 7
  • Fire Places: 1
  • Virtual Tour: https://kthom.es/qck985
  • MLS Status: Conditional

Similar Properties

Featured
View Property

516 Dansbury Drive, Waterloo ON N2K 4K8

Welcome to 516 Dansbury Drive- an Immaculate 3 Bedroom Semi…

Bedrooms
3
Bathrooms
3
Area
2240 Square Feet

$685,000

View Property

506-1421 Costigan Road, Milton ON L9T 2N4

Welcome to The Ambassador Condominiums in Milton’s highly desirable, commuter-friendly…

Bedrooms
1
Bathrooms
1
Area
800 Square Feet

$469,900

Debolender

Menu

  • Home
  • About
  • Buying Tips
  • Selling Tips
  • Testimonials
  • Contact

Contact Info

238 Speedvale Ave W, Guelph, ON N1L 1C9

+1 519 993 5656

deb@deboraholender.com

Find your new Home

  • All Listings
  • Guelph Listing
  • Kitchener Listing
  • Waterloo Listing
  • Cambridge Listing

Copyright © 2026, Deb Olender RE/MAX Guelph Real Estate Centre

|
78 Cameron Avenue S, Hamilton ON L8K 2X2 170 Sunset Boulevard, Cambridge ON N1S 4L8

Owning a home is a keystone of wealth… both financial affluence and emotional security.

Suze Orman
October 20, 2026 Tuesday!
Debolender
  • Login
Forget Password?

OTP Verification

Please enter the 6-digit OTP sent to your email.

Time remaining: 05:00