Debolender
  • Home
  • About
    • Relocating
    • Testimonials
  • Real Estate Listings
    • Guelph
    • Kitchener
    • Waterloo
    • Cambridge
  • News and Advice
    • Deb’s Blog
    • Home Buying Advice
    • Home Selling Advice
    • Get Listings Sent To You
    • Get Your Free Home Evaluation
  • Contact
Debolender
  • Home
  • About
    • Relocating
    • Testimonials
  • Real Estate Listings
    • Guelph
    • Kitchener
    • Waterloo
    • Cambridge
  • News and Advice
    • Deb’s Blog
    • Home Buying Advice
    • Home Selling Advice
    • Get Listings Sent To You
    • Get Your Free Home Evaluation
  • Contact

5858 5th Line, Erin, ON N0B 1Z0

  • Home
  • Erin

5858 5th Line, Erin, ON N0B 1Z0

5858 5th Line, Erin, ON N0B 1Z0

$998,888
  • 007b738b-d07a-4923-bd1a-c0f0bec6cd41-l.jpeg
  • 03fcb2f9-e287-46f1-bf3f-615f0270955a-l.jpeg
  • 084ccf35-a4a9-430f-99ce-683809dd12ee-l.jpeg
  • 1433880f-2305-44e7-9185-e1f197e35e90-l.jpeg
  • 1b787deb-8c35-463f-9d08-8aed44f4fbec-l.jpeg
  • 23523d1b-effd-4d9c-ae50-d487234ec967-l.jpeg
  • 26e8d52e-2772-411d-88de-7d8231df4468-l.jpeg
  • 312ee685-2698-4d93-9621-e9f48e3f98e9-l.jpeg
  • 3e7c655f-8ad4-4d0e-88b1-e64abf2fa3b9-l.jpeg
  • 4f3d2ab9-dbfd-4d52-86c3-7e4e30756871-l.jpeg
  • 507e54c1-a391-4fd5-8179-b941b781c893-l.jpeg
  • 50d4b195-3c2a-4eff-9375-ab9ade124c63-l.jpeg
  • 618d398a-199e-4c5c-bed6-a84b7a93ef68-l.jpeg
  • 6c331b90-ea31-432a-9bb9-a7ca3d98a8fe-l.jpeg
  • 7701de1a-cb76-4248-b1f2-9a019d5964f4-l.jpeg
  • 77d5f24b-308e-41e9-aae1-9c5fd4d3061a-l.jpeg
  • 7871ab1b-9a2b-435d-bac1-33112818f09b-l.jpeg
  • 8658df65-8dcd-4a56-bc44-cb4e88091adf-l.jpeg
  • 8a557cab-bce3-492c-8231-3e1cf430f9c3-l.jpeg
  • 91e14c33-da50-4b20-af30-3686010332a5-l.jpeg
  • a15a8878-c97e-41cd-ab3b-f0b6b403dace-l.jpeg
  • a3ea4f4d-fde9-4cd4-8221-f3959ab713a8-l.jpeg
  • a53d1c3d-c8f6-40f5-bd2f-ee4386801374-l.jpeg
  • a81e077f-530d-4729-8680-0ab4c4dbeda4-l.jpeg
  • ab04ac57-cca4-4baa-aabc-4fbbe54e439f-l.jpeg
  • ab64880f-56ff-44ae-947d-1979c01a42fa-l.jpeg
  • b2db9bee-157b-4cef-9204-8d1bf44c66c4-l.jpeg
  • b5261ba1-4170-4597-859b-fc5c2c0b7d5e-l.jpeg
  • b89d6c82-633e-4cd3-830b-e950cf6f3bc9-l.jpeg
  • c078a3b0-60b4-4817-923f-0919d08ddb7e-l.jpeg
  • c45f0bf1-333b-424b-8b0a-a3571ee4c03c-l.jpeg
  • c6538816-f0c4-4964-a7a0-e19e2e34d093-l.jpeg
  • cb820f38-9bf5-4118-a079-5336405d853a-l.jpeg
  • cd6ba25a-6bb6-4d70-b806-78dce2266e3b-l.jpeg
  • d445a442-360d-49bf-aaef-8c54e938b7ab-l.jpeg
  • d5d01a0a-6000-4edf-a56c-a3aa32107277-l.jpeg
  • d67c207b-90ec-4055-a7c7-1ec0dd17c5c5-l.jpeg
  • dd91c7dd-b9e8-49d1-adbe-3362fdde5ed2-l.jpeg
  • e58fc942-b30b-4ae4-a16c-53af80781118-l.jpeg
  • f4b41a93-7c3c-4c7c-b7a0-d6b4dc007ba1-l.jpeg
  • fb95e57c-18fb-4981-9197-9ad9df00a359-l.jpeg

Property ID:

 RH-1418988-property

Bedrooms
3
Bathrooms
1
Garage
No
Year Built
2025

Description

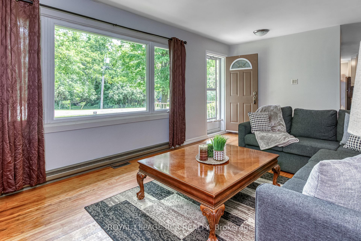
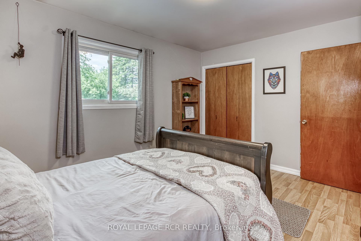
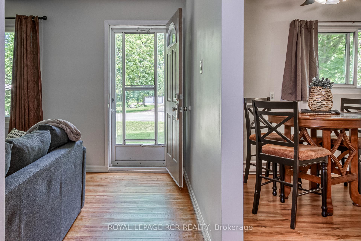
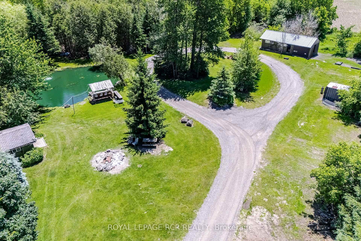
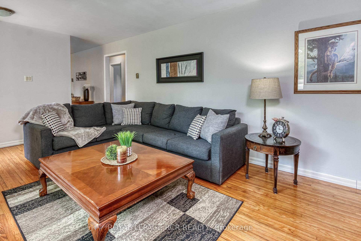
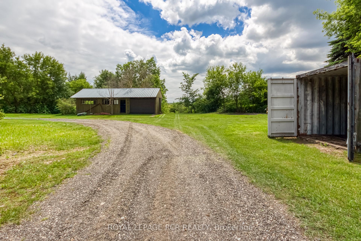
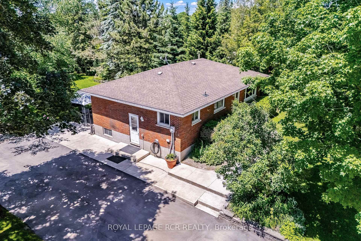
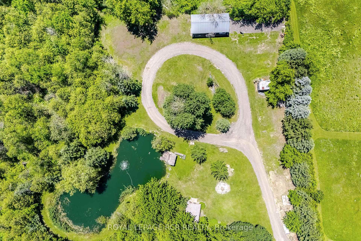
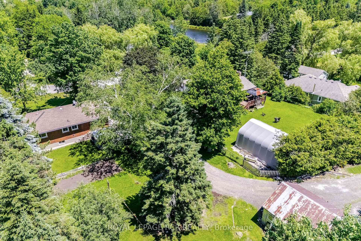
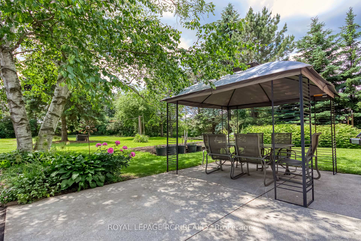
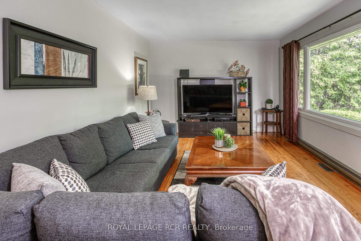
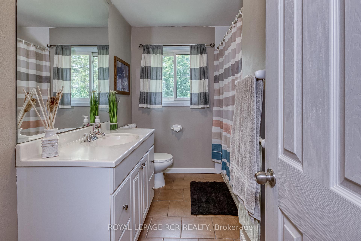
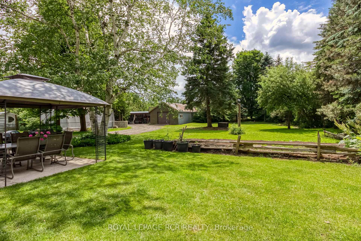
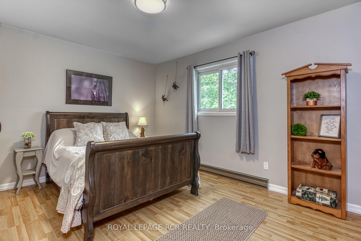
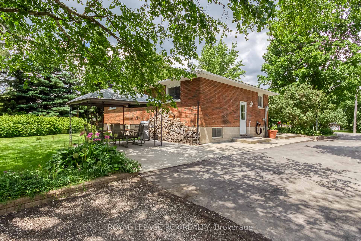
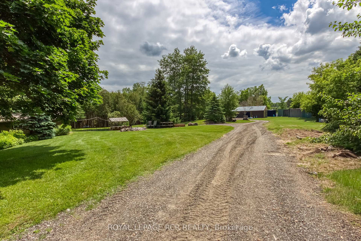
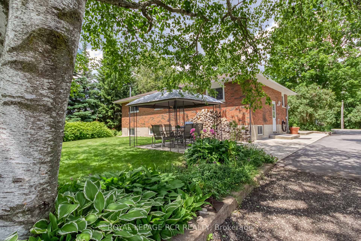
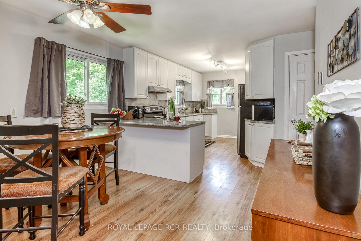
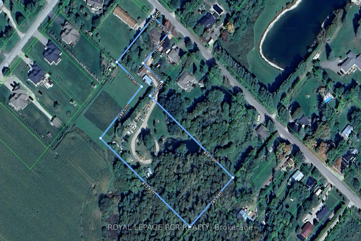
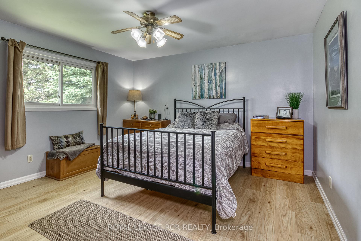
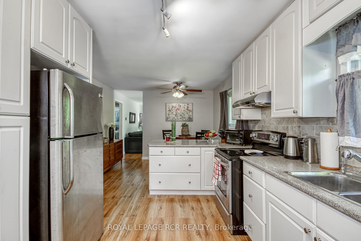
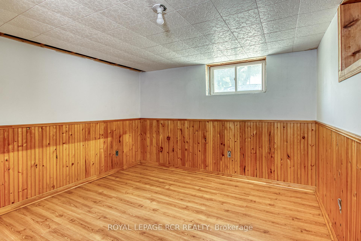
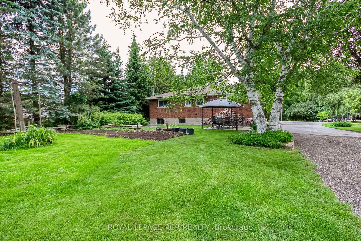
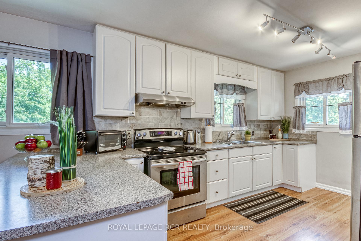
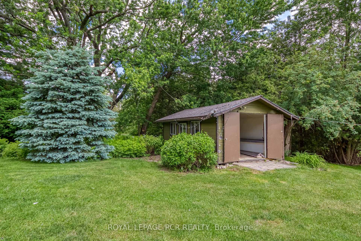
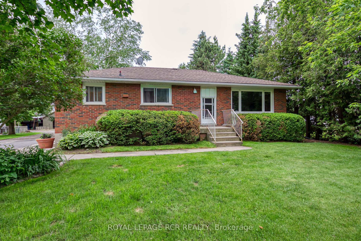
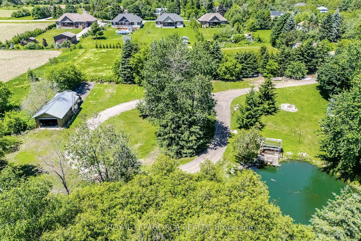
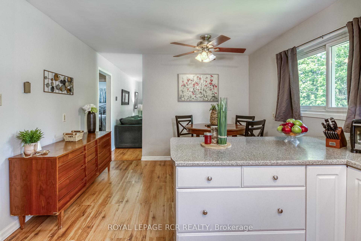
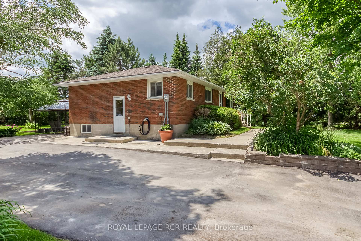
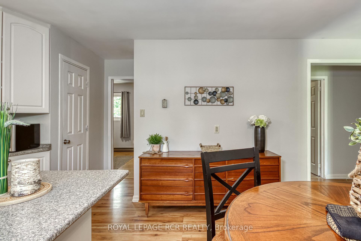
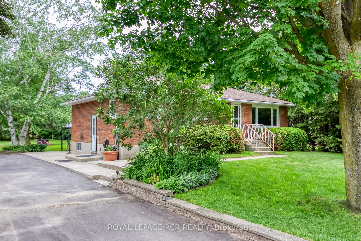
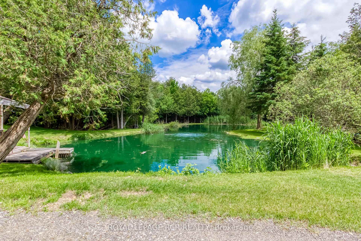
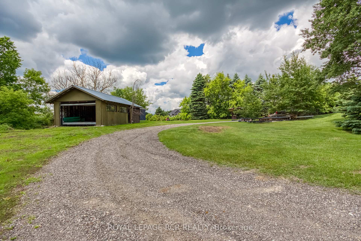
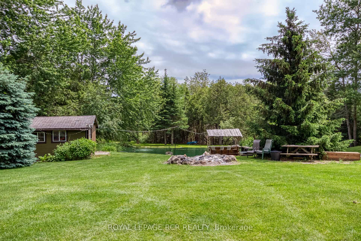
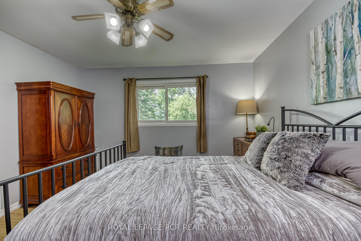
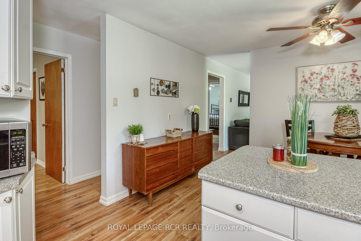
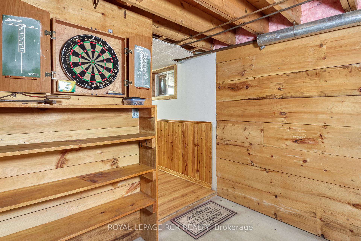
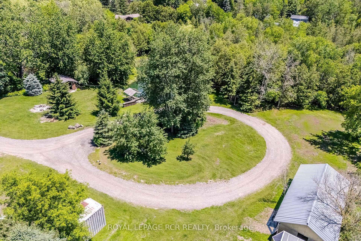
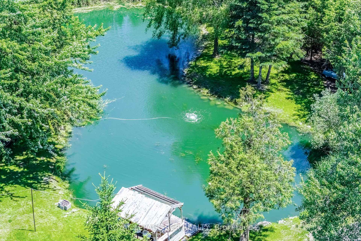
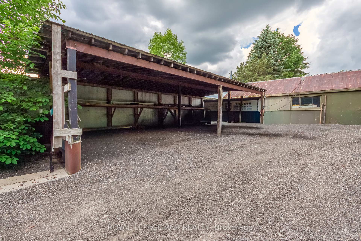
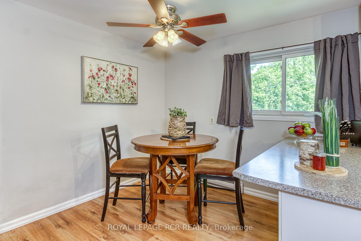
Welcome to an extraordinary, unique, one-of-a-kind opportunity in picturesque rural Erin, just 8 minutes from the heart of downtown. Set on a rare 3.45-acre private oasis, this charming bungalow is framed by beautifully landscaped & manicured grounds & a large private backyard. Wind deeper along the driveway, past authentic outbuildings, & a serene, beautifully maintained pond reveals itself in complete privacy at the rear. Tranquil, calming & entirely your own. Step inside to a warm, inviting family/living room with authentic hardwood floors & a large picture window framing your pretty front yard. The updated kitchen features stainless appliances, a spacious dining/breakfast area & a separate pantry/storage closet. Two main floor bedrooms offer laminate flooring & generous closets, complemented by a fully updated 3-piece bath & convenient main floor laundry. The side entrance leads to a bright, partially finished basement with large windows and a finished 3rd bedroom/office or den. Outside, a fully detached garage/workshop, storage shed & three bonus historical outbuildings plus an open drive shed await original footprint reimagining as workshops, artisan studios or extensive storage spaces. A dream for hobbyists, enthusiasts, remote professionals, or creative home-based businesses. This exceptional parcel features a clear split-zoning layout: R3 (Rural Residential) at the front providing a strong development envelope, while the rear EP2 (Environmental Protection) zone guarantees permanent natural privacy & no rear neighbours. The property directly abuts protected local farmlands, transitioning seamlessly into a serene natural corridor. Wellington County and the Town of Erin are celebrated for rolling countryside, meandering rivers, rich equestrian culture and a quaint village downtown brimming with adorable shops & lovingly preserved heritage. It’s the perfect escape, blending rural tranquillity with charm and character. Your private country retreat awaits.
Additional Details

  • Property Sub Type: Detached
  • Transaction Type: For Sale
  • Basement: Partially Finished, Full
  • Heating Source: Wood
  • Heating Type: Forced Air
  • Parking Space: 10
  • Virtual Tour: https://unbranded.mediatours.ca/property/5858-fifth-line-hillsburgh/

Similar Properties

View Property

48 Brown Street, Erin, ON N0B 1T0

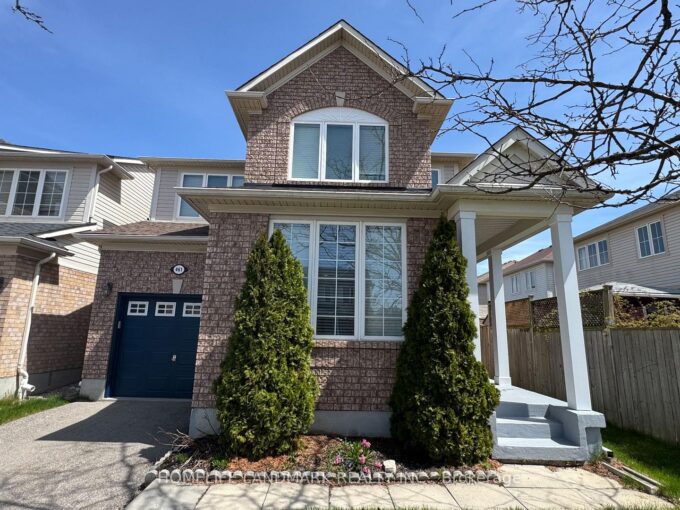
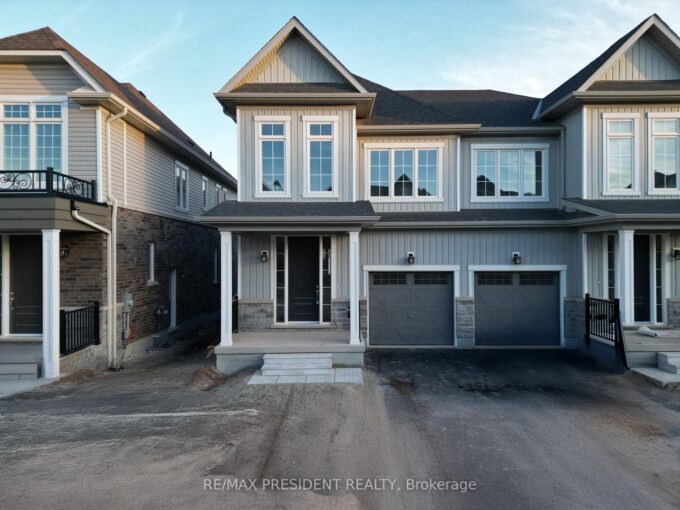
Welcome to this beautiful semi-detached home in Erin, located in…

Bedrooms
4
Bathrooms
3

$629,990

View Property

461 Garth Massey Drive, Cambridge, ON N1T 2G5

A beautiful Mattamy-built home located in the highly sought-after North…

Bedrooms
3
Bathrooms
3

$799,000

Debolender

Menu

  • Home
  • About
  • Buying Tips
  • Selling Tips
  • Testimonials
  • Contact

Contact Info

238 Speedvale Ave W, Guelph, ON N1L 1C9

+1 519 993 5656

deb@deboraholender.com

Find your new Home

  • All Listings
  • Guelph Listing
  • Kitchener Listing
  • Waterloo Listing
  • Cambridge Listing

Copyright © 2026, Deb Olender RE/MAX Guelph Real Estate Centre

|
12 Pine Street, Erin, ON N0B 1T0 43 Kearney Street, Guelph, ON N1E 7B9

Owning a home is a keystone of wealth… both financial affluence and emotional security.

Suze Orman
July 26, 2026 Sunday!
Debolender
  • Login
Forget Password?