Debolender
  • Home
  • About
    • Relocating
    • Testimonials
  • Real Estate Listings
    • Guelph
    • Kitchener
    • Waterloo
    • Cambridge
  • News and Advice
    • Deb’s Blog
    • Home Buying Advice
    • Home Selling Advice
    • Get Listings Sent To You
    • Get Your Free Home Evaluation
  • Contact
Debolender
  • Home
  • About
    • Relocating
    • Testimonials
  • Real Estate Listings
    • Guelph
    • Kitchener
    • Waterloo
    • Cambridge
  • News and Advice
    • Deb’s Blog
    • Home Buying Advice
    • Home Selling Advice
    • Get Listings Sent To You
    • Get Your Free Home Evaluation
  • Contact

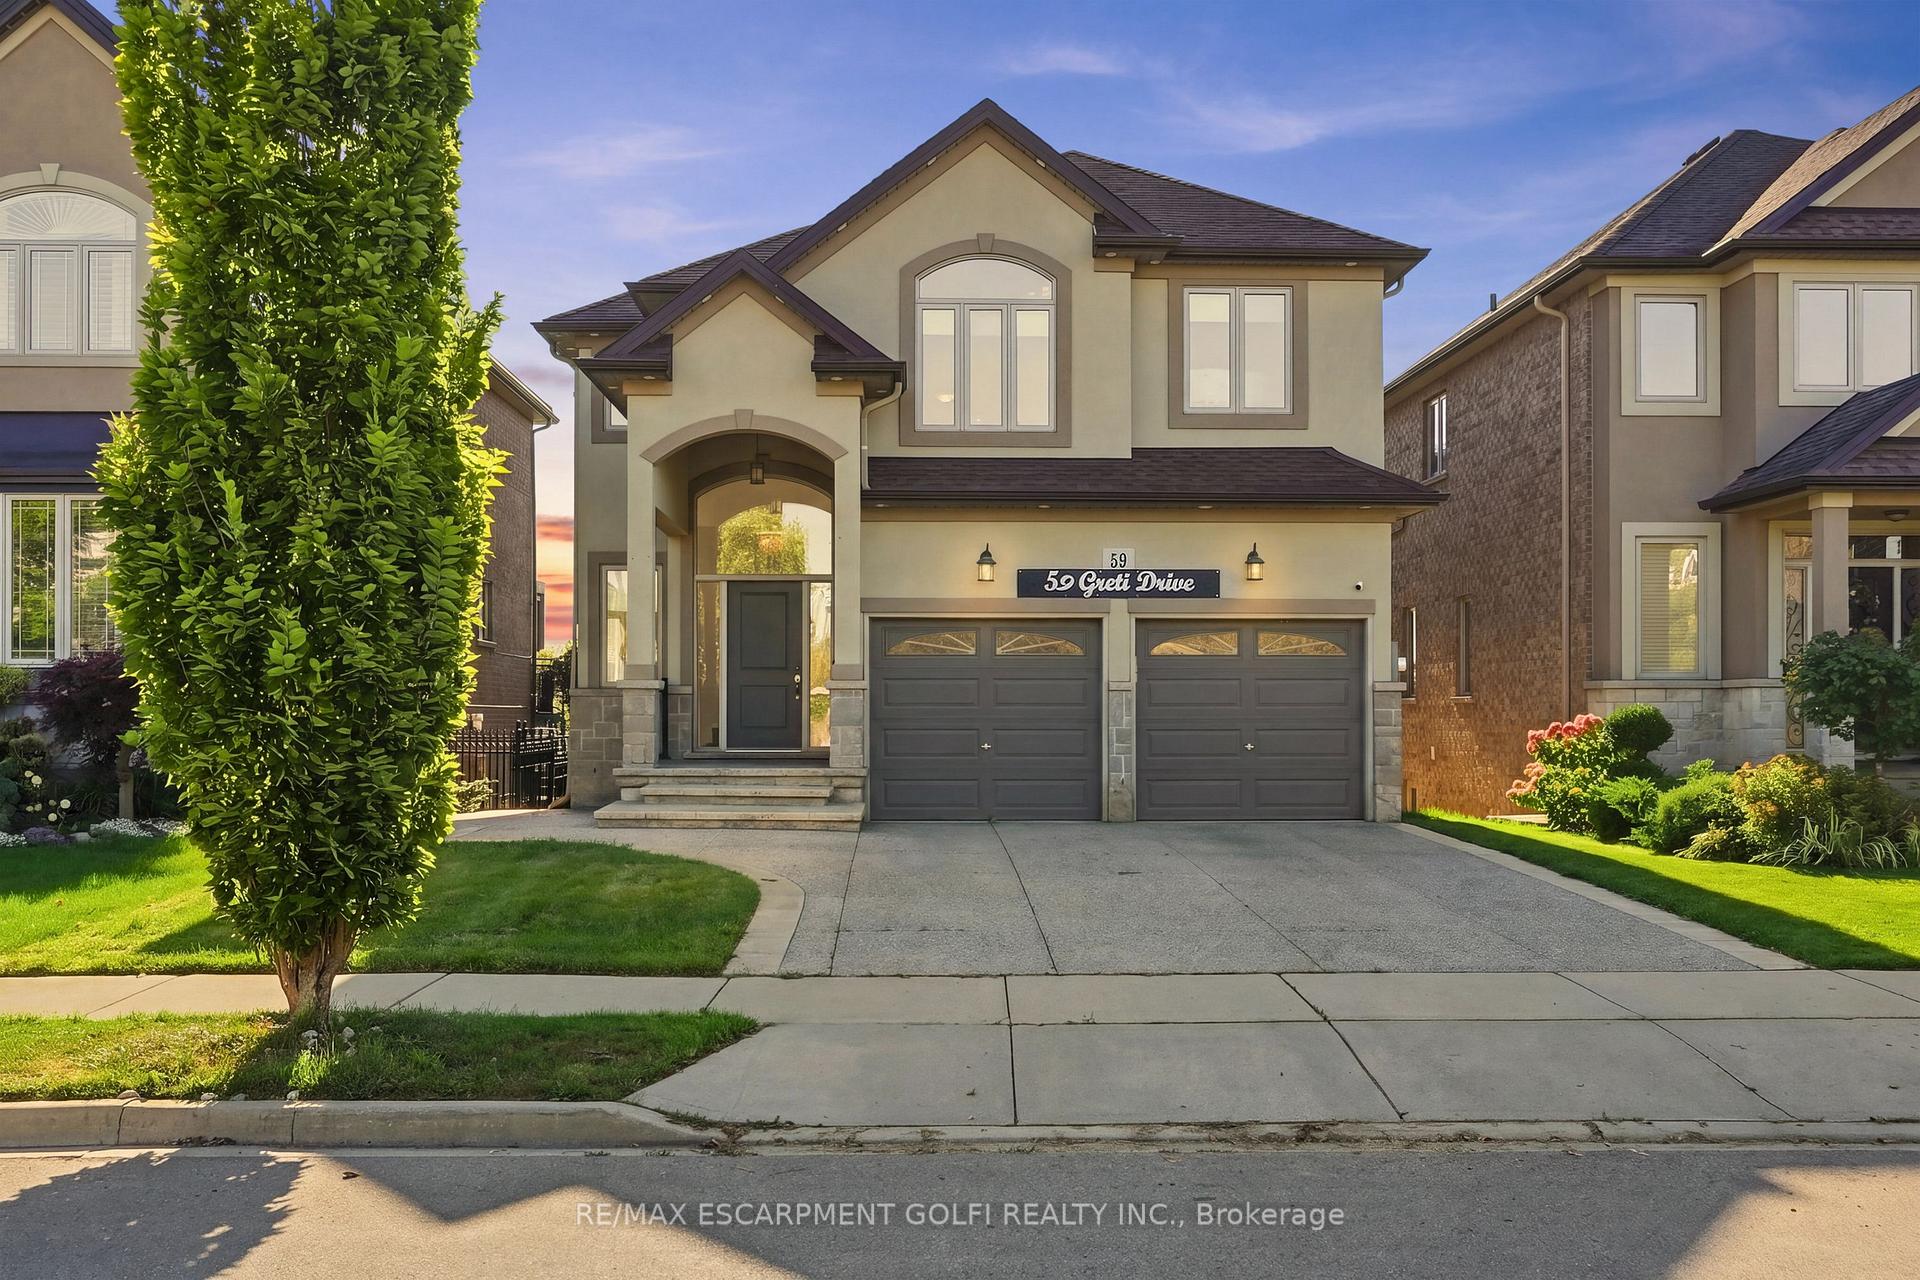
59 Greti Drive, Hamilton, ON L9B 0E3

  • Home
  • Hamilton

59 Greti Drive, Hamilton, ON L9B 0E3

59 Greti Drive, Hamilton, ON L9B 0E3

$1,295,000

  • 05f0b46b-5b87-429b-913b-7a38464ef574-l.jpeg
  • 0dcdfc1c-06b4-4725-969b-e374c041b4d1-l.jpeg
  • 11988909-fb0f-4314-b47d-b2fc5c4dfc62-l.jpeg
  • 19debf60-eadb-4bdd-b6ac-eaf79f9950ec-l.jpeg
  • 1f12751f-25eb-49d2-84f7-f47a4c935f0a-l.jpeg
  • 215c38ea-5a82-4e3a-b103-3ae5a92e2853-l.jpeg
  • 2213b053-b8b1-48fb-8caa-c1defb423bff-l.jpeg
  • 23397e24-babd-4f66-baf4-f6d9b24d2083-l.jpeg
  • 27086436-afbe-4359-80c4-62caac94f5c5-l.jpeg
  • 2c1acb41-c565-495b-a1bc-50e99c5f71ec-l.jpeg
  • 45847739-ba43-4a40-90e4-84dfa9d7d342-l.jpeg
  • 46dedc26-3928-408d-ae37-31ae5902e97a-l.jpeg
  • 47d2f049-1d34-495a-82e7-cb0aad7692bf-l.jpeg
  • 4ad2ed84-55be-42a2-a5d6-c09ad58d77c5-l.jpeg
  • 5454147d-e26a-406d-9d61-5e34ff6463a4-l.jpeg
  • 54f97929-17b6-4e6e-aef8-95887f0e2ffc-l.jpeg
  • 5591feda-09ce-4db3-b6a1-ec116d35f0bd-l.jpeg
  • 58d874cc-3c62-4f5e-ae21-1bcdfb4d0a39-l.jpeg
  • 5bf1b6a0-98d7-4d0b-bea9-a2309e694635-l.jpeg
  • 5ef8c3b8-125d-49c2-bf08-707a2186da5a-l.jpeg
  • 65db4d86-d3da-48f7-acfa-b6e2ab75f424-l.jpeg
  • 67ff2301-8fde-49c6-b99b-25d7cfbd26f7-l.jpeg
  • 6b41203e-eed1-42c7-8807-7aaaa67326d5-l.jpeg
  • 6b6f8a23-5cb0-47db-92c3-f70b595d5f15-l.jpeg
  • 6f129eb2-197c-4fac-8a7c-f5e17596b41e-l.jpeg
  • 71bbddfe-91bc-4d43-a572-c3554193fa91-l.jpeg
  • 7610487b-cbd6-485e-ac05-9890129f0118-l.jpeg
  • 7bda7357-6a5e-428a-a71b-a3c5e145da4b-l.jpeg
  • 81fdb668-aaeb-40d8-923d-9443f0bb8ba2-l.jpeg
  • 831e9ea4-8ec0-4919-b840-747d15279821-l.jpeg
  • 867f3d00-c729-4729-935b-1fb04868ac9c-l.jpeg
  • 8b37c547-0f1d-49ed-aae2-de2521fe6c5f-l.jpeg
  • 936e041a-0105-43c7-affd-0797fc517cdc-l.jpeg
  • 9a99821e-6164-4e1a-823d-8103f1319739-l.jpeg
  • 9df94c8d-c197-4f97-b227-a5c1660b6c20-l.jpeg
  • a20cf278-756a-4dba-a8ca-70fd83df8dc6-l.jpeg
  • a366aafe-355b-44a9-9765-74de29c92025-l.jpeg
  • ad17e303-7d96-4811-b70f-24907378d498-l.jpeg
  • b2d76f55-ab57-4d4e-9eb5-a023fdd7a463-l.jpeg
  • bb95f8c4-5c8e-4966-9da1-c3e3fa7b07f8-l.jpeg
  • bc66f8dd-7b26-4cf2-b908-e6ac5b12a719-l.jpeg
  • bde0f817-6555-4832-968b-739753f643ff-l.jpeg
  • bdec9717-66fd-4e47-a53d-6700005b77de-l.jpeg
  • c00bc1eb-2f5c-47a7-874c-4d7f31f7efb3-l.jpeg
  • c0e57652-7d22-40b5-9f0c-5ae4e96596ba-l.jpeg
  • c4358865-cab7-4c53-b049-589f0daf1807-l.jpeg
  • c67dc98d-88a8-428e-becb-ce61310921ee-l.jpeg
  • cd7fdb41-232f-4aad-bea5-03c31a9d278c-l.jpeg
  • d3c73472-eda1-4238-a480-9c9d8df92ba4-l.jpeg
  • eff3cd42-f7b5-4015-be05-da9641daa58b-l.jpeg

Property ID:

 RH-1871953-property

Bedrooms
6
Bathrooms
5
Garage
No

Description

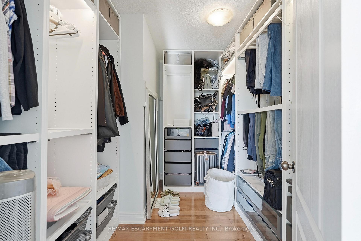
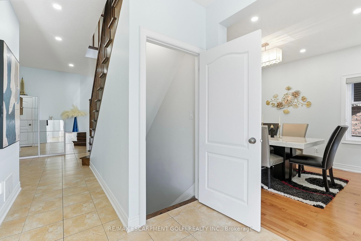
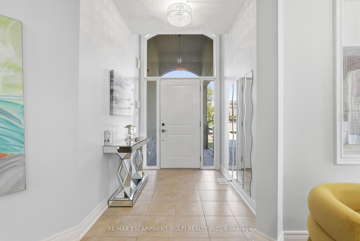
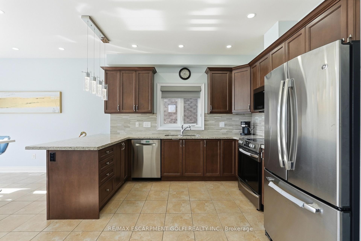
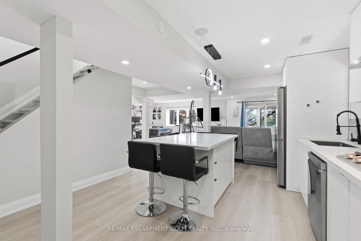
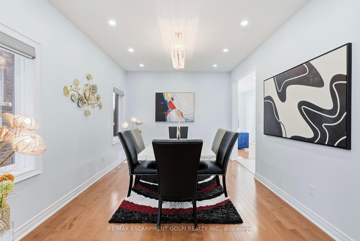
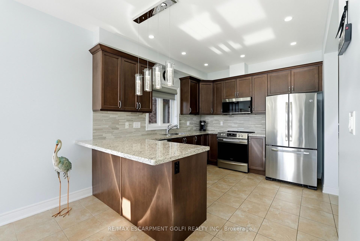
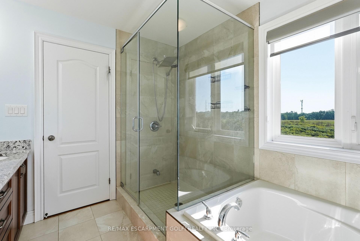
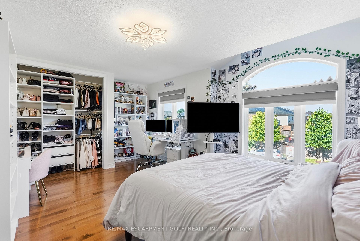
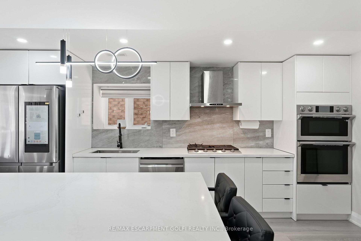
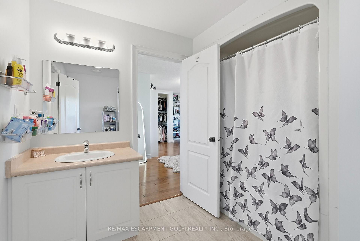
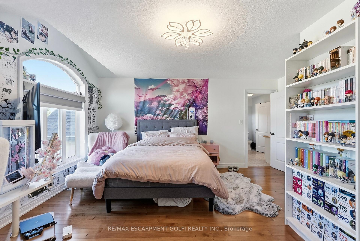
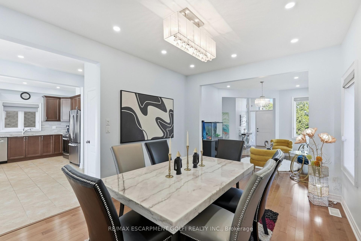
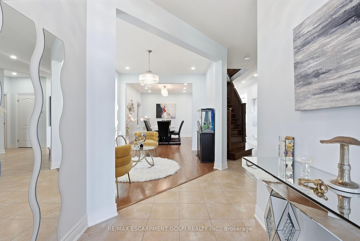
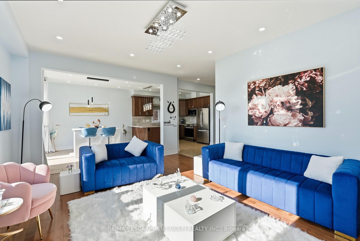
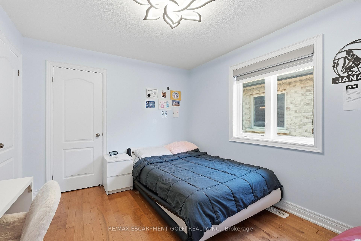
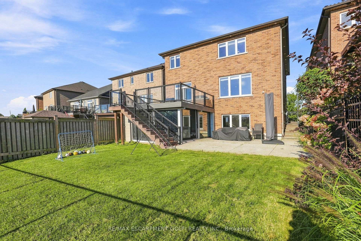
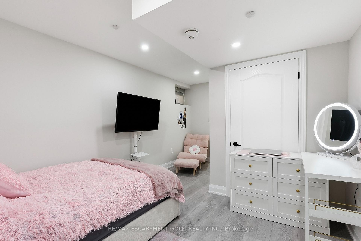
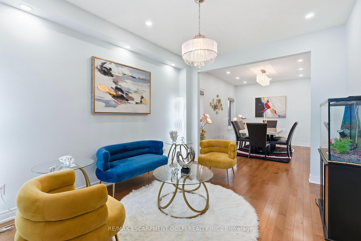
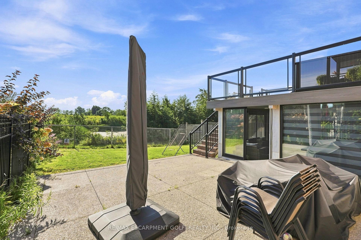
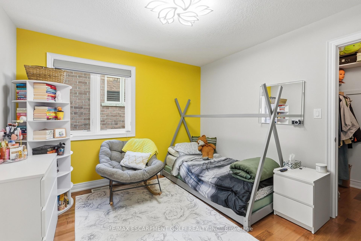
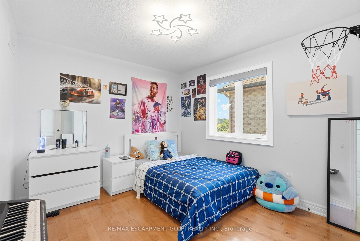
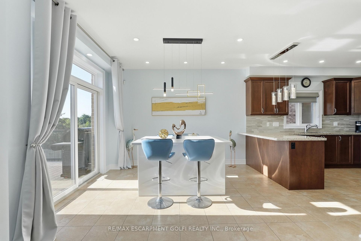
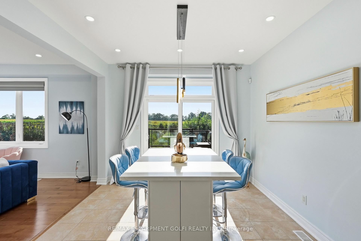
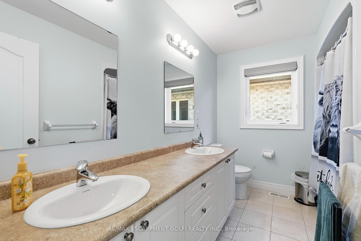
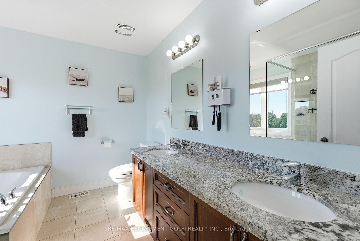
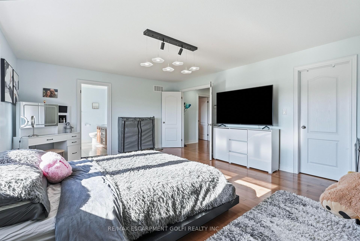
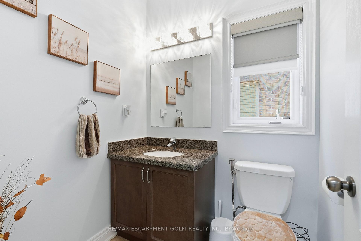
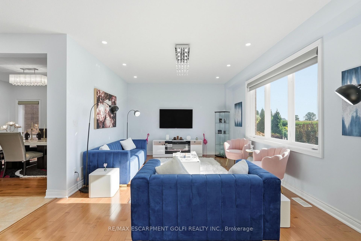
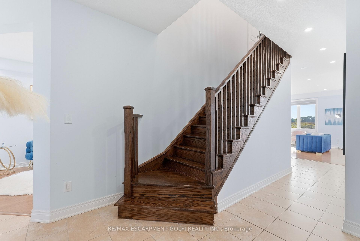
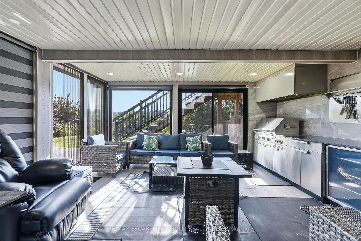
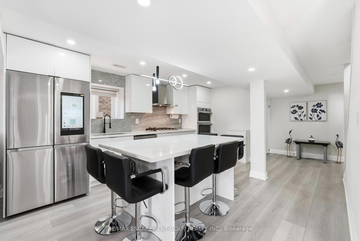
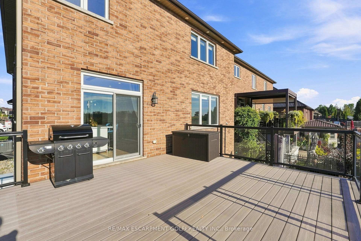
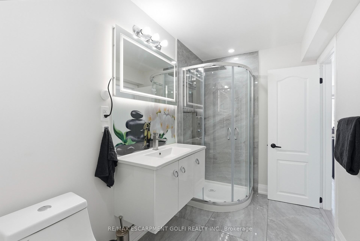
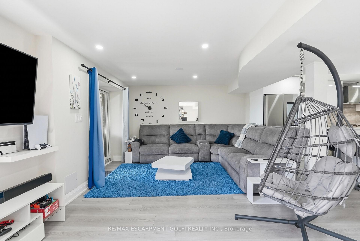
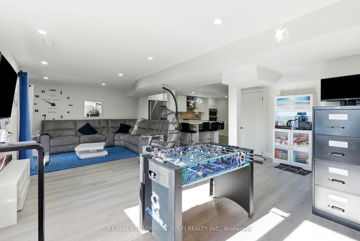
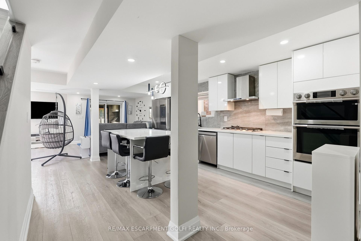
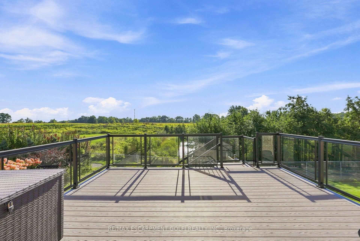
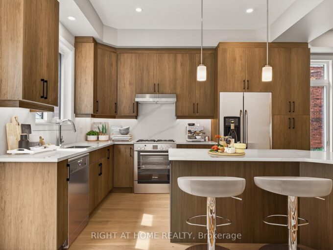
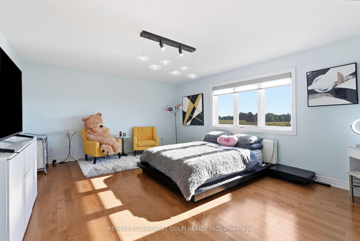
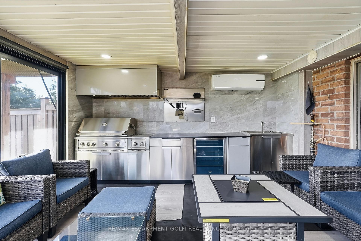
Designed for both everyday family living and memorable entertaining, this impressive 5+1 bedrooms, 4+1 bathrooms home offers almost 4,300 sq. ft. of finished living space across three levels. The main floor features generous principal rooms, a bright open-concept kitchen, breakfast area with quartz island and family room, along with convenient main-floor laundry. Upstairs, 5 spacious bedrooms include two primary suites, providing exceptional flexibility for larger or multi-generational families with 3 full bathroom. The fully finished walk-out basement adds another level of living space with a bedroom, full bathroom, Chef’s kitchen with gas stove and large stone island, with a large recreation/family area, while the standout glass sunroom creates a unique retreat complete with air conditioning, built-in BBQ setup with wine cooler and a sink, perfect for entertaining year-round with gorgeous pond views. Also has an expansive 17×16 maintenance free deck overlooking the peaceful setting with no rear neighbors to complete this exceptional home.

Additional Details

  • Property Age: 6-15
  • Property Sub Type: Detached
  • Transaction Type: For Sale
  • Basement: Finished with Walk-Out
  • Heating Source: Gas
  • Heating Type: Forced Air
  • Cooling: Central Air, Wall Unit(s)
  • Parking Space: 4
  • Fire Places:
  • Virtual Tour: https://www.youtube.com/watch?v=vgDW9X5laAE
  • MLS Status: New

Similar Properties

View Property

279 Hess Street S, Hamilton, ON L8P 3P6

One-of-a-Kind newly built never lived in by Stoneybrook Homes in…

Bedrooms
4
Bathrooms
4

$1,345,000
View Property

44 Green Meadow Road, Hamilton ON L8T 3J5

There’s something special about a home where you can walk…

Bedrooms
4
Bathrooms
1.5
Area
1283 Square Feet

$590,000
Debolender

Menu

  • Home
  • About
  • Buying Tips
  • Selling Tips
  • Testimonials
  • Contact

Contact Info

238 Speedvale Ave W, Guelph, ON N1L 1C9

+1 519 993 5656

deb@deboraholender.com

Find your new Home

  • All Listings
  • Guelph Listing
  • Kitchener Listing
  • Waterloo Listing
  • Cambridge Listing

Copyright © 2026, Deb Olender RE/MAX Guelph Real Estate Centre

|
4 Glamis Court, Hamilton, ON L9C 6B3 16 Crystal Court, Cambridge, ON N1R 7T2

Owning a home is a keystone of wealth… both financial affluence and emotional security.

Suze Orman
October 16, 2026 Friday!
Debolender
  • Login
Forget Password?

OTP Verification

Please enter the 6-digit OTP sent to your email.

Time remaining: 05:00