Debolender
  • Home
  • About
    • Relocating
    • Testimonials
  • Real Estate Listings
    • Guelph
    • Kitchener
    • Waterloo
    • Cambridge
  • News and Advice
    • Deb’s Blog
    • Home Buying Advice
    • Home Selling Advice
    • Get Listings Sent To You
    • Get Your Free Home Evaluation
  • Contact
Debolender
  • Home
  • About
    • Relocating
    • Testimonials
  • Real Estate Listings
    • Guelph
    • Kitchener
    • Waterloo
    • Cambridge
  • News and Advice
    • Deb’s Blog
    • Home Buying Advice
    • Home Selling Advice
    • Get Listings Sent To You
    • Get Your Free Home Evaluation
  • Contact

59 Newcastle Drive, Kitchener ON N2R 1X2

  • Home
  • Kitchener

59 Newcastle Drive, Kitchener ON N2R 1X2

59 Newcastle Drive, Kitchener ON N2R 1X2

$1,089,900

  • db966e848eb9c69b763ba845ddbdc0bf-m1.jpeg
  • db966e848eb9c69b763ba845ddbdc0bf-m2.jpeg
  • db966e848eb9c69b763ba845ddbdc0bf-m3.jpeg
  • db966e848eb9c69b763ba845ddbdc0bf-m4.jpeg
  • db966e848eb9c69b763ba845ddbdc0bf-m5.jpeg
  • db966e848eb9c69b763ba845ddbdc0bf-m6.jpeg
  • db966e848eb9c69b763ba845ddbdc0bf-m7.jpeg
  • db966e848eb9c69b763ba845ddbdc0bf-m8.jpeg
  • db966e848eb9c69b763ba845ddbdc0bf-m9.jpeg
  • db966e848eb9c69b763ba845ddbdc0bf-m10.jpeg
  • db966e848eb9c69b763ba845ddbdc0bf-m11.jpeg
  • db966e848eb9c69b763ba845ddbdc0bf-m12.jpeg
  • db966e848eb9c69b763ba845ddbdc0bf-m13.jpeg
  • db966e848eb9c69b763ba845ddbdc0bf-m14.jpeg
  • db966e848eb9c69b763ba845ddbdc0bf-m15.jpeg
  • db966e848eb9c69b763ba845ddbdc0bf-m16.jpeg
  • db966e848eb9c69b763ba845ddbdc0bf-m17.jpeg
  • db966e848eb9c69b763ba845ddbdc0bf-m18.jpeg
  • db966e848eb9c69b763ba845ddbdc0bf-m19.jpeg
  • db966e848eb9c69b763ba845ddbdc0bf-m20.jpeg
  • db966e848eb9c69b763ba845ddbdc0bf-m21.jpeg
  • db966e848eb9c69b763ba845ddbdc0bf-m22.jpeg
  • db966e848eb9c69b763ba845ddbdc0bf-m23.jpeg
  • db966e848eb9c69b763ba845ddbdc0bf-m24.jpeg
  • db966e848eb9c69b763ba845ddbdc0bf-m25.jpeg
  • db966e848eb9c69b763ba845ddbdc0bf-m26.jpeg
  • db966e848eb9c69b763ba845ddbdc0bf-m27.jpeg
  • db966e848eb9c69b763ba845ddbdc0bf-m28.jpeg
  • db966e848eb9c69b763ba845ddbdc0bf-m29.jpeg
  • db966e848eb9c69b763ba845ddbdc0bf-m30.jpeg
  • db966e848eb9c69b763ba845ddbdc0bf-m31.jpeg
  • db966e848eb9c69b763ba845ddbdc0bf-m32.jpeg
  • db966e848eb9c69b763ba845ddbdc0bf-m33.jpeg
  • db966e848eb9c69b763ba845ddbdc0bf-m34.jpeg
  • db966e848eb9c69b763ba845ddbdc0bf-m35.jpeg
  • db966e848eb9c69b763ba845ddbdc0bf-m36.jpeg
  • db966e848eb9c69b763ba845ddbdc0bf-m37.jpeg
  • db966e848eb9c69b763ba845ddbdc0bf-m38.jpeg
  • db966e848eb9c69b763ba845ddbdc0bf-m39.jpeg
  • db966e848eb9c69b763ba845ddbdc0bf-m40.jpeg
  • db966e848eb9c69b763ba845ddbdc0bf-m41.jpeg
  • db966e848eb9c69b763ba845ddbdc0bf-m42.jpeg
  • db966e848eb9c69b763ba845ddbdc0bf-m43.jpeg
  • db966e848eb9c69b763ba845ddbdc0bf-m44.jpeg
  • db966e848eb9c69b763ba845ddbdc0bf-m45.jpeg
  • db966e848eb9c69b763ba845ddbdc0bf-m46.jpeg
  • db966e848eb9c69b763ba845ddbdc0bf-m47.jpeg
  • db966e848eb9c69b763ba845ddbdc0bf-m48.jpeg
  • db966e848eb9c69b763ba845ddbdc0bf-m49.jpeg
  • db966e848eb9c69b763ba845ddbdc0bf-m50.jpeg

Property ID:

 RH-1416732-property

Bedrooms
3
Bathrooms
3.5
Garage
Yes
Year Built
2010
Area
4198 Square Feet

Description

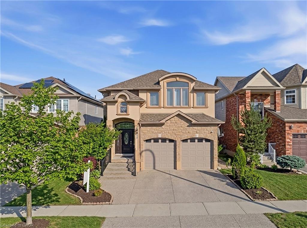
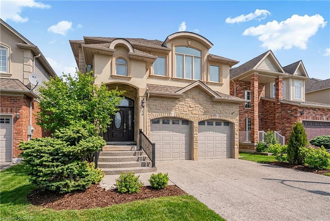
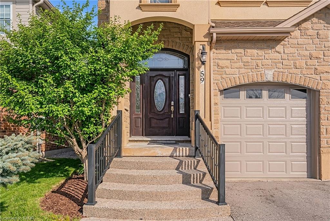
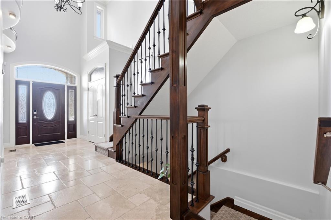
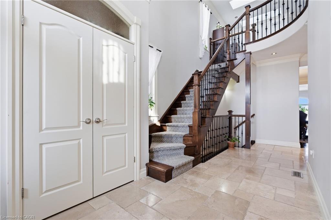
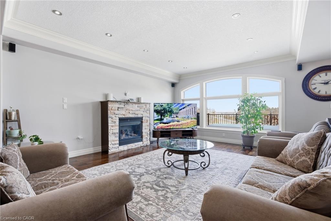
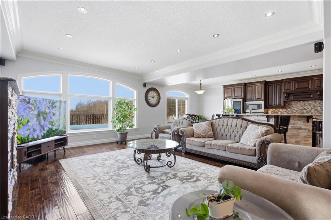
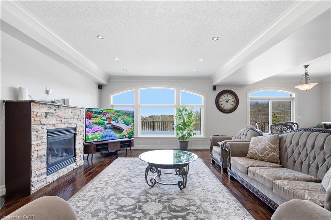
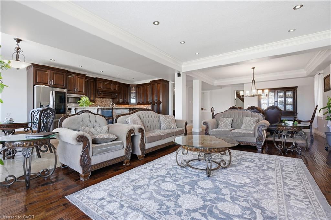
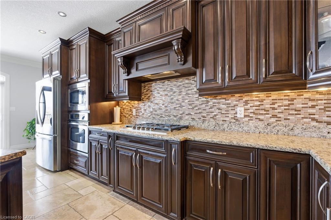
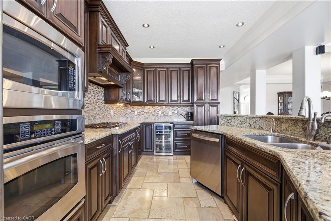
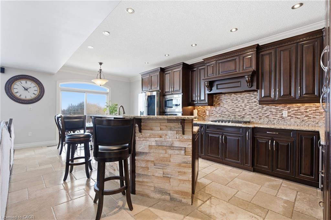
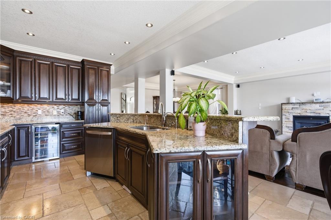
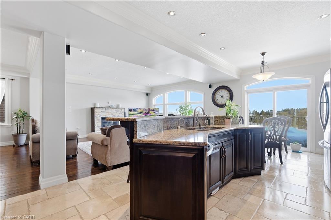
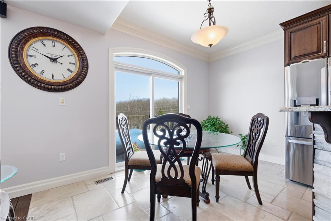
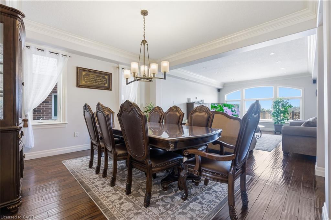
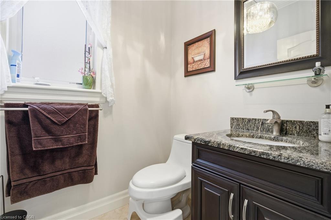
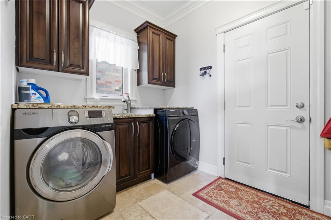
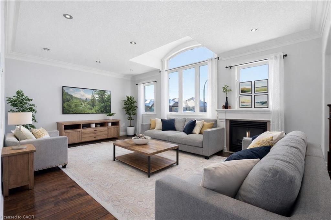
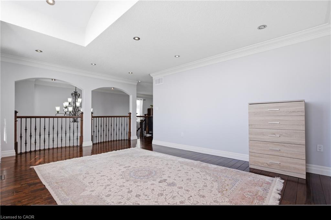
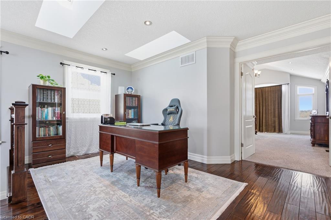
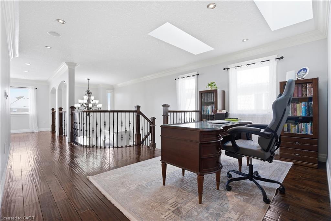
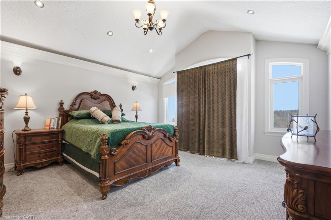
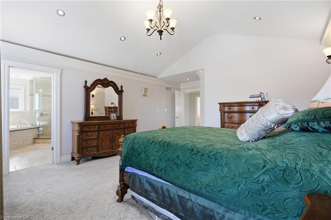
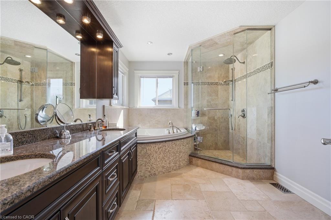
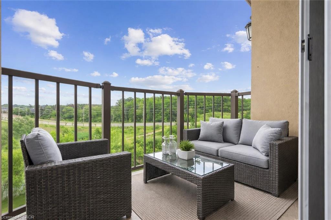
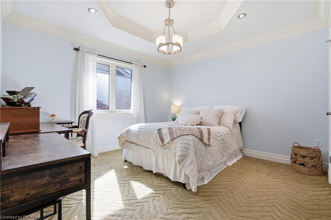
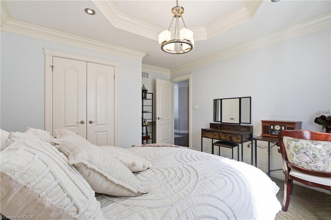
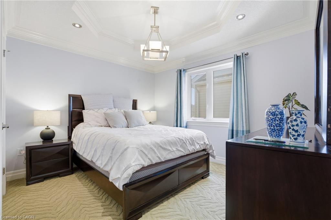
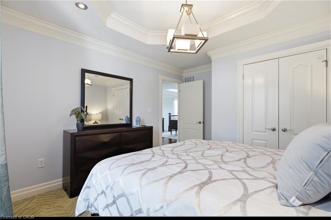
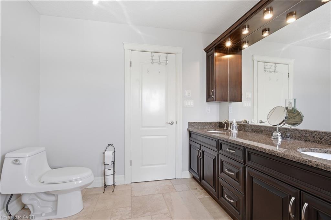
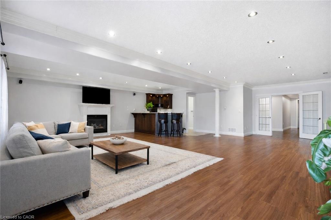
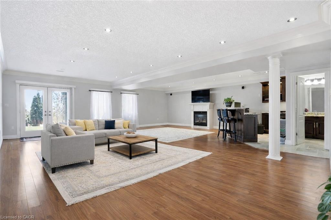
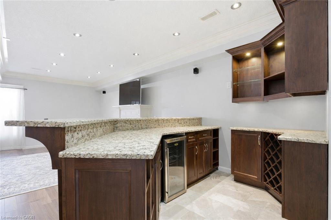
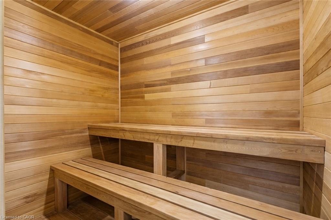
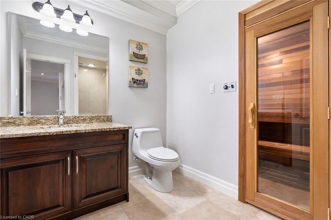
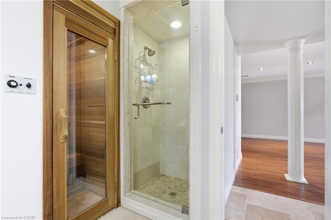
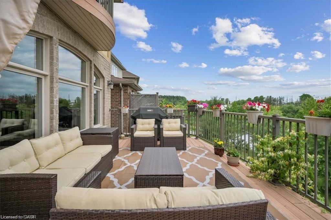
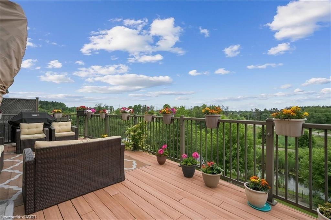
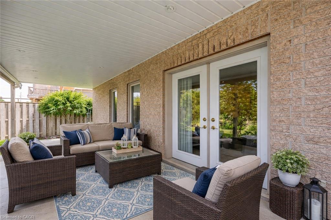
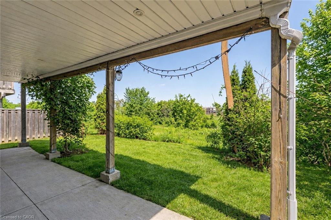
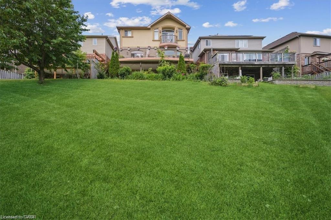
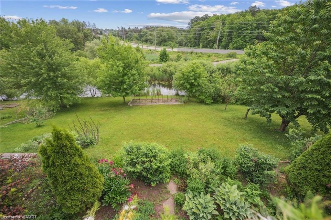
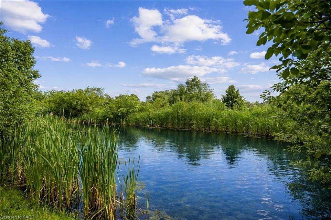
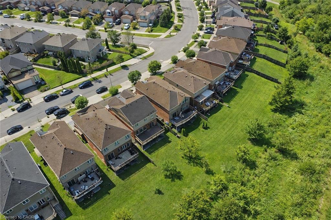
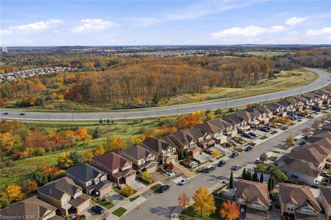
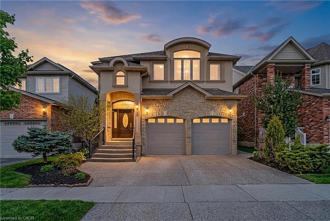
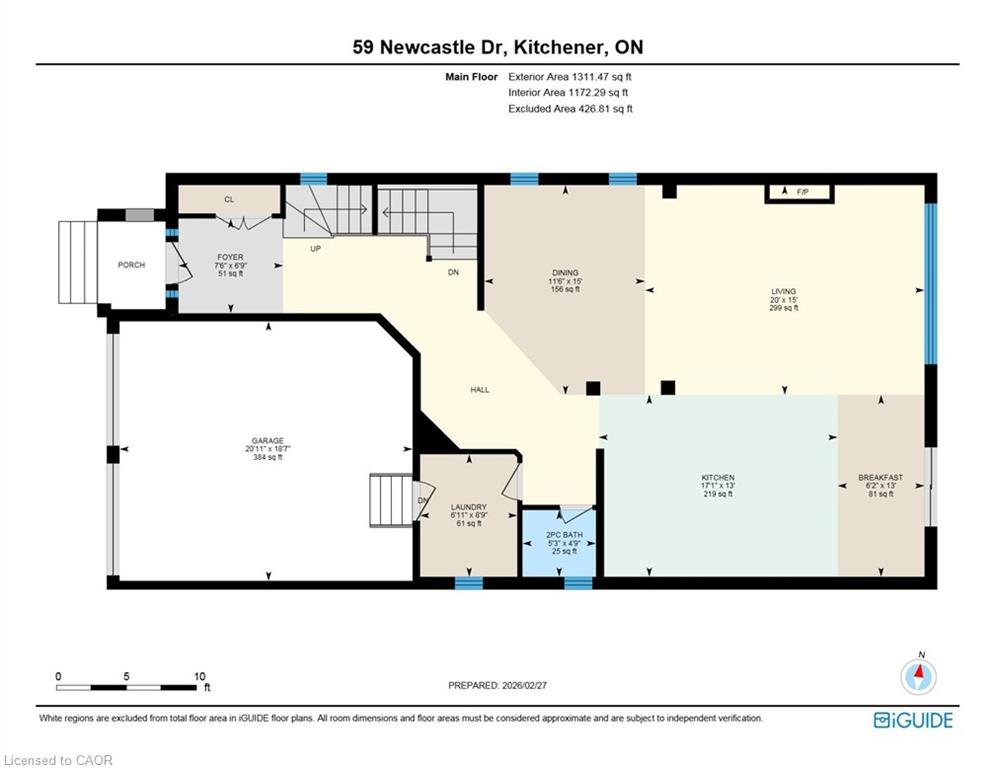
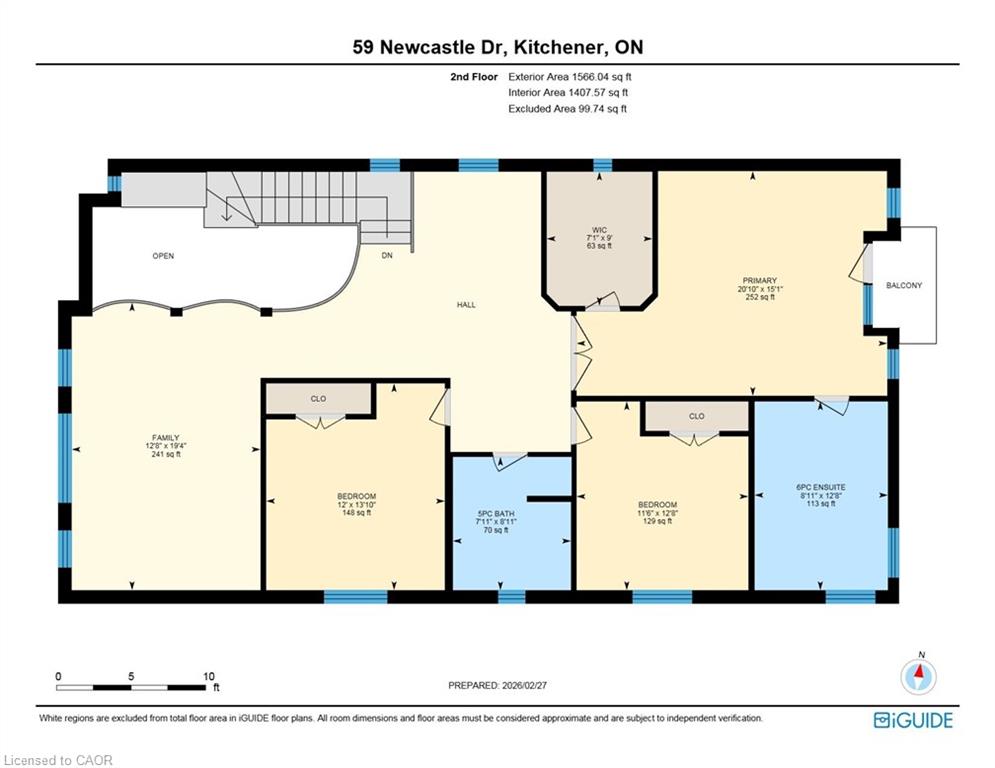
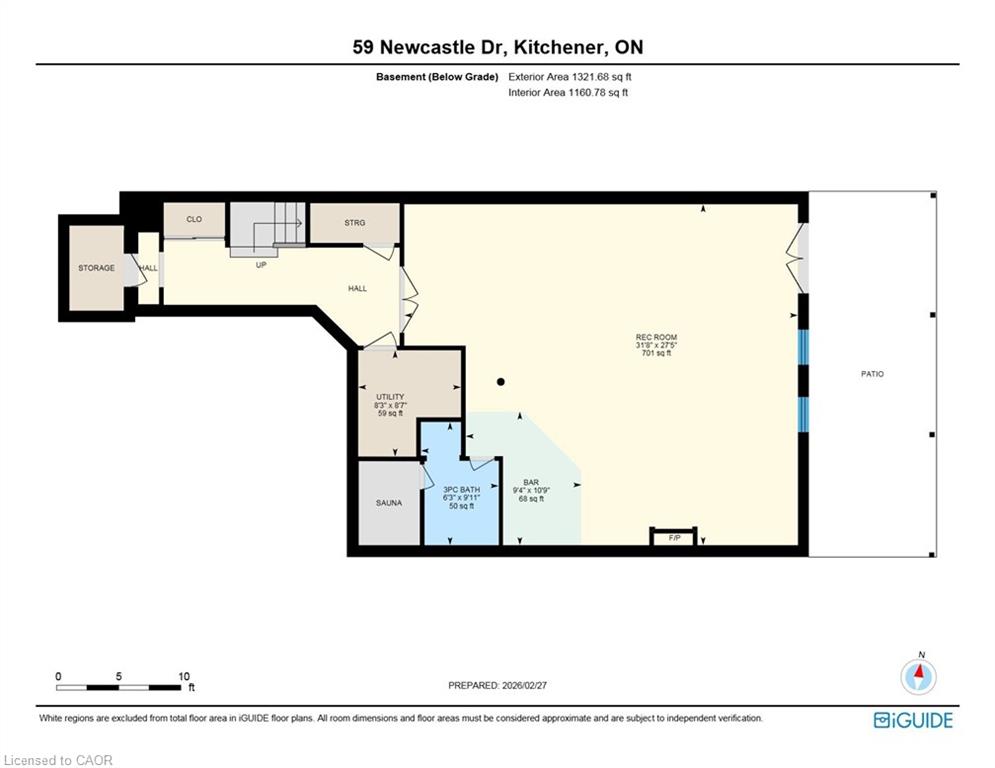
Welcome to 59 Newcastle Drive, Kitchener, a beautifully maintained ravine-backed home offering over 2,900 sq. ft. above grade plus a finished walkout basement. Backing onto peaceful greenspace with no rear neighbours, this property offers a rare blend of privacy, space, and natural surroundings. Exceptional curb appeal, mature landscaping, and parking for 5 vehicles (2 car garage and 3-car driveway) create a strong first impression. Inside, the main level features 9-foot ceilings, hardwood flooring, and extensive pot lighting throughout. The living room is highlighted by a gas fireplace and a striking wall of windows overlooking the ravine. The kitchen is well-appointed with granite countertops, built-in stainless steel appliances, a gas stove, and a large island, flowing seamlessly into the dining and breakfast areas. A main-floor laundry room with garage access and a powder room complete this level. Upstairs, a spacious family room offers flexible use and can easily convert to a fourth bedroom, while a separate den provides ideal office space. Three generously sized bedrooms include a primary suite with walk-in closet, private balcony, and ensuite featuring a jacuzzi tub and separate shower. A 4-piece bathroom serves the additional bedrooms. The fully finished walkout basement with 9-foot ceilings and heated floors expands the living space with a large recreation area, wet bar, and spa-like bathroom with private sauna. Step outside to an elevated deck with sweeping ravine views and a covered patio below, offering a peaceful, private outdoor setting. Additional highlights include integrated in-ceiling speakers, security camera pre-wiring, updated kitchen appliances, new AC (2025), and new garage doors. Ideally located near top-rated schools, parks, trails, shopping, transit and major highways. A rare ravine property at this price is hard to find. Book your private showing today and make this your Forever Home!

Additional Details

  • Property Age: 2010
  • Property Sub Type: Single Family Residence
  • Zoning: RES-3
  • Transaction Type: Sale
  • Basement: Walk-Out Access, Full, Finished, Sump Pump
  • Heating: Forced Air, Natural Gas
  • Cooling: Private Drive Double Wide
  • Parking Space: 5
  • Fire Places: 2

Similar Properties

Featured
View Property

130 Tavistock Square, Halton ON L6K 2V2

Nestled at the end of an exclusive cul-de-sac in the…

Bedrooms
4
Bathrooms
2.5
Area
2403 Square Feet

$1,999,999

View Property

76 Grandville Circle, Paris ON N3L 0J5

Welcome to one of Paris’ most distinguished executive homes, set…

Bedrooms
4
Bathrooms
4.5
Area
3459 Square Feet

$1,425,000

Debolender

Menu

  • Home
  • About
  • Buying Tips
  • Selling Tips
  • Testimonials
  • Contact

Contact Info

238 Speedvale Ave W, Guelph, ON N1L 1C9

+1 519 993 5656

deb@deboraholender.com

Find your new Home

  • All Listings
  • Guelph Listing
  • Kitchener Listing
  • Waterloo Listing
  • Cambridge Listing

Copyright © 2026, Deb Olender RE/MAX Guelph Real Estate Centre

|
181 White Pine Crescent, Waterloo ON N2V 1B3 308-85 Duke Street W, Kitchener ON N2H 0B7

Owning a home is a keystone of wealth… both financial affluence and emotional security.

Suze Orman
July 23, 2026 Thursday!
Debolender
  • Login
Forget Password?