Debolender
  • Home
  • About
    • Relocating
    • Testimonials
  • Real Estate Listings
    • Guelph
    • Kitchener
    • Waterloo
    • Cambridge
  • News and Advice
    • Deb’s Blog
    • Home Buying Advice
    • Home Selling Advice
    • Get Listings Sent To You
    • Get Your Free Home Evaluation
  • Contact
Debolender
  • Home
  • About
    • Relocating
    • Testimonials
  • Real Estate Listings
    • Guelph
    • Kitchener
    • Waterloo
    • Cambridge
  • News and Advice
    • Deb’s Blog
    • Home Buying Advice
    • Home Selling Advice
    • Get Listings Sent To You
    • Get Your Free Home Evaluation
  • Contact

59 Parkwood Crescent, Hamilton ON L8V 4Z9

  • Home
  • Hamilton

59 Parkwood Crescent, Hamilton ON L8V 4Z9

59 Parkwood Crescent, Hamilton ON L8V 4Z9

$675,000
  • 65a4362ba2946a018be9eb8f086c0080-m1.jpeg
  • 65a4362ba2946a018be9eb8f086c0080-m2.jpeg
  • 65a4362ba2946a018be9eb8f086c0080-m3.jpeg
  • 65a4362ba2946a018be9eb8f086c0080-m4.jpeg
  • 65a4362ba2946a018be9eb8f086c0080-m5.jpeg
  • 65a4362ba2946a018be9eb8f086c0080-m6.jpeg
  • 65a4362ba2946a018be9eb8f086c0080-m7.jpeg
  • 65a4362ba2946a018be9eb8f086c0080-m8.jpeg
  • 65a4362ba2946a018be9eb8f086c0080-m9.jpeg
  • 65a4362ba2946a018be9eb8f086c0080-m10.jpeg
  • 65a4362ba2946a018be9eb8f086c0080-m11.jpeg
  • 65a4362ba2946a018be9eb8f086c0080-m12.jpeg
  • 65a4362ba2946a018be9eb8f086c0080-m13.jpeg
  • 65a4362ba2946a018be9eb8f086c0080-m14.jpeg
  • 65a4362ba2946a018be9eb8f086c0080-m15.jpeg
  • 65a4362ba2946a018be9eb8f086c0080-m16.jpeg
  • 65a4362ba2946a018be9eb8f086c0080-m17.jpeg
  • 65a4362ba2946a018be9eb8f086c0080-m18.jpeg
  • 65a4362ba2946a018be9eb8f086c0080-m19.jpeg
  • 65a4362ba2946a018be9eb8f086c0080-m20.jpeg
  • 65a4362ba2946a018be9eb8f086c0080-m21.jpeg
  • 65a4362ba2946a018be9eb8f086c0080-m22.jpeg
  • 65a4362ba2946a018be9eb8f086c0080-m23.jpeg
  • 65a4362ba2946a018be9eb8f086c0080-m24.jpeg
  • 65a4362ba2946a018be9eb8f086c0080-m25.jpeg
  • 65a4362ba2946a018be9eb8f086c0080-m26.jpeg
  • 65a4362ba2946a018be9eb8f086c0080-m27.jpeg
  • 65a4362ba2946a018be9eb8f086c0080-m28.jpeg
  • 65a4362ba2946a018be9eb8f086c0080-m29.jpeg
  • 65a4362ba2946a018be9eb8f086c0080-m30.jpeg
  • 65a4362ba2946a018be9eb8f086c0080-m31.jpeg
  • 65a4362ba2946a018be9eb8f086c0080-m32.jpeg
  • 65a4362ba2946a018be9eb8f086c0080-m33.jpeg
  • 65a4362ba2946a018be9eb8f086c0080-m34.jpeg
  • 65a4362ba2946a018be9eb8f086c0080-m35.jpeg
  • 65a4362ba2946a018be9eb8f086c0080-m36.jpeg
  • 65a4362ba2946a018be9eb8f086c0080-m37.jpeg
  • 65a4362ba2946a018be9eb8f086c0080-m38.jpeg
  • 65a4362ba2946a018be9eb8f086c0080-m39.jpeg
  • 65a4362ba2946a018be9eb8f086c0080-m40.jpeg
  • 65a4362ba2946a018be9eb8f086c0080-m41.jpeg
  • 65a4362ba2946a018be9eb8f086c0080-m42.jpeg
  • 65a4362ba2946a018be9eb8f086c0080-m43.jpeg
  • 65a4362ba2946a018be9eb8f086c0080-m44.jpeg
  • 65a4362ba2946a018be9eb8f086c0080-m45.jpeg
  • 65a4362ba2946a018be9eb8f086c0080-m46.jpeg
  • 65a4362ba2946a018be9eb8f086c0080-m47.jpeg
  • 65a4362ba2946a018be9eb8f086c0080-m48.jpeg
  • 65a4362ba2946a018be9eb8f086c0080-m49.jpeg
  • 65a4362ba2946a018be9eb8f086c0080-m50.jpeg

Property ID:

 RH-2018294-property

Bedrooms
3
Bathrooms
2
Garage
Yes
Year Built
1986
Area
2028 Square Feet

Description

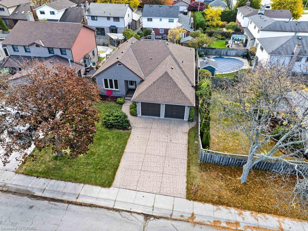
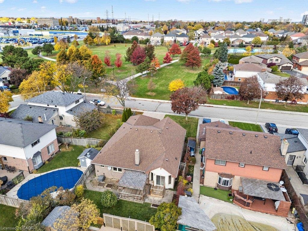
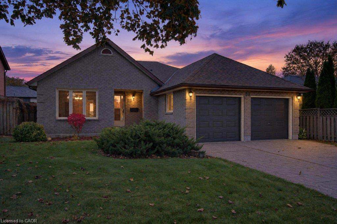
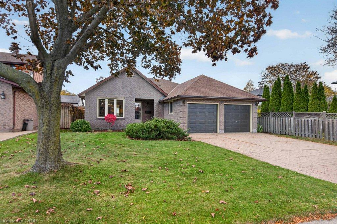
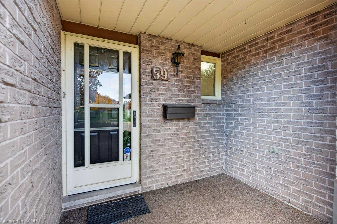
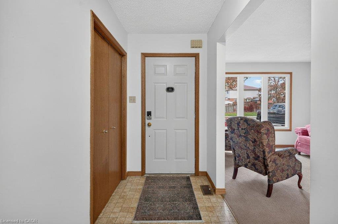
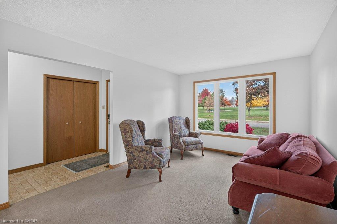
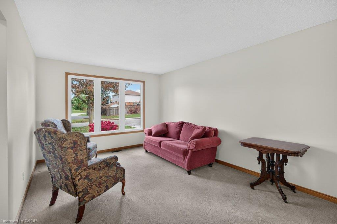
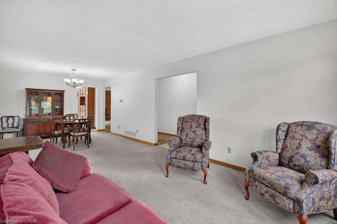
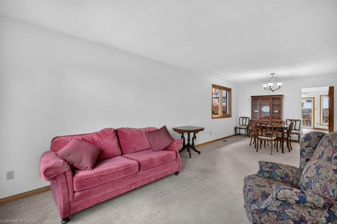
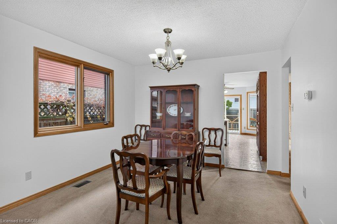
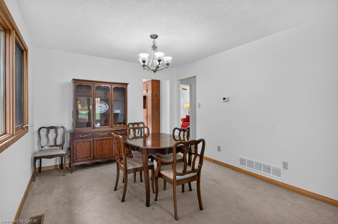
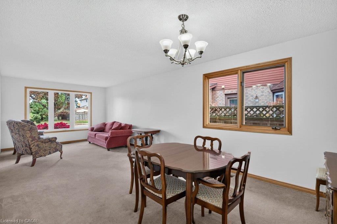
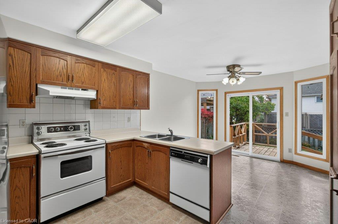
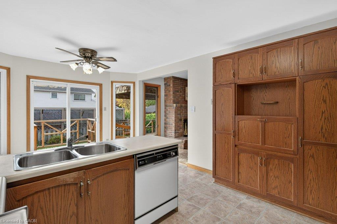
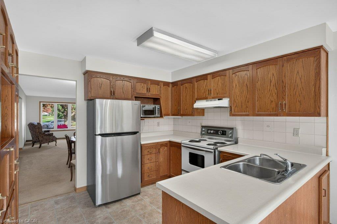
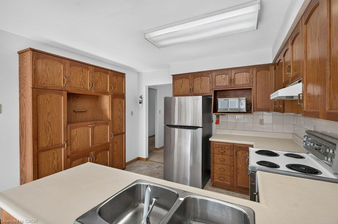
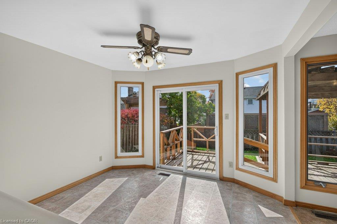
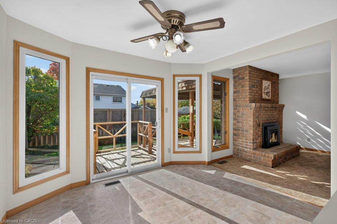
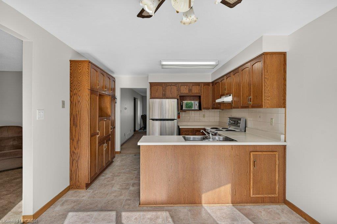
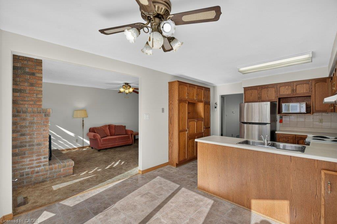
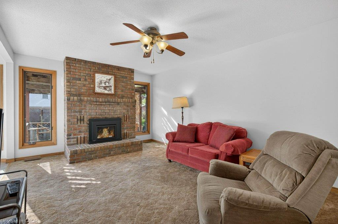
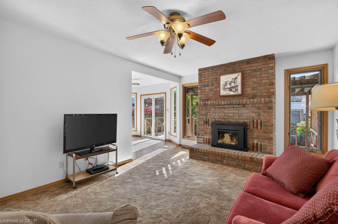
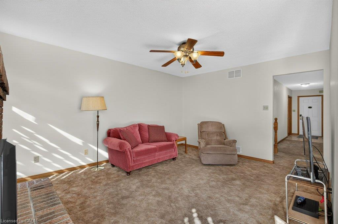
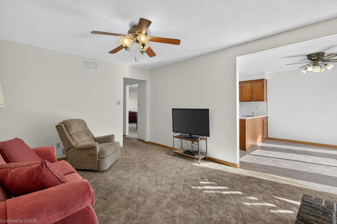
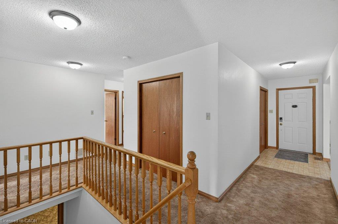
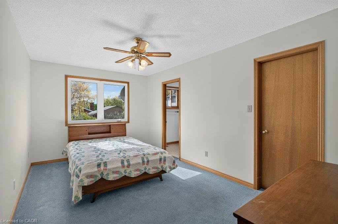
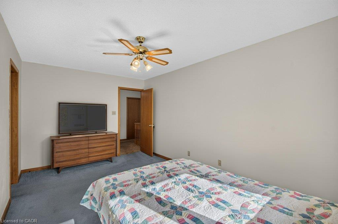
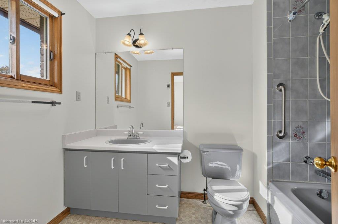
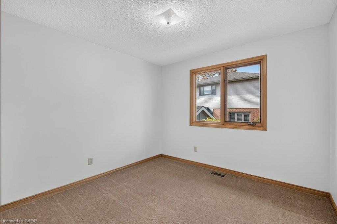
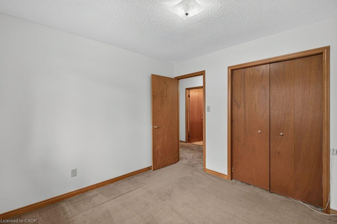
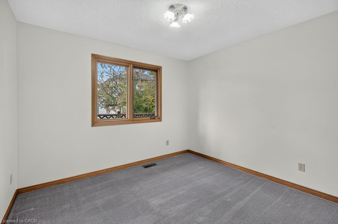
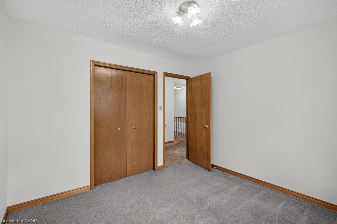
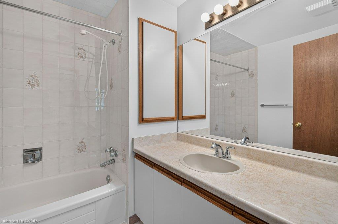
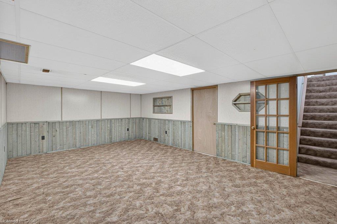
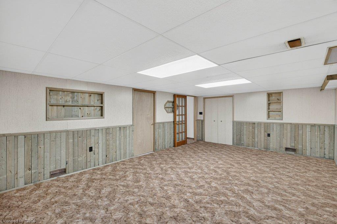
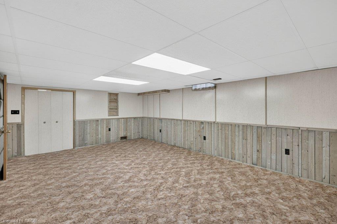
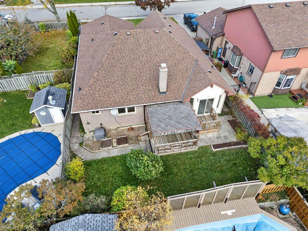
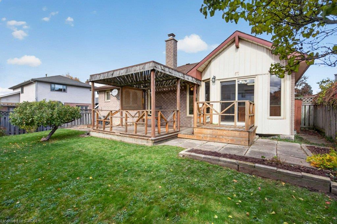
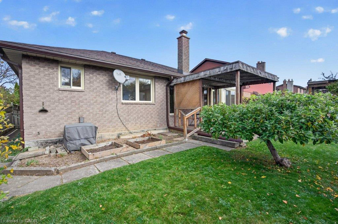
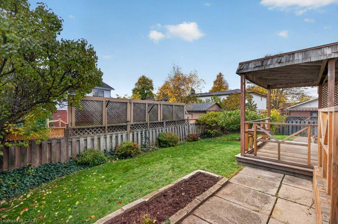
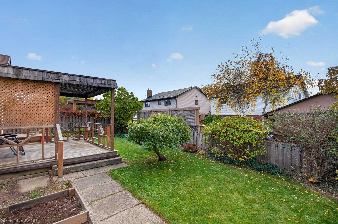
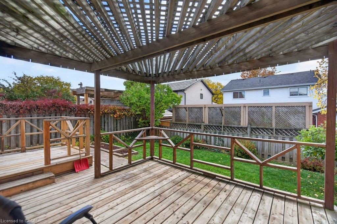
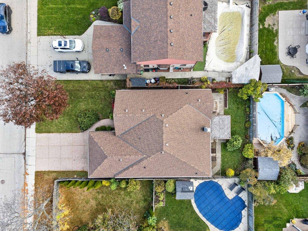
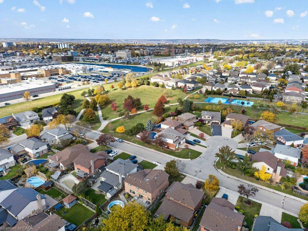
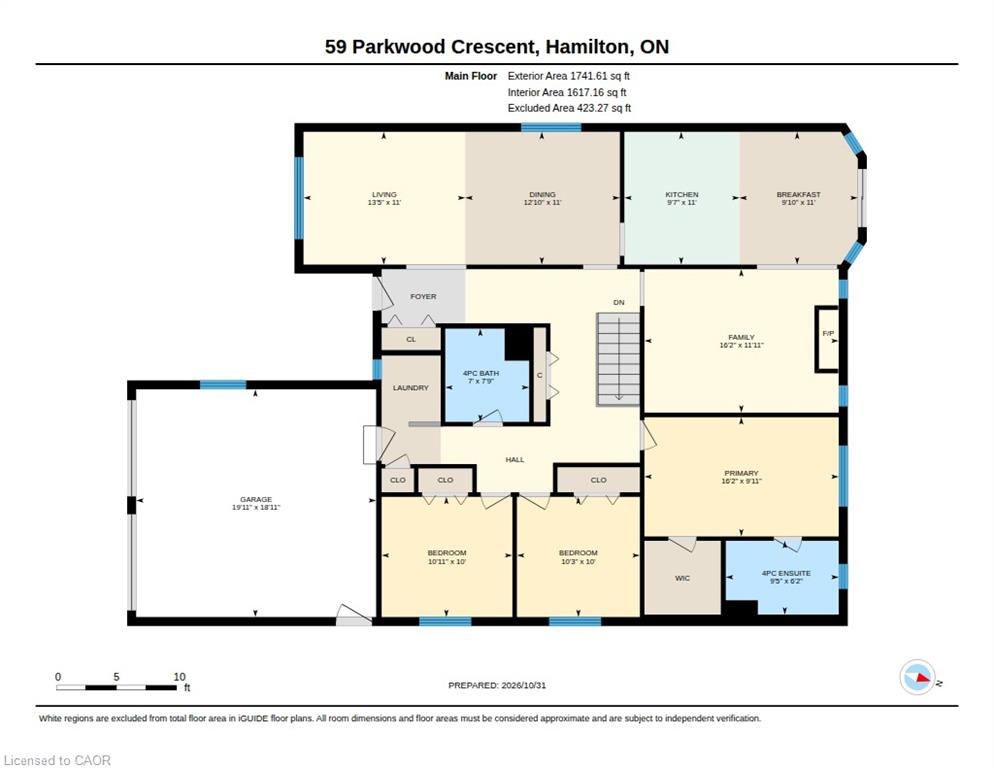
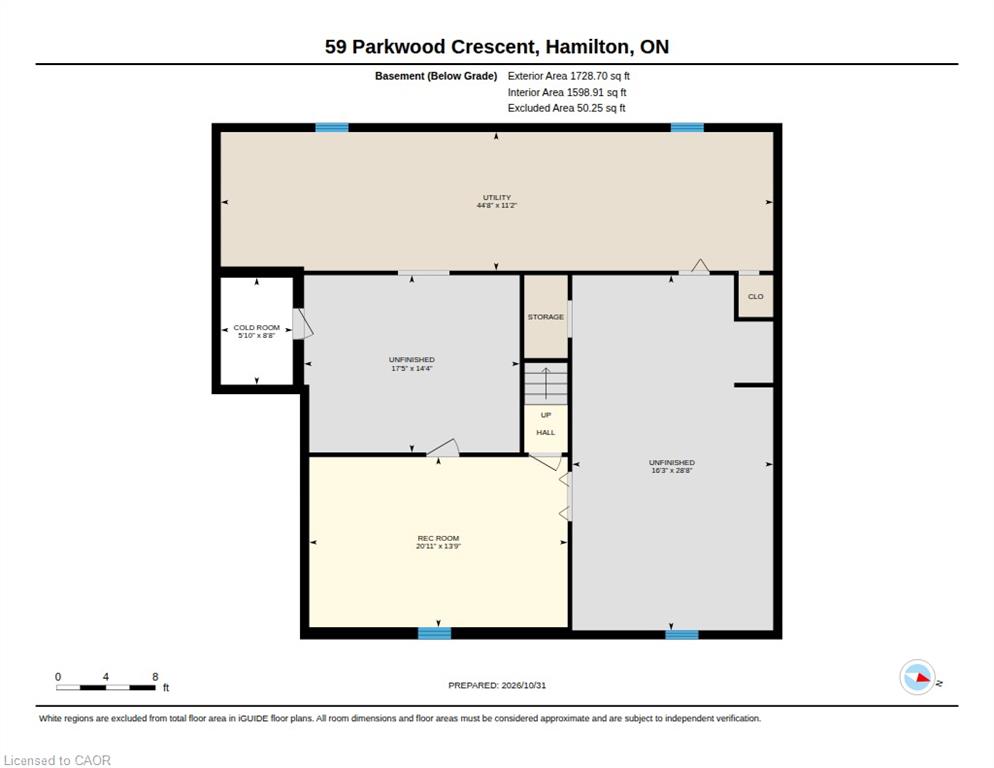
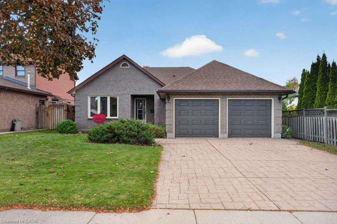
Welcome to an incredible opportunity in the desirable Hamilton Mountain Thorner neighbourhood! This brick bungalow with double car garage and beautiful curb appeal has had a single owner and is awaiting a re-imagination by its next family! There is no shortage of living space at 1741 sq. ft on the main floor offering a living room/dining room combination, a large eat-in kitchen, family room with gas fireplace, three spacious bedrooms, two 4 piece bathrooms and a laundry all on one level. The primary bedroom includes a walk-in closet and ensuite. An open staircase takes you to the expansive lower level with recroom and a very large undeveloped area. The backyard offers a deck with covered area. This home fronts onto Thorner Park as an added bonus. Roof, furnace and some windows updated. A rare offering at this price point allowing the opportunity to improve this home and make it your dream space!

Additional Details

  • Property Age: 1986
  • Property Sub Type: Single Family Residence
  • Zoning: R1
  • Transaction Type: Sale
  • Basement: Full, Partially Finished
  • Heating: Forced Air, Natural Gas
  • Cooling: Private Drive Double Wide
  • Parking Space: 4
  • Fire Places: 1
  • Virtual Tour: https://youriguide.com/59_parkwood_crescent_hamilton_on/
  • MLS Status: Pending

Similar Properties

View Property

31 Meander Close, Hamilton, ON L0R 1H1

Welcome to 31 Meander Close, a beautifully maintained traditional 4-bedroom,…

Bedrooms
4
Bathrooms
3

$1,900,000
View Property

719 KNOX Avenue, Hamilton, ON L8H 6K7

Incredible opportunity in family-friendly East Hamilton! Nestled on a premium…

Bedrooms
2
Bathrooms
1

$799,000
Debolender

Menu

  • Home
  • About
  • Buying Tips
  • Selling Tips
  • Testimonials
  • Contact

Contact Info

238 Speedvale Ave W, Guelph, ON N1L 1C9

+1 519 993 5656

deb@deboraholender.com

Find your new Home

  • All Listings
  • Guelph Listing
  • Kitchener Listing
  • Waterloo Listing
  • Cambridge Listing

Copyright © 2026, Deb Olender RE/MAX Guelph Real Estate Centre

|
426 Hidden Creek Drive, Kitchener ON N2N 3N2 13-1983 Main Street W, Hamilton ON L8S 4R3

Owning a home is a keystone of wealth… both financial affluence and emotional security.

Suze Orman
November 13, 2026 Friday!
Debolender
  • Login
Forget Password?

OTP Verification

Please enter the 6-digit OTP sent to your email.

Time remaining: 05:00