Debolender
  • Home
  • About
    • Relocating
    • Testimonials
  • Real Estate Listings
    • Guelph
    • Kitchener
    • Waterloo
    • Cambridge
  • News and Advice
    • Deb’s Blog
    • Home Buying Advice
    • Home Selling Advice
    • Get Listings Sent To You
    • Get Your Free Home Evaluation
  • Contact
Debolender
  • Home
  • About
    • Relocating
    • Testimonials
  • Real Estate Listings
    • Guelph
    • Kitchener
    • Waterloo
    • Cambridge
  • News and Advice
    • Deb’s Blog
    • Home Buying Advice
    • Home Selling Advice
    • Get Listings Sent To You
    • Get Your Free Home Evaluation
  • Contact

591 Governors Road E, Paris ON N3L 3E1

  • Home
  • Paris

591 Governors Road E, Paris ON N3L 3E1

591 Governors Road E, Paris ON N3L 3E1

$1,090,000
  • d57b87859266d6302d37d557d741774d-m1.jpeg
  • d57b87859266d6302d37d557d741774d-m2.jpeg
  • d57b87859266d6302d37d557d741774d-m3.jpeg
  • d57b87859266d6302d37d557d741774d-m4.jpeg
  • d57b87859266d6302d37d557d741774d-m5.jpeg
  • d57b87859266d6302d37d557d741774d-m6.jpeg
  • d57b87859266d6302d37d557d741774d-m7.jpeg
  • d57b87859266d6302d37d557d741774d-m8.jpeg
  • d57b87859266d6302d37d557d741774d-m9.jpeg
  • d57b87859266d6302d37d557d741774d-m10.jpeg
  • d57b87859266d6302d37d557d741774d-m11.jpeg
  • d57b87859266d6302d37d557d741774d-m12.jpeg
  • d57b87859266d6302d37d557d741774d-m13.jpeg
  • d57b87859266d6302d37d557d741774d-m14.jpeg
  • d57b87859266d6302d37d557d741774d-m15.jpeg
  • d57b87859266d6302d37d557d741774d-m16.jpeg
  • d57b87859266d6302d37d557d741774d-m17.jpeg
  • d57b87859266d6302d37d557d741774d-m18.jpeg
  • d57b87859266d6302d37d557d741774d-m19.jpeg
  • d57b87859266d6302d37d557d741774d-m20.jpeg
  • d57b87859266d6302d37d557d741774d-m21.jpeg
  • d57b87859266d6302d37d557d741774d-m22.jpeg
  • d57b87859266d6302d37d557d741774d-m23.jpeg
  • d57b87859266d6302d37d557d741774d-m24.jpeg
  • d57b87859266d6302d37d557d741774d-m25.jpeg
  • d57b87859266d6302d37d557d741774d-m26.jpeg
  • d57b87859266d6302d37d557d741774d-m27.jpeg
  • d57b87859266d6302d37d557d741774d-m28.jpeg
  • d57b87859266d6302d37d557d741774d-m29.jpeg
  • d57b87859266d6302d37d557d741774d-m30.jpeg
  • d57b87859266d6302d37d557d741774d-m31.jpeg
  • d57b87859266d6302d37d557d741774d-m32.jpeg
  • d57b87859266d6302d37d557d741774d-m33.jpeg
  • d57b87859266d6302d37d557d741774d-m34.jpeg
  • d57b87859266d6302d37d557d741774d-m35.jpeg
  • d57b87859266d6302d37d557d741774d-m36.jpeg
  • d57b87859266d6302d37d557d741774d-m37.jpeg
  • d57b87859266d6302d37d557d741774d-m38.jpeg
  • d57b87859266d6302d37d557d741774d-m39.jpeg

Property ID:

 RH-1140935-property

Bedrooms
4
Bathrooms
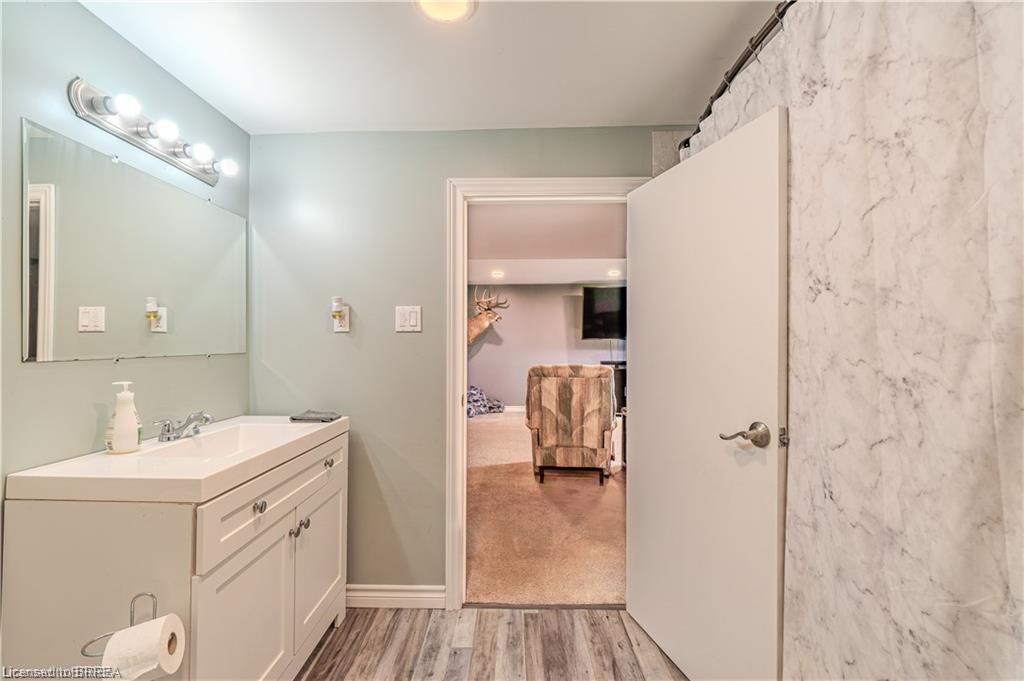
3
Garage
Yes
Year Built
1968
Area
2002 Square Feet

Description

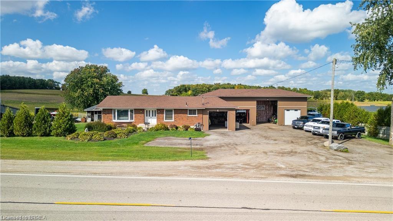
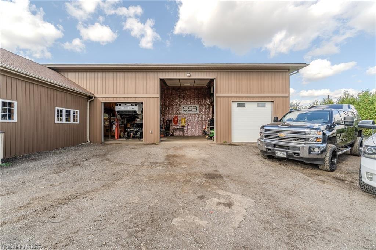
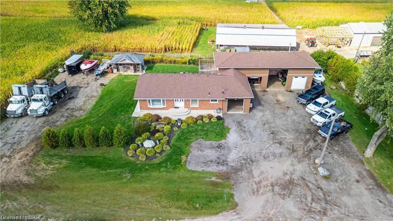
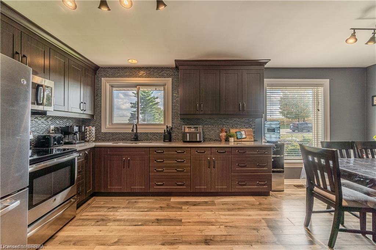
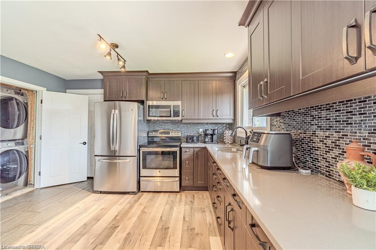
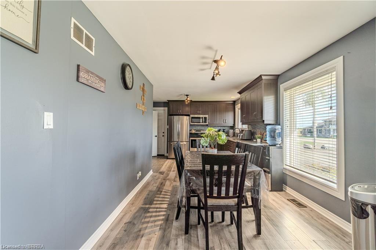
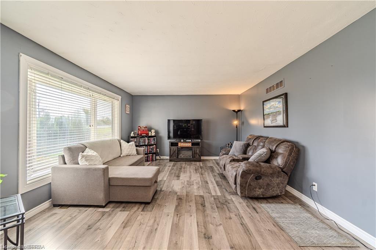
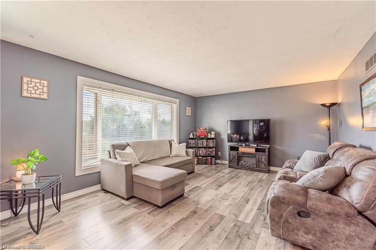
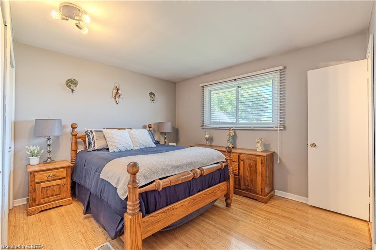
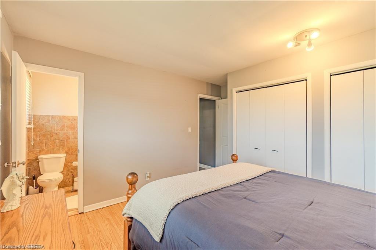
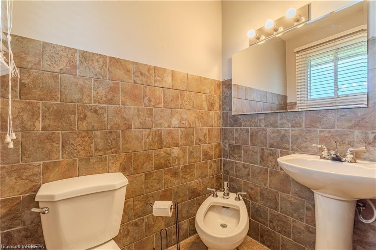
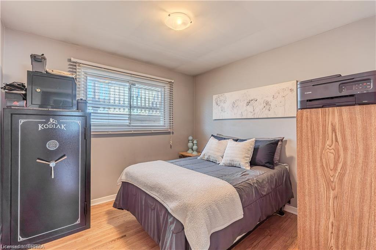
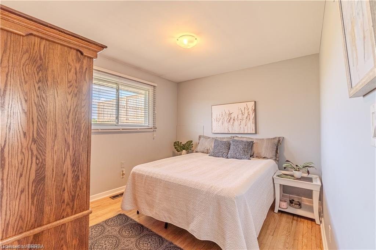
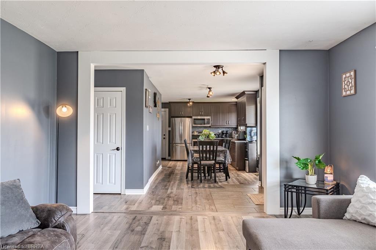
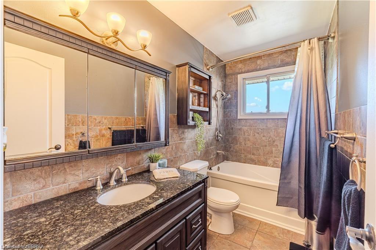
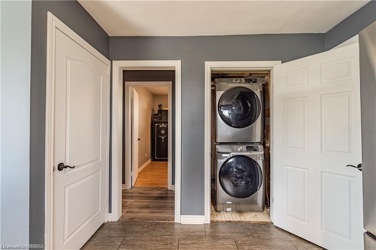
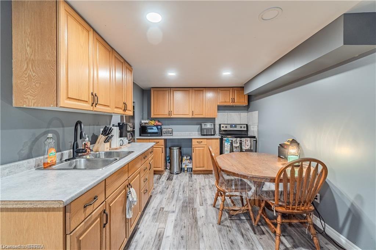
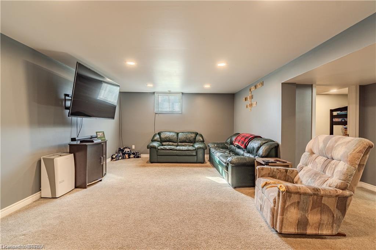
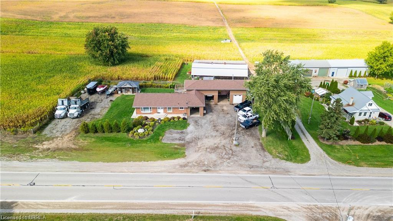
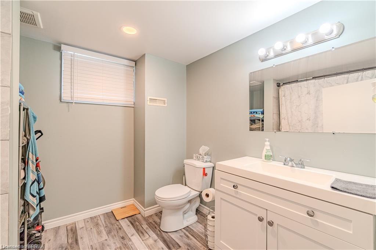
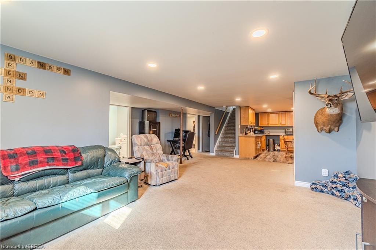
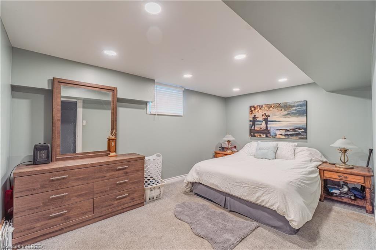
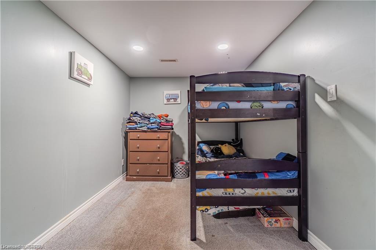
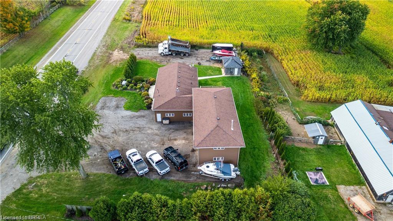
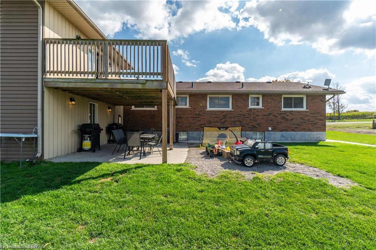
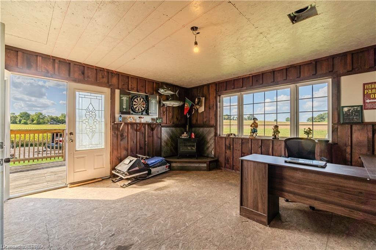
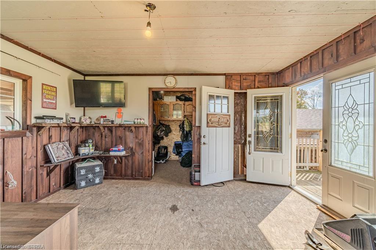
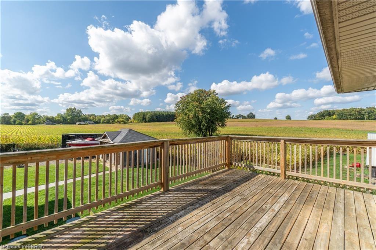
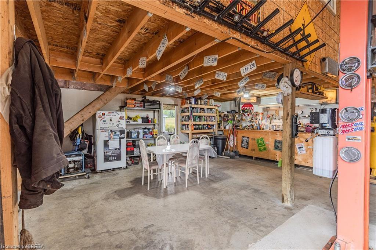
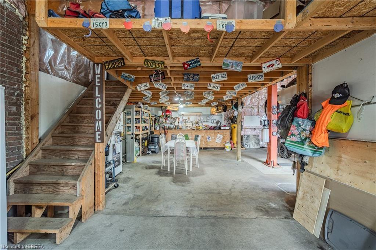
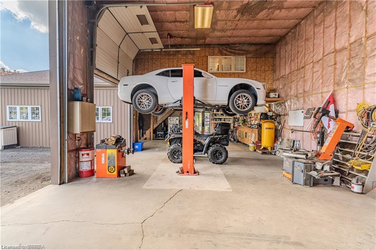
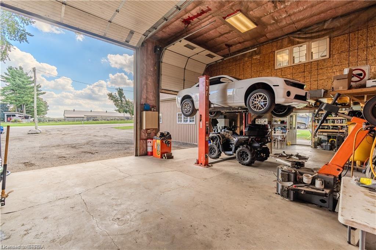
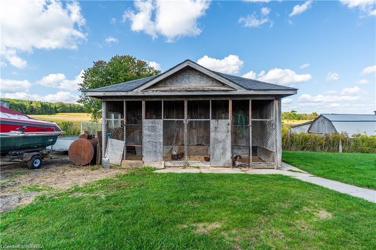
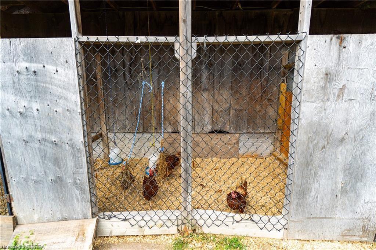
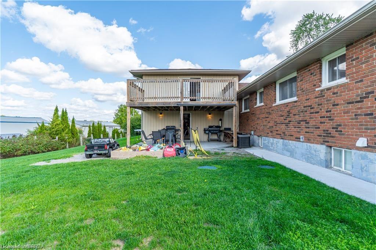
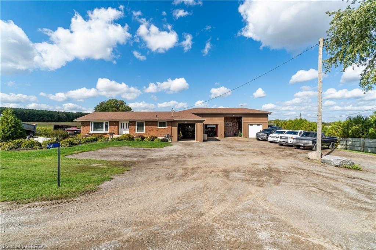
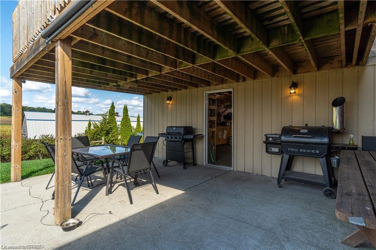
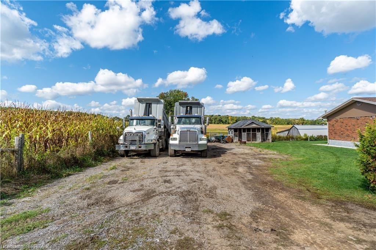
Why keep paying for off-site workshop or storage space when you can have it all right at home? This incredible country property offers the ideal setup for tradespeople, hobbyists, or those simply wanting plenty of space for all their treasured vehicles, tools, and toys — while enjoying the convenience of having everything right where you live. Set on a manageable country lot just minutes from highway access and amenities, this well-maintained bungalow features a bright open-concept layout with 3 bedrooms, a newer kitchen, main floor laundry, and a spacious primary bedroom with ensuite. But the real bonus? A fully finished lower level with a separate granny flat perfect for multi-generational living or combining housing costs with family members. Whether you bring aging parents, adult children, or even a business partner, this setup offers privacy, independence, and significant financial savings by sharing expenses under one roof. For those needing serious workspace, the property includes a massive 66’ x 22’ workshop with three roll-up doors— one oversized 14’H x 12’W and two 7’ x 9’ — ideal for trucks, trailers, or equipment. There’s also a large attached garage and an upper-level office with a private deck and peaceful views, perfect for remote work. (kindly check with county regulations regarding allowable uses). With ample parking for all your vehicles and toys, plus a chicken coop and dog kennel, this property blends the best of country living with unmatched functionality. This property offers a rare opportunity to make it all happen in one place. Located just a 5-minute drive to the beautiful town of Paris and close to all the amenities in Brantford, this home offers the perfect balance of rural peace and urban convenience.

Additional Details

  • Property Age: 1968
  • Property Sub Type: Single Family Residence
  • Zoning: AE-41
  • Transaction Type: Sale
  • Basement: Full, Finished
  • Heating: Forced Air, Natural Gas
  • Cooling: Private Drive Triple+ Wide
  • Parking Space: 24
  • Virtual Tour: https://vimeo.com/1170074177

Similar Properties

View Property

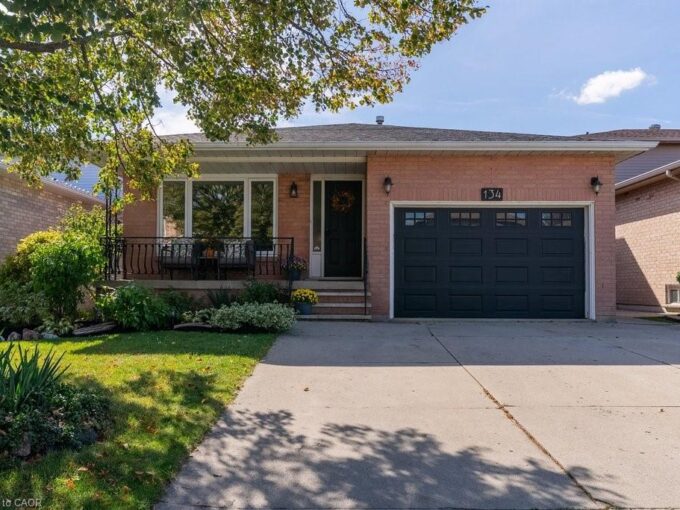
134 Sirente Drive, Hamilton ON L9H 5A1

Welcome to 134 Sirente Drive! This beautifully finished and well-maintained…

Bedrooms
4
Bathrooms
3
Area
2486 Square Feet

$879,900
View Property

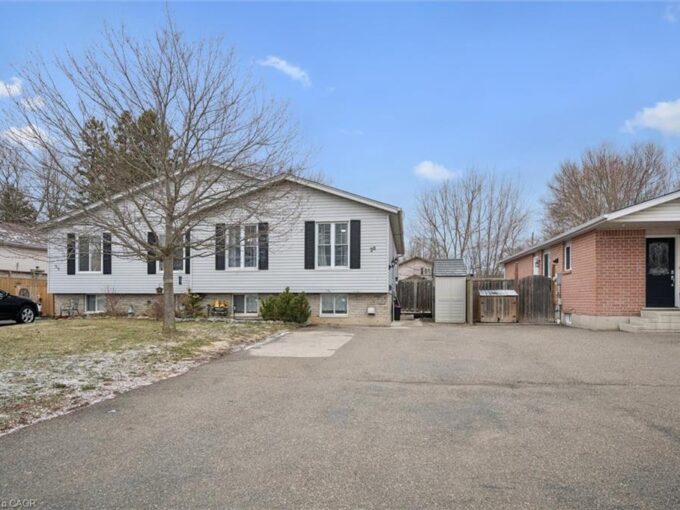
20 Ivy Crescent, Paris ON N3L 4A9
Welcome to this well-maintained 3+1 bedroom, 2-bathroom semi-detached raised bungalow…

Bedrooms
4
Bathrooms
2
Area
1499 Square Feet

$549,900

Debolender

Menu

  • Home
  • About
  • Buying Tips
  • Selling Tips
  • Testimonials
  • Contact

Contact Info

238 Speedvale Ave W, Guelph, ON N1L 1C9

+1 519 993 5656

deb@deboraholender.com

Find your new Home

  • All Listings
  • Guelph Listing
  • Kitchener Listing
  • Waterloo Listing
  • Cambridge Listing

Copyright © 2026, Deb Olender RE/MAX Guelph Real Estate Centre

|
80 London Rd W Road, Guelph ON N1H 2B7 19 Stewart Maclaren Road, Georgetown ON L7G 5L8

Owning a home is a keystone of wealth… both financial affluence and emotional security.

Suze Orman
August 10, 2026 Monday!
Debolender
  • Login
Forget Password?