Debolender
  • Home
  • About
    • Relocating
    • Testimonials
  • Real Estate Listings
    • Guelph
    • Kitchener
    • Waterloo
    • Cambridge
  • News and Advice
    • Deb’s Blog
    • Home Buying Advice
    • Home Selling Advice
    • Get Listings Sent To You
    • Get Your Free Home Evaluation
  • Contact
Debolender
  • Home
  • About
    • Relocating
    • Testimonials
  • Real Estate Listings
    • Guelph
    • Kitchener
    • Waterloo
    • Cambridge
  • News and Advice
    • Deb’s Blog
    • Home Buying Advice
    • Home Selling Advice
    • Get Listings Sent To You
    • Get Your Free Home Evaluation
  • Contact

598 Bessborough Drive, Milton, ON L9T 8V9

  • Home
  • Milton

598 Bessborough Drive, Milton, ON L9T 8V9

598 Bessborough Drive, Milton, ON L9T 8V9

$899,900

  • 0edd6f44-7913-43e4-be2a-513609152afc-l.jpeg
  • 25df136e-8837-4ee4-bc35-2b59fe7b2418-l.jpeg
  • 2671424f-a51d-421d-bac4-f4a3d3dae5f4-l.jpeg
  • 2964abf8-67a1-4701-b03a-8bf4322daa95-l.jpeg
  • 29edd21b-31f5-4fc5-bfdf-cae29b4121e3-l.jpeg
  • 34129166-482b-4c5c-86b4-33c966944370-l.jpeg
  • 346f90ae-e620-4525-ab41-33363dc5c816-l.jpeg
  • 3c599c81-4431-4f39-a290-a65ed778d701-l.jpeg
  • 3d8e0a3b-9ff0-4bdb-9e66-0619d25f9c2c-l.jpeg
  • 45bfa731-afa1-4ccb-891c-ac6b266d83f2-l.jpeg
  • 4a7fa4d5-85aa-40a2-9fc7-02b7e57b7ec5-l.jpeg
  • 4de21371-a8c0-4eec-84bb-a75a19918565-l.jpeg
  • 584f56c5-4ce7-4e54-b893-b15a19af411f-l.jpeg
  • 5a3f08af-5e9a-4884-a019-55c5e897031c-l.jpeg
  • 5c143d07-de71-4802-9821-6f456d3ebf16-l.jpeg
  • 6122d913-8c63-4b54-b844-16bb9441c6e4-l.jpeg
  • 616c9cfe-4666-47ce-ac91-bd037ce119fe-l.jpeg
  • 63113c7d-3904-4529-87dc-7774ac11766a-l.jpeg
  • 6c76e773-6c2b-438a-b1db-a6a82c4c39f9-l.jpeg
  • 723f171e-4025-494f-b6c5-c021876a1f7a-l.jpeg
  • 82df3ef6-57e9-4bd5-bb54-1b9311c79402-l.jpeg
  • 839e20ec-8fad-4828-9aa4-53a28ae7d87a-l.jpeg
  • 87ada630-672b-45ea-aefb-685b30ac5df7-l.jpeg
  • 87ca4ff3-7760-4229-9de0-3fb736817ad4-l.jpeg
  • 8a260006-de8f-4d8c-8a90-ddd655c229cb-l.jpeg
  • 8cb74d27-dd1a-4536-97d7-6249a7dc79ec-l.jpeg
  • 9b9df9a1-89b5-41bf-b1fe-bbbbec41151c-l.jpeg
  • a266d270-3b37-40a7-abb7-40ed64f21257-l.jpeg
  • a5b6a6f1-ad70-47b8-8ee9-a5b19e4742e2-l.jpeg
  • ab1740cd-160d-4db5-a183-949b2f2b3aa7-l.jpeg
  • ad525163-73a7-4cf7-8e18-9f0281d2aae6-l.jpeg
  • ae0edfdc-f463-4a9d-a4b3-e9fdf7ad1045-l.jpeg
  • b2156075-1627-4008-b64a-d478631736e4-l.jpeg
  • b496ef64-75fd-4ee7-9f91-519f8cd18f46-l.jpeg
  • b4ff5d7a-2a76-4df0-9e07-cee8d7d79fc7-l.jpeg
  • b86a338e-0f9a-48e4-b42b-a51497fa2d86-l.jpeg
  • be948183-b7a9-48b8-806d-813fc273dfec-l.jpeg
  • beb81472-60f5-453d-b9ba-473bc69b82b9-l.jpeg
  • cbfbbf0b-1418-42c6-8a1e-63c62948f996-l.jpeg
  • d1d5e5ac-d66b-4aba-b98f-fe44212ebcef-l.jpeg
  • e936d143-3441-4666-8a4d-a4e81745bf7d-l.jpeg
  • f8e03c50-e863-4194-ad37-c098abf2fc76-l.jpeg
  • f931ab24-9698-4695-84f9-bfa6c5a834a1-l.jpeg
  • fbd043f3-df64-423c-86d5-778d6679fa51-l.jpeg
  • ff589dcc-1f5a-49e1-aa7c-f106eff66b22-l.jpeg
  • bf7f3405-e569-4199-83d4-4f2289360d90-l.jpeg
  • 239083f3-d549-400a-9058-db3bcf6638ab-l.jpeg
  • 9e641dd4-7d3e-4c4e-961f-59530090a2b1-l.jpeg
  • a4fc4648-29cc-4c82-b5f0-f7426ffa85d0-l.jpeg
  • d58903e8-9554-45b7-80ba-2d8b54984982-l.jpeg

Property ID:

 RH-1614398-property

Bedrooms
4
Bathrooms
4
Garage
No

Description

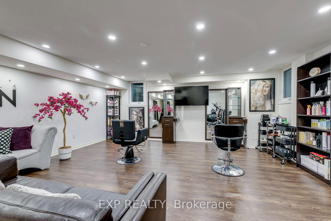
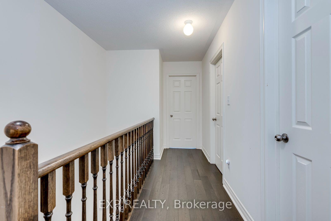
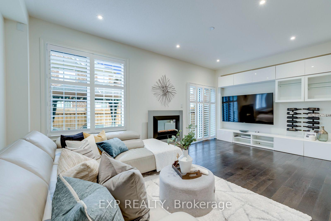
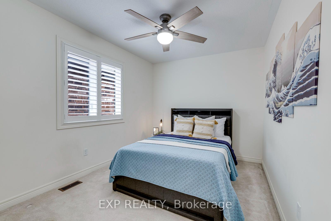
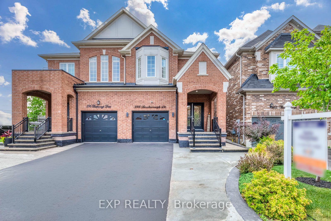
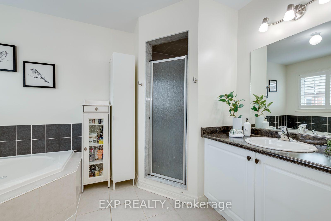
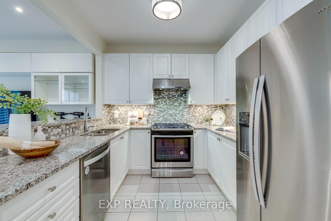
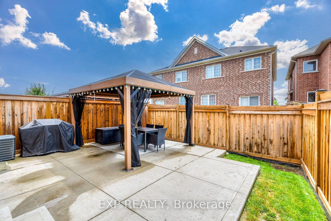
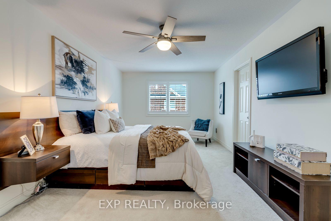
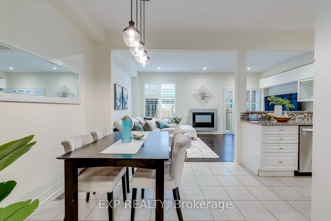
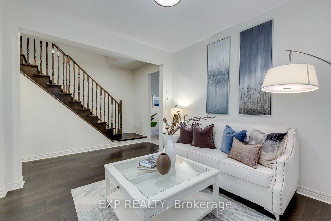
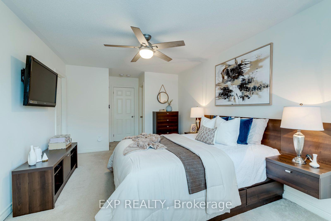
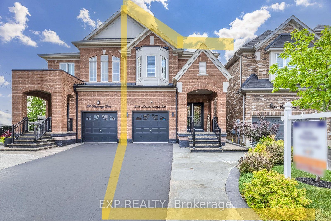
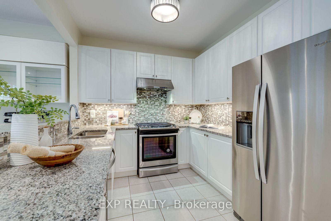
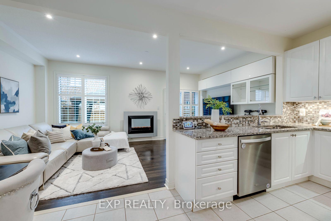
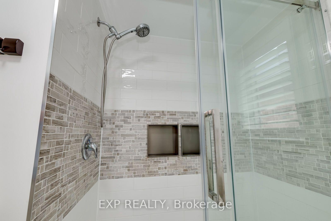
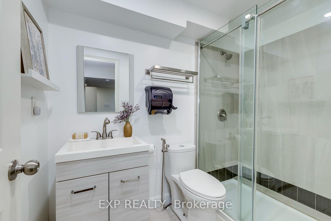
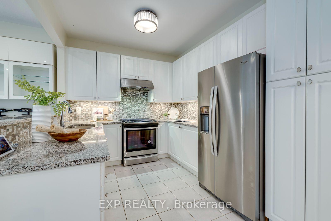
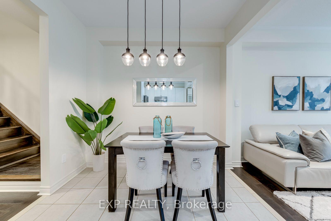
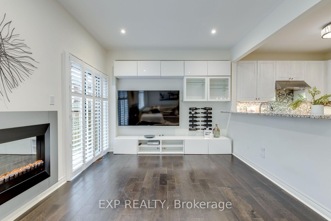
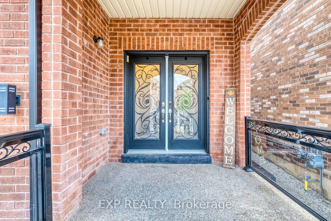
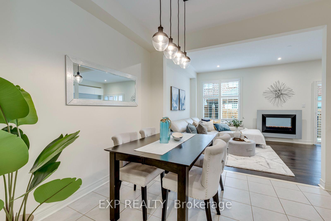
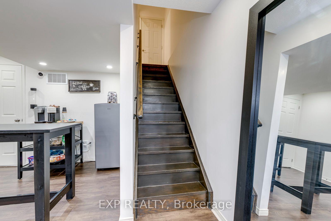
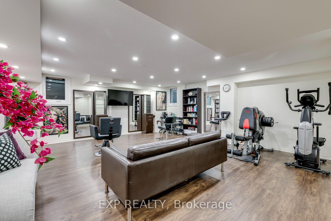
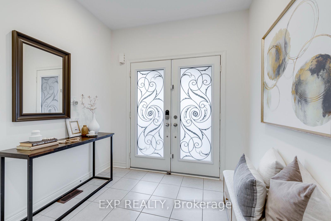
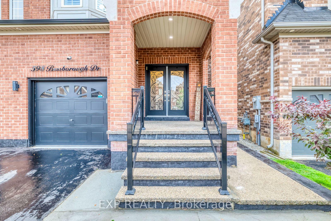
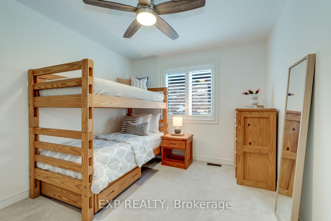
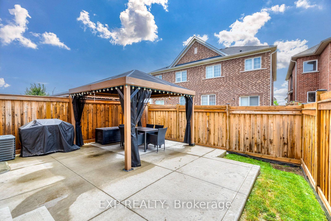
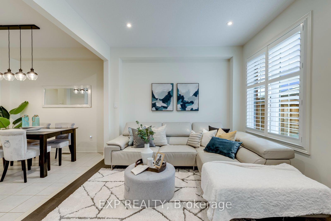
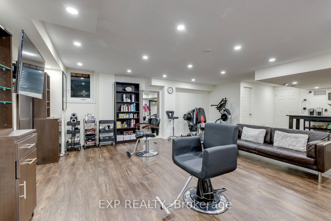
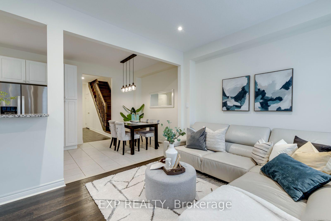
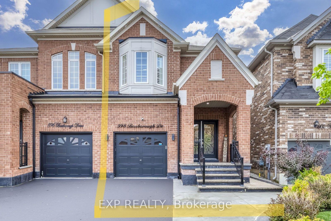
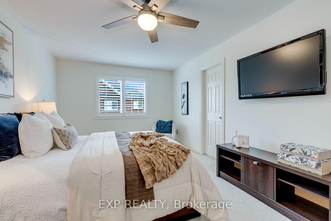
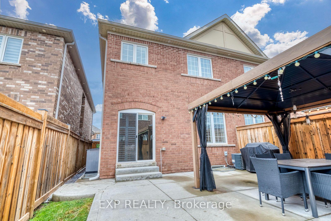
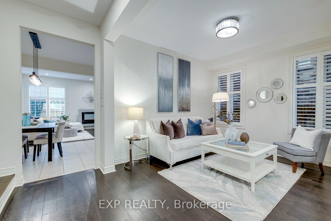
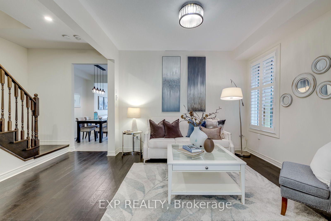
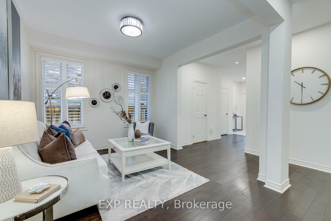
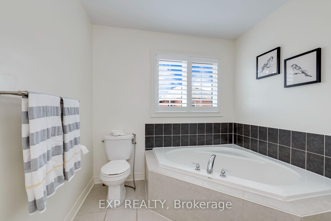
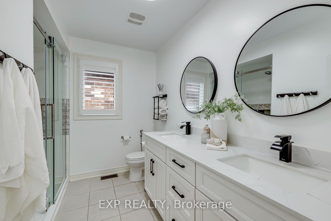
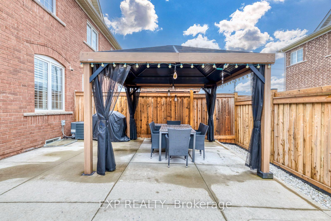
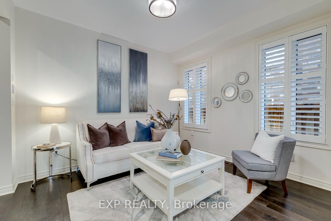
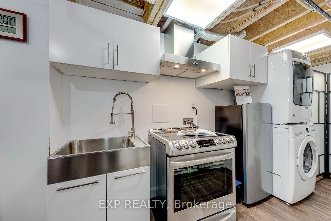
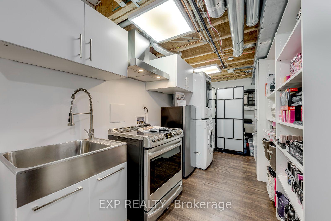
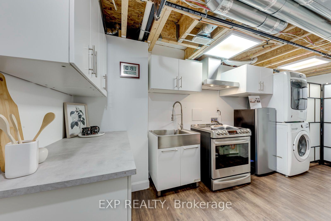
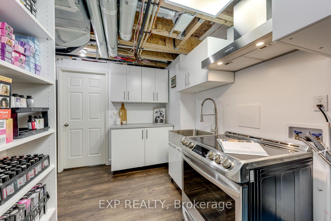
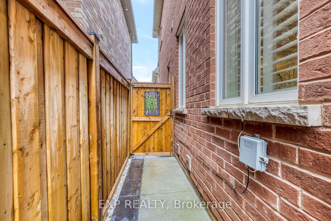
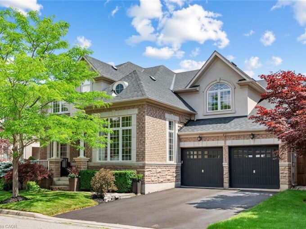
This home is ready to accommodate all your needs, there’s nothing to do but move in, unpack and enjoy. Beautifully upgraded and exceptionally well maintained, this 6 years old semi-detached home offers a FULLY FINISHED BASEMENT with fantastic in-law suite potential, featuring large windows, a 3-piece washroom, kitchen area and separate entrance through the garage. Offering approximately 2,922 sq. ft. of total living space, the home features 4 spacious bedrooms and 4 bathrooms, with thoughtful upgrades throughout. The main floor is warm and inviting, with hardwood flooring, hardwood stairs, pot lights, California shutters, and a beautiful kitchen with quartz countertops, pantry and plenty of storage, perfect for everyday living and gathering with family and friends. Step outside to a fully fenced backyard with patio and gazebo, ideal for summer dinners, relaxing evenings and entertaining. The extended driveway offers parking for 3 cars, while modern double glass front doors and exterior pot lights add to the home’s elegant curb appeal. Located in a family-friendly neighbourhood close to schools, parks, shopping, transit and major highways, this move-in ready home offers the space, comfort and flexibility today’s families are looking for.

Additional Details

  • Property Sub Type: Semi-Detached
  • Transaction Type: For Sale
  • Basement: Finished, Separate Entrance
  • Heating Source: Gas
  • Heating Type: Forced Air
  • Cooling: Central Air
  • Parking Space: 2
  • Fire Places: Electric
  • MLS Status: New

Similar Properties

View Property

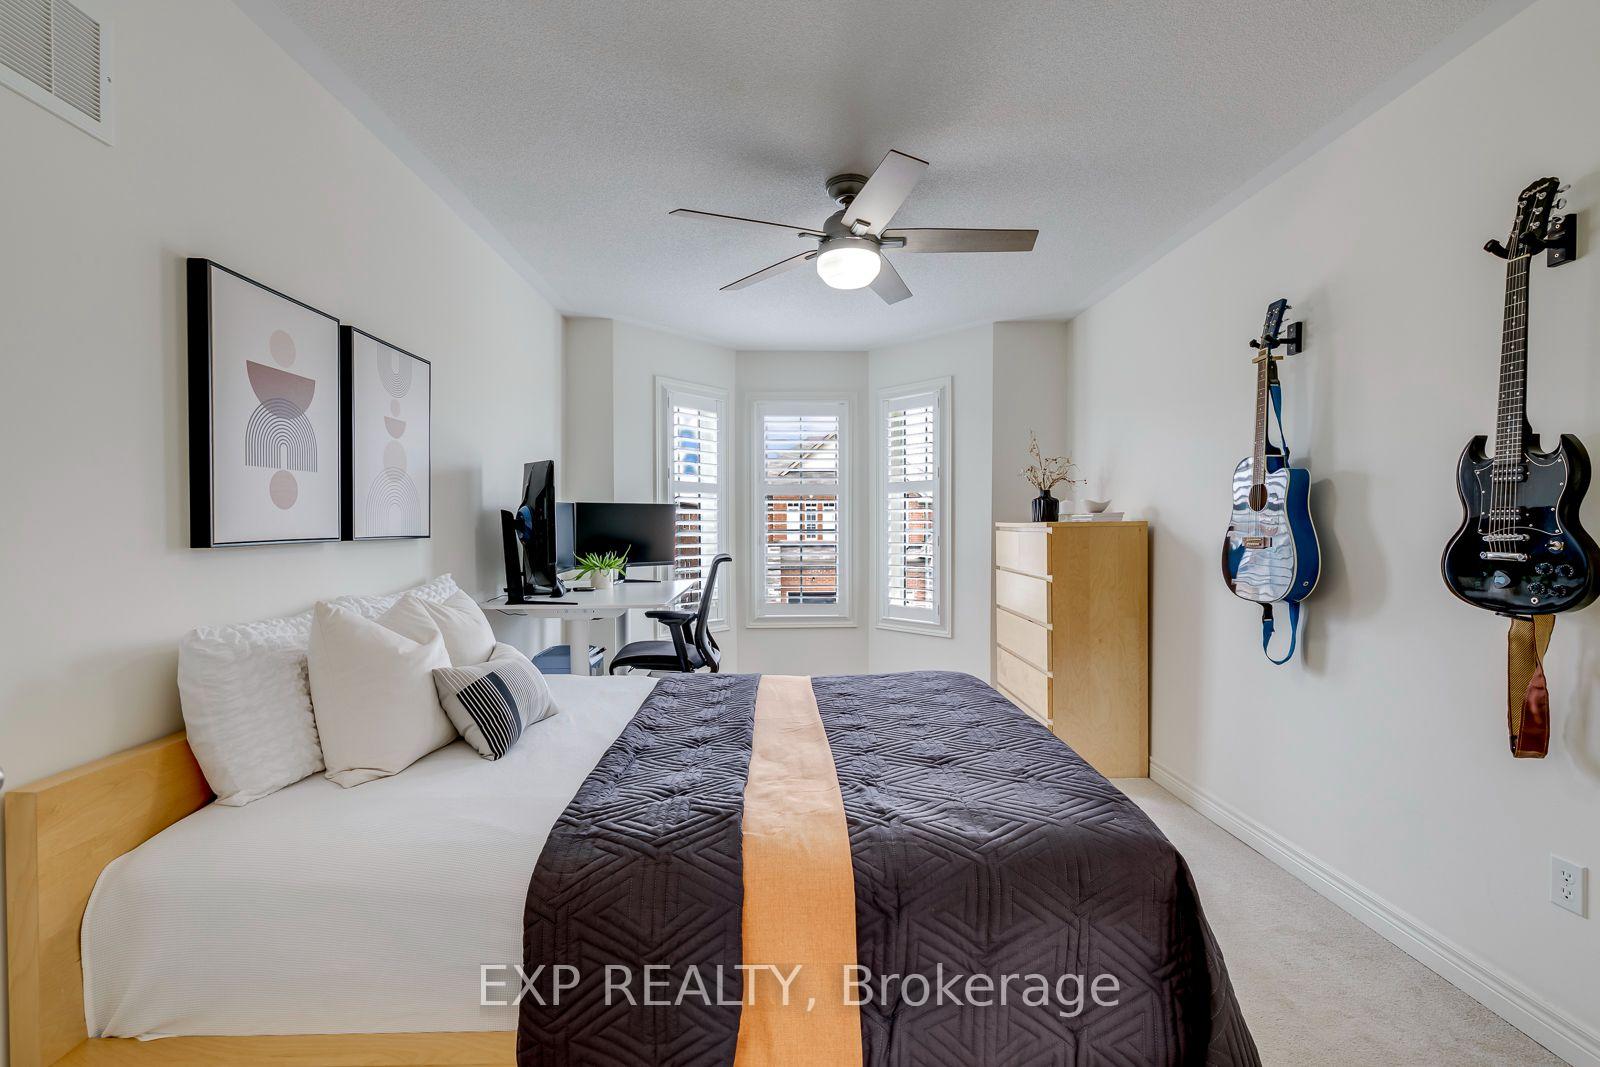
7499 No 5 Side Road, Milton ON L9T 2X7

Set on an incredible private lot surrounded by protected conservation…

Bedrooms
4
Bathrooms
2
Area
1354 Square Feet

$1,599,000
View Property

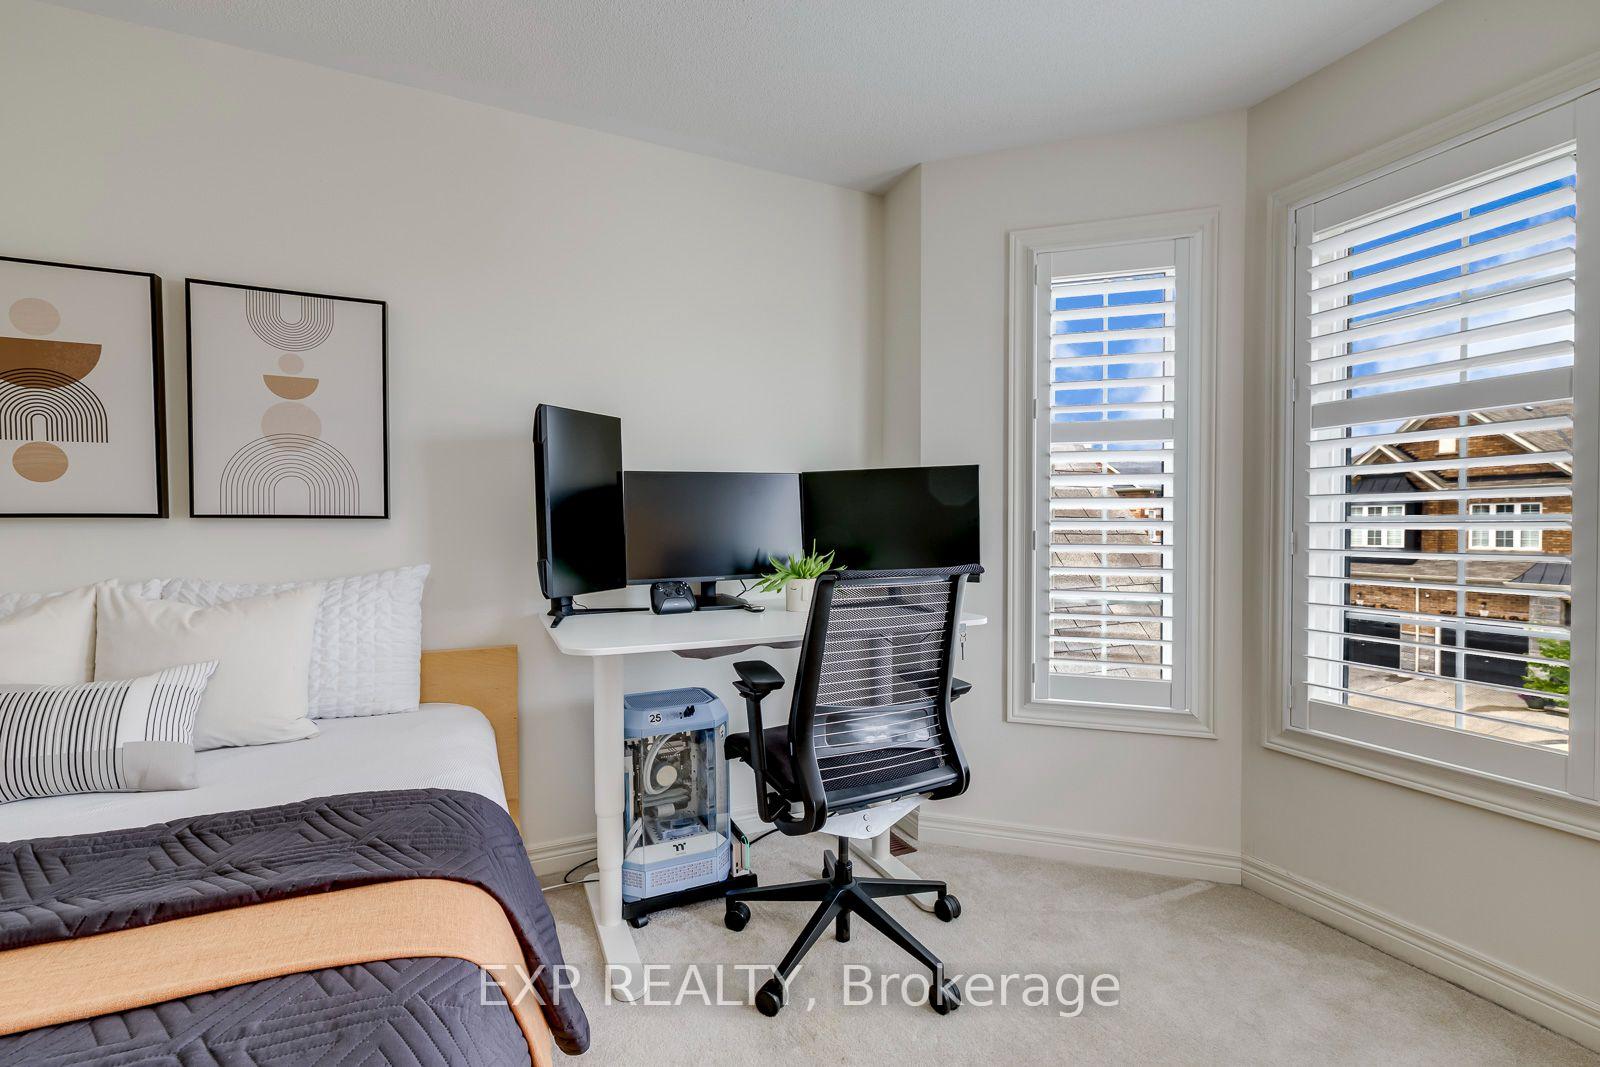
729 Boughton Crescent, Milton ON L9T 0E5

Welcome to this stunning detached four-bedroom, four-bathroom home in the…

Bedrooms
4
Bathrooms
3.5
Area
3796 Square Feet

$1,759,000
Debolender

Menu

  • Home
  • About
  • Buying Tips
  • Selling Tips
  • Testimonials
  • Contact

Contact Info

238 Speedvale Ave W, Guelph, ON N1L 1C9

+1 519 993 5656

deb@deboraholender.com

Find your new Home

  • All Listings
  • Guelph Listing
  • Kitchener Listing
  • Waterloo Listing
  • Cambridge Listing

Copyright © 2026, Deb Olender RE/MAX Guelph Real Estate Centre

|
223 Erb Street W 1202, Waterloo, ON N2L 0B3 629 Gervais Terrace, Milton, ON L9T 7R6

Owning a home is a keystone of wealth… both financial affluence and emotional security.

Suze Orman
September 19, 2026 Saturday!
Debolender
  • Login
Forget Password?

OTP Verification

Please enter the 6-digit OTP sent to your email.

Time remaining: 05:00