Debolender
  • Home
  • About
    • Relocating
    • Testimonials
  • Real Estate Listings
    • Guelph
    • Kitchener
    • Waterloo
    • Cambridge
  • News and Advice
    • Deb’s Blog
    • Home Buying Advice
    • Home Selling Advice
    • Get Listings Sent To You
    • Get Your Free Home Evaluation
  • Contact
Debolender
  • Home
  • About
    • Relocating
    • Testimonials
  • Real Estate Listings
    • Guelph
    • Kitchener
    • Waterloo
    • Cambridge
  • News and Advice
    • Deb’s Blog
    • Home Buying Advice
    • Home Selling Advice
    • Get Listings Sent To You
    • Get Your Free Home Evaluation
  • Contact

598 Bessborough Drive, Milton ON L9T 8V9

  • Home
  • Milton

598 Bessborough Drive, Milton ON L9T 8V9

598 Bessborough Drive, Milton ON L9T 8V9

$899,900

  • 0a7b9af22b0702cc9e13e780baf7d66a-m1.jpeg
  • 0a7b9af22b0702cc9e13e780baf7d66a-m2.jpeg
  • 0a7b9af22b0702cc9e13e780baf7d66a-m3.jpeg
  • 0a7b9af22b0702cc9e13e780baf7d66a-m4.jpeg
  • 0a7b9af22b0702cc9e13e780baf7d66a-m5.jpeg
  • 0a7b9af22b0702cc9e13e780baf7d66a-m6.jpeg
  • 0a7b9af22b0702cc9e13e780baf7d66a-m7.jpeg
  • 0a7b9af22b0702cc9e13e780baf7d66a-m8.jpeg
  • 0a7b9af22b0702cc9e13e780baf7d66a-m9.jpeg
  • 0a7b9af22b0702cc9e13e780baf7d66a-m10.jpeg
  • 0a7b9af22b0702cc9e13e780baf7d66a-m11.jpeg
  • 0a7b9af22b0702cc9e13e780baf7d66a-m12.jpeg
  • 0a7b9af22b0702cc9e13e780baf7d66a-m13.jpeg
  • 0a7b9af22b0702cc9e13e780baf7d66a-m14.jpeg
  • 0a7b9af22b0702cc9e13e780baf7d66a-m15.jpeg
  • 0a7b9af22b0702cc9e13e780baf7d66a-m16.jpeg
  • 0a7b9af22b0702cc9e13e780baf7d66a-m17.jpeg
  • 0a7b9af22b0702cc9e13e780baf7d66a-m18.jpeg
  • 0a7b9af22b0702cc9e13e780baf7d66a-m19.jpeg
  • 0a7b9af22b0702cc9e13e780baf7d66a-m20.jpeg
  • 0a7b9af22b0702cc9e13e780baf7d66a-m21.jpeg
  • 0a7b9af22b0702cc9e13e780baf7d66a-m22.jpeg
  • 0a7b9af22b0702cc9e13e780baf7d66a-m23.jpeg
  • 0a7b9af22b0702cc9e13e780baf7d66a-m24.jpeg
  • 0a7b9af22b0702cc9e13e780baf7d66a-m25.jpeg
  • 0a7b9af22b0702cc9e13e780baf7d66a-m26.jpeg
  • 0a7b9af22b0702cc9e13e780baf7d66a-m27.jpeg
  • 0a7b9af22b0702cc9e13e780baf7d66a-m28.jpeg
  • 0a7b9af22b0702cc9e13e780baf7d66a-m29.jpeg
  • 0a7b9af22b0702cc9e13e780baf7d66a-m30.jpeg
  • 0a7b9af22b0702cc9e13e780baf7d66a-m31.jpeg
  • 0a7b9af22b0702cc9e13e780baf7d66a-m32.jpeg
  • 0a7b9af22b0702cc9e13e780baf7d66a-m33.jpeg
  • 0a7b9af22b0702cc9e13e780baf7d66a-m34.jpeg
  • 0a7b9af22b0702cc9e13e780baf7d66a-m35.jpeg
  • 0a7b9af22b0702cc9e13e780baf7d66a-m36.jpeg
  • 0a7b9af22b0702cc9e13e780baf7d66a-m37.jpeg
  • 0a7b9af22b0702cc9e13e780baf7d66a-m38.jpeg
  • 0a7b9af22b0702cc9e13e780baf7d66a-m39.jpeg
  • 0a7b9af22b0702cc9e13e780baf7d66a-m40.jpeg
  • 0a7b9af22b0702cc9e13e780baf7d66a-m41.jpeg
  • 0a7b9af22b0702cc9e13e780baf7d66a-m42.jpeg
  • 0a7b9af22b0702cc9e13e780baf7d66a-m43.jpeg
  • 0a7b9af22b0702cc9e13e780baf7d66a-m44.jpeg
  • 0a7b9af22b0702cc9e13e780baf7d66a-m45.jpeg
  • 0a7b9af22b0702cc9e13e780baf7d66a-m46.jpeg
  • 0a7b9af22b0702cc9e13e780baf7d66a-m47.jpeg
  • 0a7b9af22b0702cc9e13e780baf7d66a-m48.jpeg
  • 0a7b9af22b0702cc9e13e780baf7d66a-m49.jpeg

Property ID:

 RH-1547413-property

Bedrooms
4
Bathrooms
3.5
Garage
Yes
Year Built
2020
Area
2922 Square Feet

Description

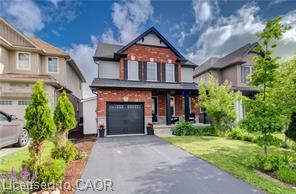
This home is ready to accommodate all your needs, there’s nothing to do but move in, unpack and enjoy. Beautifully upgraded and exceptionally well maintained, this 6 years old semi-detached home offers a FULLY FINISHED BASEMENT with fantastic in-law suite potential, featuring large windows, a 3-piece washroom, kitchen area and separate entrance through the garage. Offering approximately 2,922 sq. ft. of total living space, the home features 4 spacious bedrooms and 4 bathrooms, with thoughtful upgrades throughout. The main floor is warm and inviting, with hardwood flooring, hardwood stairs, pot lights, California shutters, and a beautiful kitchen with quartz countertops, pantry and plenty of storage, perfect for everyday living and gathering with family and friends. Step outside to a fully fenced backyard with patio and gazebo, ideal for summer dinners, relaxing evenings and entertaining. The extended driveway offers parking for 3 cars, while modern double glass front doors and exterior pot lights add to the home’s elegant curb appeal. Located in a family-friendly neighbourhood close to schools, parks, shopping, transit and major highways, this move-in ready home offers the space, comfort and flexibility today’s families are looking for

Additional Details

  • Property Age: 2020
  • Property Sub Type: Single Family Residence
  • Zoning: RMD1
  • Transaction Type: Sale
  • Basement: Development Potential, Separate Entrance, Full, Finished, Sump Pump
  • Heating: Forced Air
  • Cooling: Private Drive Double Wide
  • Parking Space: 3
  • Fire Places: 1
  • MLS Status: Active

Similar Properties

View Property

290 William Street, Elmira ON N3B 0B5

Spacious & Stylish Family Home! Nestled in the heart of…

Bedrooms
3
Bathrooms
2.5
Area
2271 Square Feet

$799,000

View Property

64 Norfolk Avenue, Cambridge ON N1R 3T6

Located in a mature North Galt neighbourhood and sitting on…

Bedrooms
2
Bathrooms
2
Area
1028 Square Feet

$475,000

Debolender

Menu

  • Home
  • About
  • Buying Tips
  • Selling Tips
  • Testimonials
  • Contact

Contact Info

238 Speedvale Ave W, Guelph, ON N1L 1C9

+1 519 993 5656

deb@deboraholender.com

Find your new Home

  • All Listings
  • Guelph Listing
  • Kitchener Listing
  • Waterloo Listing
  • Cambridge Listing

Copyright © 2026, Deb Olender RE/MAX Guelph Real Estate Centre

|
106-565 Greenfield Avenue, Kitchener ON N2C 2P3 265 Westcourt Place, Waterloo ON N2L 6E4

Owning a home is a keystone of wealth… both financial affluence and emotional security.

Suze Orman
September 15, 2026 Tuesday!
Debolender
  • Login
Forget Password?
