Debolender
  • Home
  • About
    • Relocating
    • Testimonials
  • Real Estate Listings
    • Guelph
    • Kitchener
    • Waterloo
    • Cambridge
  • News and Advice
    • Deb’s Blog
    • Home Buying Advice
    • Home Selling Advice
    • Get Listings Sent To You
    • Get Your Free Home Evaluation
  • Contact
Debolender
  • Home
  • About
    • Relocating
    • Testimonials
  • Real Estate Listings
    • Guelph
    • Kitchener
    • Waterloo
    • Cambridge
  • News and Advice
    • Deb’s Blog
    • Home Buying Advice
    • Home Selling Advice
    • Get Listings Sent To You
    • Get Your Free Home Evaluation
  • Contact

599 Coldstream Drive, Waterloo, ON N2V 2H3

  • Home
  • Waterloo

599 Coldstream Drive, Waterloo, ON N2V 2H3

599 Coldstream Drive, Waterloo, ON N2V 2H3

$859,900
  • 0a06898d-3073-47ab-b60d-d78540854b7e-l.jpeg
  • 0df3e3f4-9dfa-4892-817d-862457893c83-l.jpeg
  • 1210b264-e8ab-419b-95f1-9518ae7c755f-l.jpeg
  • 1372a0ae-8837-40cb-8084-48f9186a00ac-l.jpeg
  • 13a54682-eba6-49b5-8a47-a10c70f11896-l.jpeg
  • 1852cdae-affb-448a-829b-ff6a2ce2eb8b-l.jpeg
  • 24f33aff-b0a1-4d9c-9949-99995465673e-l.jpeg
  • 255137ec-c7a9-4517-9ca3-9c1a01e436a7-l.jpeg
  • 2a0a5fb0-205a-4244-a40a-f8bf24631001-l.jpeg
  • 2ad59ddd-55fd-47f5-8411-99e89ba64775-l.jpeg
  • 2caf4227-c3f9-4c6b-8eb0-d0dd5ea14e64-l.jpeg
  • 2e4f3263-c6f8-4d51-8b5c-03b319801d7e-l.jpeg
  • 329fa0ee-a2ca-4a07-9f52-5728b0beada4-l.jpeg
  • 369d1b63-3bb0-48ea-924a-d7b9b98c5ad2-l.jpeg
  • 390d811e-39a6-42e5-96fb-157db9320a94-l.jpeg
  • 391ce2dc-5526-4420-bb0b-d066908526f6-l.jpeg
  • 39e8400f-1c03-4657-94fa-221756c9d3b3-l.jpeg
  • 3cdbd988-8f0f-4718-b97d-f32d04db9a7e-l.jpeg
  • 3f1ee189-504b-44a1-aa14-8e48fbcfdca8-l.jpeg
  • 3fc02403-c4c7-452c-b19c-bbf24a6ae4c8-l.jpeg
  • 431c0ec2-064d-4492-954d-c31ebe87da91-l.jpeg
  • 4bf7afb5-5172-4f1d-8a7f-fbe6c2377529-l.jpeg
  • 5056ba51-6d71-4aea-9fd0-c1f1cb07d86d-l.jpeg
  • 54988313-7367-4796-b6d5-f7fdda73f572-l.jpeg
  • 579e7972-916e-4206-bd07-adbe9cf87230-l.jpeg
  • 5dda56c5-cc70-4359-a5da-aaa83b922345-l.jpeg
  • 65993c57-ab6b-4a00-af74-9a26eb11137b-l.jpeg
  • 7042c8a3-5266-49fc-9919-d59cc9325d63-l.jpeg
  • 713398f3-4ad2-47c6-9c40-23e51c56dd7d-l.jpeg
  • 78d5fc1f-1949-414d-a5b3-7309cb3fb8ac-l.jpeg
  • 901ae75e-194f-411f-80ac-b9f567ac5131-l.jpeg
  • 9717c6e6-a16f-4a14-a28e-928690cd38f6-l.jpeg
  • a140a857-51e0-44d9-9d08-3a8e9e5f38c9-l.jpeg
  • a3b42ec1-c411-4660-8ae3-19c21497ce43-l.jpeg
  • ab18d22b-3242-40d5-9943-023d97cdad27-l.jpeg
  • b573b6d6-7323-4b04-b67e-245fd8a9121c-l.jpeg
  • b5d2dd23-97f5-4e40-a3d1-df005028941b-l.jpeg
  • b97ab888-46b9-41c7-b1db-6c4c042a6dd8-l.jpeg
  • bedf891d-1b79-4fd5-a8e8-c0a106c567e0-l.jpeg
  • bef056b7-f93d-4a49-a3f8-62c44b4426bb-l.jpeg
  • c2190ae2-774c-460e-9332-cf2ba9cdae8b-l.jpeg
  • c4ee52a3-c606-4cea-ad73-5de483b631d5-l.jpeg
  • d8963df5-c456-4733-adce-d6eaf14a6a7a-l.jpeg
  • da295359-c8d8-4890-9039-2f7fc69c2abd-l.jpeg
  • e1e3f8ed-d3bc-4444-99f5-20dea83f9081-l.jpeg
  • e518bfa5-0e3e-4497-be8d-f184ec9f546c-l.jpeg
  • ef764fd4-9581-44e9-a82e-9ff5ddae3dd3-l.jpeg
  • f4d38dfd-41b3-4a4e-9658-fe0fc8906cb5-l.jpeg

Property ID:

 RH-1863107-property

Bedrooms
4
Bathrooms
2
Garage
No
Year Built
2025

Description

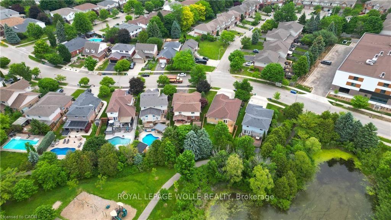
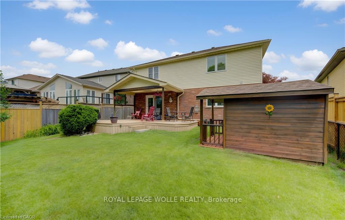
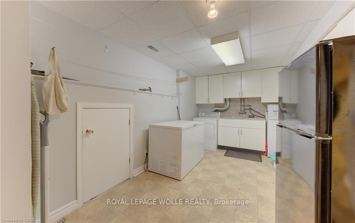
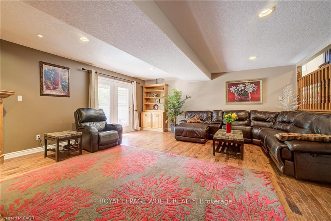
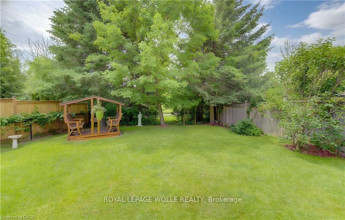
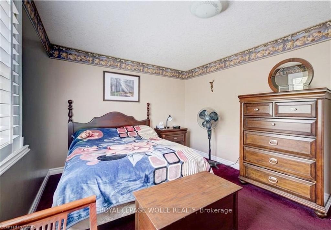
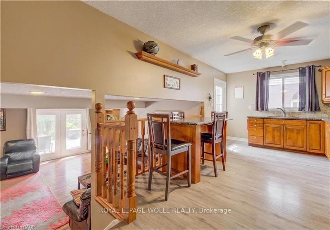
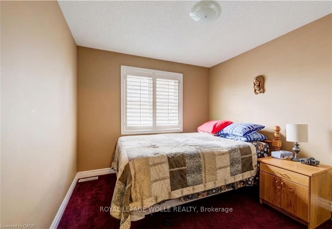
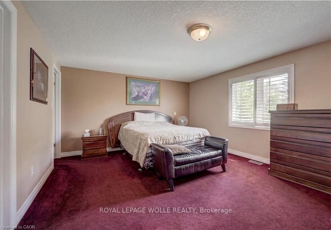
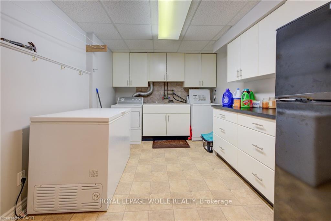
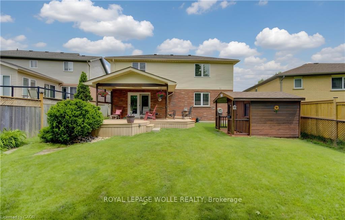
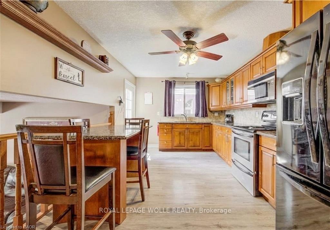
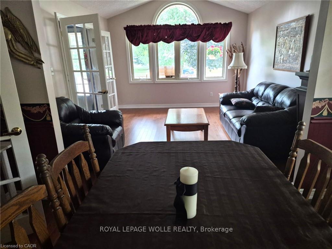
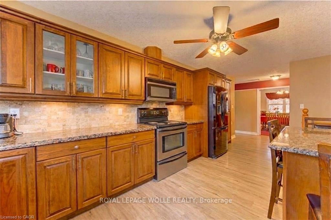
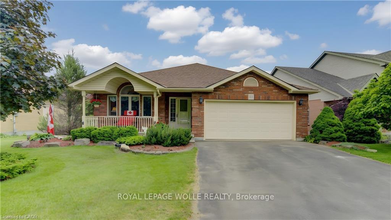
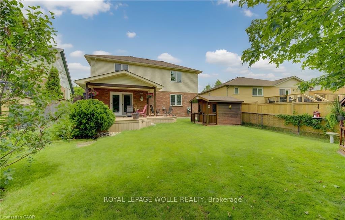
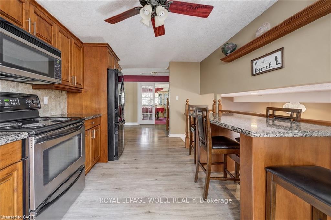
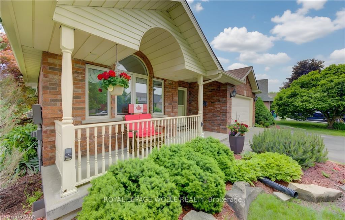
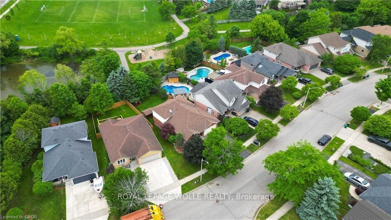
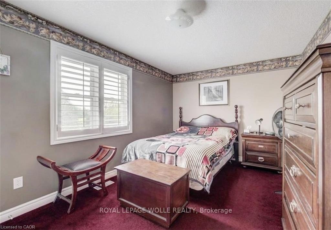
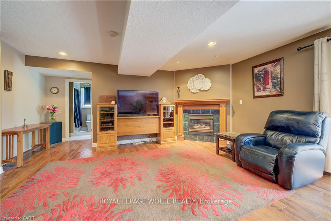
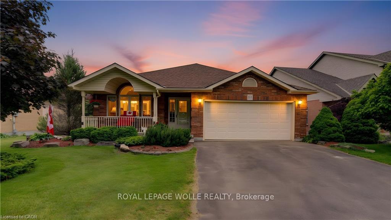
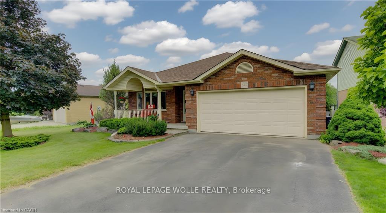
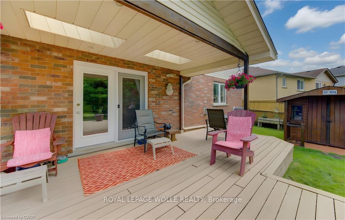
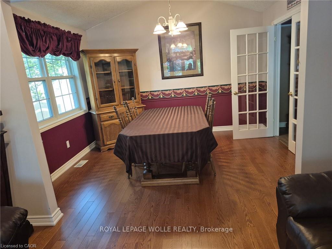
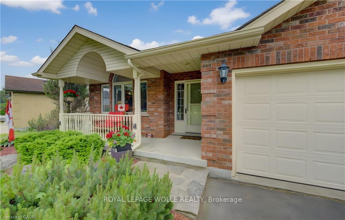
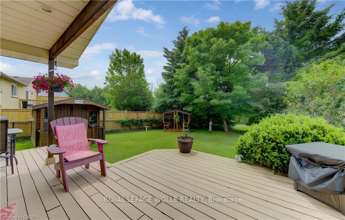
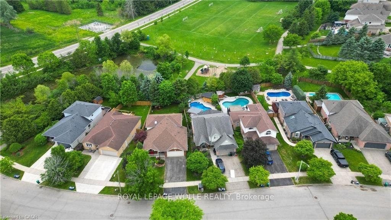
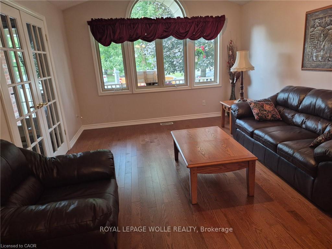
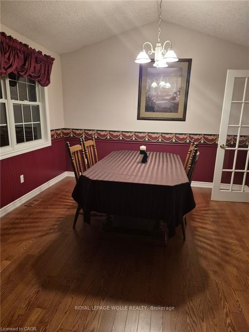
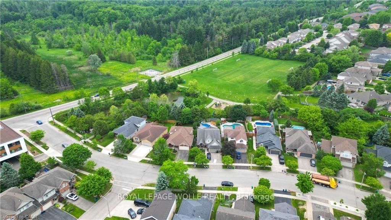
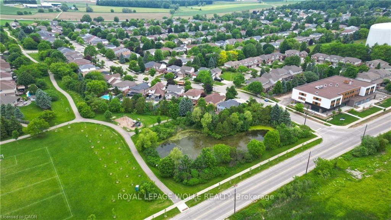
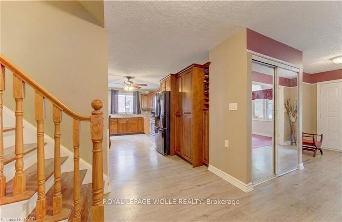
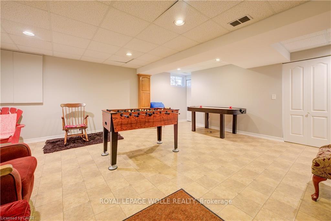
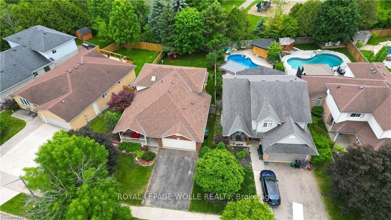
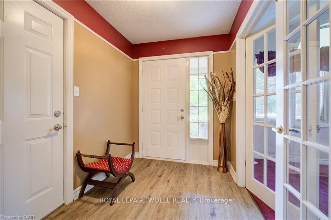
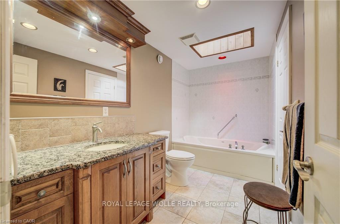
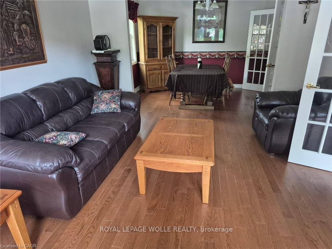
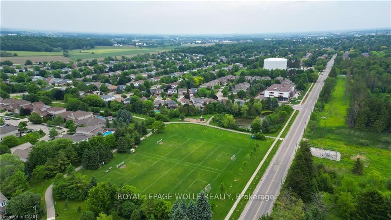
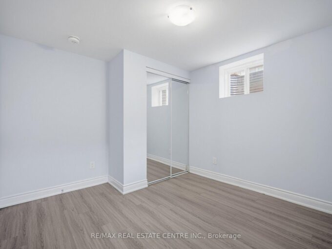
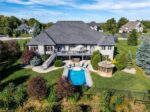
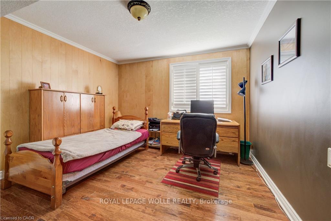
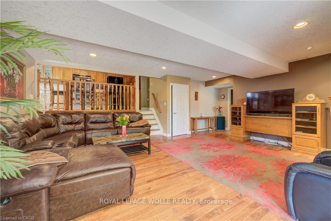
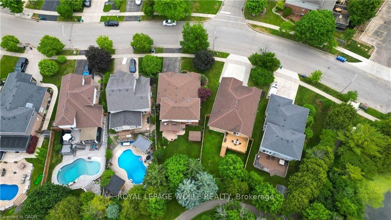
Custom-built 4-bedroom backsplit offering approximately 2,700 sq. ft. of finished living space on a stunning premium lot backing onto greenspace, a playground, and a scenic pond. The bright and spacious main level showcases soaring cathedral ceilings in the living and dining rooms featuring new hardwood floors, creating an impressive open-concept feel. The custom kitchen overlooks the family room and features a walkout to the deck, perfect for BBQ, Matching Custom made kitchen table and chairs included. The upper level offers three generous bedrooms with California Shutters and a spacious main bath complete with a relaxing jacuzzi tub. The expansive lower level features a large family room with a cozy gas fireplace, a fourth bedroom or ideal home office with California Shutters, and a walkout to a covered porch and fully fenced backyard with gate to park. The finished rec room provides additional living space for family gatherings, recreation, or a media room. Laundry chute in upstairs bathroom cabinet goes directly beside lower level laundry room. An exceptional family home in a highly desirable setting with beautiful views and direct access to nature. Excellent location close to schools & Universities, walking trails, Laurel Creek Conservation area, community centres, library, St. Jacobs Farmers Market, quick highway access!
Additional Details

  • Property Age: 16-30
  • Property Sub Type: Detached
  • Transaction Type: For Sale
  • Basement: Finished
  • Heating Source: Gas
  • Heating Type: Forced Air
  • Cooling: Central Air
  • Parking Space: 2
  • Fire Places: Natural Gas
  • Virtual Tour: https://unbranded.youriguide.com/599_coldstream_dr_waterloo_on/
  • MLS Status: New

Similar Properties

View Property

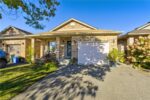
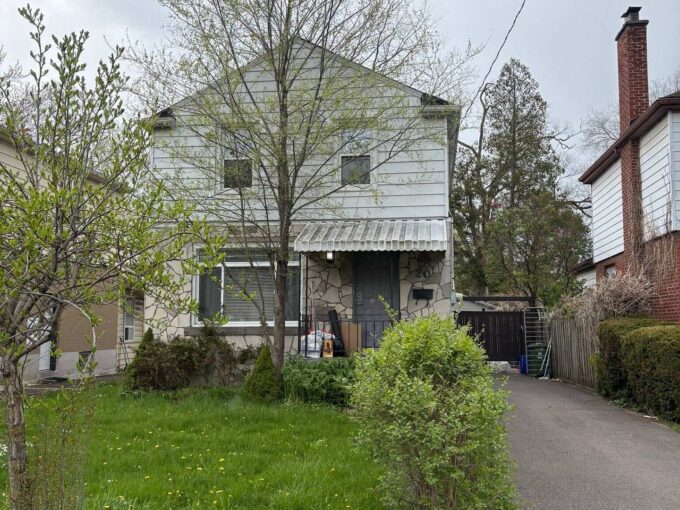
20 Kingsmount Street S, Hamilton, ON L8S 3B3

Amazing Home For A Growing Family Or Investment Opportunity!! Renovated…

Bedrooms
5
Bathrooms
3

$910,000

View Property

153 Whitlock Avenue, Milton, ON L9E 1G1

Welcome to 153 Whitlock Ave, Milton! Immaculate 4 bedroom detached…

Bedrooms
6
Bathrooms
5

$1,399,000

Debolender

Menu

  • Home
  • About
  • Buying Tips
  • Selling Tips
  • Testimonials
  • Contact

Contact Info

238 Speedvale Ave W, Guelph, ON N1L 1C9

+1 519 993 5656

deb@deboraholender.com

Find your new Home

  • All Listings
  • Guelph Listing
  • Kitchener Listing
  • Waterloo Listing
  • Cambridge Listing

Copyright © 2026, Deb Olender RE/MAX Guelph Real Estate Centre

|
125 Stokes Trail, Milton, ON L0P 1B0 78 Sulmona Drive, Hamilton, ON L8W 3Z3

Owning a home is a keystone of wealth… both financial affluence and emotional security.

Suze Orman
October 16, 2026 Friday!
Debolender
  • Login
Forget Password?

OTP Verification

Please enter the 6-digit OTP sent to your email.

Time remaining: 05:00