Debolender
  • Home
  • About
    • Relocating
    • Testimonials
  • Real Estate Listings
    • Guelph
    • Kitchener
    • Waterloo
    • Cambridge
  • News and Advice
    • Deb’s Blog
    • Home Buying Advice
    • Home Selling Advice
    • Get Listings Sent To You
    • Get Your Free Home Evaluation
  • Contact

599 Coldstream Drive, Waterloo ON N2V 2H3

  • Home
  • Waterloo

599 Coldstream Drive, Waterloo ON N2V 2H3

599 Coldstream Drive, Waterloo ON N2V 2H3

$859,900
  • 638d9459ee1528878bd57faa23cbae30-m1.jpeg
  • 638d9459ee1528878bd57faa23cbae30-m2.jpeg
  • 638d9459ee1528878bd57faa23cbae30-m3.jpeg
  • 638d9459ee1528878bd57faa23cbae30-m4.jpeg
  • 638d9459ee1528878bd57faa23cbae30-m5.jpeg
  • 638d9459ee1528878bd57faa23cbae30-m6.jpeg
  • 638d9459ee1528878bd57faa23cbae30-m7.jpeg
  • 638d9459ee1528878bd57faa23cbae30-m8.jpeg
  • 638d9459ee1528878bd57faa23cbae30-m9.jpeg
  • 638d9459ee1528878bd57faa23cbae30-m10.jpeg
  • 638d9459ee1528878bd57faa23cbae30-m11.jpeg
  • 638d9459ee1528878bd57faa23cbae30-m12.jpeg
  • 638d9459ee1528878bd57faa23cbae30-m13.jpeg
  • 638d9459ee1528878bd57faa23cbae30-m14.jpeg
  • 638d9459ee1528878bd57faa23cbae30-m15.jpeg
  • 638d9459ee1528878bd57faa23cbae30-m16.jpeg
  • 638d9459ee1528878bd57faa23cbae30-m17.jpeg
  • 638d9459ee1528878bd57faa23cbae30-m18.jpeg
  • 638d9459ee1528878bd57faa23cbae30-m19.jpeg
  • 638d9459ee1528878bd57faa23cbae30-m20.jpeg
  • 638d9459ee1528878bd57faa23cbae30-m21.jpeg
  • 638d9459ee1528878bd57faa23cbae30-m22.jpeg
  • 638d9459ee1528878bd57faa23cbae30-m23.jpeg
  • 638d9459ee1528878bd57faa23cbae30-m24.jpeg
  • 638d9459ee1528878bd57faa23cbae30-m25.jpeg
  • 638d9459ee1528878bd57faa23cbae30-m26.jpeg
  • 638d9459ee1528878bd57faa23cbae30-m27.jpeg
  • 638d9459ee1528878bd57faa23cbae30-m28.jpeg
  • 638d9459ee1528878bd57faa23cbae30-m29.jpeg
  • 638d9459ee1528878bd57faa23cbae30-m30.jpeg
  • 638d9459ee1528878bd57faa23cbae30-m31.jpeg
  • 638d9459ee1528878bd57faa23cbae30-m32.jpeg
  • 638d9459ee1528878bd57faa23cbae30-m33.jpeg
  • 638d9459ee1528878bd57faa23cbae30-m34.jpeg
  • 638d9459ee1528878bd57faa23cbae30-m35.jpeg
  • 638d9459ee1528878bd57faa23cbae30-m36.jpeg
  • 638d9459ee1528878bd57faa23cbae30-m37.jpeg
  • 638d9459ee1528878bd57faa23cbae30-m38.jpeg
  • 638d9459ee1528878bd57faa23cbae30-m39.jpeg
  • 638d9459ee1528878bd57faa23cbae30-m40.jpeg
  • 638d9459ee1528878bd57faa23cbae30-m41.jpeg
  • 638d9459ee1528878bd57faa23cbae30-m42.jpeg
  • 638d9459ee1528878bd57faa23cbae30-m43.jpeg
  • 638d9459ee1528878bd57faa23cbae30-m44.jpeg
  • 638d9459ee1528878bd57faa23cbae30-m45.jpeg
  • 638d9459ee1528878bd57faa23cbae30-m46.jpeg
  • 638d9459ee1528878bd57faa23cbae30-m47.jpeg
  • 638d9459ee1528878bd57faa23cbae30-m48.jpeg
  • 638d9459ee1528878bd57faa23cbae30-m49.jpeg

Property ID:

 RH-1894318-property

Bedrooms
4
Bathrooms
2
Garage
Yes
Area
2735 Square Feet

Description

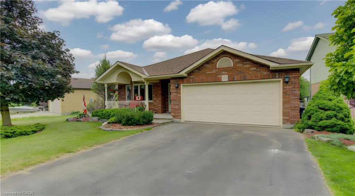
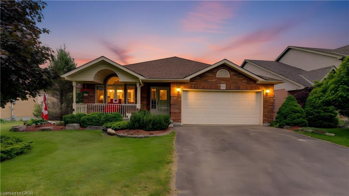
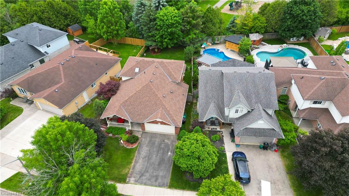
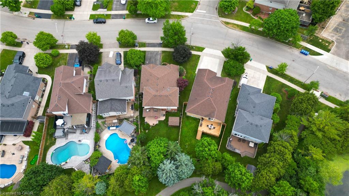
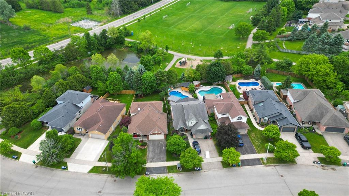
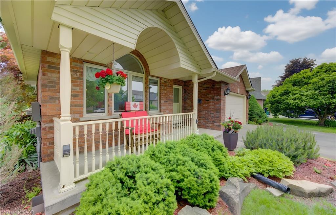
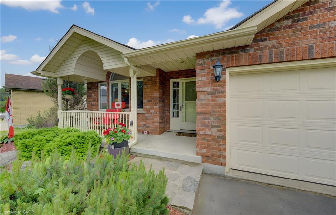
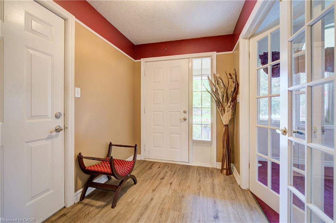
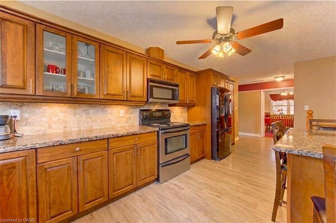
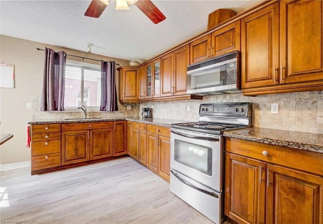
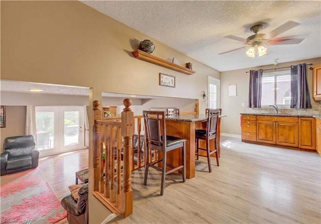
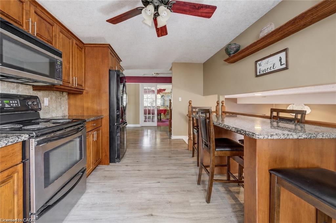
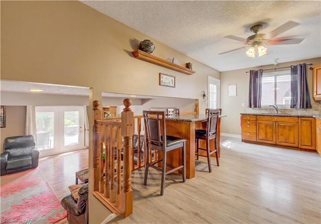
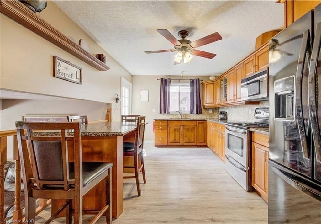
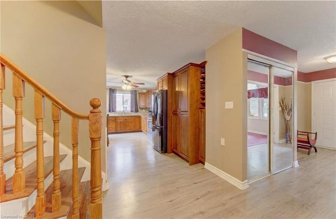
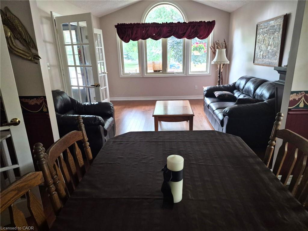
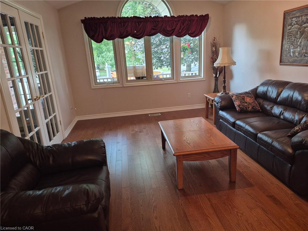
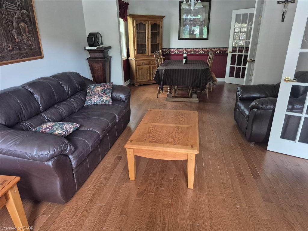
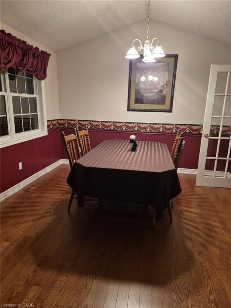
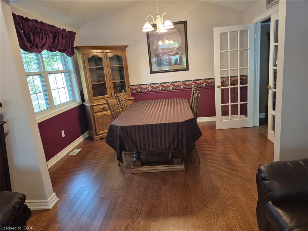
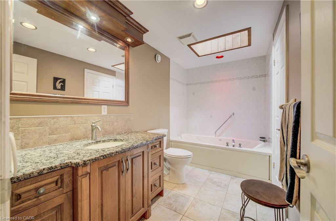
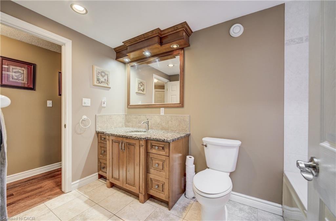
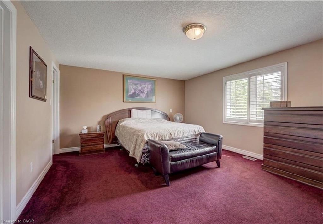
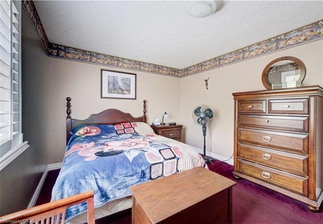
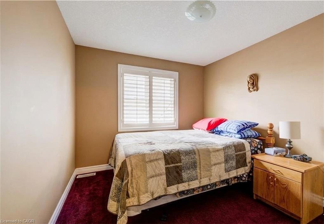
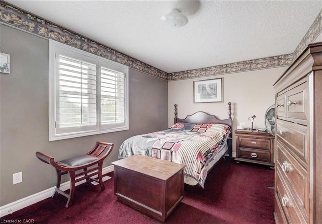
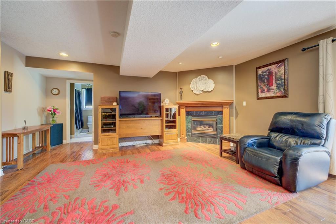
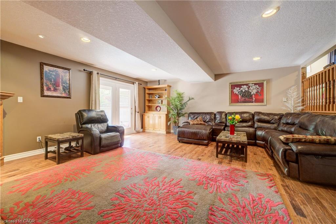
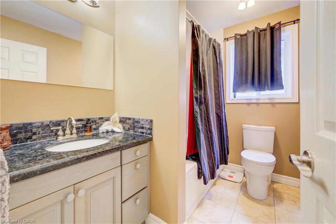
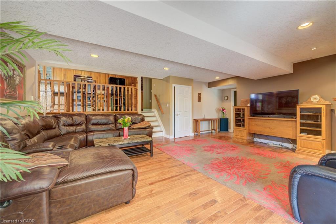
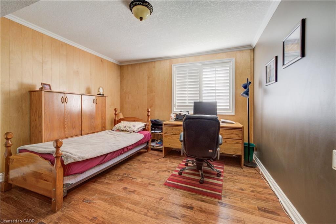
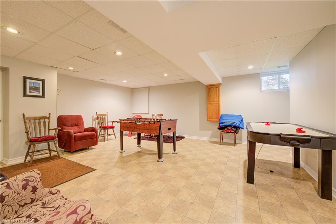
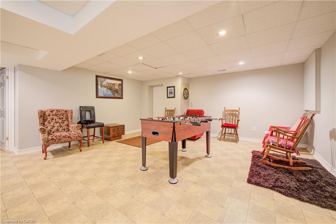
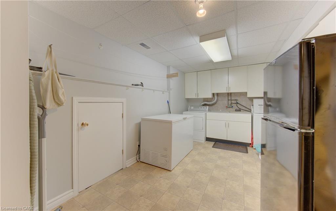
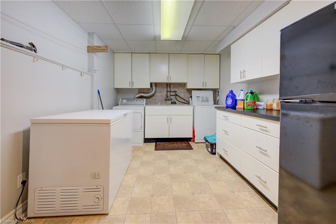
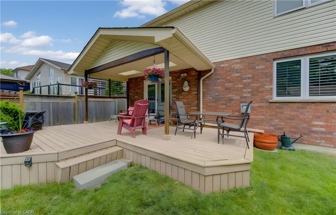
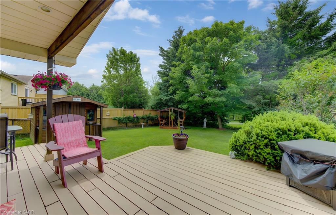
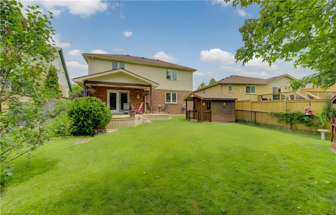
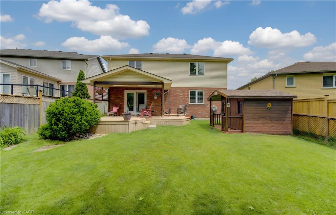
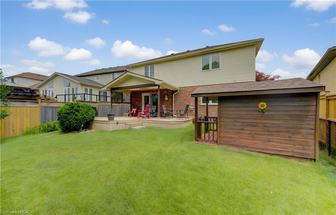
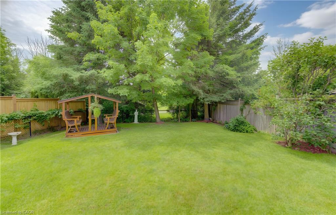
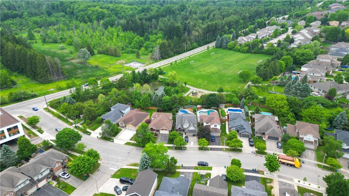
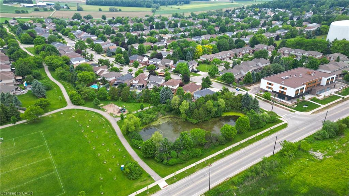
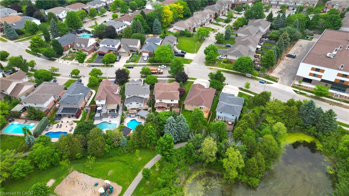
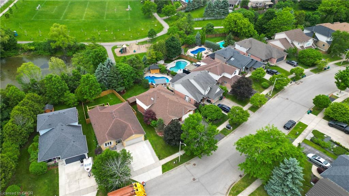
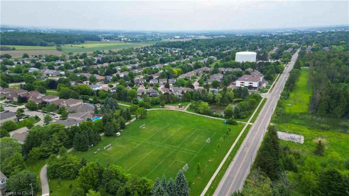
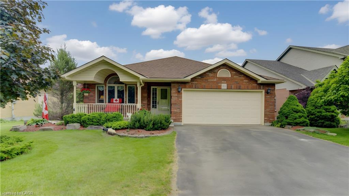
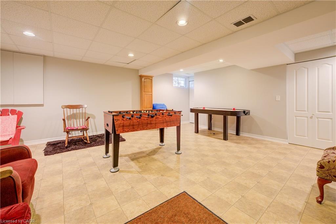
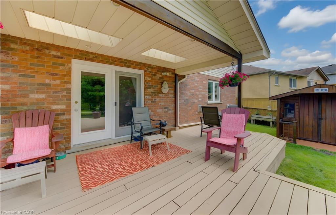
Custom-built 4-bedroom backsplit offering approximately 2,700 sq. ft. of finished living space on a stunning premium lot backing onto greenspace, a playground, and a scenic pond. The bright and spacious main level showcases soaring cathedral ceilings in the living and dining rooms featuring new hardwood floors, creating an impressive open-concept feel. The custom kitchen overlooks the family room and features a walkout to the deck, perfect for BBQ, Matching Custom made kitchen table and chairs included. The upper level offers three generous bedrooms with California Shutters and a spacious main bath complete with a relaxing jacuzzi tub. The expansive lower level features a large family room with a cozy gas fireplace, a fourth bedroom or ideal home office with California Shutters, and a walkout to a covered porch and fully fenced backyard with gate to park. The finished rec room provides additional living space for family gatherings, recreation, or a media room. Laundry chute in upstairs bathroom cabinet goes directly beside lower level laundry room. An exceptional family home in a highly desirable setting with beautiful views and direct access to nature. Excellent location close to schools & Universities, walking trails, Laurel Creek Conservation area, community centres, library, St. Jacobs Farmers Market, quick highway access!

Additional Details

  • Property Sub Type: Single Family Residence
  • Zoning: R4
  • Transaction Type: Sale
  • Basement: Full, Finished, Sump Pump
  • Heating: Forced Air, Natural Gas
  • Cooling: Private Drive Double Wide
  • Parking Space: 4
  • Virtual Tour: https://youriguide.com/599_coldstream_dr_waterloo_on/
  • MLS Status: Active

Similar Properties

View Property

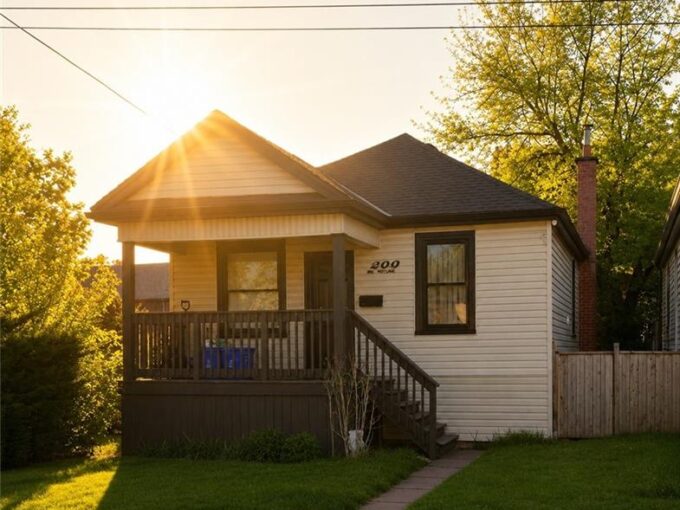
222 Kensington Avenue N, Hamilton ON L8L 7N7

Completely Turnkey Detached Home — Inside & Out — Well…

Bedrooms
2
Bathrooms
1
Area
620 Square Feet

$349,900
View Property

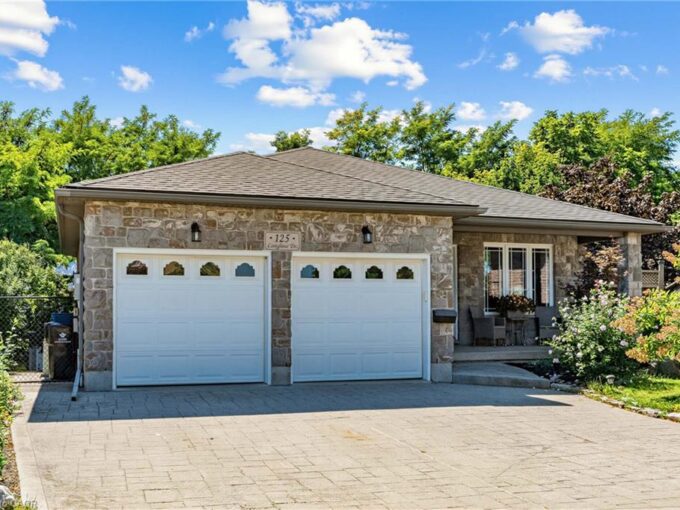
125 Langlaw Drive, Cambridge ON N1P 1H9

Big Lot. Greenspace. Privacy. In-Law Suite Potential! Welcome to 125…

Bedrooms
4
Bathrooms
2
Area
2406 Square Feet

$899,000
Debolender

Menu

  • Home
  • About
  • Buying Tips
  • Selling Tips
  • Testimonials
  • Contact

Contact Info

238 Speedvale Ave W, Guelph, ON N1L 1C9

+1 519 993 5656

deb@deboraholender.com

Find your new Home

  • All Listings
  • Guelph Listing
  • Kitchener Listing
  • Waterloo Listing
  • Cambridge Listing

Copyright © 2026, Deb Olender RE/MAX Guelph Real Estate Centre

|
502-455 Charlton Avenue E, Hamilton ON L8N 0B2 76 Culpepper Drive, Waterloo ON N2L 5S4

Owning a home is a keystone of wealth… both financial affluence and emotional security.

Suze Orman
November 1, 2026 Sunday!
Debolender
  • Login
Forget Password?

OTP Verification

Please enter the 6-digit OTP sent to your email.

Time remaining: 05:00