Debolender
  • Home
  • About
    • Relocating
    • Testimonials
  • Real Estate Listings
    • Guelph
    • Kitchener
    • Waterloo
    • Cambridge
  • News and Advice
    • Deb’s Blog
    • Home Buying Advice
    • Home Selling Advice
    • Get Listings Sent To You
    • Get Your Free Home Evaluation
  • Contact
Debolender
  • Home
  • About
    • Relocating
    • Testimonials
  • Real Estate Listings
    • Guelph
    • Kitchener
    • Waterloo
    • Cambridge
  • News and Advice
    • Deb’s Blog
    • Home Buying Advice
    • Home Selling Advice
    • Get Listings Sent To You
    • Get Your Free Home Evaluation
  • Contact

6-12 Glasgow Street S, Guelph ON N1H 4T5

  • Home
  • Guelph

6-12 Glasgow Street S, Guelph ON N1H 4T5

6-12 Glasgow Street S, Guelph ON N1H 4T5

$989,900

  • b652a963a8cf150b85c05f18d0f28c28-m1.jpeg
  • b652a963a8cf150b85c05f18d0f28c28-m2.jpeg
  • b652a963a8cf150b85c05f18d0f28c28-m3.jpeg
  • b652a963a8cf150b85c05f18d0f28c28-m4.jpeg
  • b652a963a8cf150b85c05f18d0f28c28-m5.jpeg
  • b652a963a8cf150b85c05f18d0f28c28-m6.jpeg
  • b652a963a8cf150b85c05f18d0f28c28-m7.jpeg
  • b652a963a8cf150b85c05f18d0f28c28-m8.jpeg
  • b652a963a8cf150b85c05f18d0f28c28-m9.jpeg
  • b652a963a8cf150b85c05f18d0f28c28-m10.jpeg
  • b652a963a8cf150b85c05f18d0f28c28-m11.jpeg
  • b652a963a8cf150b85c05f18d0f28c28-m12.jpeg
  • b652a963a8cf150b85c05f18d0f28c28-m13.jpeg
  • b652a963a8cf150b85c05f18d0f28c28-m14.jpeg
  • b652a963a8cf150b85c05f18d0f28c28-m15.jpeg
  • b652a963a8cf150b85c05f18d0f28c28-m16.jpeg
  • b652a963a8cf150b85c05f18d0f28c28-m17.jpeg
  • b652a963a8cf150b85c05f18d0f28c28-m18.jpeg
  • b652a963a8cf150b85c05f18d0f28c28-m19.jpeg
  • b652a963a8cf150b85c05f18d0f28c28-m20.jpeg
  • b652a963a8cf150b85c05f18d0f28c28-m21.jpeg
  • b652a963a8cf150b85c05f18d0f28c28-m22.jpeg
  • b652a963a8cf150b85c05f18d0f28c28-m23.jpeg
  • b652a963a8cf150b85c05f18d0f28c28-m24.jpeg
  • b652a963a8cf150b85c05f18d0f28c28-m25.jpeg
  • b652a963a8cf150b85c05f18d0f28c28-m26.jpeg
  • b652a963a8cf150b85c05f18d0f28c28-m27.jpeg
  • b652a963a8cf150b85c05f18d0f28c28-m28.jpeg
  • b652a963a8cf150b85c05f18d0f28c28-m29.jpeg
  • b652a963a8cf150b85c05f18d0f28c28-m30.jpeg
  • b652a963a8cf150b85c05f18d0f28c28-m31.jpeg
  • b652a963a8cf150b85c05f18d0f28c28-m32.jpeg
  • b652a963a8cf150b85c05f18d0f28c28-m33.jpeg
  • b652a963a8cf150b85c05f18d0f28c28-m34.jpeg
  • b652a963a8cf150b85c05f18d0f28c28-m35.jpeg
  • b652a963a8cf150b85c05f18d0f28c28-m36.jpeg
  • b652a963a8cf150b85c05f18d0f28c28-m37.jpeg
  • b652a963a8cf150b85c05f18d0f28c28-m38.jpeg
  • b652a963a8cf150b85c05f18d0f28c28-m39.jpeg
  • b652a963a8cf150b85c05f18d0f28c28-m40.jpeg
  • b652a963a8cf150b85c05f18d0f28c28-m41.jpeg

Property ID:

 RH-1825016-property

Bedrooms
3
Bathrooms
2.5
Garage
Yes
Year Built
2005
Area
2946 Square Feet

Description

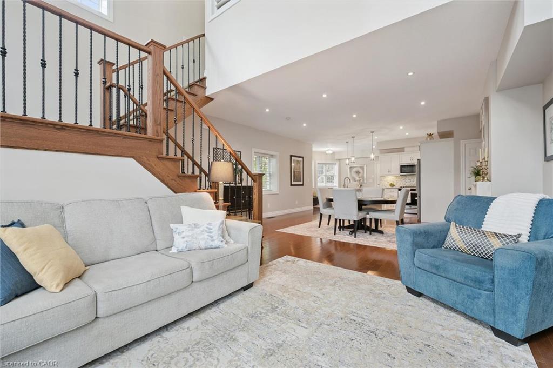
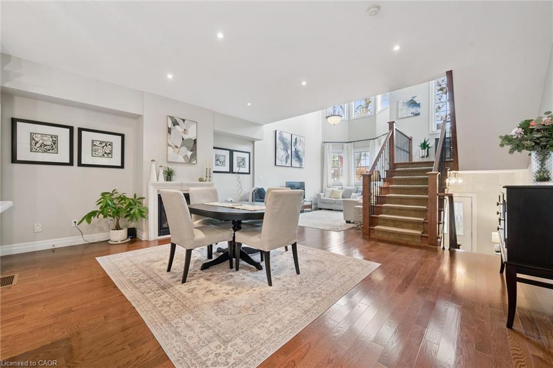
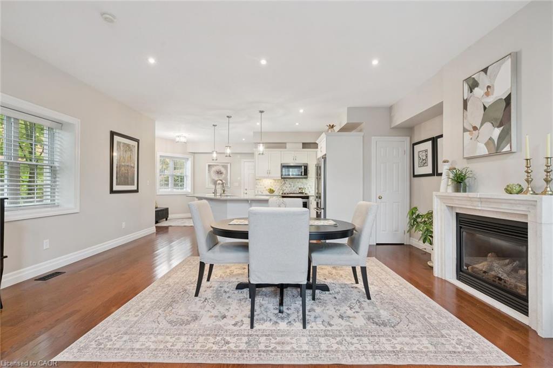
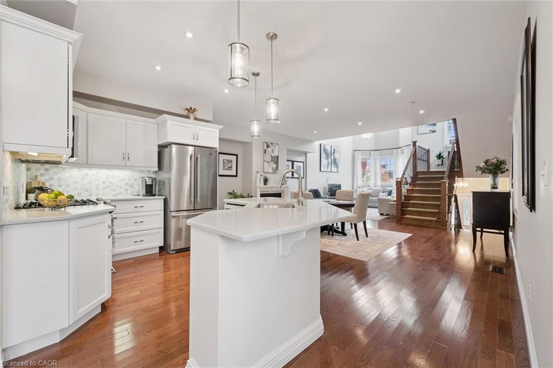
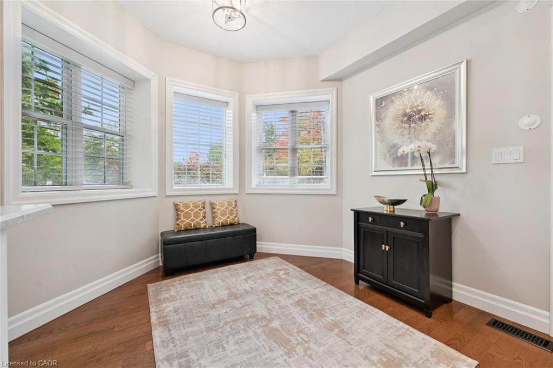
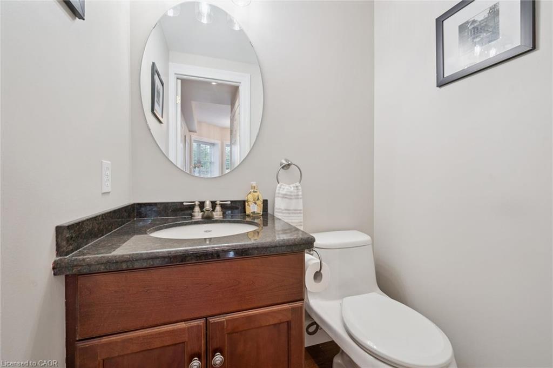
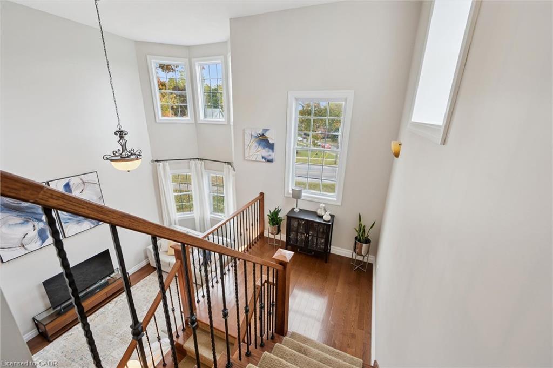
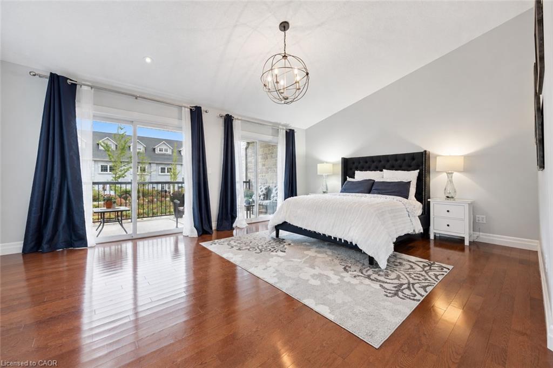
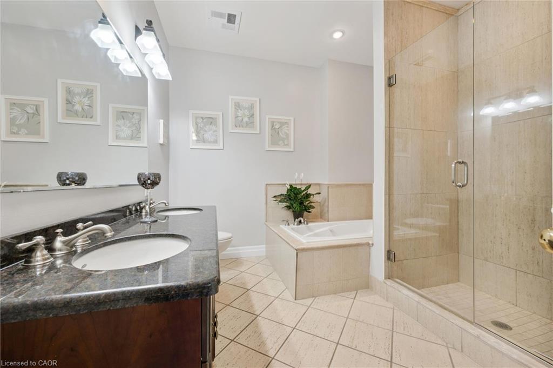
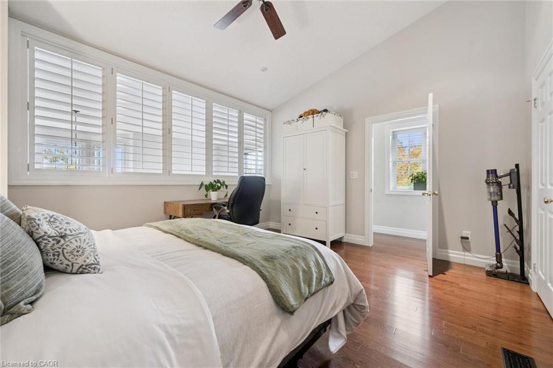
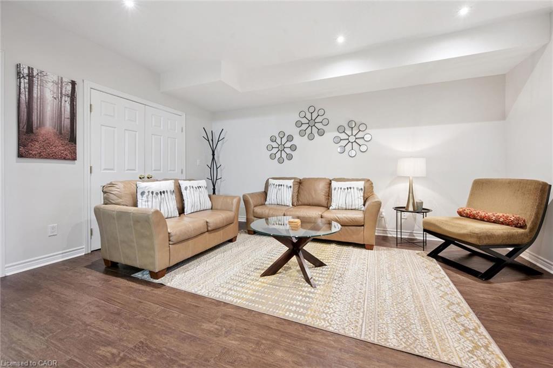
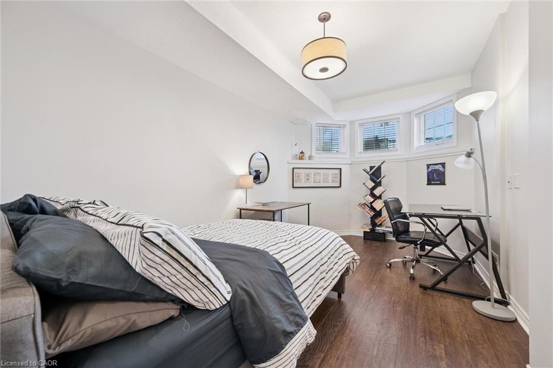
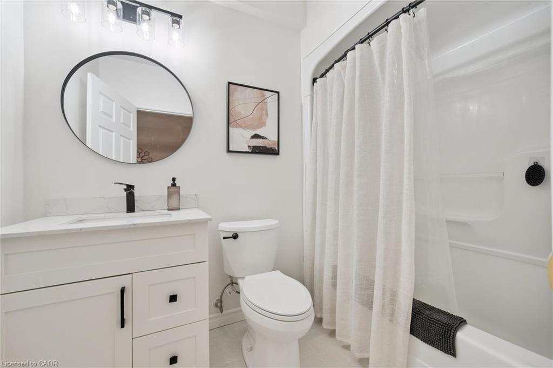
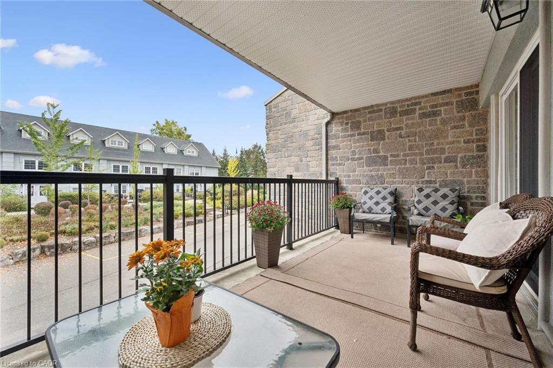
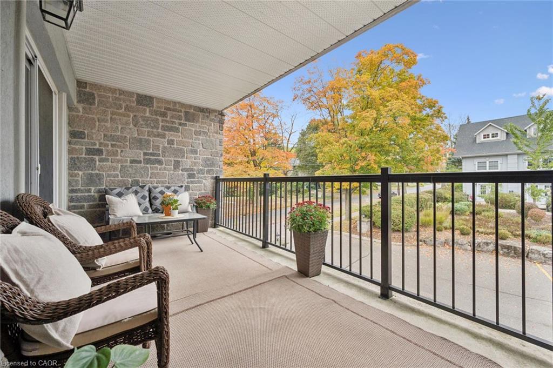
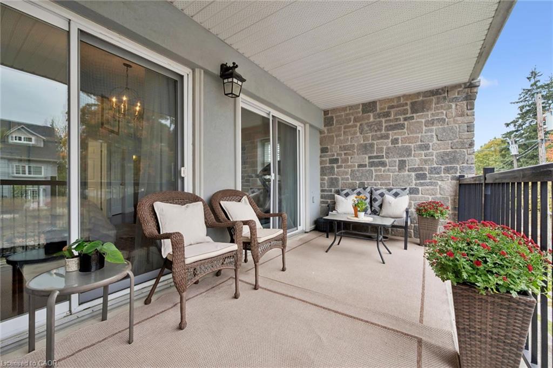
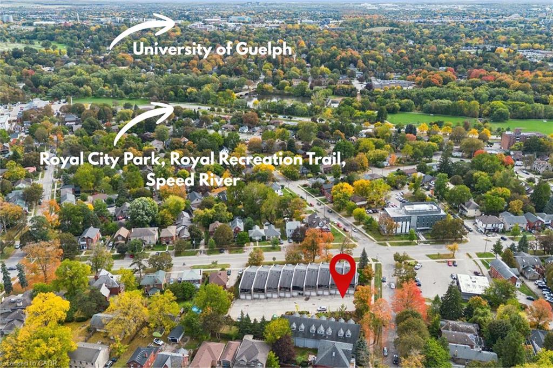
Welcome to this bright and spacious end-unit home in one of Guelph’s most convenient locations, just minutes from downtown. With an abundance of windows and natural light, this home offers a wonderful combination of character, functionality and modern updates, all within easy walking distance of shops, restaurants, cafés, Exhibition Park and the farmers’ market. The main floor features a welcoming updated kitchen with a large pantry, separate dining area with natural gas fireplace and generous living room highlighted by an impressive 20-foot ceiling with a matching bank of upper windows. Nine-foot ceilings continue throughout the remaining living spaces, including the finished basement, creating an airy and open feel throughout the home. Upstairs, you’ll find two bedrooms, including a spacious primary with double patio doors opening to a private balcony, walk-in closet and ensuite bathroom. The finished basement provides additional living space with a third bedroom, 4-piece bathroom and new flooring. Enjoy sitting on the private 19 x 9 foot second floor covered balcony at the back of the house or on the interlocking patio in the front. Double garage with inside access and 2 car driveway add to the convenience of this unit. Now is your opportunity to live in this friendly, well-managed downtown complex.

Additional Details

  • Property Age: 2005
  • Property Sub Type: Row/Townhouse
  • Zoning: RL.4
  • Transaction Type: Sale
  • Basement: Full, Finished
  • Heating: Forced Air, Natural Gas
  • Cooling: Private Drive Double Wide
  • Parking Space: 4
  • Fire Places: 1
  • Virtual Tour: https://www.youtube.com/shorts/ecQvIMWNqJs
  • MLS Status: Active

Similar Properties

View Property

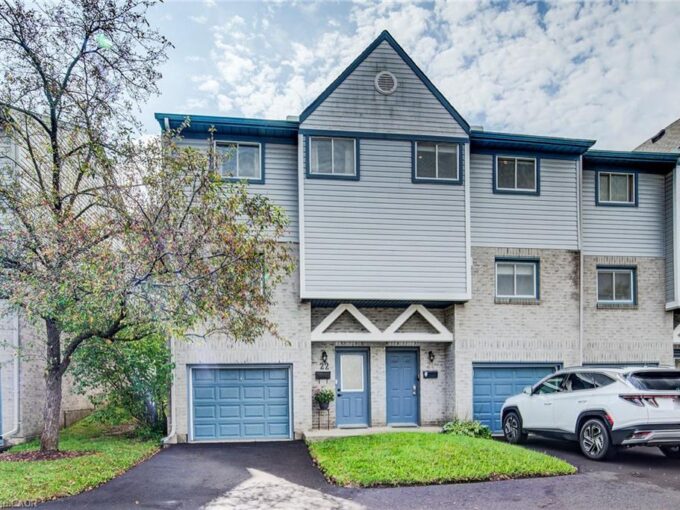
22-589 Beechwood Drive, Waterloo ON N2T 2K9

Welcome to Unit 22 at 589 Beechwood Dr, a move-in…

Bedrooms
3
Bathrooms
1.5
Area
1427 Square Feet

$525,000

Featured
View Property

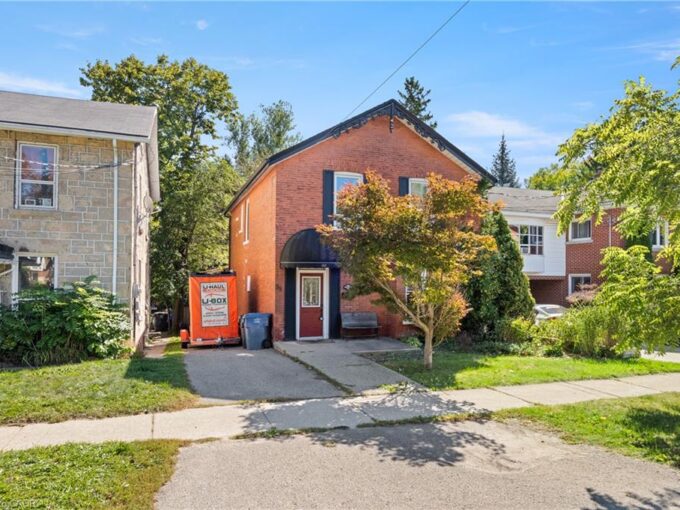
98 Waterloo Avenue, Guelph ON N1H 3H8

98 Waterloo is a strong investment opportunity in the heart…

Bedrooms
4
Bathrooms
3
Area
2169 Square Feet

$889,000

Debolender

Menu

  • Home
  • About
  • Buying Tips
  • Selling Tips
  • Testimonials
  • Contact

Contact Info

238 Speedvale Ave W, Guelph, ON N1L 1C9

+1 519 993 5656

deb@deboraholender.com

Find your new Home

  • All Listings
  • Guelph Listing
  • Kitchener Listing
  • Waterloo Listing
  • Cambridge Listing

Copyright © 2026, Deb Olender RE/MAX Guelph Real Estate Centre

|
402 Rock Chapel Road, Hamilton ON L9H 5E2 101-1414 King Street E, Kitchener ON N2G 4T8

Owning a home is a keystone of wealth… both financial affluence and emotional security.

Suze Orman
October 6, 2026 Tuesday!
Debolender
  • Login
Forget Password?

OTP Verification

Please enter the 6-digit OTP sent to your email.

Time remaining: 05:00