Debolender
  • Home
  • About
    • Relocating
    • Testimonials
  • Real Estate Listings
    • Guelph
    • Kitchener
    • Waterloo
    • Cambridge
  • News and Advice
    • Deb’s Blog
    • Home Buying Advice
    • Home Selling Advice
    • Get Listings Sent To You
    • Get Your Free Home Evaluation
  • Contact
Debolender
  • Home
  • About
    • Relocating
    • Testimonials
  • Real Estate Listings
    • Guelph
    • Kitchener
    • Waterloo
    • Cambridge
  • News and Advice
    • Deb’s Blog
    • Home Buying Advice
    • Home Selling Advice
    • Get Listings Sent To You
    • Get Your Free Home Evaluation
  • Contact

6 Cricket Hollow, Kitchener ON N2N 1L6

  • Home
  • Kitchener

6 Cricket Hollow, Kitchener ON N2N 1L6

6 Cricket Hollow, Kitchener ON N2N 1L6

$799,900

  • e0a8eeadf9407a044d8b3d0b15d7d3d9-m1.jpeg
  • e0a8eeadf9407a044d8b3d0b15d7d3d9-m2.jpeg
  • e0a8eeadf9407a044d8b3d0b15d7d3d9-m3.jpeg
  • e0a8eeadf9407a044d8b3d0b15d7d3d9-m4.jpeg
  • e0a8eeadf9407a044d8b3d0b15d7d3d9-m5.jpeg
  • e0a8eeadf9407a044d8b3d0b15d7d3d9-m6.jpeg
  • e0a8eeadf9407a044d8b3d0b15d7d3d9-m7.jpeg
  • e0a8eeadf9407a044d8b3d0b15d7d3d9-m8.jpeg
  • e0a8eeadf9407a044d8b3d0b15d7d3d9-m9.jpeg
  • e0a8eeadf9407a044d8b3d0b15d7d3d9-m10.jpeg
  • e0a8eeadf9407a044d8b3d0b15d7d3d9-m11.jpeg
  • e0a8eeadf9407a044d8b3d0b15d7d3d9-m12.jpeg
  • e0a8eeadf9407a044d8b3d0b15d7d3d9-m13.jpeg
  • e0a8eeadf9407a044d8b3d0b15d7d3d9-m14.jpeg
  • e0a8eeadf9407a044d8b3d0b15d7d3d9-m15.jpeg
  • e0a8eeadf9407a044d8b3d0b15d7d3d9-m16.jpeg
  • e0a8eeadf9407a044d8b3d0b15d7d3d9-m17.jpeg
  • e0a8eeadf9407a044d8b3d0b15d7d3d9-m18.jpeg
  • e0a8eeadf9407a044d8b3d0b15d7d3d9-m19.jpeg
  • e0a8eeadf9407a044d8b3d0b15d7d3d9-m20.jpeg
  • e0a8eeadf9407a044d8b3d0b15d7d3d9-m21.jpeg
  • e0a8eeadf9407a044d8b3d0b15d7d3d9-m22.jpeg
  • e0a8eeadf9407a044d8b3d0b15d7d3d9-m23.jpeg
  • e0a8eeadf9407a044d8b3d0b15d7d3d9-m24.jpeg
  • e0a8eeadf9407a044d8b3d0b15d7d3d9-m25.jpeg
  • e0a8eeadf9407a044d8b3d0b15d7d3d9-m26.jpeg
  • e0a8eeadf9407a044d8b3d0b15d7d3d9-m27.jpeg
  • e0a8eeadf9407a044d8b3d0b15d7d3d9-m28.jpeg
  • e0a8eeadf9407a044d8b3d0b15d7d3d9-m29.jpeg
  • e0a8eeadf9407a044d8b3d0b15d7d3d9-m30.jpeg
  • e0a8eeadf9407a044d8b3d0b15d7d3d9-m31.jpeg
  • e0a8eeadf9407a044d8b3d0b15d7d3d9-m32.jpeg
  • e0a8eeadf9407a044d8b3d0b15d7d3d9-m33.jpeg
  • e0a8eeadf9407a044d8b3d0b15d7d3d9-m34.jpeg
  • e0a8eeadf9407a044d8b3d0b15d7d3d9-m35.jpeg
  • e0a8eeadf9407a044d8b3d0b15d7d3d9-m36.jpeg
  • e0a8eeadf9407a044d8b3d0b15d7d3d9-m37.jpeg
  • e0a8eeadf9407a044d8b3d0b15d7d3d9-m38.jpeg
  • e0a8eeadf9407a044d8b3d0b15d7d3d9-m39.jpeg
  • e0a8eeadf9407a044d8b3d0b15d7d3d9-m40.jpeg
  • e0a8eeadf9407a044d8b3d0b15d7d3d9-m41.jpeg
  • e0a8eeadf9407a044d8b3d0b15d7d3d9-m42.jpeg

Property ID:

 RH-1753755-property

Bedrooms
5
Bathrooms
3
Garage
Yes
Year Built
1974
Area
1971 Square Feet

Description

Tucked away on a peaceful, set-back court with only eight homes, this impressive five-level residence offers an exceptional amount of space, privacy and versatility for the entire family. With four bedrooms on the upper levels plus an additional bedroom in the lower level, there is room for everyone to live, work and entertain comfortably. A welcoming foyer sets the tone for the spacious interior, leading into bright principal rooms designed for everyday living and effortless entertaining. The inviting family room features a gas fireplace and French doors that open into a beautiful sunroom overlooking the backyard. The bright living and dining rooms offer generous space for hosting family and friends, while the eat-in kitchen is both stylish and functional, featuring quartz countertops, stainless steel appliances and plenty of room for casual dining. The primary bedroom offers a private ensuite, while the additional bedrooms are generously sized and complemented by three bathrooms throughout the home. The multiple levels continue to provide incredible flexibility. The lower level offers an expansive recreation and entertainment area complete with a bar, creating the perfect setting for movie nights, gatherings and family fun. An additional lower level provides dedicated office space, another bedroom and ample storage.
Step outside and discover your own private backyard oasis. The fully fenced yard features a heated inground pool, hot tub and shed, creating an incredible outdoor setting for summer entertaining, relaxing poolside or enjoying evenings with family and friends. Completing the home is a double-car garage and ample driveway parking. With its unique five-level layout, generous living spaces, multiple bedrooms, fantastic entertainment areas and resort-inspired backyard.

Additional Details

  • Property Age: 1974
  • Property Sub Type: Single Family Residence
  • Zoning: R2A
  • Transaction Type: Sale
  • Basement: Full, Finished
  • Heating: Forced Air, Natural Gas
  • Cooling: Private Drive Double Wide
  • Parking Space: 4
  • Pool Features: In Ground
  • Fire Places: 1
  • Virtual Tour: https://tours.eyefimedia.com/337921
  • MLS Status: Active

Similar Properties

View Property

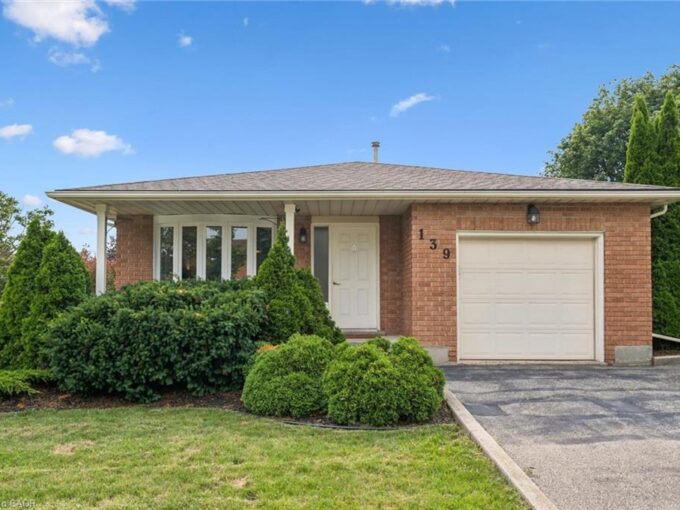
139 Brierdale Drive, Kitchener ON N2A 3S8

Beautiful curb appeal and a spacious lot set the stage…

Bedrooms
4
Bathrooms
2
Area
1873 Square Feet

$729,900

View Property

317 Rexford Drive, Hamilton ON L8W 1W2

Welcome to 317 Rexford Drive, a beautifully refreshed raised bungalow…

Bedrooms
4
Bathrooms
2
Area
1231 Square Feet

$749,900

Debolender

Menu

  • Home
  • About
  • Buying Tips
  • Selling Tips
  • Testimonials
  • Contact

Contact Info

238 Speedvale Ave W, Guelph, ON N1L 1C9

+1 519 993 5656

deb@deboraholender.com

Find your new Home

  • All Listings
  • Guelph Listing
  • Kitchener Listing
  • Waterloo Listing
  • Cambridge Listing

Copyright © 2026, Deb Olender RE/MAX Guelph Real Estate Centre

|
494 Ferguson Avenue N, Hamilton ON L8L 4Z5 41 Darlington Drive, Hamilton ON L9C 2L8

Owning a home is a keystone of wealth… both financial affluence and emotional security.

Suze Orman
October 6, 2026 Tuesday!
Debolender
  • Login
Forget Password?

OTP Verification

Please enter the 6-digit OTP sent to your email.

Time remaining: 05:00
