Debolender
  • Home
  • About
    • Relocating
    • Testimonials
  • Real Estate Listings
    • Guelph
    • Kitchener
    • Waterloo
    • Cambridge
  • News and Advice
    • Deb’s Blog
    • Home Buying Advice
    • Home Selling Advice
    • Get Listings Sent To You
    • Get Your Free Home Evaluation
  • Contact
Debolender
  • Home
  • About
    • Relocating
    • Testimonials
  • Real Estate Listings
    • Guelph
    • Kitchener
    • Waterloo
    • Cambridge
  • News and Advice
    • Deb’s Blog
    • Home Buying Advice
    • Home Selling Advice
    • Get Listings Sent To You
    • Get Your Free Home Evaluation
  • Contact

60 Golden Hawk Drive, Hamilton, ON L8B 1W9

  • Home
  • Hamilton

60 Golden Hawk Drive, Hamilton, ON L8B 1W9

60 Golden Hawk Drive, Hamilton, ON L8B 1W9

$1,699,000
  • 295a054d-b4a9-40f5-95bc-7a3aa5b57ac3-l.jpeg
  • 926713b2-4361-4bc4-8c2e-4c47c60e3d81-l.jpeg
  • 42e42d64-2cb4-4558-ab12-d86741d1aad7-l.jpeg
  • 556b3e47-27f0-4f48-82c8-073dd0f91d71-l.jpeg
  • c40b7e7a-e88f-4c91-a11d-0aebccf98254-l.jpeg
  • 10a9cf61-2c42-45f7-9b09-86b61f048432-l.jpeg
  • 2868c643-305a-4cdd-84ad-b6b18f10ec3d-l.jpeg
  • a64964d1-9ef5-465d-8d31-327bc141928b-l.jpeg
  • c874874b-bed4-4e94-9712-aec3c8f76f0e-l.jpeg
  • e19559f3-7cc7-41c1-b6ca-269219790fd4-l.jpeg
  • 3549fec7-e3b0-44ab-ab30-791302c37826-l.jpeg
  • 534fef5f-0ee8-4c78-8bd3-1307e9076771-l.jpeg
  • a7b927c2-c5ee-4996-a45d-5ac53578e98f-l.jpeg
  • ca863e93-240b-41e2-a662-5d396f1c1f97-l.jpeg
  • 0b82cc5d-fb05-4acb-8e76-d7cad7ae2372-l.jpeg
  • 7c10fffb-a3b8-4c18-8135-02707be1b976-l.jpeg
  • 3864c178-4568-469b-8165-7f69b8adfb5f-l.jpeg
  • 5864126d-6a01-4e44-998f-14da43a0b63a-l.jpeg
  • b64d8056-36bd-4281-94d3-35e457e4c2f9-l.jpeg
  • 17c4d504-8155-4ecc-ab3c-ad0bae0c67a8-l.jpeg
  • ce82ca18-1b9f-4fdb-8416-f22afc69c21d-l.jpeg
  • 5af868d5-7de7-49bc-9a53-b9134218c1ef-l.jpeg
  • de39939d-7e80-46ef-8f58-3e2d3974f5b2-l.jpeg
  • 97fe4004-afbb-4bc4-99c4-4d10851214b9-l.jpeg
  • c3c3cebc-10cd-4e09-8beb-587f22288f9b-l.jpeg
  • 33e2e998-5a48-4e7b-b150-e19dff9d60b9-l.jpeg
  • ac700e64-ad53-4f2d-915e-f747cb93644e-l.jpeg
  • 19ce4722-f563-4adf-b3d1-ceeb448707fa-l.jpeg
  • c5dcde92-b12d-48ed-a2f8-240be626b178-l.jpeg
  • ed633e86-48e2-4071-ada8-efd386783a77-l.jpeg
  • 81359487-544e-4354-be47-3456dfa5272c-l.jpeg
  • df8d5f3b-4969-4d25-aead-17b64a09e652-l.jpeg
  • 6b5e5299-3099-4ddd-bc82-e5c06358b5ae-l.jpeg
  • 1e5a292d-0164-4a62-b675-e0f8caa17b7f-l.jpeg
  • 7e52737d-2278-46ef-be97-05c424ec9997-l.jpeg
  • 5d302617-c2bb-4451-be89-337b401662ab-l.jpeg
  • 25a499bd-c29b-4546-8cb5-920e33359242-l.jpeg
  • b86d9b16-3fd8-4766-9854-64f48eeb13ee-l.jpeg
  • ede06edf-4d75-48f1-95e2-08ce4d6e95fe-l.jpeg
  • c3760d53-4011-46bc-b070-e066f6e717f8-l.jpeg
  • 867a1872-41ad-4704-ab8f-335e37acdad5-l.jpeg
  • 730bf674-c7c2-4bdb-9a21-44ad826a26c0-l.jpeg
  • 7b9e67a5-b962-4be6-9214-d8c4a8d1b8bb-l.jpeg
  • 0d00bd26-908c-4874-b1de-0f0351b64564-l.jpeg

Property ID:

 RH-1279855-property

Bedrooms
5
Bathrooms
5
Garage
No

Description

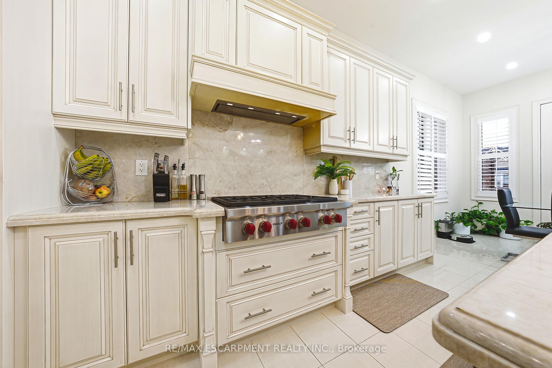
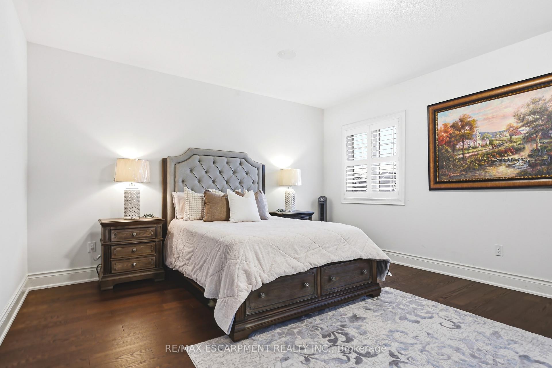
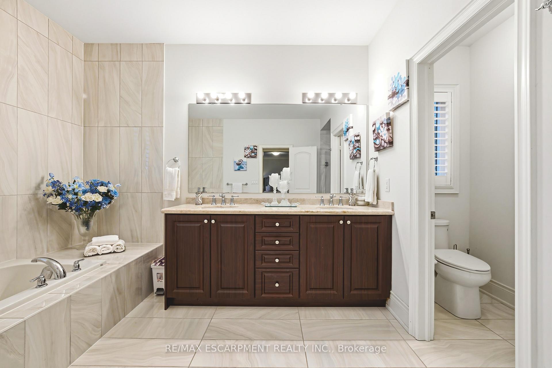
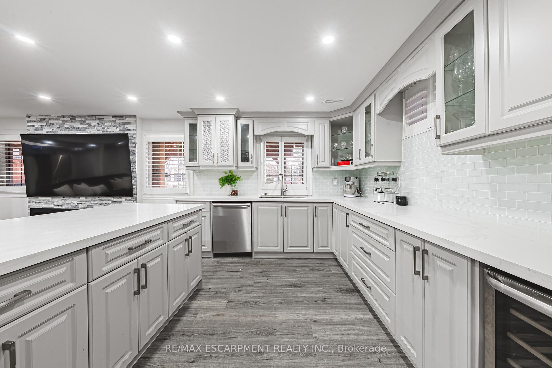
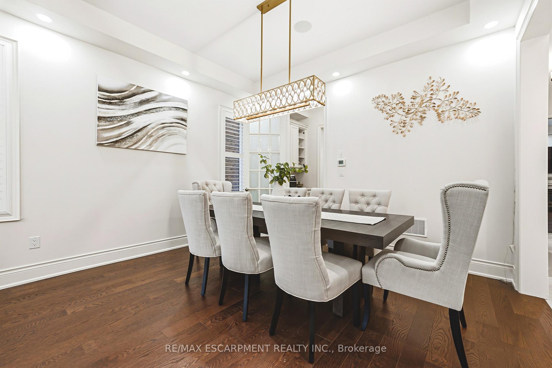
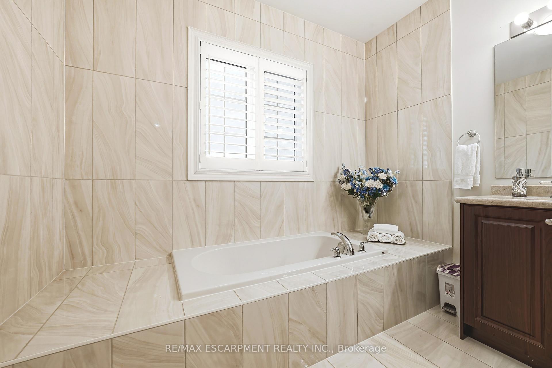
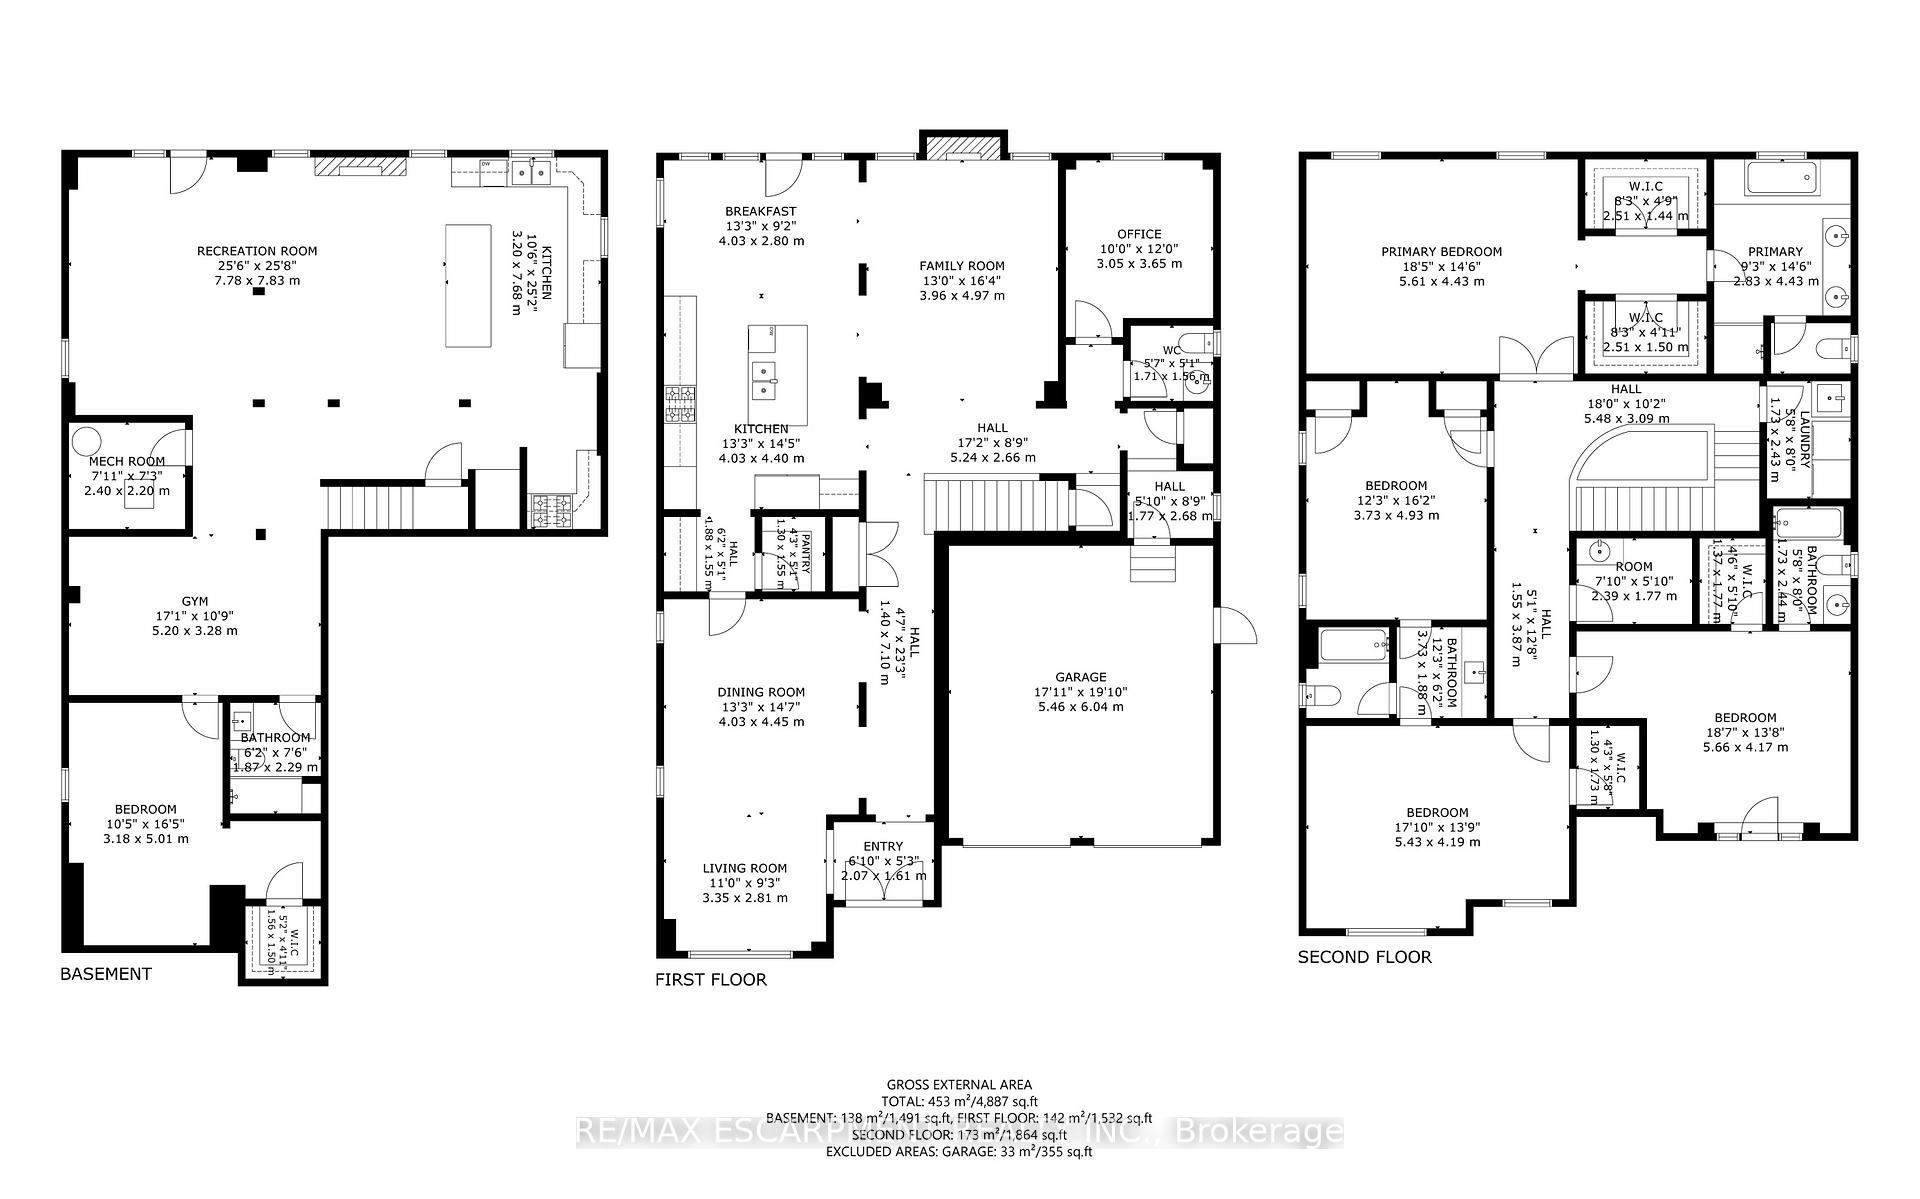
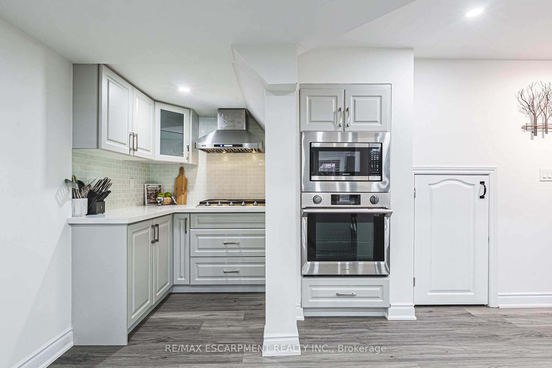
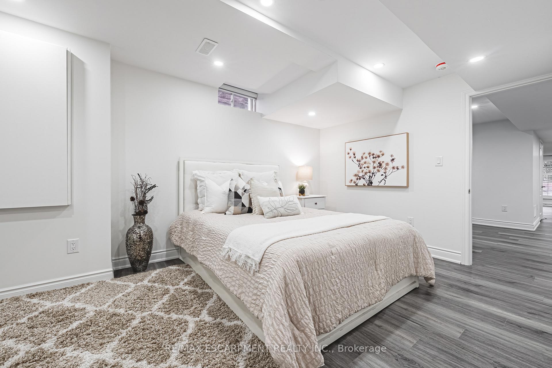
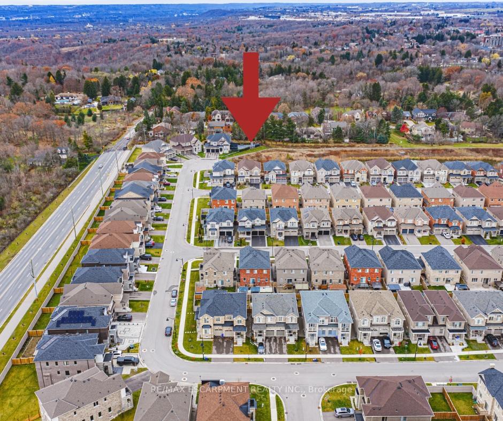
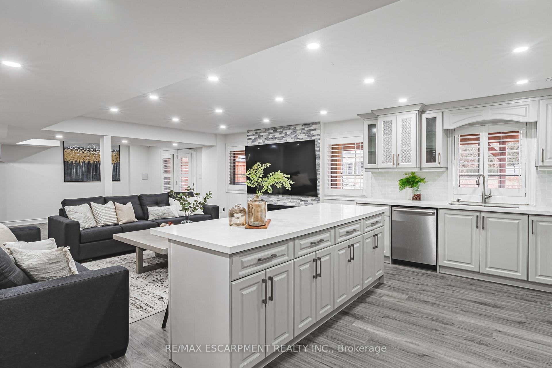
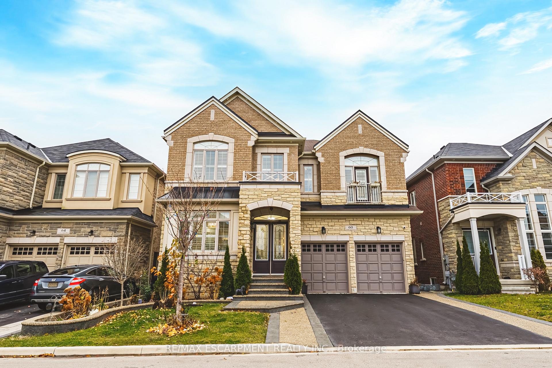
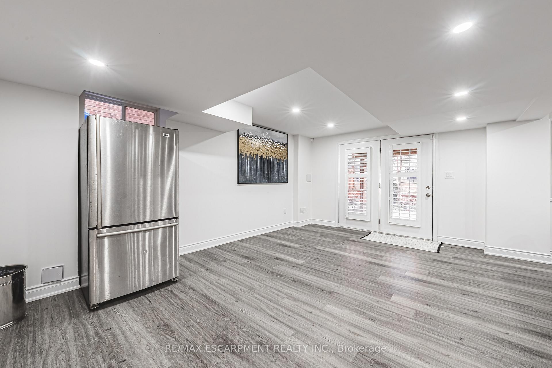
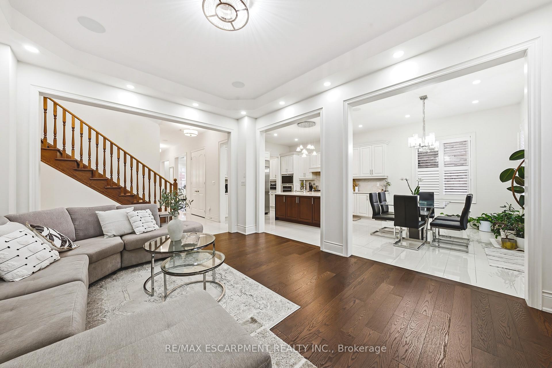
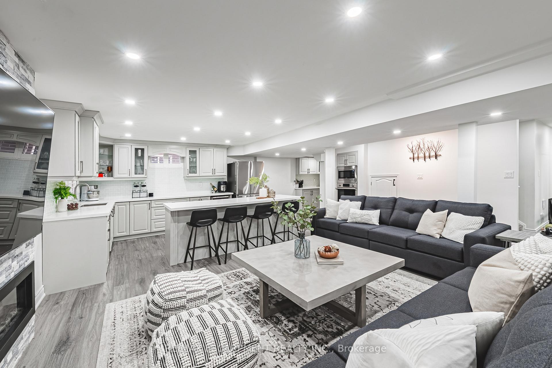
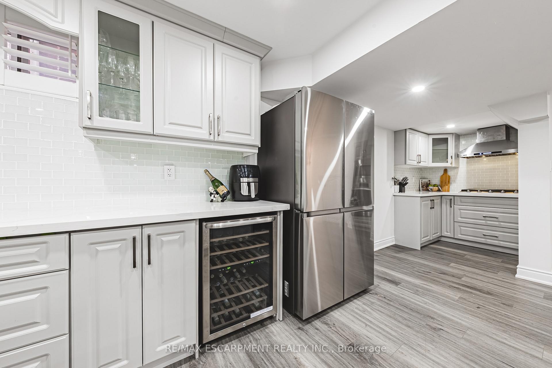
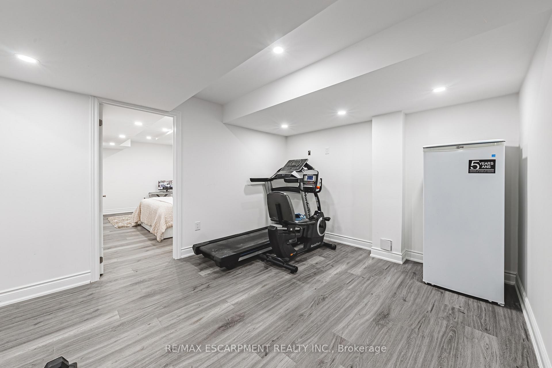
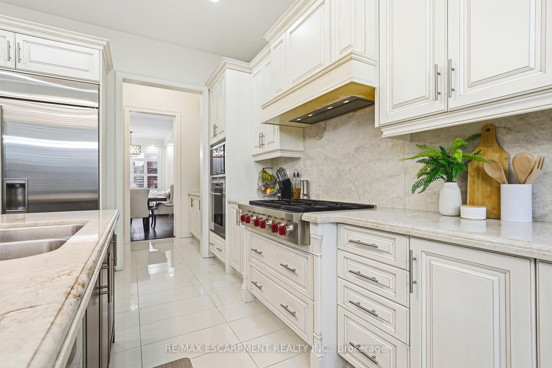
Welcome to this stunning custom-built luxury home, offering over 5,000 sq. ft. of finished living space and backing onto serene greenspace. Designed with exceptional craftsmanship, this residence features a full in-law suite in the basement complete with an oversized island, spice kitchen, and wet bar-perfect for extended family living or entertaining. The main level boasts 10 ft ceilings, a built-in sound system, Sub-Zero refrigeration, a walk-in pantry, and a beautifully appointed butler’s pantry. The upper level continues the elegance with 4 oversized bedrooms, each offering walk-in closets and ensuite privileges. With more than $250,000 in premium upgrades, 9 ft ceilings in the basement, and hardwired sound throughout, this home delivers luxury at every turn. Situated in one of Waterdown’s most prestigious new communities, this property is the ideal blend of sophistication, comfort, and modern convenience.

Additional Details

  • Property Age: 6-15
  • Property Sub Type: Detached
  • Transaction Type: For Sale
  • Basement: Finished, Finished with Walk-Out, Full, Apartment
  • Heating Source: Gas
  • Heating Type: Forced Air
  • Cooling: Central Air
  • Parking Space: 4
  • Fire Places: Living Room, Natural Gas, Family Room, Electric

Similar Properties

View Property

6617 Third Line, Centre Wellington, ON N1M 2W4

Beautiful country home just minutes from town. Welcome to this…

Bedrooms
3
Bathrooms
3

$1,069,900

View Property

297 Bismark Drive, Cambridge, ON N1S 0C6

Set on one of the largest corner lots in the…

Bedrooms
4
Bathrooms
4

$899,000

Debolender

Menu

  • Home
  • About
  • Buying Tips
  • Selling Tips
  • Testimonials
  • Contact OLD

Contact Info

1499 Gordon St Guelph, ON N1L 1C9

+1 519 993 5656

deb@deboraholender.com

Find your new Home

  • All Listings
  • Guelph Listing
  • Kitchener Listing
  • Waterloo Listing
  • Cambridge Listing

Copyright © 2022, Deb Olender RE/MAX Guelph Real Estate Centre

|
49 Mill Street, Milton, ON L9T 1R7 4314 Concession 11 Road, Puslinch, ON L0P 1J0

Owning a home is a keystone of wealth… both financial affluence and emotional security.

Suze Orman
May 27, 2026 Wednesday!
Debolender
  • Login
Forget Password?