Debolender
  • Home
  • About
    • Relocating
    • Testimonials
  • Real Estate Listings
    • Guelph
    • Kitchener
    • Waterloo
    • Cambridge
  • News and Advice
    • Deb’s Blog
    • Home Buying Advice
    • Home Selling Advice
    • Get Listings Sent To You
    • Get Your Free Home Evaluation
  • Contact
Debolender
  • Home
  • About
    • Relocating
    • Testimonials
  • Real Estate Listings
    • Guelph
    • Kitchener
    • Waterloo
    • Cambridge
  • News and Advice
    • Deb’s Blog
    • Home Buying Advice
    • Home Selling Advice
    • Get Listings Sent To You
    • Get Your Free Home Evaluation
  • Contact

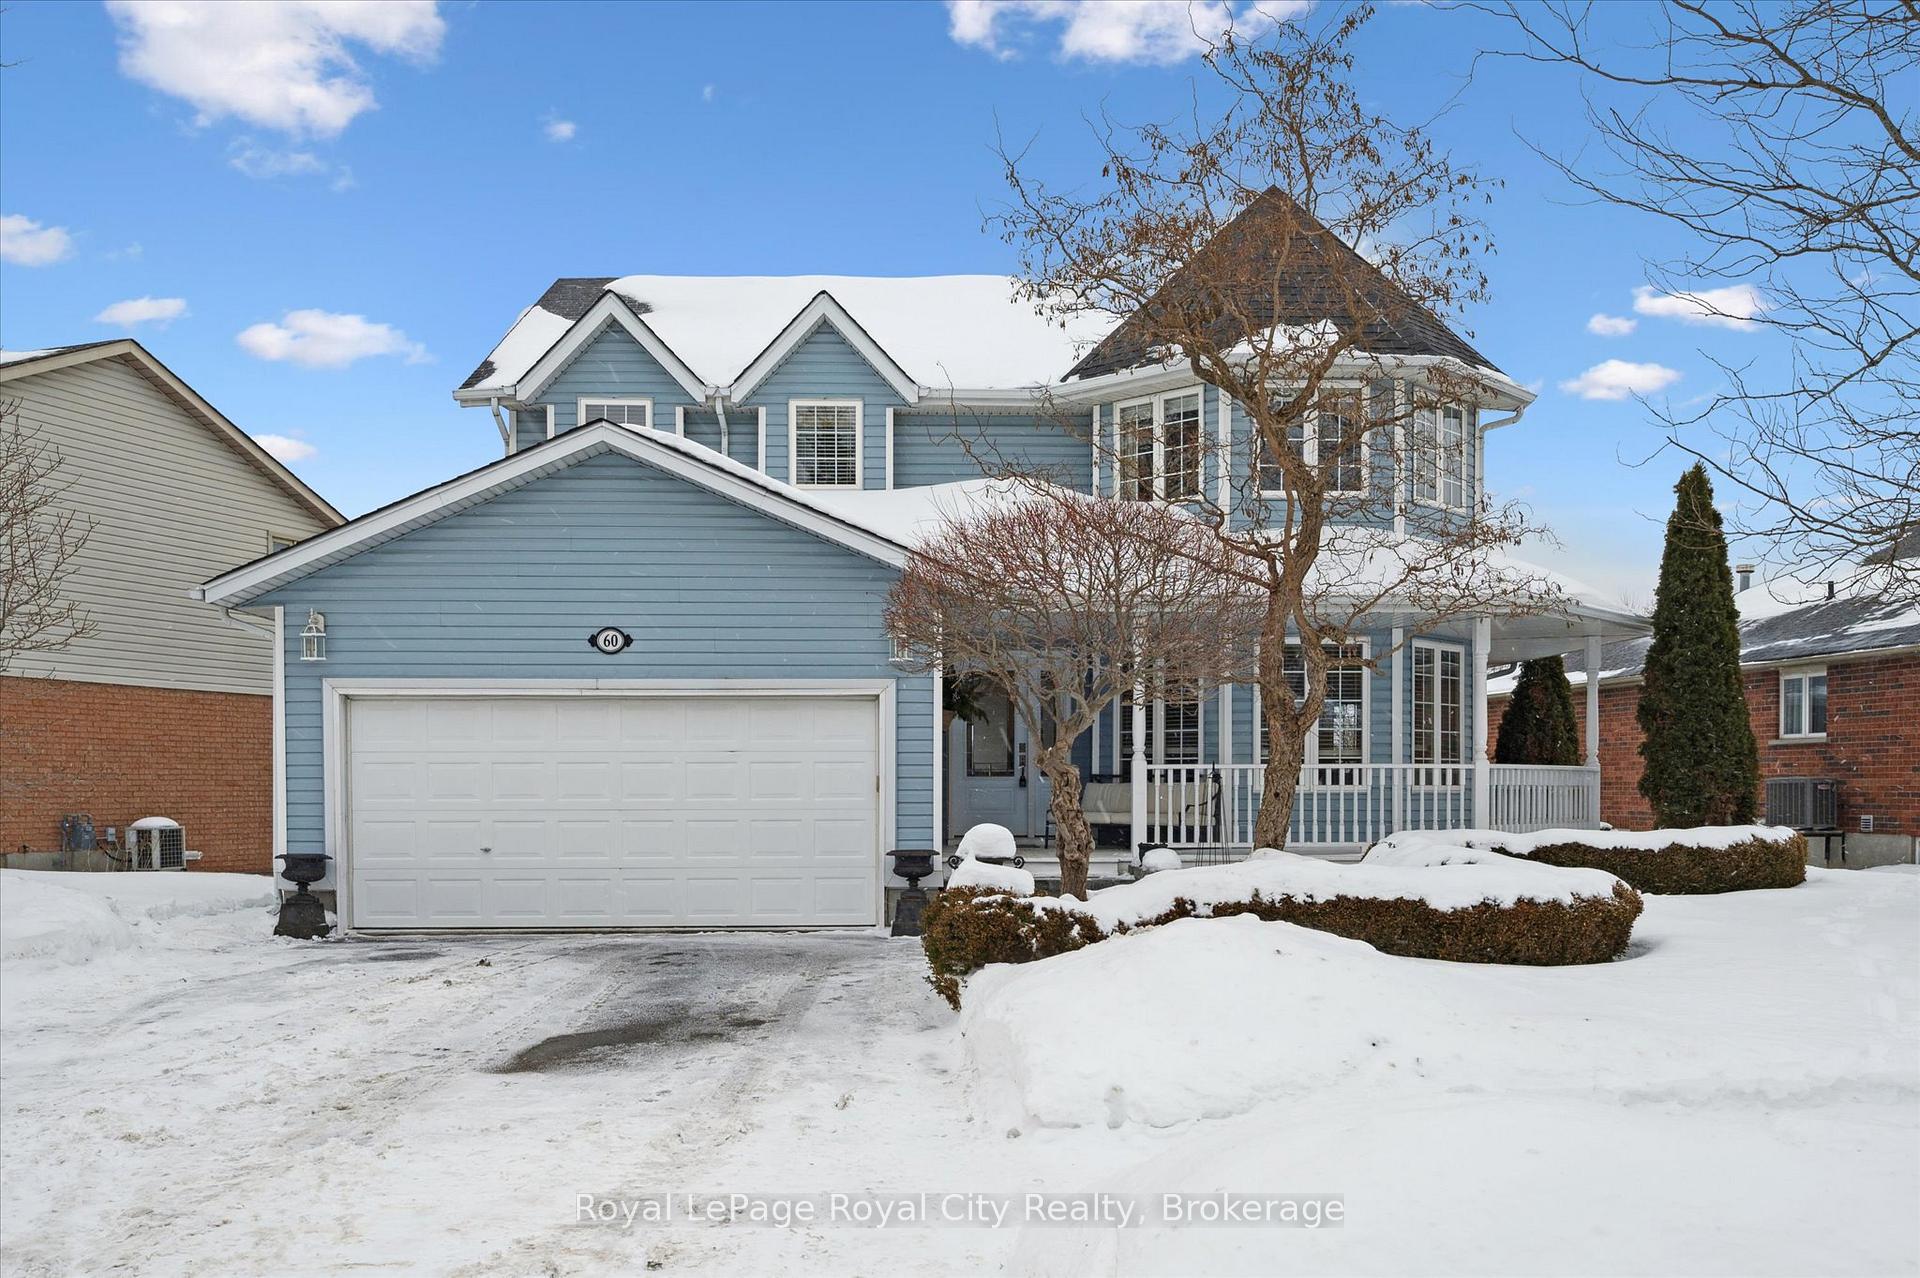
60 Hazelwood Drive, Guelph, ON N1C 1A9

  • Home
  • Guelph

60 Hazelwood Drive, Guelph, ON N1C 1A9

60 Hazelwood Drive, Guelph, ON N1C 1A9

$1,499,999
  • a970c49b-f6ef-4bea-ba5f-202e714f91da-l.jpeg
  • fdbd20fd-ab41-44b8-a40d-97826700a61e-l.jpeg
  • 18c003a8-cbd8-4f0d-946b-9b1a28730473-l.jpeg
  • ab4e70ec-b9c9-4539-99e3-7ab209b1b05a-l.jpeg
  • 432e868c-c347-420d-b3a7-b3e24b9a681e-l.jpeg
  • 05d1539c-490b-4c09-b4f5-7fc5f71ae47c-l.jpeg
  • 61751c45-3635-4660-aa36-4118f189c65d-l.jpeg
  • ba9dcf07-af28-4892-b8b8-8dad6bb0d925-l.jpeg
  • 970e1a2b-e193-43c3-8c26-6a3e4f8bcef4-l.jpeg
  • ac797865-0b26-4d2b-8592-daea891736f2-l.jpeg
  • 7466f419-29b4-4b97-a041-b51bc259cafa-l.jpeg
  • aac3d6d6-5964-4d7a-92ff-90b0c588f0b6-l.jpeg
  • 6fd0ce4a-7850-4dad-9143-a9cf81b47d6e-l.jpeg
  • 9a313551-ec1f-4a82-9b4d-cd49ae7b239d-l.jpeg
  • 08581c64-89f7-4eed-a754-18645f54c2df-l.jpeg
  • 737e7227-384c-471c-9bf0-0d1bb91fe999-l.jpeg
  • b27931d5-7bbb-4516-8631-42261d41fa6c-l.jpeg
  • af786361-6089-49b8-8d2a-5751e0fe61d1-l.jpeg
  • 15409e8c-f9bb-4069-8807-982c95247594-l.jpeg
  • 2bf76932-c646-43cf-9a34-fc862a999d81-l.jpeg
  • 32caa9a0-6da3-44a4-a368-1d3f5f8378d5-l.jpeg
  • 44b52b44-fc43-4bf4-a874-4f9d1bb3b89c-l.jpeg
  • 0a9dfbe0-74b6-4e5b-b6f2-3c6f56561bec-l.jpeg
  • be014ca3-6d72-4d83-bea3-c061fd967d68-l.jpeg
  • ab045c32-81d3-46a3-991a-c11034196a00-l.jpeg
  • e4cfe596-5ba5-4842-a765-73b5daca588f-l.jpeg
  • 3cee7466-d838-42fe-8cae-12147a5be47a-l.jpeg
  • f610429e-d698-402e-9c7f-13dcb4c885a2-l.jpeg
  • 51d2c650-a955-4ea7-910d-ddb174883926-l.jpeg
  • a34640a5-b7b7-4bec-918c-df0935417b9a-l.jpeg
  • dd2f9cc8-2f93-4229-b4dd-5cab9734a0b1-l.jpeg
  • 0a7d29d0-e3f3-4c7e-b809-3d4fd8bee0d5-l.jpeg
  • bbcc39f3-e387-4326-9675-99e287e029aa-l.jpeg
  • b3e10ac1-ce77-4494-bf9d-670a8de37e74-l.jpeg
  • 332ddeb3-b459-4d73-8367-6df082df6930-l.jpeg
  • 44b0f0a9-3d44-4390-b605-e4e11f89ffb9-l.jpeg
  • f69c5d78-4003-43c2-af1c-ccb5742a217c-l.jpeg
  • 3895f398-c250-46fa-9496-5bc6d0fca5a0-l.jpeg
  • 4c4cd4dd-cfb2-4852-80b3-e8ac127dee97-l.jpeg
  • a5ac5ded-e0dc-4021-ba31-43a95a2d705a-l.jpeg
  • e7c06dd8-4512-4cf2-a222-36785629388a-l.jpeg
  • 48f3831b-e419-4572-82d3-52dd695733c2-l.jpeg
  • d988cf5a-7746-42ea-a2c9-a2d6b8fe2bba-l.jpeg
  • 533c5cc4-b7c8-48e8-93e8-519fa7582ea7-l.jpeg
  • 75cf98e6-af4f-435b-84e0-a97ea11627f6-l.jpeg
  • e901ef84-ec46-4a17-b317-00811b827bce-l.jpeg
  • 74bfbea9-1f38-4afa-a3e2-2c24cf0d6e94-l.jpeg
  • 68e7aa14-3e65-483e-9bb0-7f422f68517e-l.jpeg
  • 06409656-f2e7-4906-8766-5ded663d3011-l.jpeg
  • c904fa7c-9838-4b39-9fd3-48821bb302af-l.jpeg

Property ID:

 RH-1150599-property

Bedrooms
3
Bathrooms
4
Garage
No

Description

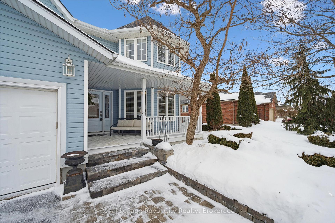
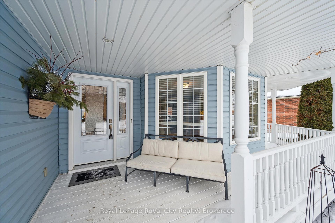

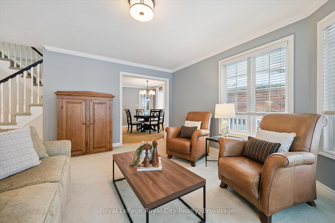
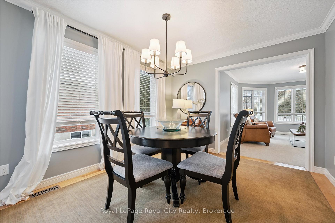
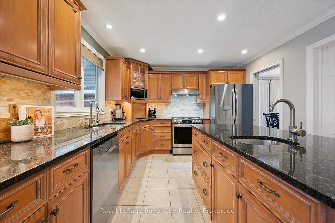
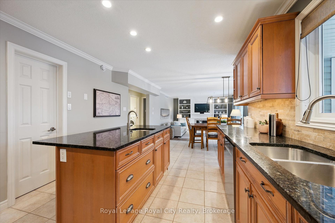
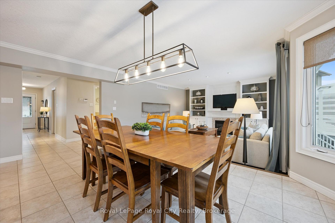
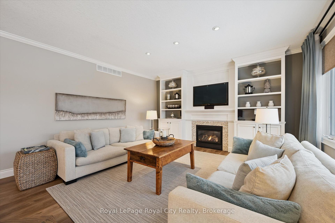

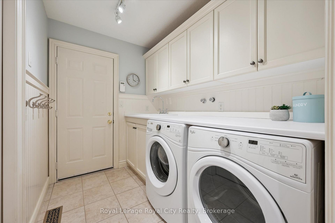
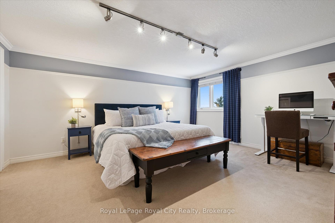
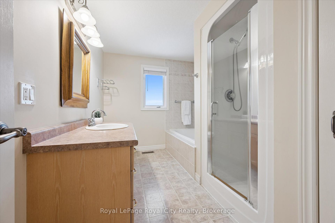
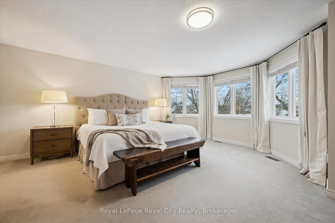

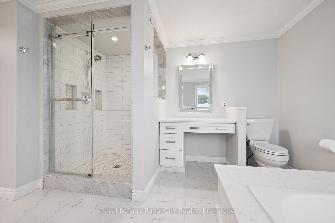
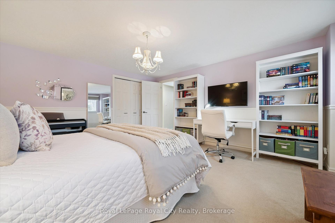
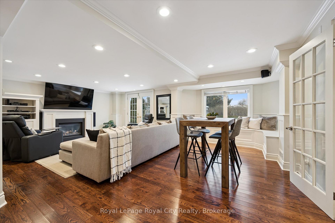
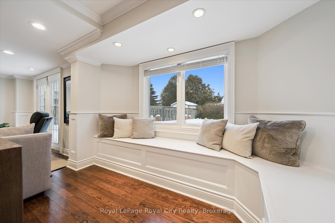
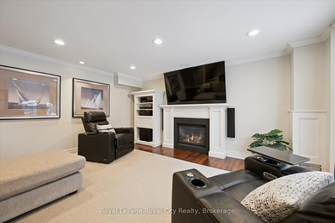
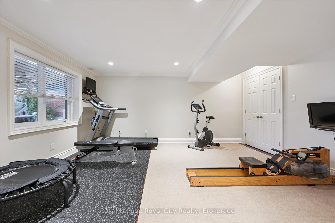

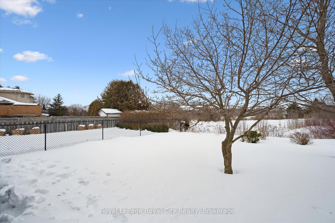

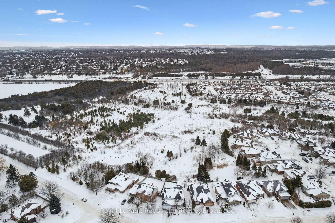
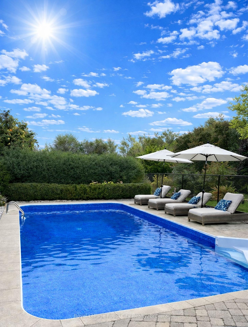
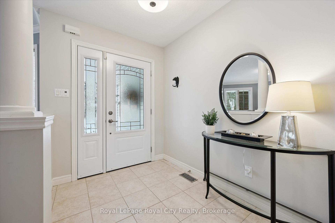

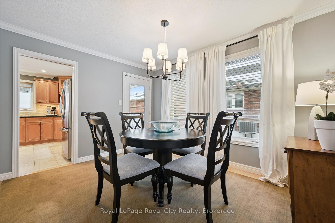
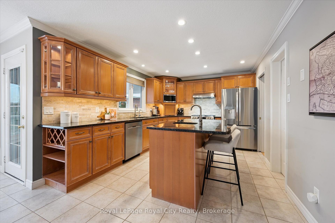
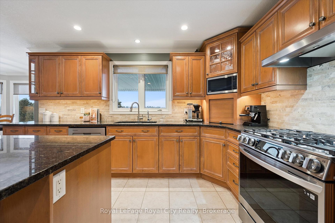
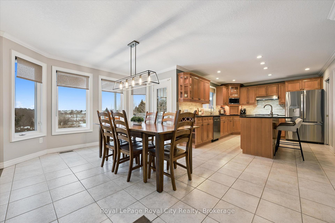
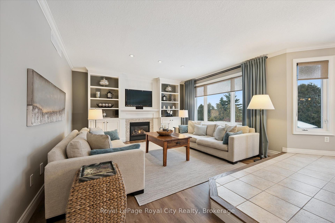
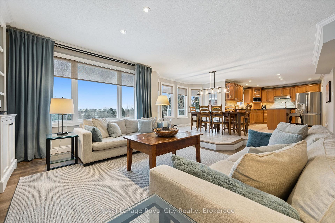
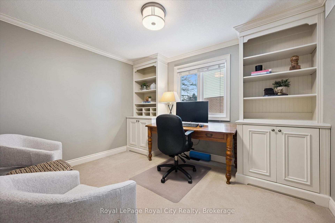
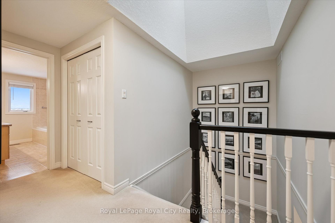
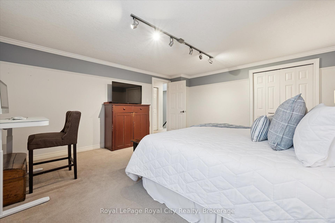

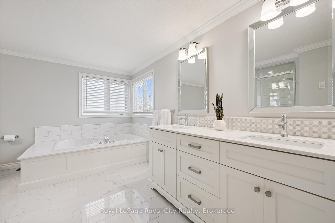
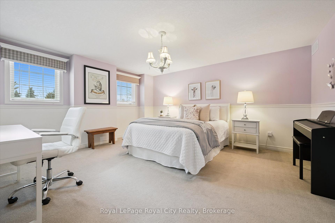
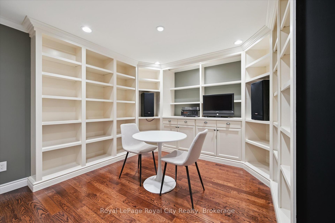
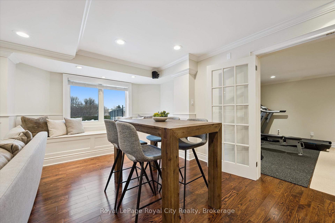
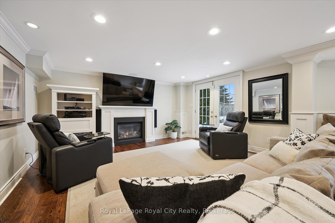
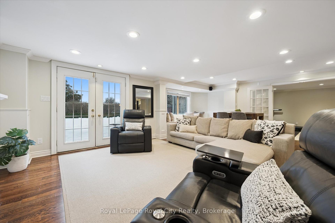
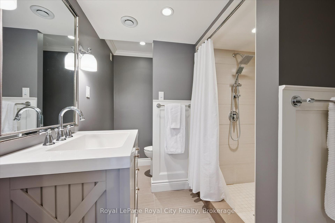
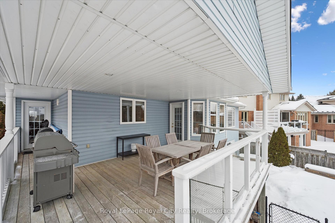
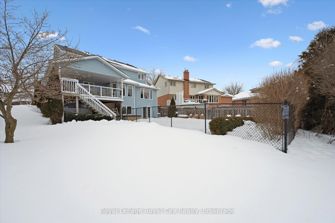
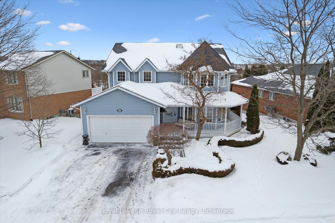
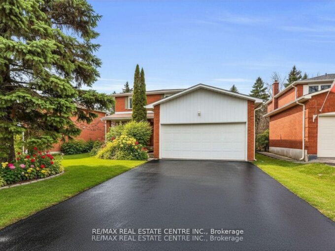
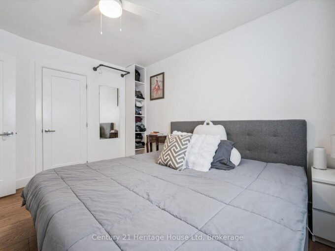
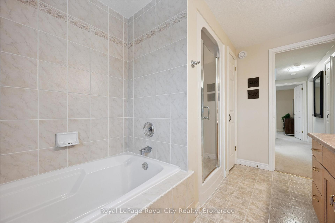
Introducing a truly exceptional home and property that stands apart in almost every way. Crafted by Carson Reid, this distinctive residence offers a thoughtful, family-friendly layout designed for both everyday living and effortless entertaining. At the heart of the home, the open-concept kitchen showcases neutral tones, stone countertops, stainless steel appliances, classic cabinetry, and a generous pantry. It flows seamlessly into the warm and inviting family room, where a gas fireplace anchors the space. Alongside a formal dining room, these principal rooms walk out to an extraordinary deck – low maintenance, finished with sleek glass railings, and overlooking protected conservation land. The main floor also features a private office, formal living room, and a well-designed laundry/mudroom for added convenience.Upstairs, oversized bedrooms provide comfort and space for the entire family. The primary suite is a true retreat, highlighted by a beautifully renovated ensuite. Two additional bedrooms – both generously sized – share a well-appointed four-piece bath. The fully finished walk-out lower level continues to impress. With insulated hardwood floors and abundant natural light, it feels nothing like a traditional basement. A spacious great room offers flexibility, complemented by a three-piece bath, and even a dedicated workshop. Step outside to your private stone patio oasis, where four-season conservation views create a serene backdrop. Unwind in the hot tub year-round or enjoy long summer days by the pool – this property delivers a true resort-style experience at home.Perfectly situated on Hazelwood – one of Guelph’s most coveted and quietly admired streets – you’ll enjoy mature trees, nearby parks, and direct access to trails connecting to Shadybrook Dog Park and Preservation Park. It’s an extraordinary setting for family life, offering both tranquility and connection to nature. A home like this doesn’t just check the boxes – it creates a lifestyle.

Additional Details

  • Property Sub Type: Detached
  • Transaction Type: For Sale
  • Basement: Full, Finished, Finished with Walk-Out
  • Heating Source: Gas
  • Heating Type: Forced Air
  • Cooling: Central Air
  • Parking Space: 2
  • Pool Features: Inground
  • Fire Places: Family Room, Rec Room, Natural Gas
  • Virtual Tour: https://media.visualadvantage.ca/60-Hazelwood-Dr/idx

Similar Properties

View Property

372 Victoria Road N, Guelph, ON N1E 5J7

We are pleased to welcome you to this beautifully renovated…

Bedrooms
4
Bathrooms
2

$849,900

View Property

255 Kensington Place, Orangeville, ON L9W 4G8

Welcome to 255 Kensington Place, a beautifully laid out home…

Bedrooms
3
Bathrooms
3

$799,900

Debolender

Menu

  • Home
  • About
  • Buying Tips
  • Selling Tips
  • Testimonials
  • Contact

Contact Info

238 Speedvale Ave W, Guelph, ON N1L 1C9
+1 519 993 5656

deb@deboraholender.com

Find your new Home

  • All Listings
  • Guelph Listing
  • Kitchener Listing
  • Waterloo Listing
  • Cambridge Listing

Copyright © 2026, Deb Olender RE/MAX Guelph Real Estate Centre

|
4290 Victoria Road S, Puslinch, ON N0B 2J0 8894 Wellington 124 N/A, Erin, ON N1H 6H7

Owning a home is a keystone of wealth… both financial affluence and emotional security.

Suze Orman
July 26, 2026 Sunday!
Debolender
  • Login
Forget Password?