Debolender
  • Home
  • About
    • Relocating
    • Testimonials
  • Real Estate Listings
    • Guelph
    • Kitchener
    • Waterloo
    • Cambridge
  • News and Advice
    • Deb’s Blog
    • Home Buying Advice
    • Home Selling Advice
    • Get Listings Sent To You
    • Get Your Free Home Evaluation
  • Contact
Debolender
  • Home
  • About
    • Relocating
    • Testimonials
  • Real Estate Listings
    • Guelph
    • Kitchener
    • Waterloo
    • Cambridge
  • News and Advice
    • Deb’s Blog
    • Home Buying Advice
    • Home Selling Advice
    • Get Listings Sent To You
    • Get Your Free Home Evaluation
  • Contact

60 Meadowglen Boulevard, Georgetown ON L7G 0B7

  • Home
  • Georgetown

60 Meadowglen Boulevard, Georgetown ON L7G 0B7

60 Meadowglen Boulevard, Georgetown ON L7G 0B7

$1,299,900
  • 2c64ed6bb257c50adaad11766819e0d7-m1.jpeg
  • 2c64ed6bb257c50adaad11766819e0d7-m2.jpeg
  • 2c64ed6bb257c50adaad11766819e0d7-m3.jpeg
  • 2c64ed6bb257c50adaad11766819e0d7-m4.jpeg
  • 2c64ed6bb257c50adaad11766819e0d7-m5.jpeg
  • 2c64ed6bb257c50adaad11766819e0d7-m6.jpeg
  • 2c64ed6bb257c50adaad11766819e0d7-m7.jpeg
  • 2c64ed6bb257c50adaad11766819e0d7-m8.jpeg
  • 2c64ed6bb257c50adaad11766819e0d7-m9.jpeg
  • 2c64ed6bb257c50adaad11766819e0d7-m10.jpeg
  • 2c64ed6bb257c50adaad11766819e0d7-m11.jpeg
  • 2c64ed6bb257c50adaad11766819e0d7-m12.jpeg
  • 2c64ed6bb257c50adaad11766819e0d7-m13.jpeg
  • 2c64ed6bb257c50adaad11766819e0d7-m14.jpeg
  • 2c64ed6bb257c50adaad11766819e0d7-m15.jpeg
  • 2c64ed6bb257c50adaad11766819e0d7-m16.jpeg
  • 2c64ed6bb257c50adaad11766819e0d7-m17.jpeg
  • 2c64ed6bb257c50adaad11766819e0d7-m18.jpeg
  • 2c64ed6bb257c50adaad11766819e0d7-m19.jpeg
  • 2c64ed6bb257c50adaad11766819e0d7-m20.jpeg
  • 2c64ed6bb257c50adaad11766819e0d7-m21.jpeg
  • 2c64ed6bb257c50adaad11766819e0d7-m22.jpeg
  • 2c64ed6bb257c50adaad11766819e0d7-m23.jpeg
  • 2c64ed6bb257c50adaad11766819e0d7-m24.jpeg
  • 2c64ed6bb257c50adaad11766819e0d7-m25.jpeg
  • 2c64ed6bb257c50adaad11766819e0d7-m26.jpeg
  • 2c64ed6bb257c50adaad11766819e0d7-m27.jpeg
  • 2c64ed6bb257c50adaad11766819e0d7-m28.jpeg
  • 2c64ed6bb257c50adaad11766819e0d7-m29.jpeg
  • 2c64ed6bb257c50adaad11766819e0d7-m30.jpeg
  • 2c64ed6bb257c50adaad11766819e0d7-m31.jpeg
  • 2c64ed6bb257c50adaad11766819e0d7-m32.jpeg
  • 2c64ed6bb257c50adaad11766819e0d7-m33.jpeg
  • 2c64ed6bb257c50adaad11766819e0d7-m34.jpeg
  • 2c64ed6bb257c50adaad11766819e0d7-m35.jpeg
  • 2c64ed6bb257c50adaad11766819e0d7-m36.jpeg
  • 2c64ed6bb257c50adaad11766819e0d7-m37.jpeg
  • 2c64ed6bb257c50adaad11766819e0d7-m38.jpeg
  • 2c64ed6bb257c50adaad11766819e0d7-m39.jpeg
  • 2c64ed6bb257c50adaad11766819e0d7-m40.jpeg
  • 2c64ed6bb257c50adaad11766819e0d7-m41.jpeg
  • 2c64ed6bb257c50adaad11766819e0d7-m42.jpeg
  • 2c64ed6bb257c50adaad11766819e0d7-m43.jpeg
  • 2c64ed6bb257c50adaad11766819e0d7-m44.jpeg
  • 2c64ed6bb257c50adaad11766819e0d7-m45.jpeg
  • 2c64ed6bb257c50adaad11766819e0d7-m46.jpeg
  • 2c64ed6bb257c50adaad11766819e0d7-m47.jpeg
  • 2c64ed6bb257c50adaad11766819e0d7-m48.jpeg
  • 2c64ed6bb257c50adaad11766819e0d7-m49.jpeg
  • 2c64ed6bb257c50adaad11766819e0d7-m50.jpeg

Property ID:

 RH-1470069-property

Bedrooms
4
Bathrooms
3.5
Garage
Yes
Year Built
2007
Area
2420 Square Feet

Description

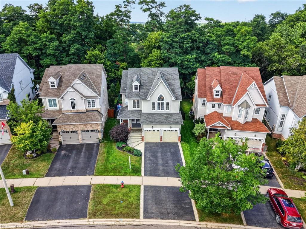
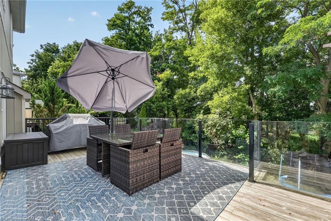
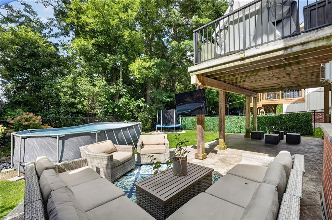
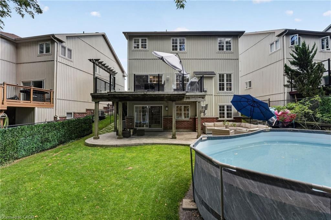
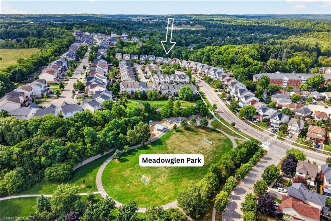
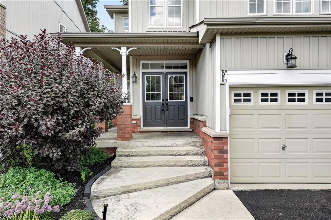
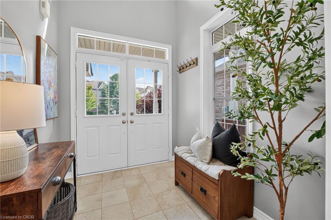
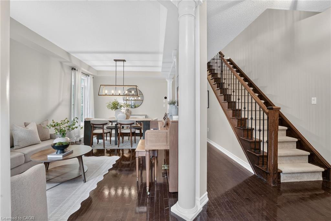
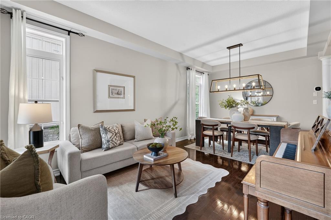
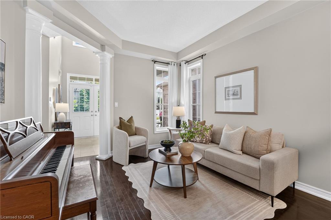
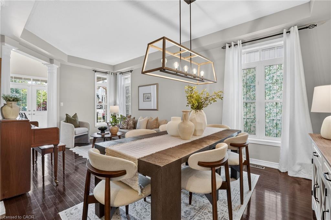
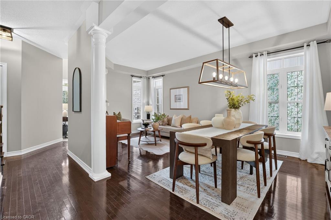
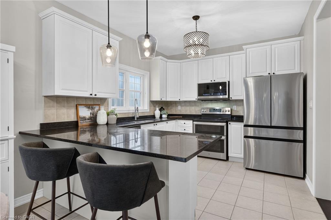
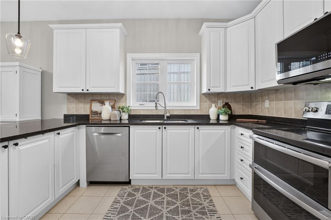
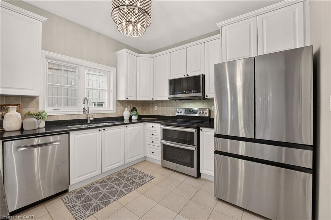
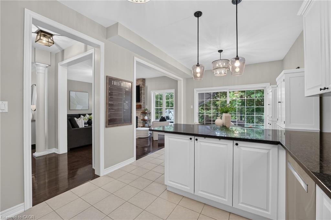
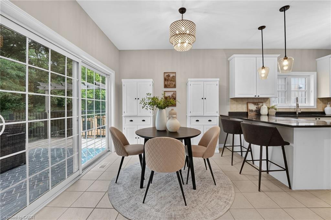
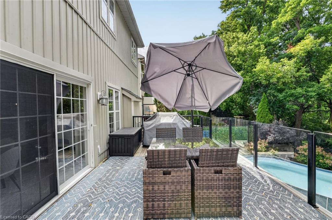
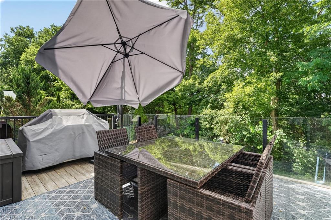
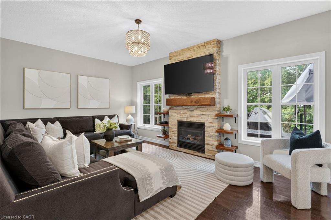
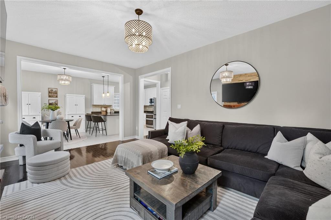
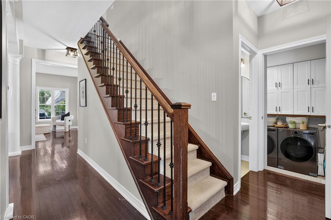
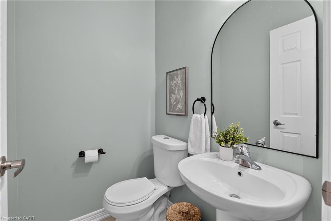
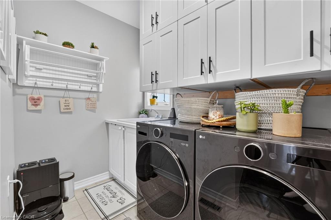
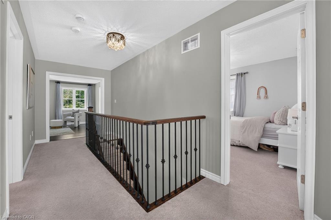
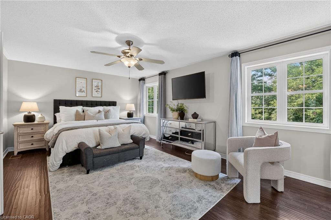
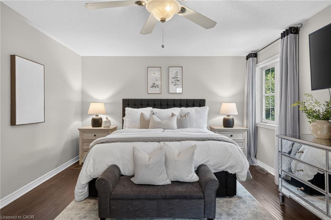
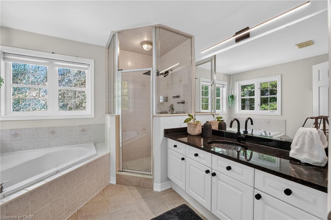
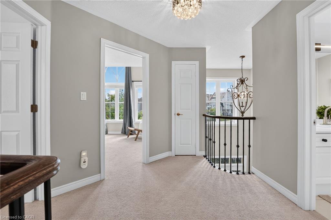
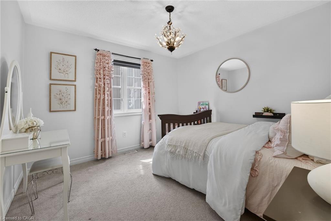
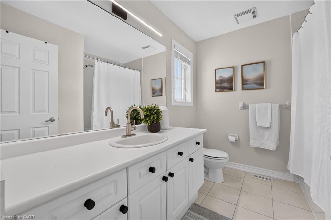
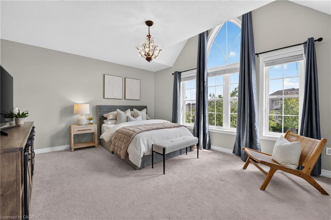
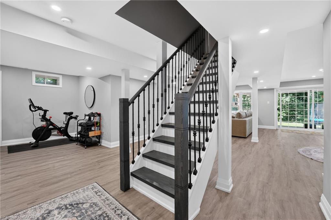
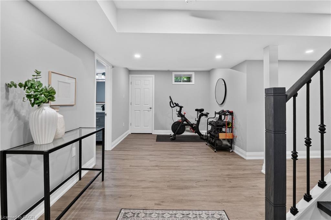
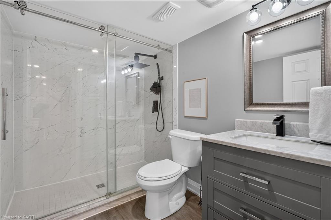
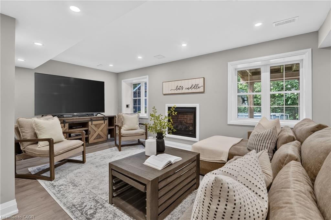
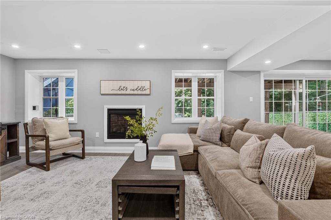
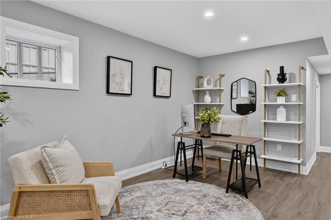
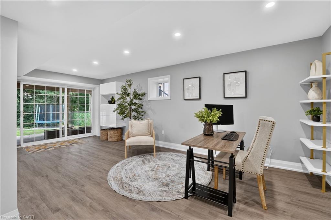
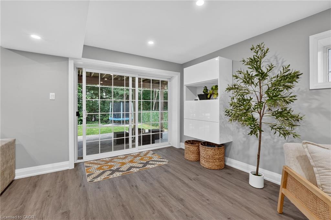
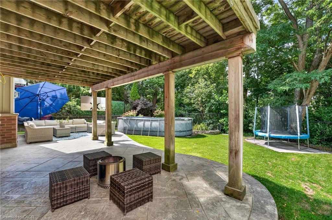
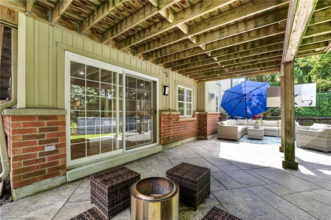
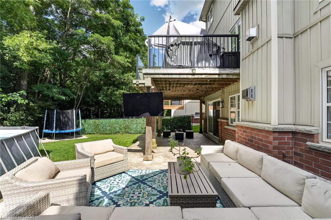
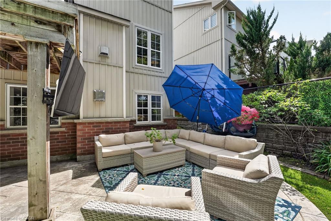
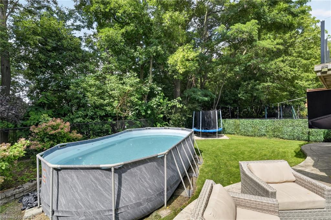
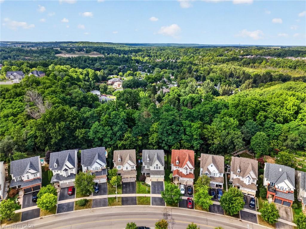
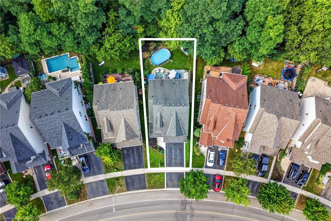
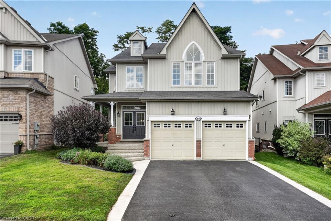
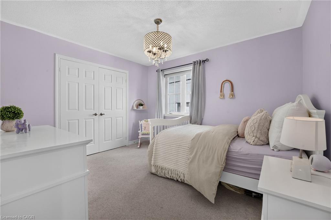
Welcome to 60 Meadowglen Boulevard, a beautiful 2-storey detached home nestled on a quiet, family-friendly street in sought-after Halton Hills. Offering 2,420 sq. ft. of above-grade living space, this inviting home features 4 spacious bedrooms and 3+1 bathrooms, complemented by high ceilings, extra-large windows, and an abundance of natural light throughout. The main floor offers a warm and functional layout with a cozy gas fireplace and main floor laundry, while the finished walkout basement extends the living space with a full bathroom and versatile room for recreation, entertaining, or extended family use. Outside, a private backyard oasis that backs onto lush greenery, an in-ground sprinkler system, and a spacious driveway with a 2-car garage. Ideally located within a short walk to the GO Station, offering convenient access to Toronto, while remaining close to shopping, dining, parks, and scenic trails. A fantastic opportunity to enjoy spacious living, desirable features, and a convenient location in one of Halton Hills’ welcoming and established communities. Book your private showing today.

Additional Details

  • Property Age: 2007
  • Property Sub Type: Single Family Residence
  • Zoning: LDR1-3
  • Transaction Type: Sale
  • Basement: Walk-Out Access, Full, Finished
  • Heating: Forced Air, Natural Gas
  • Cooling: Private Drive Double Wide
  • Parking Space: 6
  • Fire Places: 2
  • Virtual Tour: https://youtu.be/5LRBt4GLSdo

Similar Properties

View Property

35 Templewood Drive, Kitchener ON N2R 1K9

*WALKOUT BASEMENT* Welcome to 35 Templewood Dr, Kitchener – this…

Bedrooms
3
Bathrooms
2.5
Area
2465.05 Square Feet

$799,900
View Property

230 Elliott Street, Cambridge ON N1R 2K9

Step into modern comfort and effortless style with this beautifully…

Bedrooms
4
Bathrooms
2.5
Area
2446.99 Square Feet

$999,900
Debolender

Menu

  • Home
  • About
  • Buying Tips
  • Selling Tips
  • Testimonials
  • Contact

Contact Info

238 Speedvale Ave W, Guelph, ON N1L 1C9

+1 519 993 5656

deb@deboraholender.com

Find your new Home

  • All Listings
  • Guelph Listing
  • Kitchener Listing
  • Waterloo Listing
  • Cambridge Listing

Copyright © 2026, Deb Olender RE/MAX Guelph Real Estate Centre

|
491 Upper Wentworth Street, Hamilton ON L9A 4T8 2 Irongate Drive, Paris ON N3L 4G4

Owning a home is a keystone of wealth… both financial affluence and emotional security.

Suze Orman
August 21, 2026 Friday!
Debolender
  • Login
Forget Password?