Debolender
  • Home
  • About
    • Relocating
    • Testimonials
  • Real Estate Listings
    • Guelph
    • Kitchener
    • Waterloo
    • Cambridge
  • News and Advice
    • Deb’s Blog
    • Home Buying Advice
    • Home Selling Advice
    • Get Listings Sent To You
    • Get Your Free Home Evaluation
  • Contact
Debolender
  • Home
  • About
    • Relocating
    • Testimonials
  • Real Estate Listings
    • Guelph
    • Kitchener
    • Waterloo
    • Cambridge
  • News and Advice
    • Deb’s Blog
    • Home Buying Advice
    • Home Selling Advice
    • Get Listings Sent To You
    • Get Your Free Home Evaluation
  • Contact

60 Riverside Drive W, Elmira ON N3B 1R8

  • Home
  • Elmira

60 Riverside Drive W, Elmira ON N3B 1R8

60 Riverside Drive W, Elmira ON N3B 1R8

$499,900

  • abcea1567d746857f4415734a983929c-m1.jpeg
  • abcea1567d746857f4415734a983929c-m2.jpeg
  • abcea1567d746857f4415734a983929c-m3.jpeg
  • abcea1567d746857f4415734a983929c-m4.jpeg
  • abcea1567d746857f4415734a983929c-m5.jpeg
  • abcea1567d746857f4415734a983929c-m6.jpeg
  • abcea1567d746857f4415734a983929c-m7.jpeg
  • abcea1567d746857f4415734a983929c-m8.jpeg
  • abcea1567d746857f4415734a983929c-m9.jpeg
  • abcea1567d746857f4415734a983929c-m10.jpeg
  • abcea1567d746857f4415734a983929c-m11.jpeg
  • abcea1567d746857f4415734a983929c-m12.jpeg
  • abcea1567d746857f4415734a983929c-m13.jpeg
  • abcea1567d746857f4415734a983929c-m14.jpeg
  • abcea1567d746857f4415734a983929c-m15.jpeg
  • abcea1567d746857f4415734a983929c-m16.jpeg
  • abcea1567d746857f4415734a983929c-m17.jpeg
  • abcea1567d746857f4415734a983929c-m18.jpeg
  • abcea1567d746857f4415734a983929c-m19.jpeg
  • abcea1567d746857f4415734a983929c-m20.jpeg
  • abcea1567d746857f4415734a983929c-m21.jpeg
  • abcea1567d746857f4415734a983929c-m22.jpeg
  • abcea1567d746857f4415734a983929c-m23.jpeg
  • abcea1567d746857f4415734a983929c-m24.jpeg
  • abcea1567d746857f4415734a983929c-m25.jpeg
  • abcea1567d746857f4415734a983929c-m26.jpeg
  • abcea1567d746857f4415734a983929c-m27.jpeg
  • abcea1567d746857f4415734a983929c-m28.jpeg
  • abcea1567d746857f4415734a983929c-m29.jpeg
  • abcea1567d746857f4415734a983929c-m30.jpeg
  • abcea1567d746857f4415734a983929c-m31.jpeg
  • abcea1567d746857f4415734a983929c-m32.jpeg
  • abcea1567d746857f4415734a983929c-m33.jpeg
  • abcea1567d746857f4415734a983929c-m34.jpeg
  • abcea1567d746857f4415734a983929c-m35.jpeg
  • abcea1567d746857f4415734a983929c-m36.jpeg
  • abcea1567d746857f4415734a983929c-m37.jpeg
  • abcea1567d746857f4415734a983929c-m38.jpeg
  • abcea1567d746857f4415734a983929c-m39.jpeg
  • abcea1567d746857f4415734a983929c-m40.jpeg

Property ID:

 RH-1210976-property

Bedrooms
2
Bathrooms
1
Garage
No
Year Built
1946
Area
1505.92 Square Feet

Description

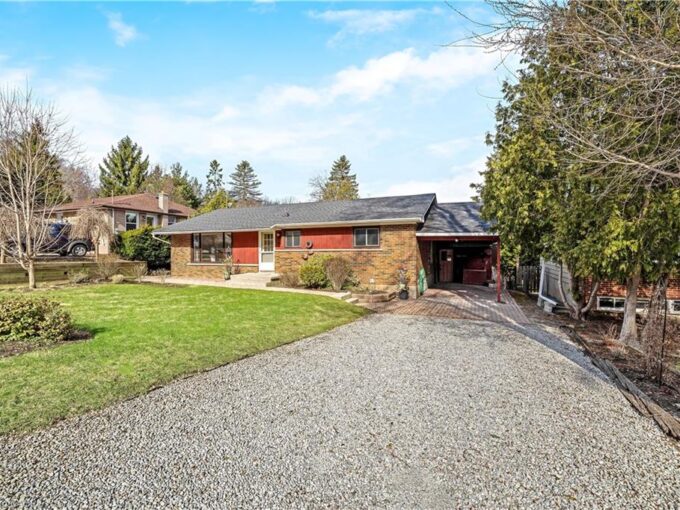
Charming bungalow perfect for first-time buyers or those looking to downsize! Located near the Kissing Bridge Trail and within walking distance to downtown, this home offers both convenience and a cozy lifestyle. The bright and inviting living room features a gas fireplace and built-in shelving, creating a warm and functional space. The main floor includes two comfortable bedrooms and a 4-piece bathroom complete with a skylight for added natural light. The kitchen flows seamlessly into the dining area, where patio doors lead to the backyard—perfect for entertaining or enjoying quiet outdoor moments. The finished basement provides additional living space, along with a dedicated laundry area, offering flexibility for a family room, home office, or guest space. A wonderful opportunity to own a well-located, easy-to-maintain home with plenty of charm!

Additional Details

  • Property Age: 1946
  • Property Sub Type: Single Family Residence
  • Zoning: R4
  • Transaction Type: Sale
  • Basement: Partial, Partially Finished
  • Heating: Fireplace-Gas
  • Cooling: None
  • Parking Space: 3

Similar Properties

View Property

65 John Street, Georgetown ON L7G 2J9

Welcome to this charming and well cared for bungalow offering…

Bedrooms
3
Bathrooms
2
Area
2205 Square Feet

$799,900

View Property

43 Ferguson Avenue, Cambridge ON N1R 6E9

NO CONDO FEES!! FREEHOLD Semi-Detached home in a great family…

Bedrooms
3
Bathrooms
1
Area
1480 Square Feet

$479,000

Debolender

Menu

  • Home
  • About
  • Buying Tips
  • Selling Tips
  • Testimonials
  • Contact

Contact Info

238 Speedvale Ave W, Guelph, ON N1L 1C9

+1 519 993 5656

deb@deboraholender.com

Find your new Home

  • All Listings
  • Guelph Listing
  • Kitchener Listing
  • Waterloo Listing
  • Cambridge Listing

Copyright © 2026, Deb Olender RE/MAX Guelph Real Estate Centre

|
505-53 Arthur Street, Guelph ON N1E 0P5 703-45 Westmount Road N, Waterloo ON N2L 2R3

Owning a home is a keystone of wealth… both financial affluence and emotional security.

Suze Orman
August 7, 2026 Friday!
Debolender
  • Login
Forget Password?