Debolender
  • Home
  • About
    • Relocating
    • Testimonials
  • Real Estate Listings
    • Guelph
    • Kitchener
    • Waterloo
    • Cambridge
  • News and Advice
    • Deb’s Blog
    • Home Buying Advice
    • Home Selling Advice
    • Get Listings Sent To You
    • Get Your Free Home Evaluation
  • Contact
Debolender
  • Home
  • About
    • Relocating
    • Testimonials
  • Real Estate Listings
    • Guelph
    • Kitchener
    • Waterloo
    • Cambridge
  • News and Advice
    • Deb’s Blog
    • Home Buying Advice
    • Home Selling Advice
    • Get Listings Sent To You
    • Get Your Free Home Evaluation
  • Contact

60 Wilsonview Avenue, Guelph ON N1G 2Z9

  • Home
  • Guelph

60 Wilsonview Avenue, Guelph ON N1G 2Z9

60 Wilsonview Avenue, Guelph ON N1G 2Z9

$500,000
  • 2f8e3b070ada5d0389bb72728d4f013c-m1.jpeg
  • 2f8e3b070ada5d0389bb72728d4f013c-m2.jpeg
  • 2f8e3b070ada5d0389bb72728d4f013c-m3.jpeg
  • 2f8e3b070ada5d0389bb72728d4f013c-m4.jpeg
  • 2f8e3b070ada5d0389bb72728d4f013c-m5.jpeg
  • 2f8e3b070ada5d0389bb72728d4f013c-m6.jpeg
  • 2f8e3b070ada5d0389bb72728d4f013c-m7.jpeg
  • 2f8e3b070ada5d0389bb72728d4f013c-m8.jpeg
  • 2f8e3b070ada5d0389bb72728d4f013c-m9.jpeg
  • 2f8e3b070ada5d0389bb72728d4f013c-m10.jpeg
  • 2f8e3b070ada5d0389bb72728d4f013c-m11.jpeg
  • 2f8e3b070ada5d0389bb72728d4f013c-m12.jpeg
  • 2f8e3b070ada5d0389bb72728d4f013c-m13.jpeg
  • 2f8e3b070ada5d0389bb72728d4f013c-m14.jpeg
  • 2f8e3b070ada5d0389bb72728d4f013c-m15.jpeg
  • 2f8e3b070ada5d0389bb72728d4f013c-m16.jpeg
  • 2f8e3b070ada5d0389bb72728d4f013c-m17.jpeg
  • 2f8e3b070ada5d0389bb72728d4f013c-m18.jpeg
  • 2f8e3b070ada5d0389bb72728d4f013c-m19.jpeg
  • 2f8e3b070ada5d0389bb72728d4f013c-m20.jpeg
  • 2f8e3b070ada5d0389bb72728d4f013c-m21.jpeg
  • 2f8e3b070ada5d0389bb72728d4f013c-m22.jpeg
  • 2f8e3b070ada5d0389bb72728d4f013c-m23.jpeg
  • 2f8e3b070ada5d0389bb72728d4f013c-m24.jpeg
  • 2f8e3b070ada5d0389bb72728d4f013c-m25.jpeg
  • 2f8e3b070ada5d0389bb72728d4f013c-m26.jpeg
  • 2f8e3b070ada5d0389bb72728d4f013c-m27.jpeg
  • 2f8e3b070ada5d0389bb72728d4f013c-m28.jpeg
  • 2f8e3b070ada5d0389bb72728d4f013c-m29.jpeg
  • 2f8e3b070ada5d0389bb72728d4f013c-m30.jpeg

Property ID:

 RH-1246393-property

Bedrooms
2
Bathrooms
2.5
Garage
No
Year Built
1976
Area
1769 Square Feet

Description

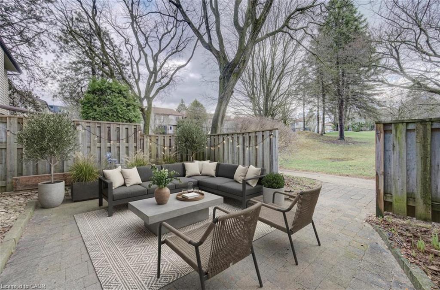
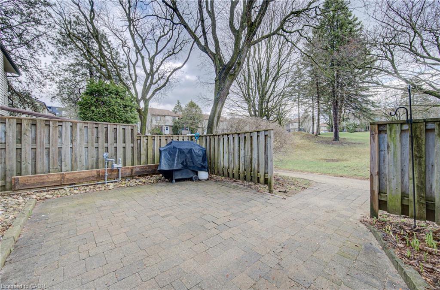
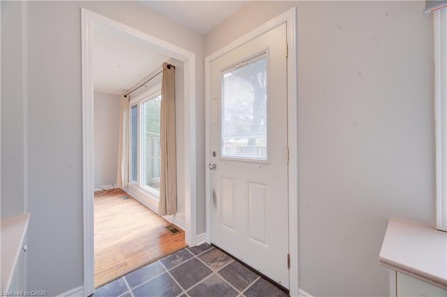
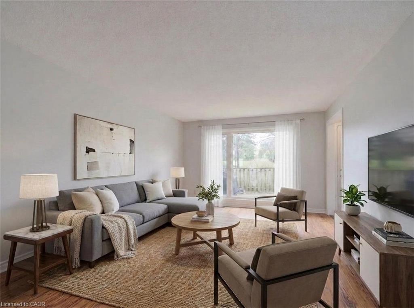
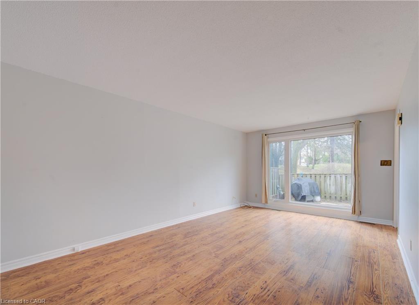
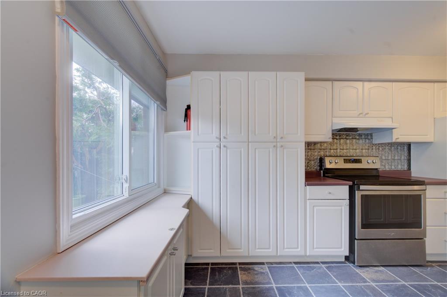
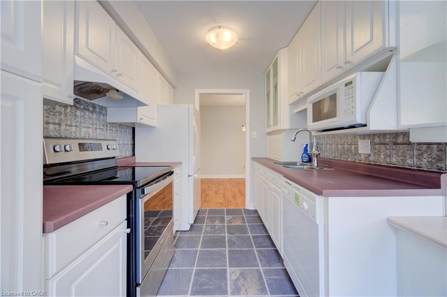
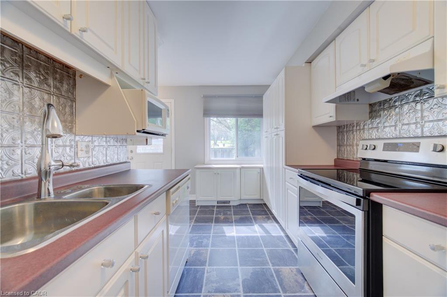
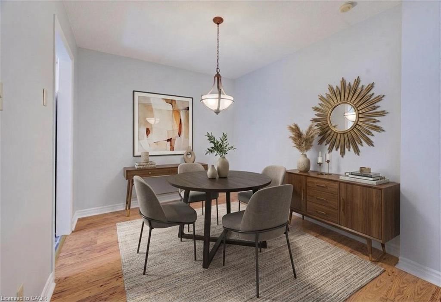
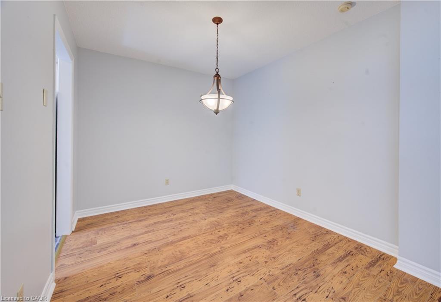
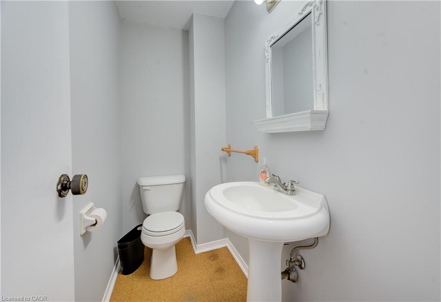
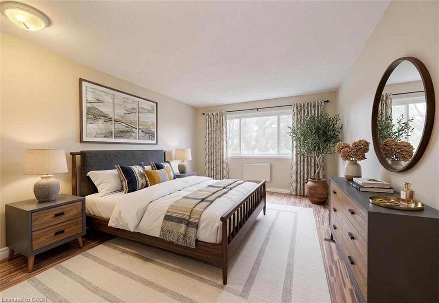
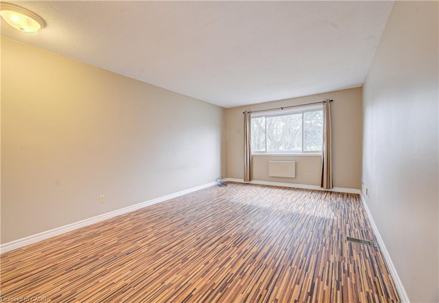
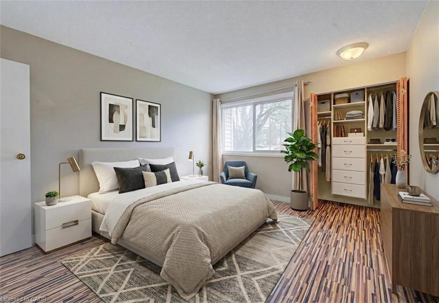
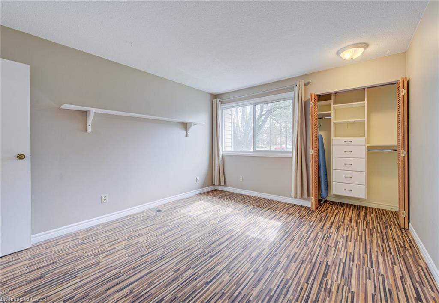
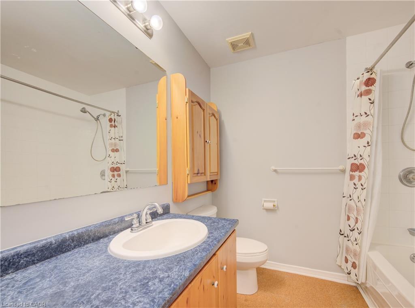
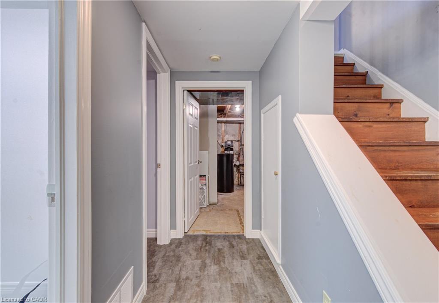
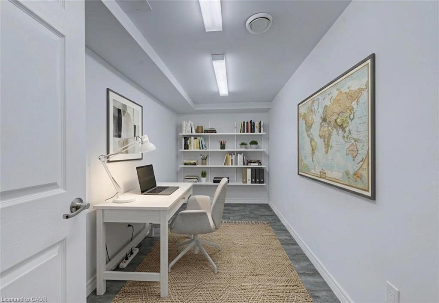
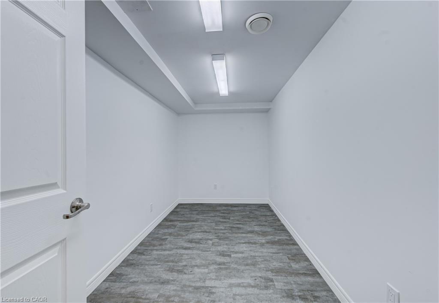
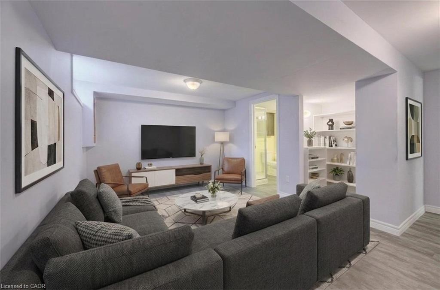
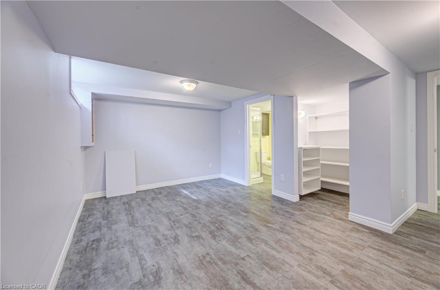
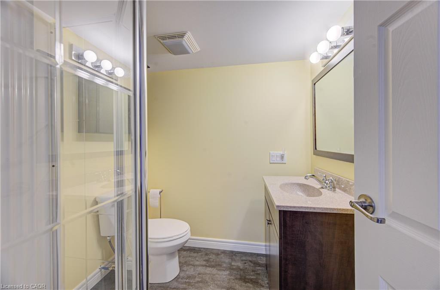
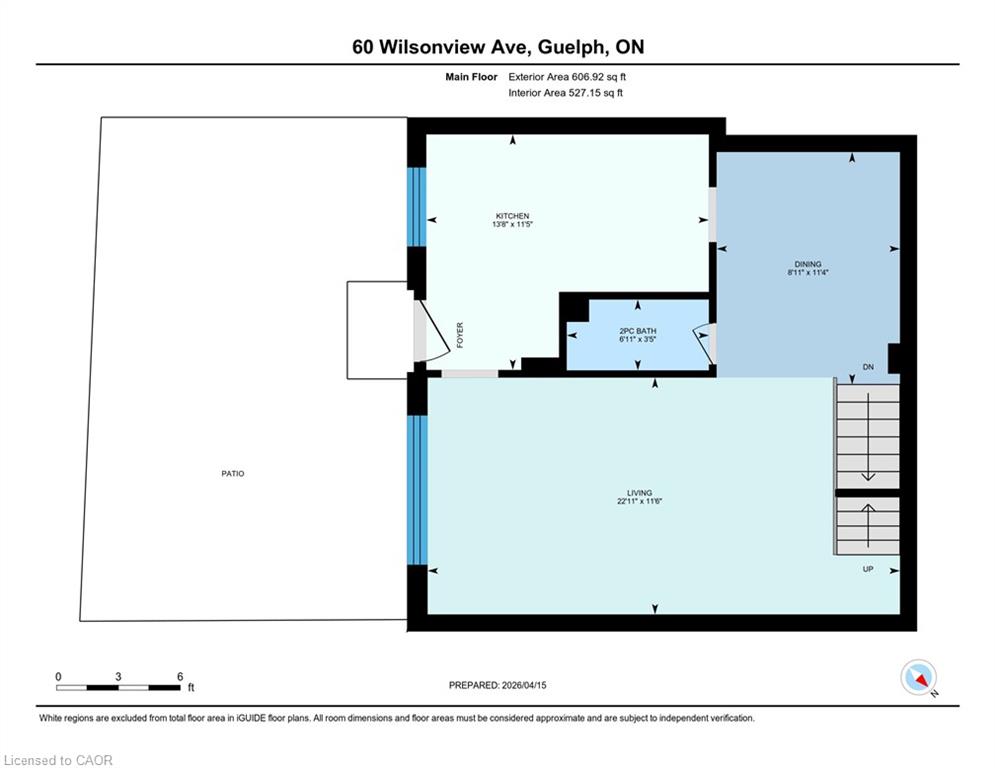
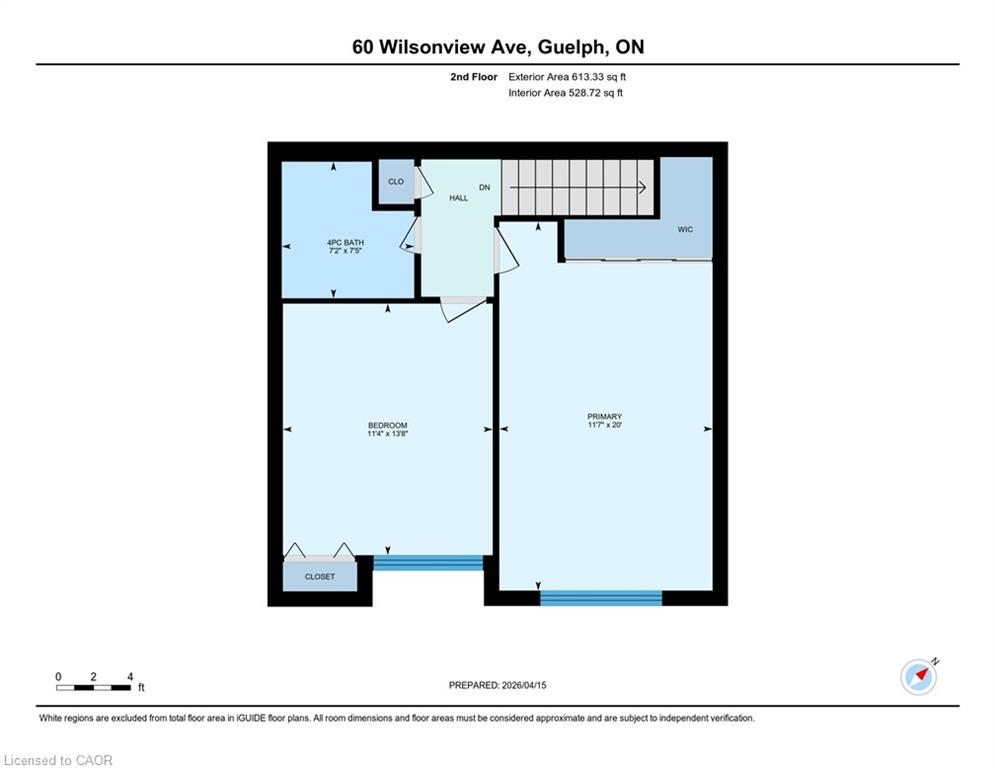
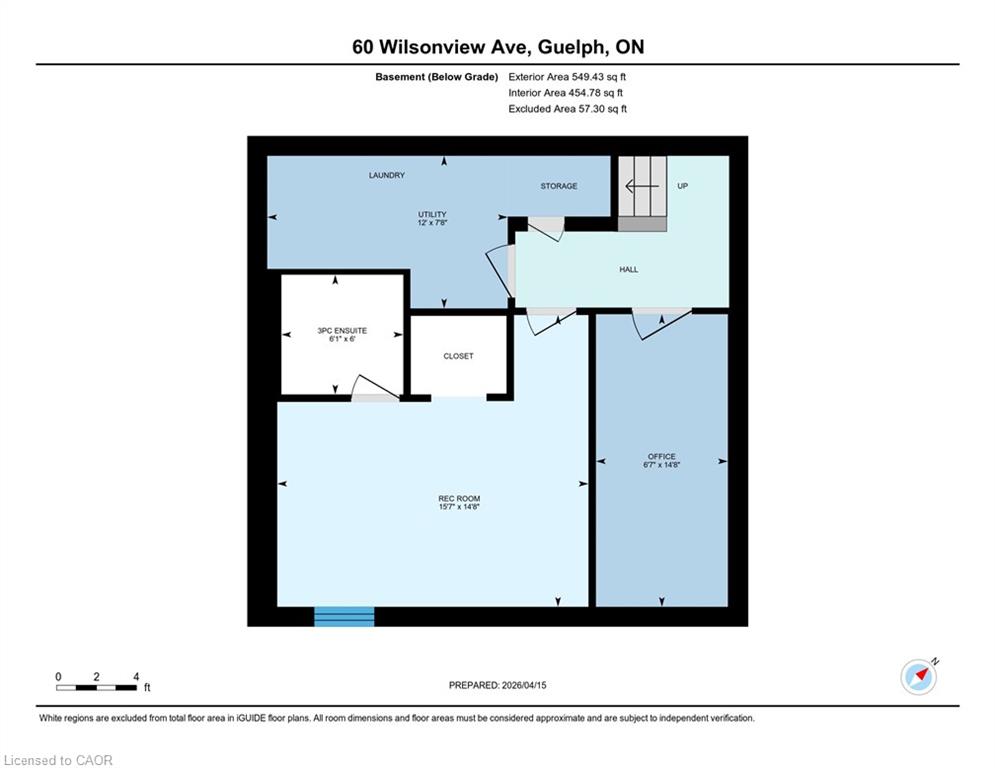
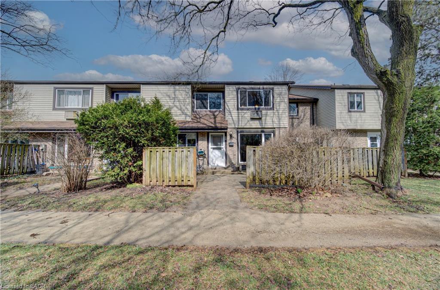
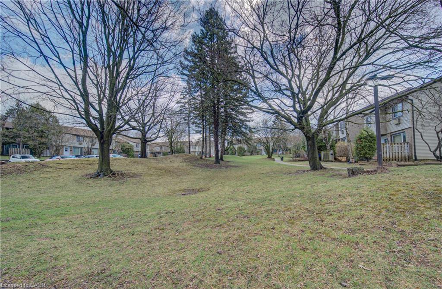
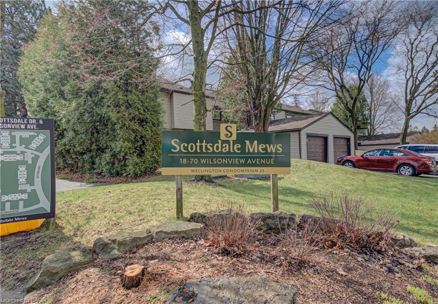
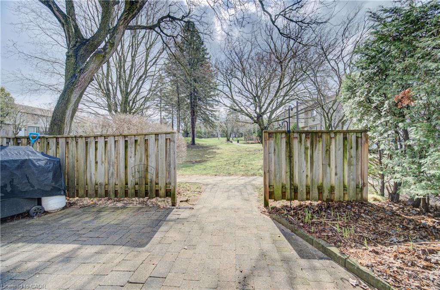
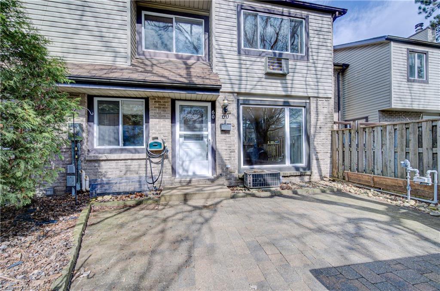
Welcome to Scottsdale Mews…quietly tucked away in the middle of everything! This well maintained, carpet-free home offers a perfect blend of comfort, quiet, functionality, and location. Featuring two spacious bedrooms, two and a half bathrooms, and a flexible finished basement, this property is ideal for professionals, downsizers, young families, and investors alike. Step inside to discover a bright, spacious, and inviting layout with large windows that fill the home with natural light and provide a view of the greenspace beyond your private patio. Your new kitchen boasts updated and extended cabinetry for ample storage, along with a convenient built-in desk, perfect for managing daily tasks, or as a kids’ homework space. The large living room provides plenty of space to relax or entertain, while the separate dining area is ideal for hosting family meals and gatherings. Upstairs, both bedrooms are big enough for king sized beds and include built-in closet organizers to keep everything neatly in place. Downstairs, the fully finished basement expands your living space even further, with two separate finished spaces, and a full bathroom, perfect for guests, a home office, or a media room. Enjoy the outdoors in your private patio area, surrounded by lovely gardens, across from greenspace, and equipped with a BBQ for summer entertaining. Additional highlights include forced air natural gas heating and central air conditioning for year-round comfort. Located within walking distance of the University of Guelph, Stone Road Mall, and all the amenities along Stone Road. Additionally, the ideal location offers quick access to the Hanlon Expressway, and has public transit right at the entrance, making commuting and everyday errands a breeze. 60 Wilsonview Ave., offers a fantastic opportunity to own a move-in-ready home in a prime location.

Additional Details

  • Property Age: 1976
  • Property Sub Type: Row/Townhouse
  • Zoning: R4-6
  • Transaction Type: Sale
  • Basement: Full, Partially Finished
  • Heating: Forced Air, Natural Gas
  • Cooling: Outside/Surface/Open, Visitor Parking
  • Parking Space: 1
  • Virtual Tour: https://youriguide.com/60_wilsonview_ave_guelph_on/

Similar Properties

View Property

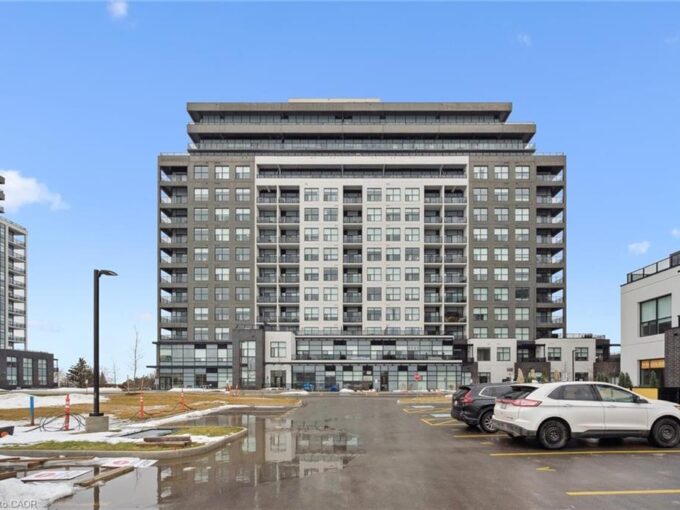
809-1880 Gordon Street, Guelph ON N1L 0P5

Welcome to this stunning 2 Bedroom + Den, 2-bathroom condo…

Bedrooms
2
Bathrooms
2
Area
1196.97 Square Feet

$728,900

View Property

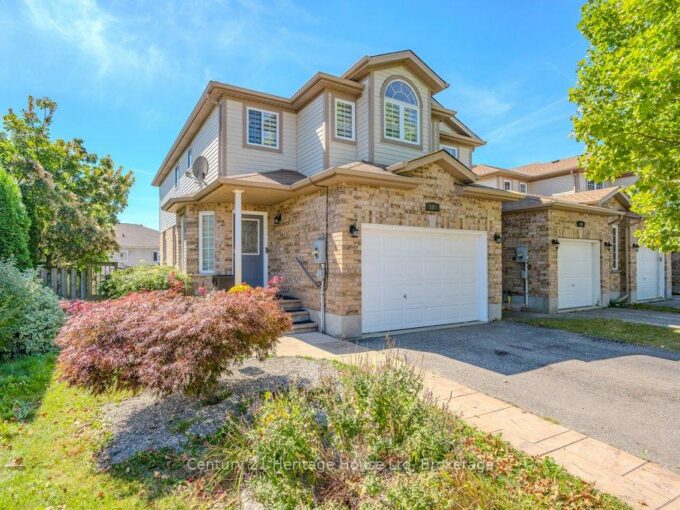
192 Severn Drive, Guelph, ON N1E 0A1

End unit freehold townhome. Just a breath of fresh air!…

Bedrooms
3
Bathrooms
3

$850,000

Debolender

Menu

  • Home
  • About
  • Buying Tips
  • Selling Tips
  • Testimonials
  • Contact

Contact Info

238 Speedvale Ave W, Guelph, ON N1L 1C9

+1 519 993 5656

deb@deboraholender.com

Find your new Home

  • All Listings
  • Guelph Listing
  • Kitchener Listing
  • Waterloo Listing
  • Cambridge Listing

Copyright © 2026, Deb Olender RE/MAX Guelph Real Estate Centre

|
39-121 Bagot Street, Guelph ON N1H 5T8 46 Harding Street, Georgetown ON L7G 6B2

Owning a home is a keystone of wealth… both financial affluence and emotional security.

Suze Orman
July 28, 2026 Tuesday!
Debolender
  • Login
Forget Password?