Debolender
  • Home
  • About
    • Relocating
    • Testimonials
  • Real Estate Listings
    • Guelph
    • Kitchener
    • Waterloo
    • Cambridge
  • News and Advice
    • Deb’s Blog
    • Home Buying Advice
    • Home Selling Advice
    • Get Listings Sent To You
    • Get Your Free Home Evaluation
  • Contact
Debolender
  • Home
  • About
    • Relocating
    • Testimonials
  • Real Estate Listings
    • Guelph
    • Kitchener
    • Waterloo
    • Cambridge
  • News and Advice
    • Deb’s Blog
    • Home Buying Advice
    • Home Selling Advice
    • Get Listings Sent To You
    • Get Your Free Home Evaluation
  • Contact

600 White Cedar Avenue, Waterloo, ON N2V 2W2

  • Home
  • Waterloo

600 White Cedar Avenue, Waterloo, ON N2V 2W2

600 White Cedar Avenue, Waterloo, ON N2V 2W2

$699,900
  • 01e9c719-cdb8-425d-a324-2576867ccd44-l.jpeg
  • 03292d32-93e0-4d25-8b50-807880e3b147-l.jpeg
  • 04939846-b0ab-4beb-9b5c-e0f45b44c6db-l.jpeg
  • 0d56d12d-0d2b-4ec9-af32-a825d6543dba-l.jpeg
  • 14134f28-1605-4c60-893b-98c98f83344a-l.jpeg
  • 15eb6e52-a772-4d0a-b547-0f6c16a16199-l.jpeg
  • 168f4aba-f79f-4cb0-9fd6-d4bd16fe0c46-l.jpeg
  • 1fb7d9b4-9ae6-4c6e-81f7-ba531bcd1eae-l.jpeg
  • 26931d22-db56-4541-b6c0-2dbda1f88f09-l.jpeg
  • 290e9e76-e2d0-494d-aa26-fb725fae0ab4-l.jpeg
  • 2a645266-38d4-49b9-81c3-8cba22b12d96-l.jpeg
  • 2cc96645-2f0b-45ae-bb87-de80b8c3954f-l.jpeg
  • 4028a506-f1e1-4f86-8243-62a8d9d76c9e-l.jpeg
  • 425e7a5e-1ede-42b3-a4e3-9cab443e8ef8-l.jpeg
  • 4c8c26ce-b997-44d7-b52f-502e16991fcb-l.jpeg
  • 4d2a8fb4-f83f-4b6f-b83d-f117ea998a89-l.jpeg
  • 4f46500a-6714-4134-9570-5bc6ea782d2a-l.jpeg
  • 57b19bd8-7cd9-4abf-b45a-0aac91c044b6-l.jpeg
  • 59360f84-f528-4f41-b084-6a7841b8b48d-l.jpeg
  • 5ab1af67-586a-4e7d-86b6-baf74658a84f-l.jpeg
  • 65cfebe3-65a0-441a-8038-29652e7f8282-l.jpeg
  • 666f92eb-c304-4912-91f1-a2c3985f2c30-l.jpeg
  • 8842db07-4d70-42c8-b459-c5ac67a7cf44-l.jpeg
  • 89e99c1f-d632-4a8c-9213-1cabecb949df-l.jpeg
  • 8a629c6c-19d7-4f85-a9f8-7ea8bf868f09-l.jpeg
  • 989da380-c669-4277-a032-4d94a14b0daa-l.jpeg
  • 9a4bd725-4067-4110-852d-21369938f52c-l.jpeg
  • a0ac8b00-233f-4829-a5f0-abb883fb1bf1-l.jpeg
  • af766736-423e-498b-a21d-35e86e8b5fae-l.jpeg
  • b128b1bd-732e-4006-9188-42a5c7ae5cdb-l.jpeg
  • b652fda4-dd40-49b4-9c3c-5ad6a29377c5-l.jpeg
  • b96a85be-61c4-4db2-b9a1-50dc20f3f774-l.jpeg
  • bcb3d5ee-af12-4715-a479-741dad97b159-l.jpeg
  • bd63b13a-94ae-4a81-bcef-370b1548ebc2-l.jpeg
  • c0f59221-a9a7-4ba5-bdbc-c82174e8e2b7-l.jpeg
  • ce5e3d73-c000-4f57-ab7b-eeaba273c1e7-l.jpeg
  • d6ee0463-df96-4728-af8c-ea3fcc5f90df-l.jpeg
  • d890bedd-a369-4d84-b793-fe5a6e243a2f-l.jpeg
  • dec115e7-f429-4f1b-8ec3-fd13b71ae27a-l.jpeg
  • e8cec858-1be5-41cf-844a-3a6a82fcdd03-l.jpeg
  • ec948981-85b8-4335-a54a-f98ba0b65155-l.jpeg
  • ed19569f-41ba-4a93-bf8b-bef550c2ed9e-l.jpeg
  • f03a4c8b-6919-46e9-adff-817012373a81-l.jpeg
  • f1f9c082-48d8-46c9-98ac-94e8b7b02bef-l.jpeg

Property ID:

 RH-1639846-property

Bedrooms
3
Bathrooms
3
Garage
No
Year Built
2025

Description

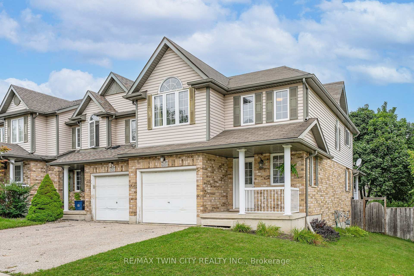
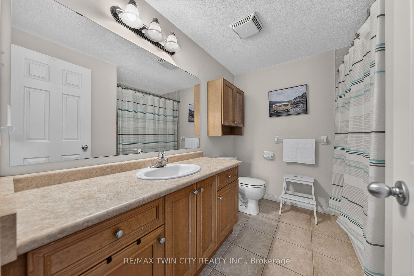
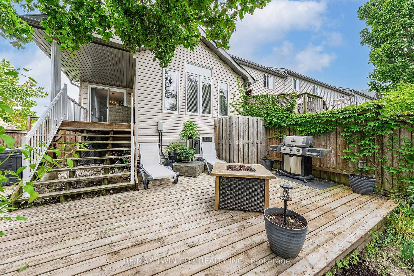
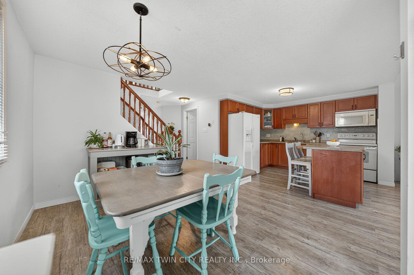
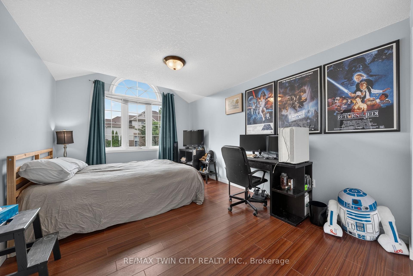
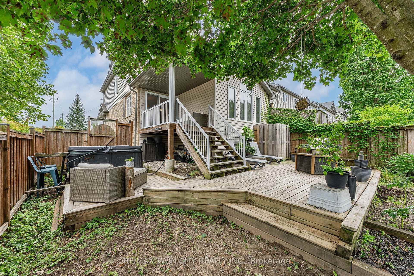
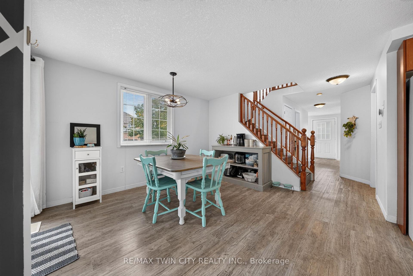
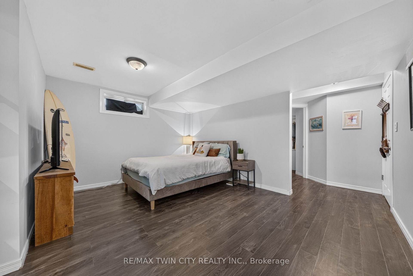
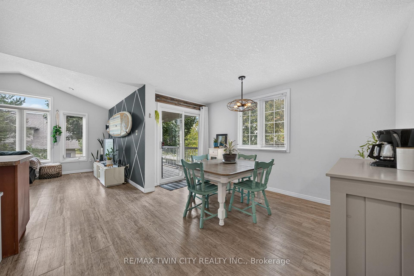
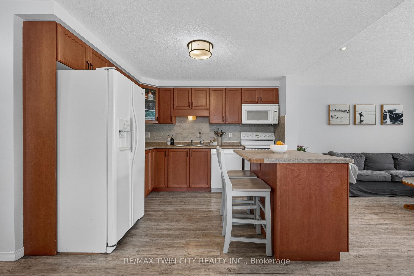
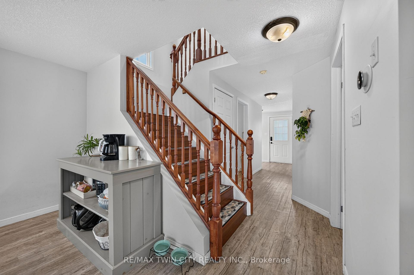
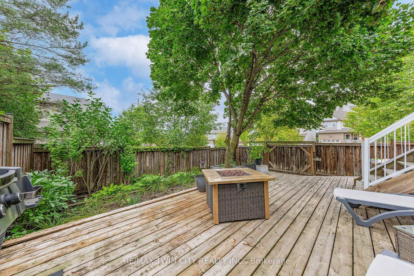
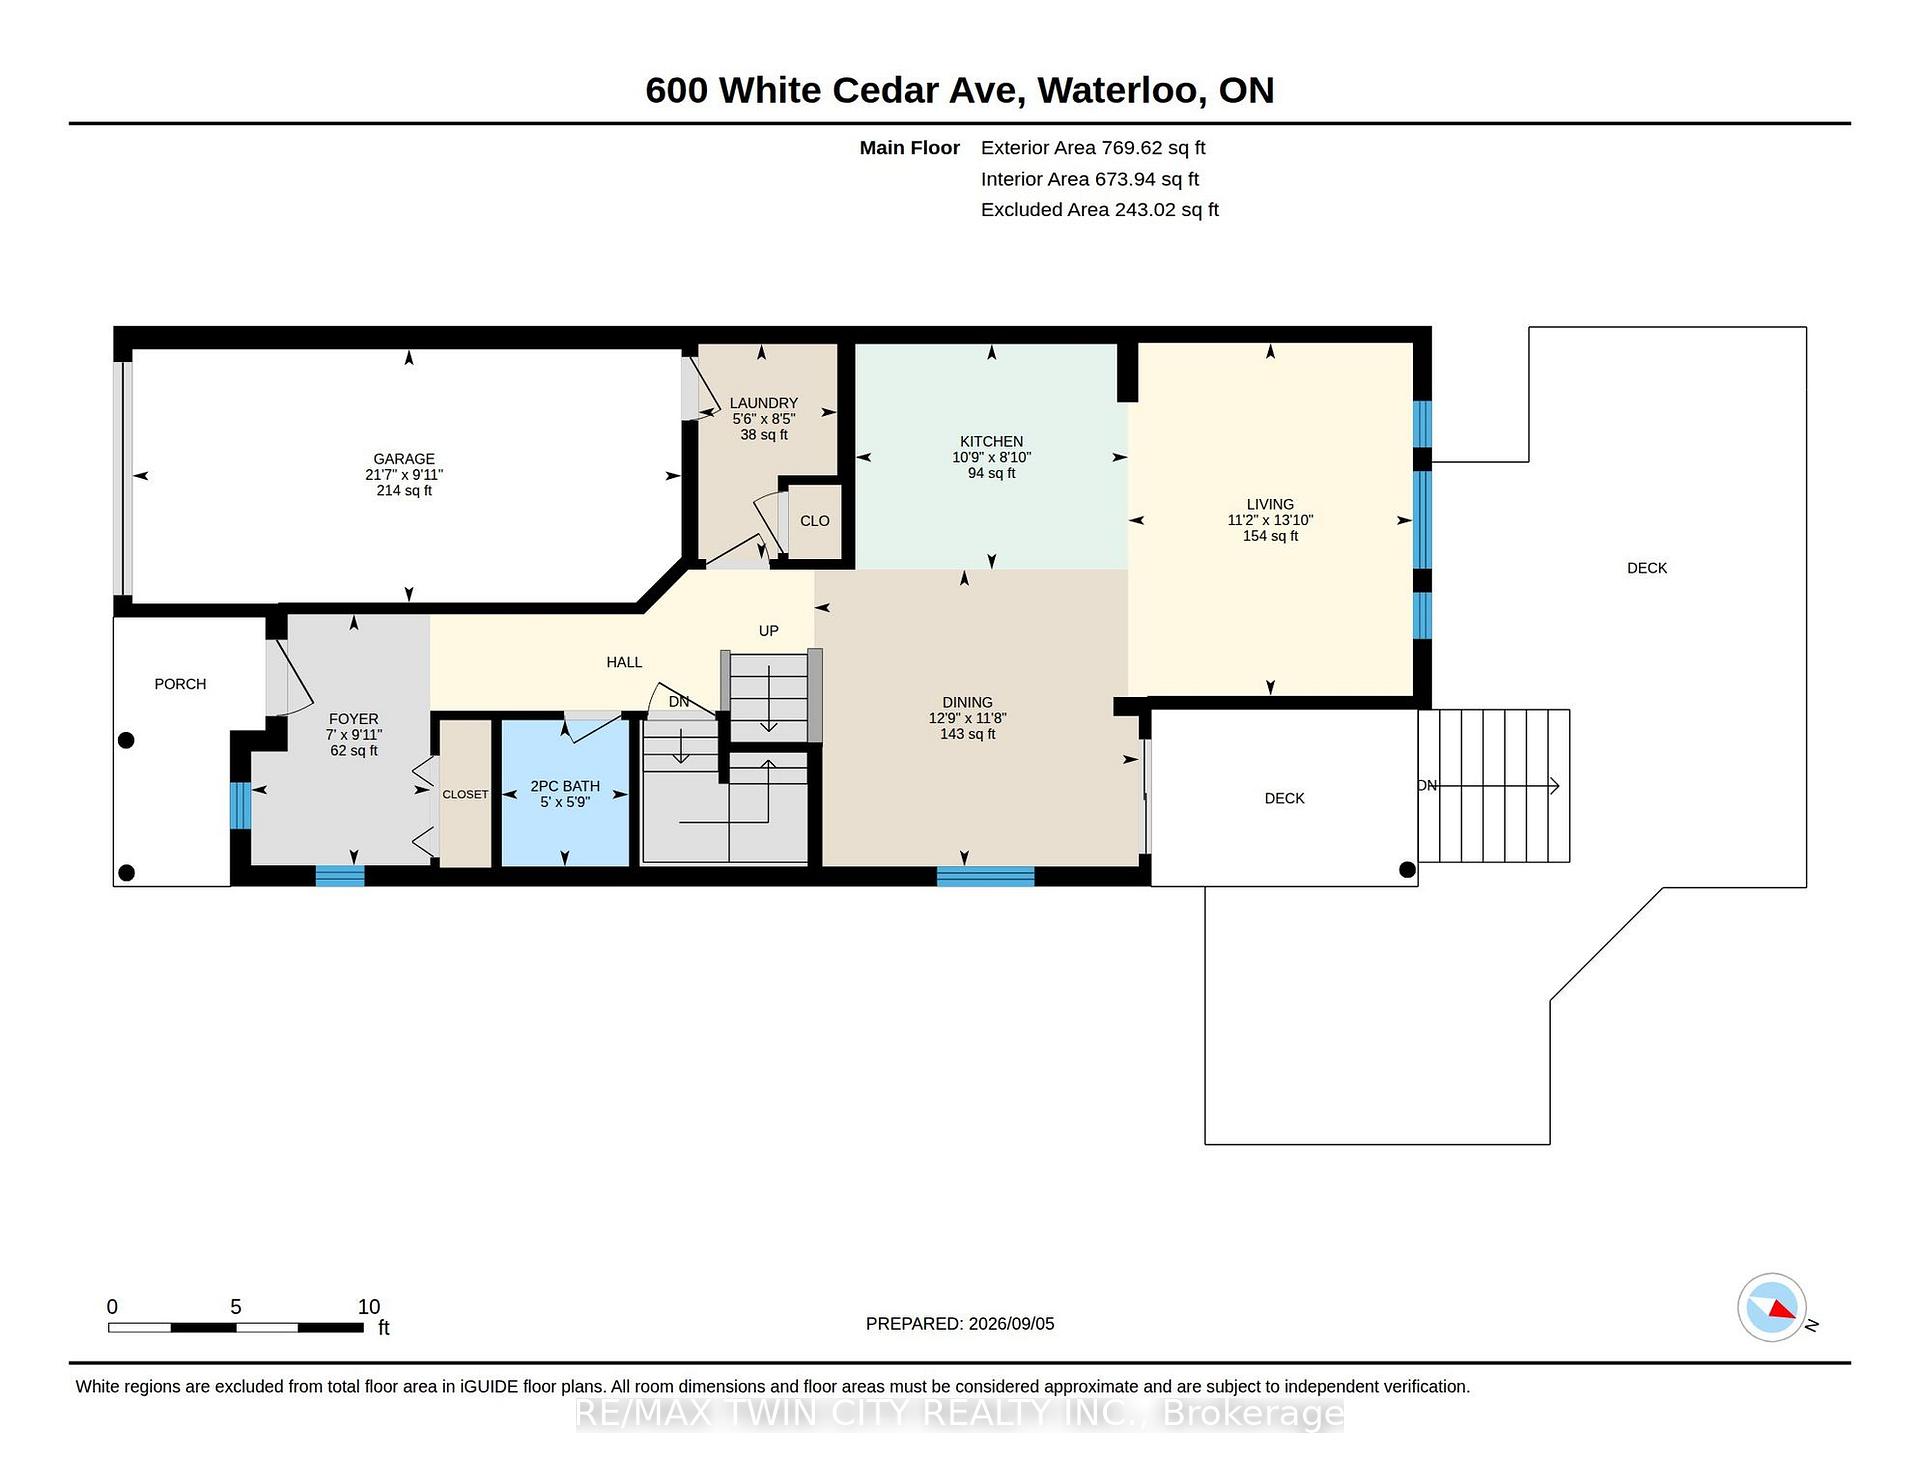
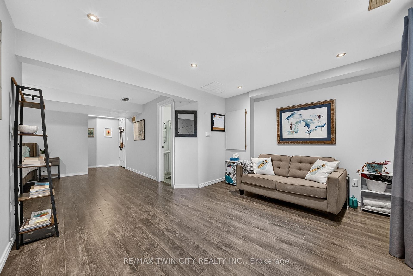
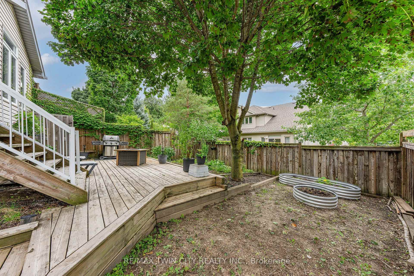
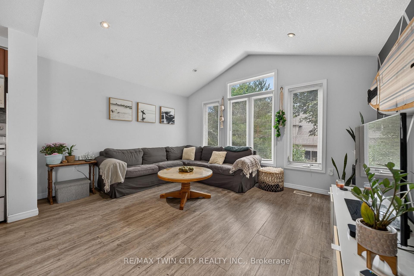
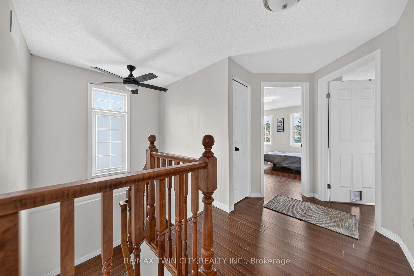
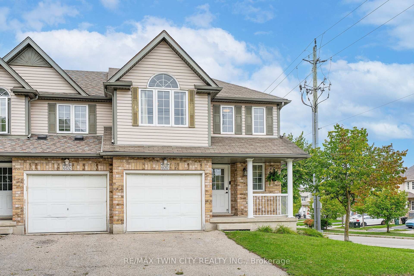
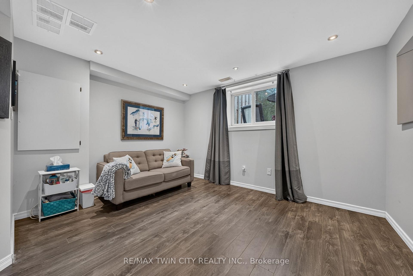
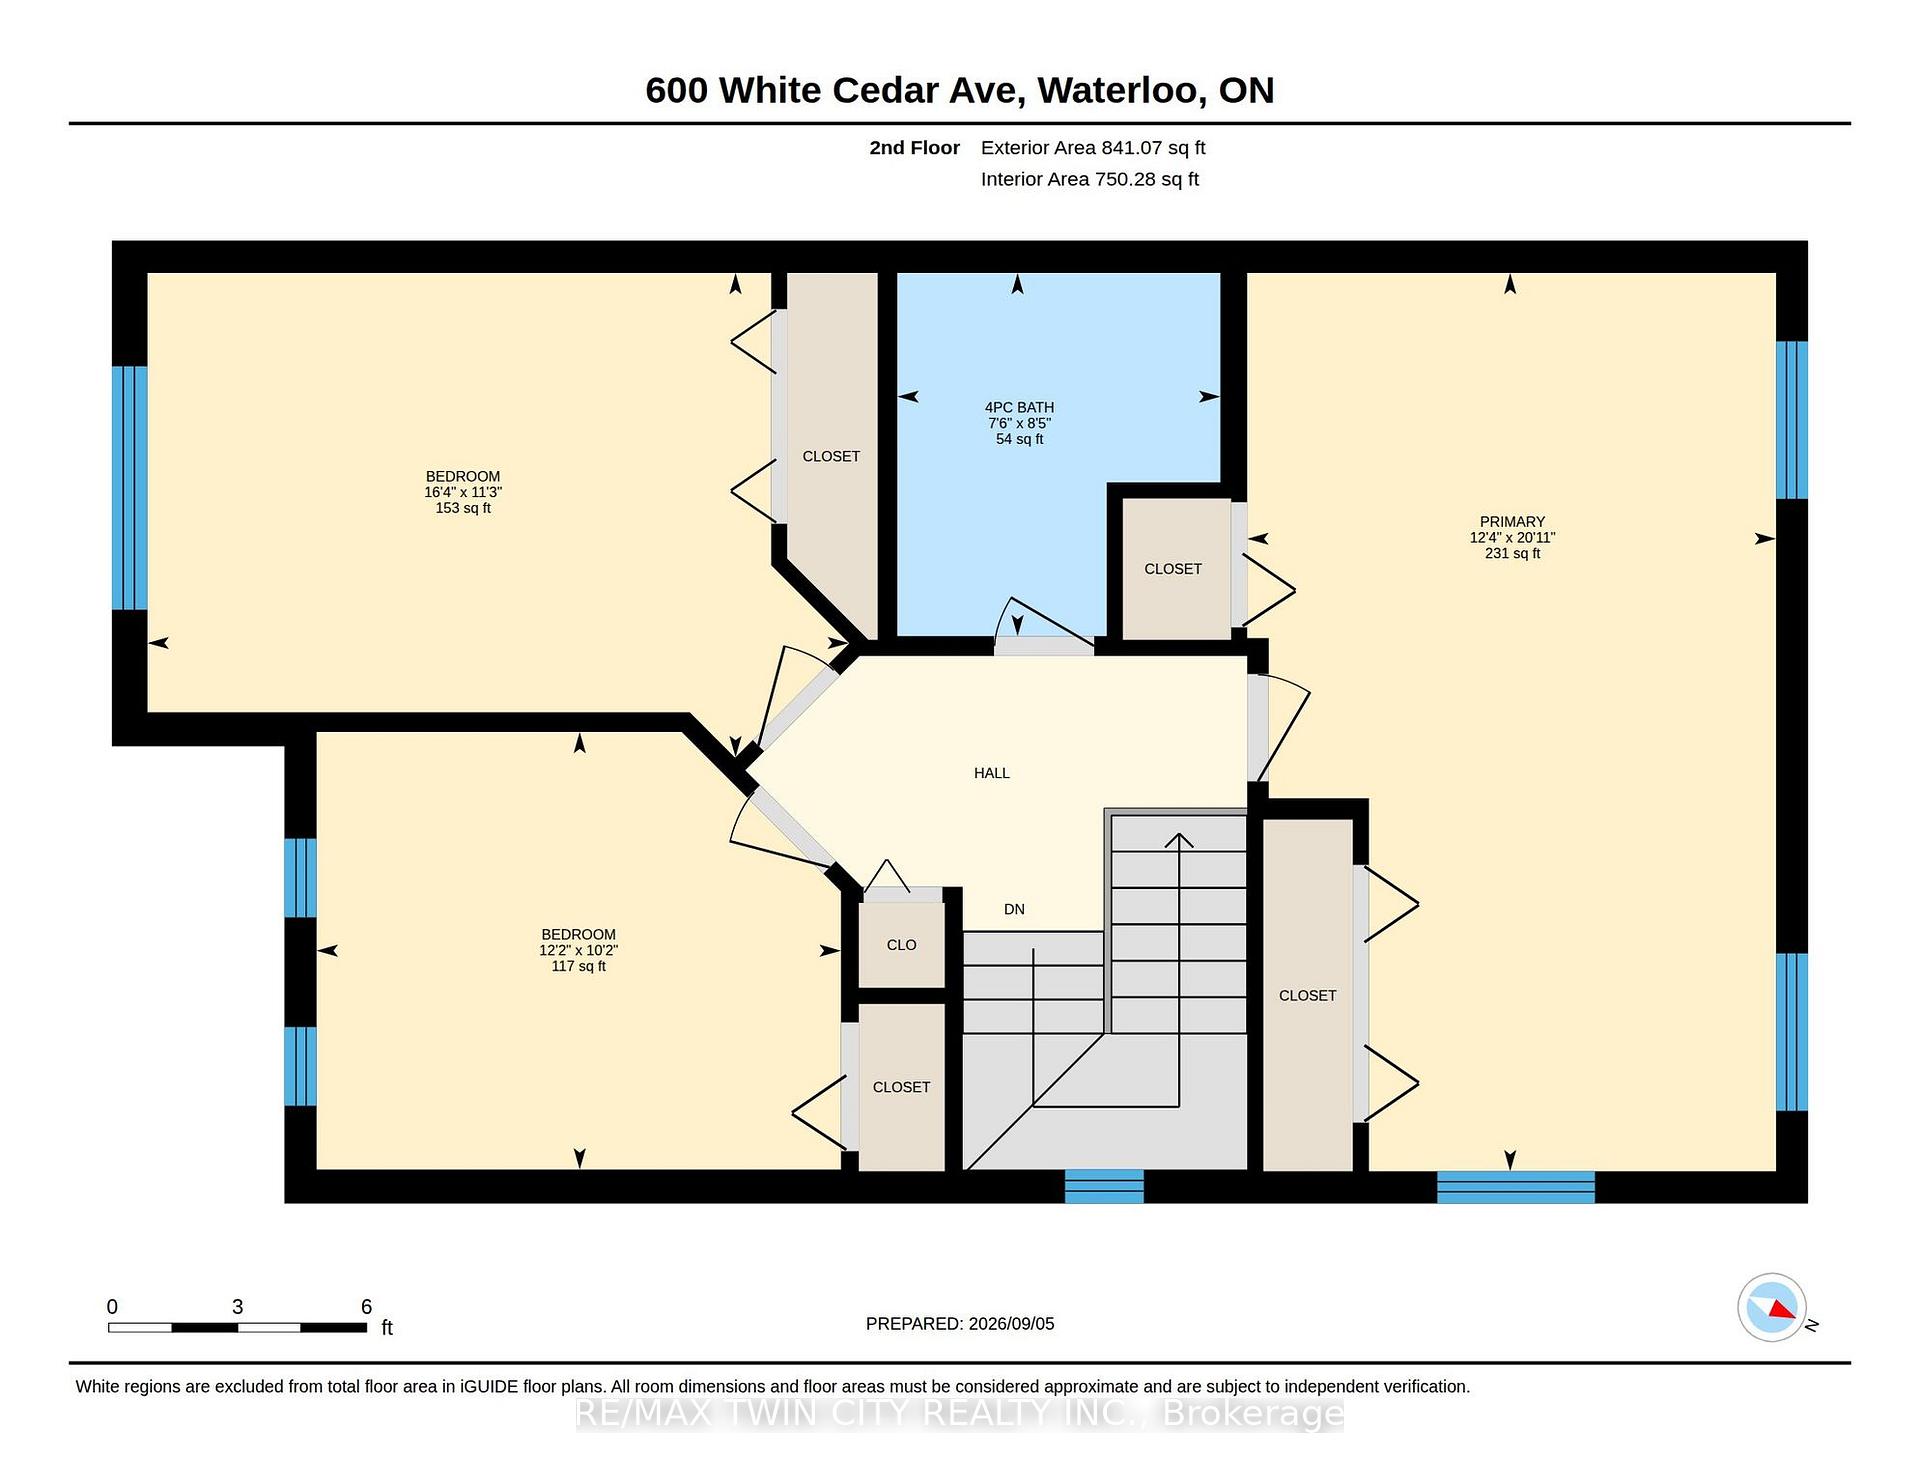
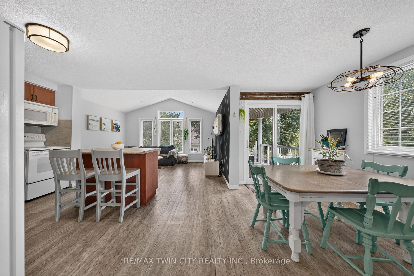
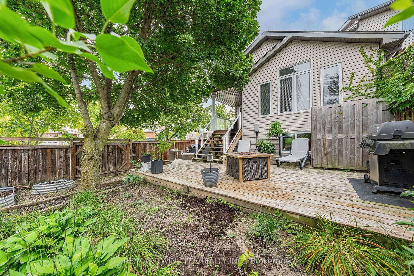
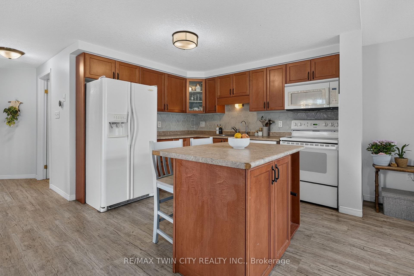
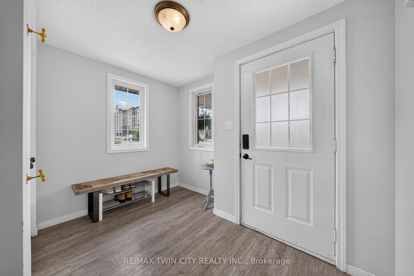
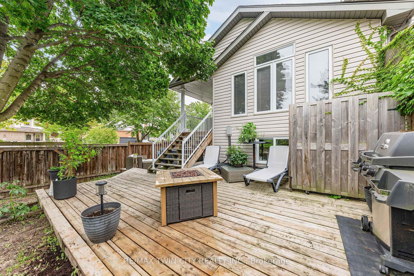
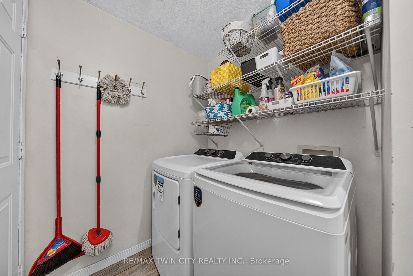
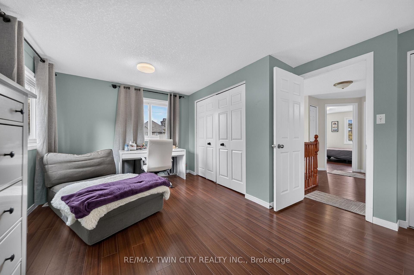
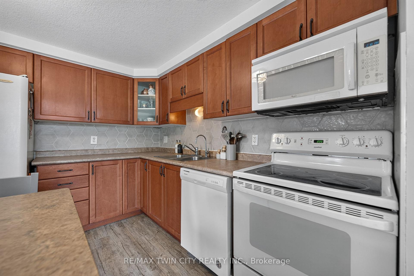
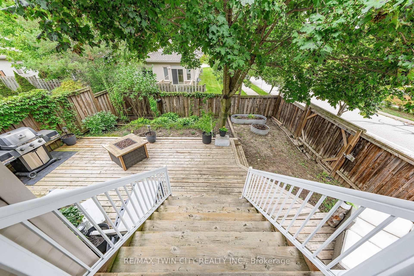
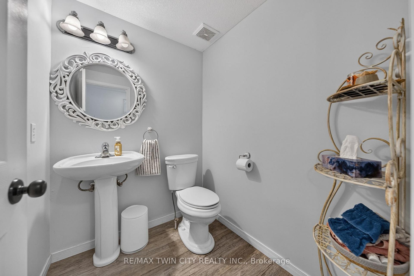
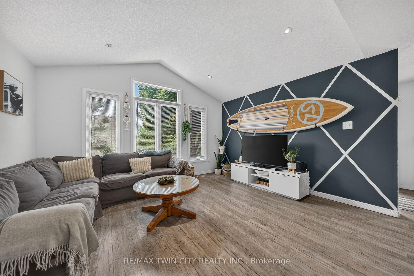
Welcome to this beautiful freehold end-unit townhome located in the highly desirable Laurelwood neighbourhood. Offering just over 1,600 sq. ft. above grade plus an additional 705 sq. ft. of finished basement space, this bright and spacious home provides plenty of room for everyday living. The open-concept main floor features a well-designed kitchen with an island and breakfast bar, flowing seamlessly into the spacious living area filled with natural light. Convenient main-floor laundry adds to the functionality of the home. Upstairs, the carpet-free second level offers three bedrooms, including a generous primary bedroom. The finished basement provides even more versatile living space with an oversized recreation room and additional bedroom area, making it ideal for guests, a home office, gym, or growing family. Outside, enjoy a private, fully fenced backyard perfect for relaxing, entertaining, or letting the kids and pets play. With the added natural light and privacy of an end-unit location, generous finished living space, and a sought-after Laurelwood address, this is a wonderful place to call home.

Additional Details

  • Property Age: 16-30
  • Property Sub Type: Att/Row/Townhouse
  • Transaction Type: For Sale
  • Basement: Finished
  • Heating Source: Gas
  • Heating Type: Forced Air
  • Cooling: Central Air
  • Parking Space: 1
  • Virtual Tour: https://listings.webbify.ca/600-White-Cedar-Ave-Waterloo-ON-N2V-2W2-Canada?mls=
  • MLS Status: New

Similar Properties

View Property

442 Sandbanks Crescent, Waterloo ON N2V 2J1

Beautiful bungalow with walkout basement in sought-after Conservation Meadows, backing…

Bedrooms
3
Bathrooms
3
Area
2206 Square Feet

$765,000

View Property

323 Auburn Drive, Waterloo ON N2K 3E1

323 Auburn Drive, Waterloo, $799,900 Welcome to this spacious family…

Bedrooms
3
Bathrooms
3.5
Area
2998 Square Feet

$799,900
Debolender

Menu

  • Home
  • About
  • Buying Tips
  • Selling Tips
  • Testimonials
  • Contact

Contact Info

238 Speedvale Ave W, Guelph, ON N1L 1C9

+1 519 993 5656

deb@deboraholender.com

Find your new Home

  • All Listings
  • Guelph Listing
  • Kitchener Listing
  • Waterloo Listing
  • Cambridge Listing

Copyright © 2026, Deb Olender RE/MAX Guelph Real Estate Centre

|
981 MINERAL SPRINGS Road, Hamilton, ON L9H 5E3 1100 Courtland Avenue E 302, Kitchener, ON N2C 2H9
Owning a home is a keystone of wealth… both financial affluence and emotional security.

Suze Orman
September 19, 2026 Saturday!
Debolender
  • Login
Forget Password?

OTP Verification

Please enter the 6-digit OTP sent to your email.

Time remaining: 05:00