Debolender
  • Home
  • About
    • Relocating
    • Testimonials
  • Real Estate Listings
    • Guelph
    • Kitchener
    • Waterloo
    • Cambridge
  • News and Advice
    • Deb’s Blog
    • Home Buying Advice
    • Home Selling Advice
    • Get Listings Sent To You
    • Get Your Free Home Evaluation
  • Contact
Debolender
  • Home
  • About
    • Relocating
    • Testimonials
  • Real Estate Listings
    • Guelph
    • Kitchener
    • Waterloo
    • Cambridge
  • News and Advice
    • Deb’s Blog
    • Home Buying Advice
    • Home Selling Advice
    • Get Listings Sent To You
    • Get Your Free Home Evaluation
  • Contact

601 St Andrew Street E, Centre Wellington, ON N1M 1R8

  • Home
  • Centre Wellington

601 St Andrew Street E, Centre Wellington, ON N1M 1R8

601 St Andrew Street E, Centre Wellington, ON N1M 1R8

$565,000

  • 1ea74aa4-a437-4d29-97a5-086e70d937aa-l.jpeg
  • 249c0c36-c493-4bc2-8045-601f6c4f4954-l.jpeg
  • 3e8669b3-2c2e-40d8-bd16-6c94b28614aa-l.jpeg
  • 4cbe8e11-1dec-47e4-bb86-1d7694a70076-l.jpeg
  • 843e0552-dad8-4ad0-8ddf-0f586d08b1dc-l.jpeg
  • e6b3db44-838a-47d7-82fe-276b364acbeb-l.jpeg
  • 8d5736c3-2f5a-42de-ad4e-8d3d163cb6a7-l.jpeg
  • 340dfb0a-83c9-4537-9ac1-4fcbdc0f44c0-l.jpeg
  • ef41d5cb-cf45-4177-8533-e5b733e758fa-l.jpeg
  • b5e32b8b-19a5-472b-92ea-2440eac9d01c-l.jpeg
  • a5563956-9654-44cf-9921-eb21b146d9d8-l.jpeg
  • e757ae20-7624-4a43-ada7-87f10ccfd040-l.jpeg
  • c04bbfc0-9e52-4770-b19d-66752d9e1269-l.jpeg
  • cb086776-53e9-4c1e-8769-ed399a68b987-l.jpeg
  • e8f0a02c-3c89-4e27-8869-8b66c2525141-l.jpeg
  • d1e7b67b-493e-44d2-b913-fa3bdae8cdd5-l.jpeg
  • 05729a67-a6af-452a-b50f-54b33ce8d8c5-l.jpeg
  • 77065919-8427-4bc4-a758-9f7bcd00e95a-l.jpeg
  • 34cf06b9-1c1d-42e5-b1df-3e587952aa0f-l.jpeg
  • 1d6b8424-6cff-407c-948a-600d4ff7b64b-l.jpeg
  • 51297038-b72b-4a22-a79a-bc24775163f7-l.jpeg
  • 6429a88e-aa60-4886-a7e0-7c037417cdaf-l.jpeg
  • ed3f07b3-1bb0-4988-b311-5987b4d8c8a3-l.jpeg
  • f30480f3-3610-43a4-b4e0-59cee5bf2ee0-l.jpeg
  • dba8a3cc-0a8c-4f52-9bc1-1907ef95a351-l.jpeg
  • c637f607-339c-461e-aa8f-d8106d9cac1c-l.jpeg
  • 0da3cf4b-99a6-4b0e-87b9-4dc47f79e880-l.jpeg
  • 17972390-352b-4acb-b9fa-f5b0f24c4f7b-l.jpeg
  • c10a3205-8663-4e57-86f8-d1d8b88640a1-l.jpeg
  • 660ba262-8a5b-4e3f-8f56-29d1b350dc00-l.jpeg
  • 68543a33-6679-435b-a8bf-5c92e69b1359-l.jpeg
  • cef770f0-186b-47e5-9e3a-b2f50429b6f1-l.jpeg
  • a22bd532-0641-41cd-81c9-74c0797412be-l.jpeg
  • 9cf3dfc4-6d91-485d-9f6d-f6b7227a9a58-l.jpeg
  • 77015e30-4e8a-43d6-bd30-651c185b0c22-l.jpeg
  • f4cb6e13-3cf5-47a9-ac28-83e905b3d21e-l.jpeg
  • 2ff11938-c709-4ad4-9d15-ce7420aeb0a2-l.jpeg
  • e1c89f45-b2a6-4063-87de-e6b3e7a707f5-l.jpeg
  • d9330f36-5dfe-4120-836d-e6ba31861772-l.jpeg
  • 34b4c856-5188-41ad-9753-ea6f92310765-l.jpeg
  • ed651cdf-57c8-4e11-b2a5-18a974c29e9c-l.jpeg
  • c824ff45-ac36-4879-8b9f-03aa4cf586ad-l.jpeg
  • 18a79415-2c87-4649-98f8-e43aad6fbd29-l.jpeg
  • 5f047cc1-4326-499b-8537-8b403d21ec42-l.jpeg
  • 540848c2-e353-417b-b52d-2eeac3907eca-l.jpeg
  • a0763680-744e-4889-a10b-49e0bbad187e-l.jpeg

Property ID:

 RH-1969089-property

Bedrooms
3
Bathrooms
1
Garage
No
Year Built
2025

Description

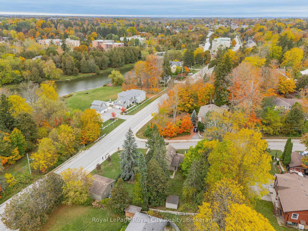
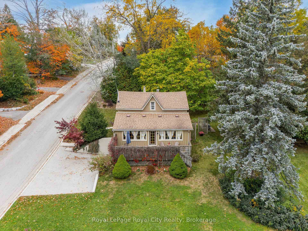
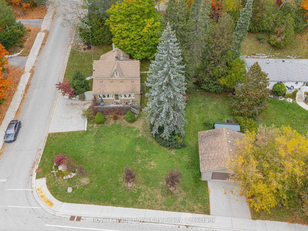
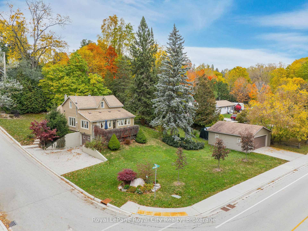
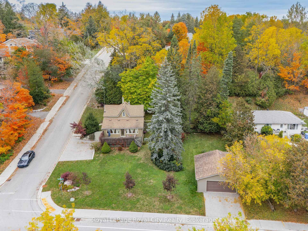
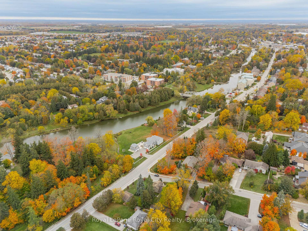
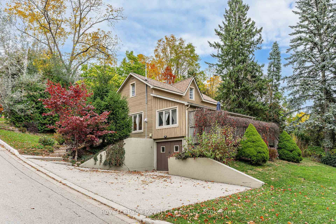
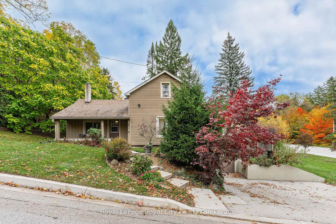
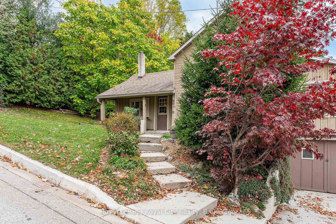
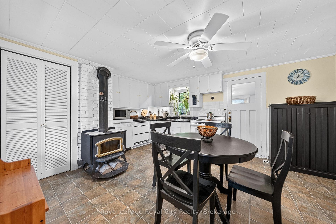
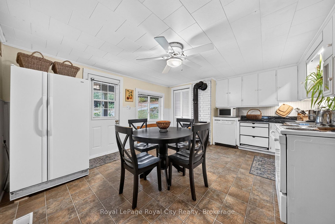
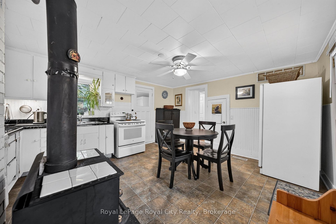
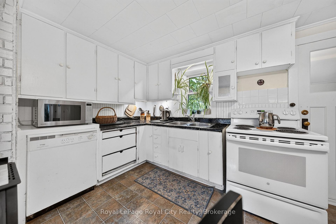
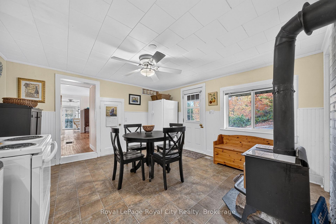
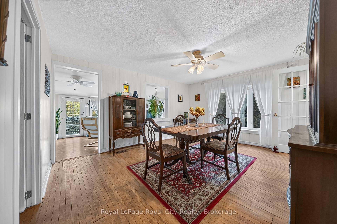
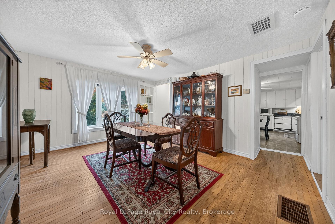
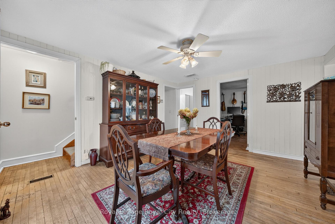
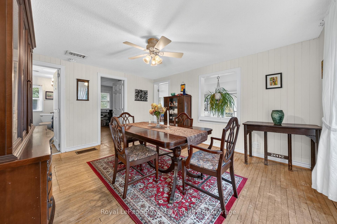
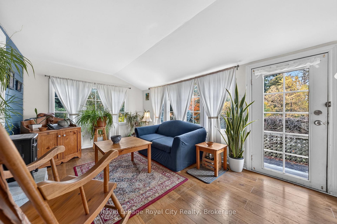
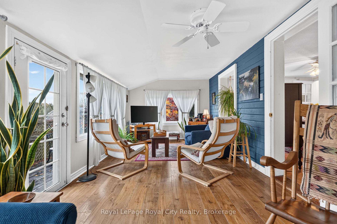
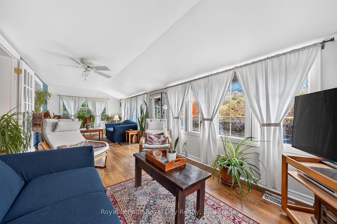
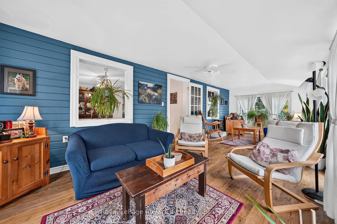
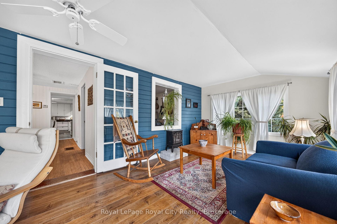
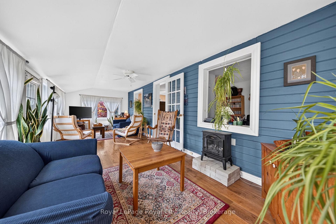
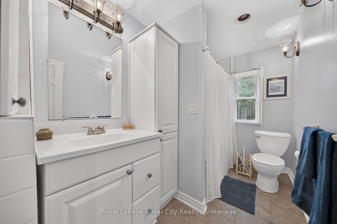
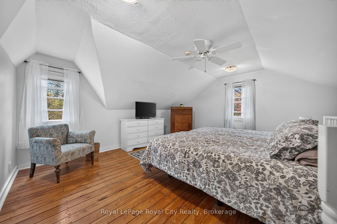
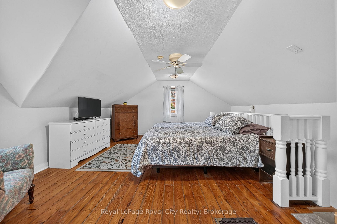
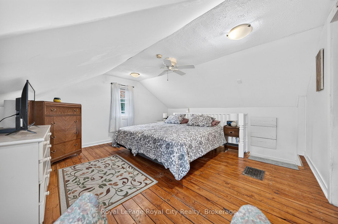
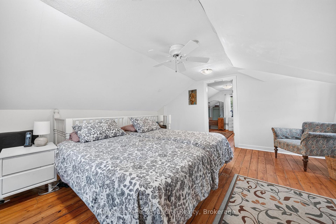
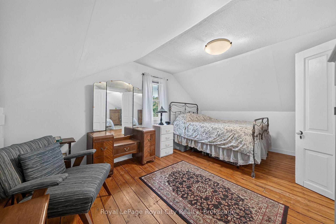
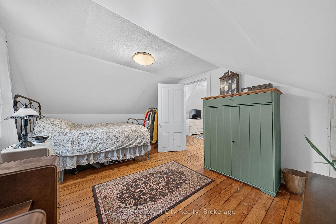
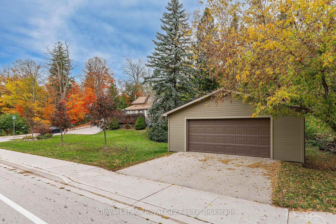
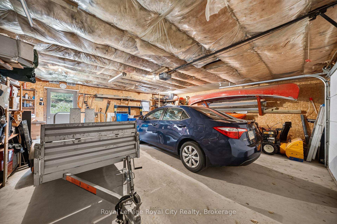
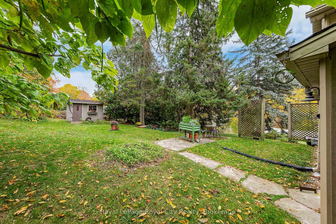
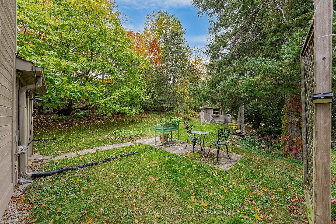
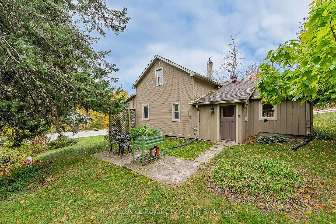
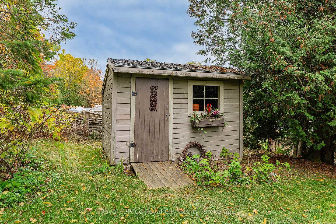
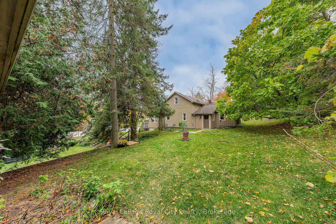
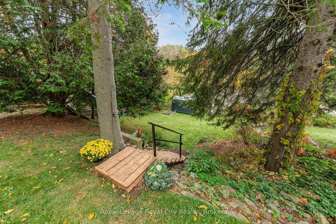
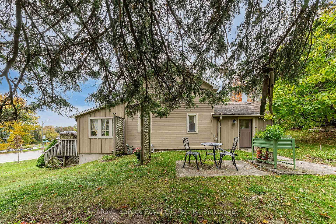
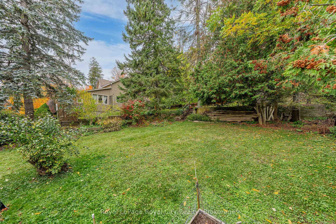
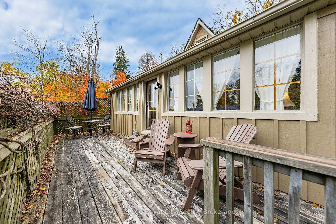
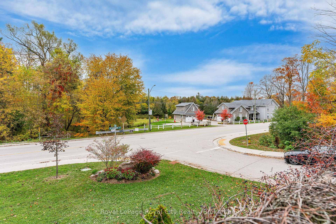
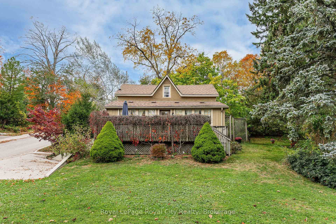
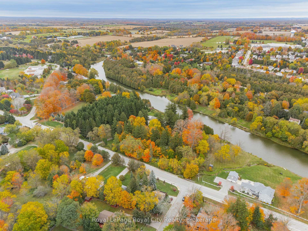
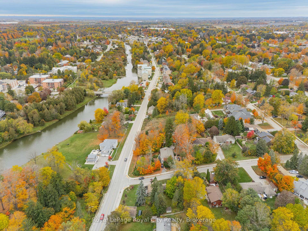
Welcome to Tom Cottage, a circa 1837 property located on a premier large lot (95 X 127) in the quaint town of Fergus. Enjoy a country-like lifestyle surrounded by mature trees, perennial gardens and views of the Grand River. This idyllic location allows you to enjoy a quiet lifestyle but you can still walk downtown to shop or dine out. Come into the warm, cozy kitchen with all the charm of yesteryear and go out to the garden through the mudroom (laundry room) where you can putter all day in the garden and potting shed. The generous sized dining room, great for family dinners and entertaining, adjoins the kitchen. Step into the charming front room displaying the old wood cladding on the one wall. Large windows face east, west and south ushering an abundance of natural light and garden and river views. A flexible third bedroom/office and a four piece bathroom complete the main floor. Upstairs are two more pretty bedrooms featuring wide-plank pine flooring. An attached single car garage provides basement entry into the house while the detached 23′ X 23′ garage makes an ideal workshop for any handy person. John Black Public School is just up the road as is the Pierpoint Fly Fishing Nature Reserve, which provides free public access to the riverfront and walking trails. Move in and enjoy, renovate, add square footage, an ADU or build your dream home, this lot can accommodate all your plans. Come explore all the possibilities!

Additional Details

  • Property Sub Type: Detached
  • Transaction Type: For Sale
  • Basement: Partial Basement, Walk-Out
  • Heating Source: Gas
  • Heating Type: Forced Air
  • Cooling: Other
  • Parking Space: 4
  • Virtual Tour: https://listings.webbify.ca/601-St-Andrew-St-E-Fergus-ON-N1M-1R8-Canada?mls=
  • MLS Status: New

Similar Properties

Featured
View Property

56 Langridge Way, Cambridge, ON N1S 0E7

Welcome to 56 Langridge Way, set on a premium walkout…

Bedrooms
4
Bathrooms
4

$1,124,900

View Property

4529 Sideroad 10 N, Puslinch, ON N1H 6J3

Experience the epitome of country living with this ten acre…

Bedrooms
6
Bathrooms
8

$8,500,000

Debolender

Menu

  • Home
  • About
  • Buying Tips
  • Selling Tips
  • Testimonials
  • Contact

Contact Info

238 Speedvale Ave W, Guelph, ON N1L 1C9

+1 519 993 5656

deb@deboraholender.com

Find your new Home

  • All Listings
  • Guelph Listing
  • Kitchener Listing
  • Waterloo Listing
  • Cambridge Listing

Copyright © 2026, Deb Olender RE/MAX Guelph Real Estate Centre

|
74 Bobolink Road, Hamilton, ON L9A 2P5 106 Bellamy Crescent, Centre Wellington, ON N1M 3S6

Owning a home is a keystone of wealth… both financial affluence and emotional security.

Suze Orman
November 3, 2026 Tuesday!
Debolender
  • Login
Forget Password?

OTP Verification

Please enter the 6-digit OTP sent to your email.

Time remaining: 05:00