Debolender
  • Home
  • About
    • Relocating
    • Testimonials
  • Real Estate Listings
    • Guelph
    • Kitchener
    • Waterloo
    • Cambridge
  • News and Advice
    • Deb’s Blog
    • Home Buying Advice
    • Home Selling Advice
    • Get Listings Sent To You
    • Get Your Free Home Evaluation
  • Contact
Debolender
  • Home
  • About
    • Relocating
    • Testimonials
  • Real Estate Listings
    • Guelph
    • Kitchener
    • Waterloo
    • Cambridge
  • News and Advice
    • Deb’s Blog
    • Home Buying Advice
    • Home Selling Advice
    • Get Listings Sent To You
    • Get Your Free Home Evaluation
  • Contact

603 Upper Wentworth Street, Hamilton ON L9A 4V1

  • Home
  • Hamilton

603 Upper Wentworth Street, Hamilton ON L9A 4V1

603 Upper Wentworth Street, Hamilton ON L9A 4V1

$529,900
  • e7040e11bc93c80c0b8408e1a097641c-m1.jpeg
  • e7040e11bc93c80c0b8408e1a097641c-m2.jpeg
  • e7040e11bc93c80c0b8408e1a097641c-m3.jpeg
  • e7040e11bc93c80c0b8408e1a097641c-m4.jpeg
  • e7040e11bc93c80c0b8408e1a097641c-m5.jpeg
  • e7040e11bc93c80c0b8408e1a097641c-m6.jpeg
  • e7040e11bc93c80c0b8408e1a097641c-m7.jpeg
  • e7040e11bc93c80c0b8408e1a097641c-m8.jpeg
  • e7040e11bc93c80c0b8408e1a097641c-m9.jpeg
  • e7040e11bc93c80c0b8408e1a097641c-m10.jpeg
  • e7040e11bc93c80c0b8408e1a097641c-m11.jpeg
  • e7040e11bc93c80c0b8408e1a097641c-m12.jpeg
  • e7040e11bc93c80c0b8408e1a097641c-m13.jpeg
  • e7040e11bc93c80c0b8408e1a097641c-m14.jpeg
  • e7040e11bc93c80c0b8408e1a097641c-m15.jpeg
  • e7040e11bc93c80c0b8408e1a097641c-m16.jpeg
  • e7040e11bc93c80c0b8408e1a097641c-m17.jpeg
  • e7040e11bc93c80c0b8408e1a097641c-m18.jpeg
  • e7040e11bc93c80c0b8408e1a097641c-m19.jpeg
  • e7040e11bc93c80c0b8408e1a097641c-m20.jpeg
  • e7040e11bc93c80c0b8408e1a097641c-m21.jpeg
  • e7040e11bc93c80c0b8408e1a097641c-m22.jpeg
  • e7040e11bc93c80c0b8408e1a097641c-m23.jpeg
  • e7040e11bc93c80c0b8408e1a097641c-m24.jpeg
  • e7040e11bc93c80c0b8408e1a097641c-m25.jpeg
  • e7040e11bc93c80c0b8408e1a097641c-m26.jpeg
  • e7040e11bc93c80c0b8408e1a097641c-m27.jpeg
  • e7040e11bc93c80c0b8408e1a097641c-m28.jpeg
  • e7040e11bc93c80c0b8408e1a097641c-m29.jpeg
  • e7040e11bc93c80c0b8408e1a097641c-m30.jpeg
  • e7040e11bc93c80c0b8408e1a097641c-m31.jpeg
  • e7040e11bc93c80c0b8408e1a097641c-m32.jpeg
  • e7040e11bc93c80c0b8408e1a097641c-m33.jpeg
  • e7040e11bc93c80c0b8408e1a097641c-m34.jpeg
  • e7040e11bc93c80c0b8408e1a097641c-m35.jpeg
  • e7040e11bc93c80c0b8408e1a097641c-m36.jpeg
  • e7040e11bc93c80c0b8408e1a097641c-m37.jpeg
  • e7040e11bc93c80c0b8408e1a097641c-m38.jpeg
  • e7040e11bc93c80c0b8408e1a097641c-m39.jpeg
  • e7040e11bc93c80c0b8408e1a097641c-m40.jpeg
  • e7040e11bc93c80c0b8408e1a097641c-m41.jpeg
  • e7040e11bc93c80c0b8408e1a097641c-m42.jpeg
  • e7040e11bc93c80c0b8408e1a097641c-m43.jpeg

Property ID:

 RH-1909828-property

Bedrooms
2
Bathrooms
1
Garage
No
Year Built
1950
Area
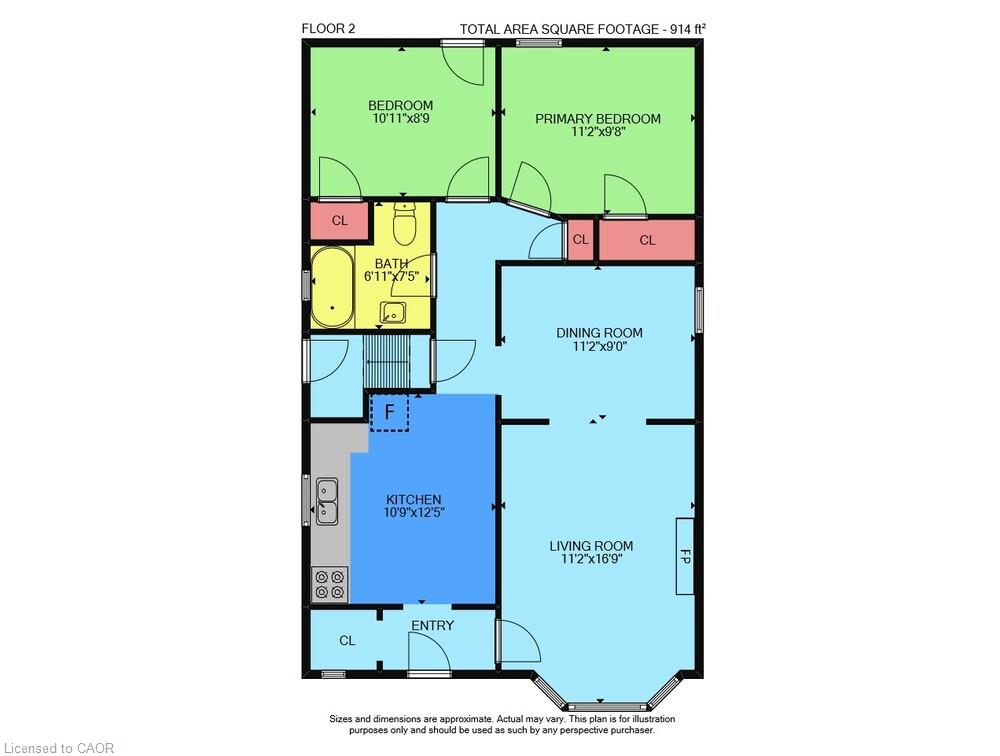
914 Square Feet

Description

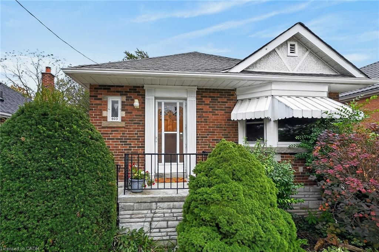
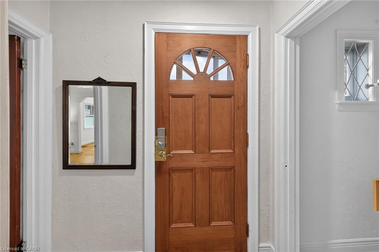
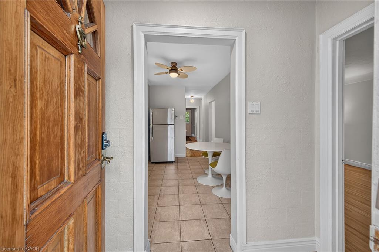
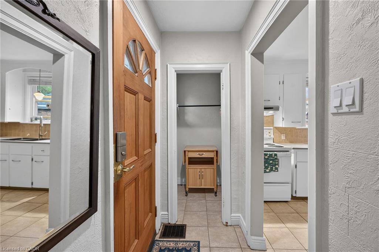
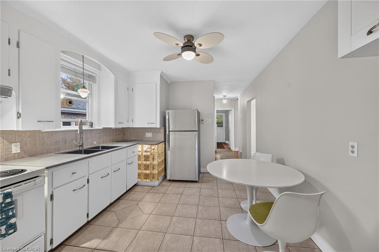
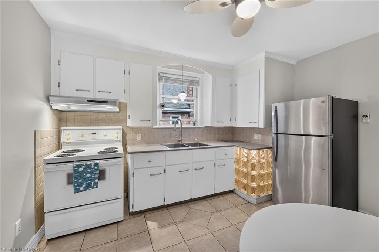
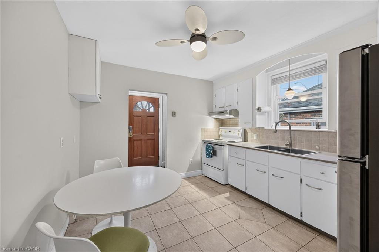
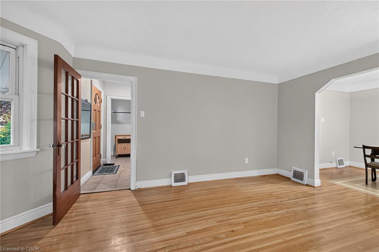
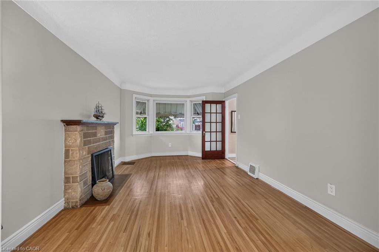
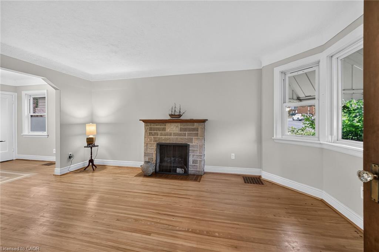
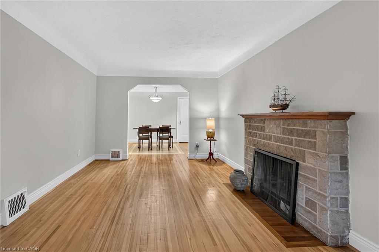
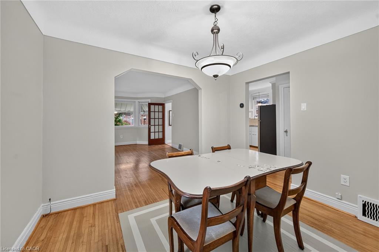
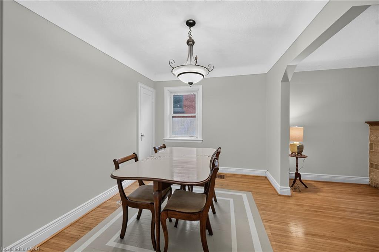
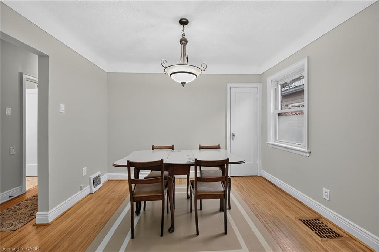
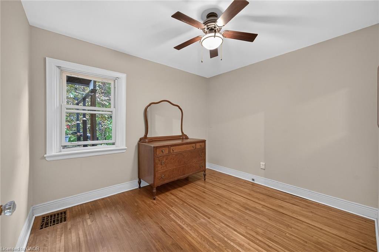
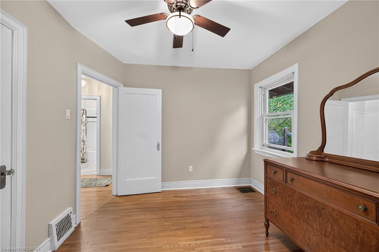
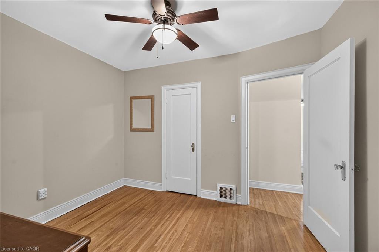
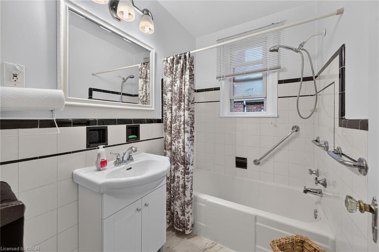
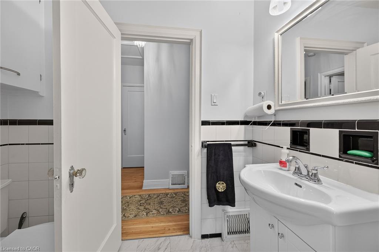
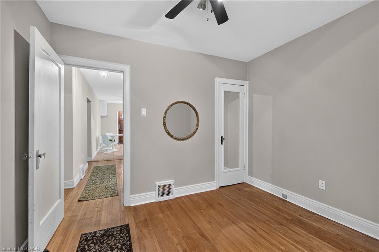
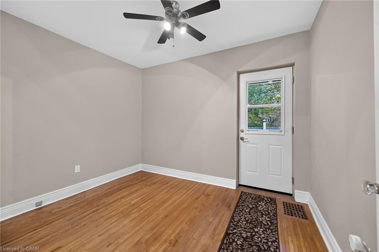
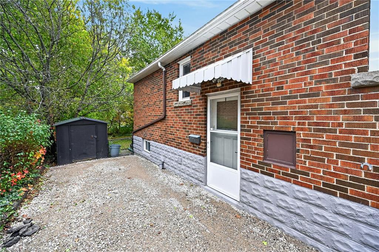
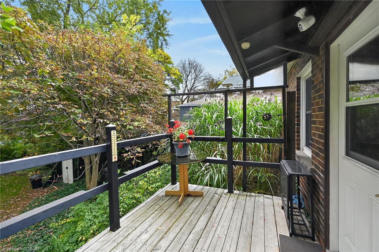
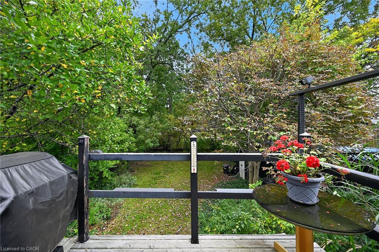
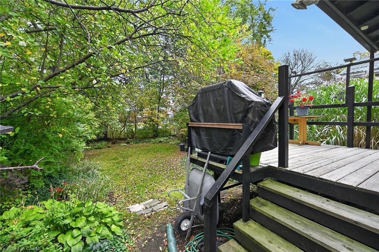
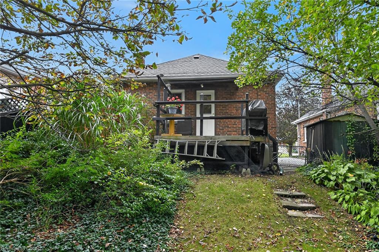
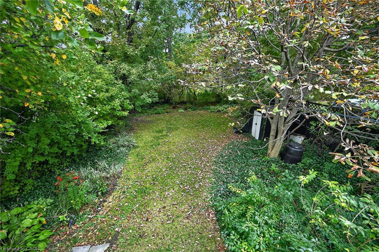
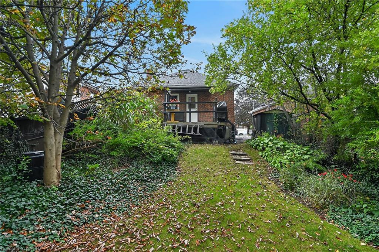
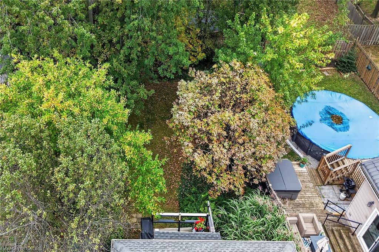
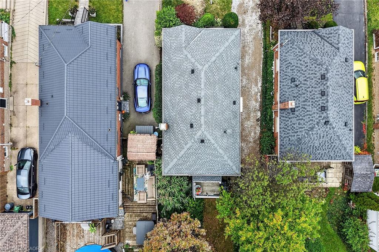
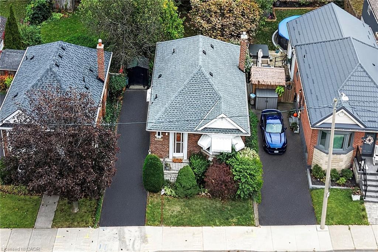
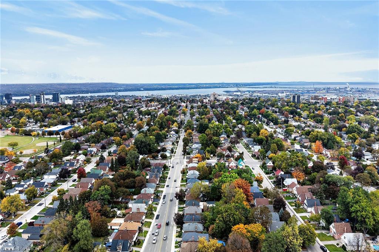
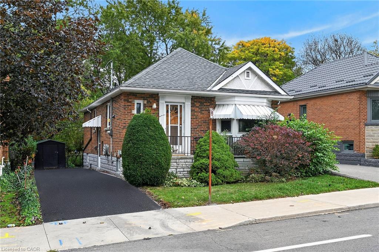
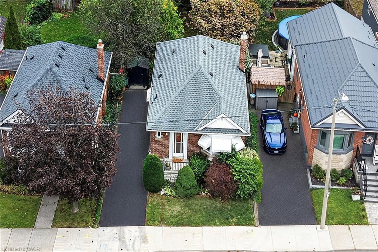
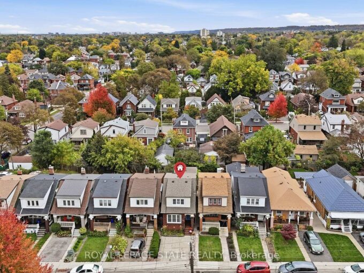
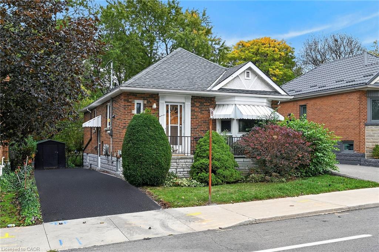
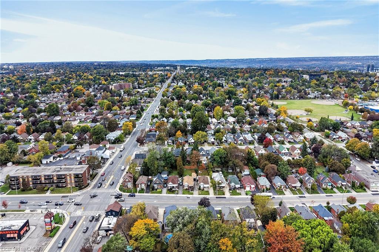
So much potential in this well-maintained, solid-brick bungalow in Hamilton Mountain’s family-friendly Eastmount community! This home offers 2 bedrooms, 1 4-piece bathroom, natural hardwood floors, an inviting living room with a cozy fireplace, and a spacious dining room that could be converted into a third bedroom. The welcoming kitchen and main floor are ready for you to move in and enjoy. Step out from the main floor onto a sizeable deck overlooking a private, tree-lined backyard with plenty of green space for entertaining and relaxing. Recent updates include the roof (2018) and furnace (2020). A newly graded and paved driveway is planned for completion in 2026, and the water supply line is also being upgraded this year.
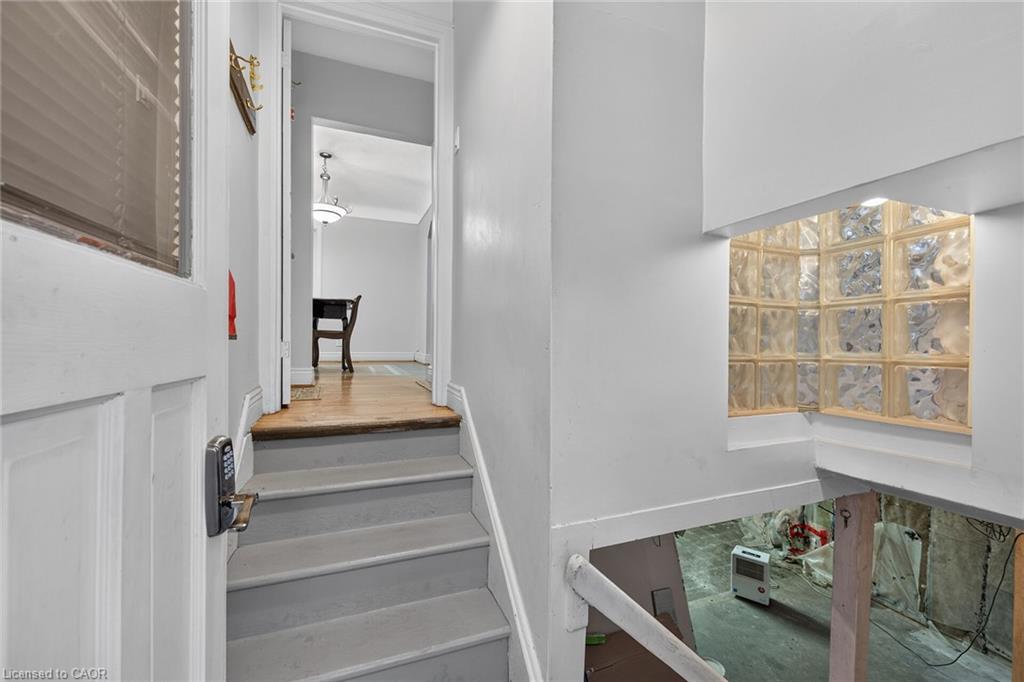
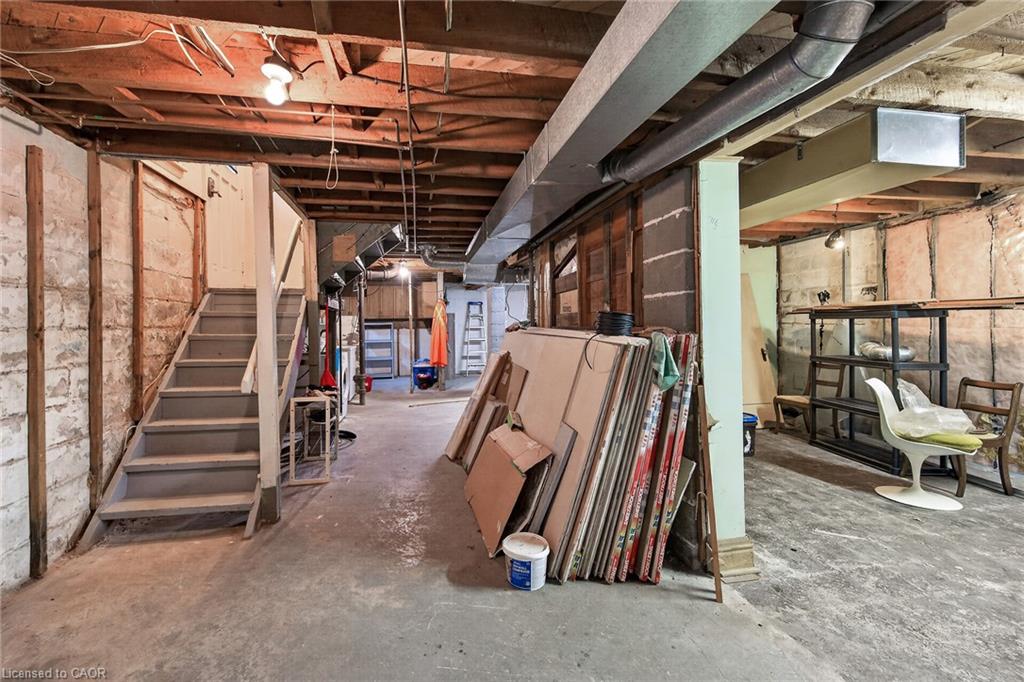
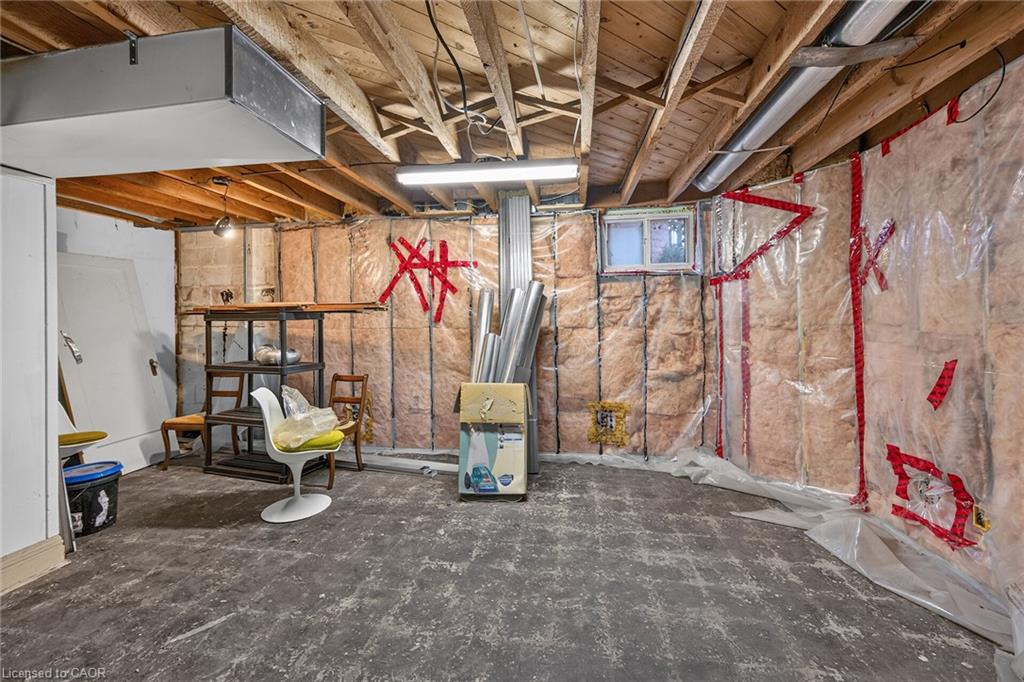
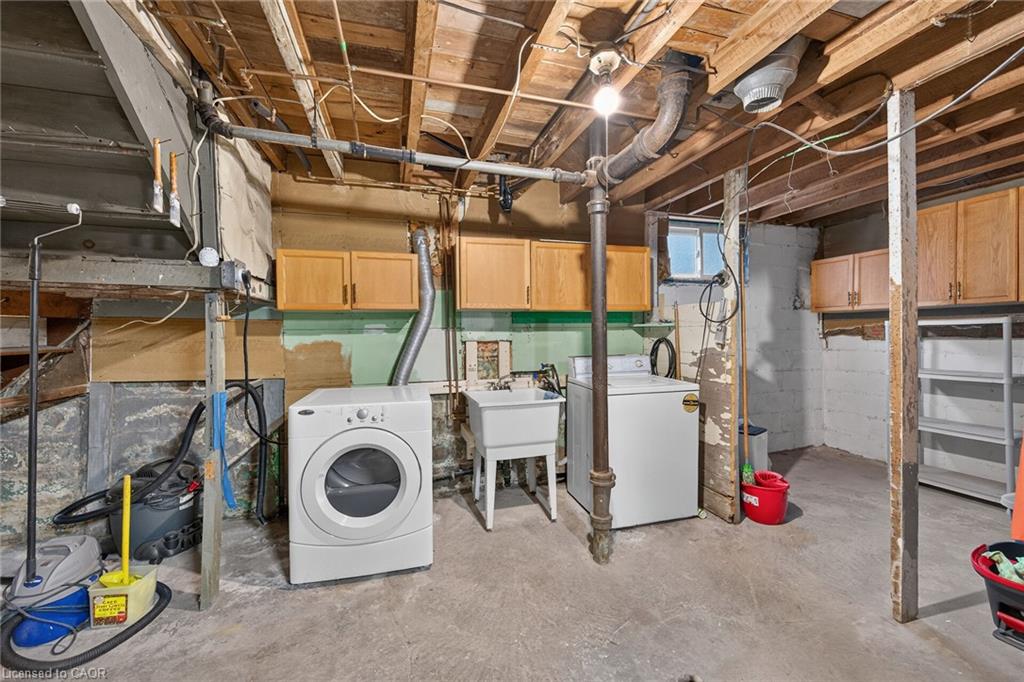
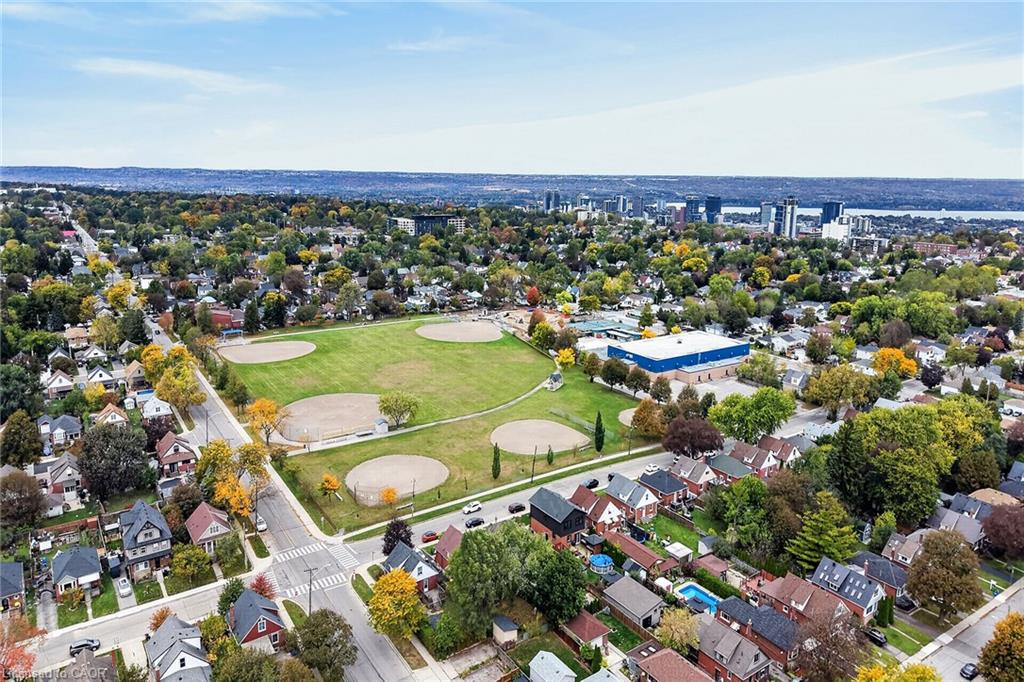
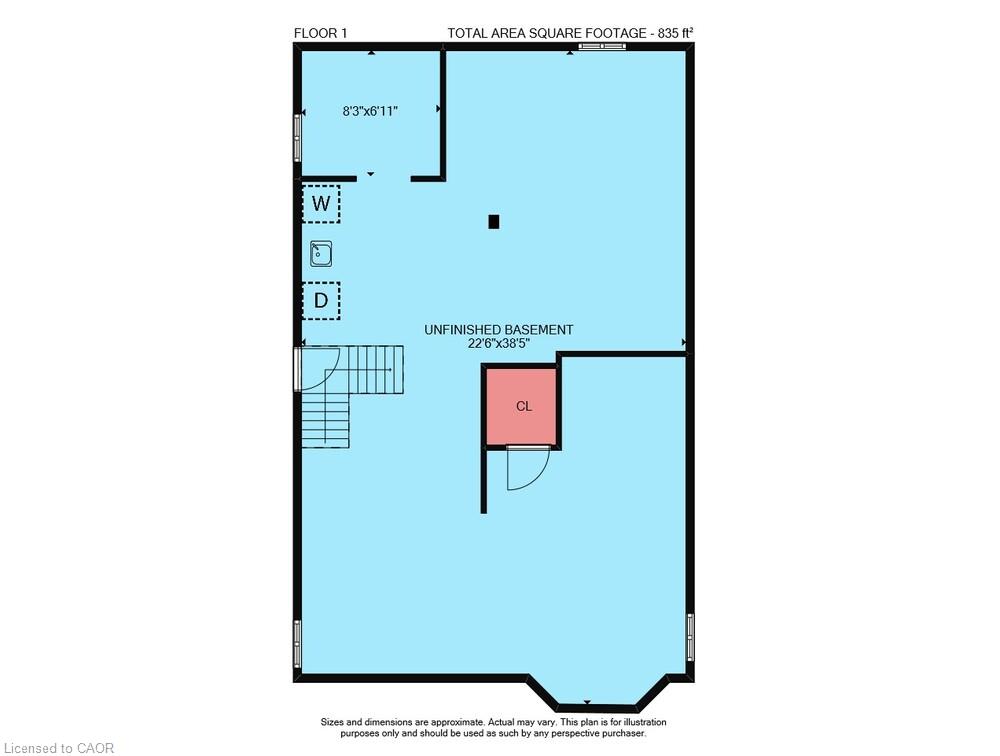
A private side entrance leads to the partially insulated basement, offering potential for an in-law suite or basement apartment, with ample ceiling height, and egress windows. Conveniently located just a 5-minute drive from Juravinski Hospital, Linc access, and Limeridge Mall. Get inside today!

Additional Details

  • Property Age: 1950
  • Property Sub Type: Single Family Residence
  • Zoning: D
  • Transaction Type: Sale
  • Basement: Development Potential, Separate Entrance, Full, Unfinished
  • Heating: Forced Air, Natural Gas
  • Cooling: Private Drive Single Wide
  • Parking Space: 3
  • Virtual Tour: https://www.myvisuallistings.com/vtnb/366522
  • MLS Status: Active

Similar Properties

View Property

2782 Barton Street E 111, Hamilton, ON L8E 0L3

Welcome home to this new 2 story condo. Bright and…

Bedrooms
2
Bathrooms
2

$489,999

View Property

255 Ottawa Street S, Hamilton, ON L8K 2E9

Set in a quiet family neighbourhood on Ottawa Street South,…

Bedrooms
4
Bathrooms
1

$650,000
Debolender

Menu

  • Home
  • About
  • Buying Tips
  • Selling Tips
  • Testimonials
  • Contact

Contact Info

238 Speedvale Ave W, Guelph, ON N1L 1C9

+1 519 993 5656

deb@deboraholender.com

Find your new Home

  • All Listings
  • Guelph Listing
  • Kitchener Listing
  • Waterloo Listing
  • Cambridge Listing

Copyright © 2026, Deb Olender RE/MAX Guelph Real Estate Centre

|
302-249 Grey Silo Road, Waterloo ON N2K 0G8 217 Mayfield Avenue, Waterloo ON N2J 3S6

Owning a home is a keystone of wealth… both financial affluence and emotional security.

Suze Orman
November 8, 2026 Sunday!
Debolender
  • Login
Forget Password?

OTP Verification

Please enter the 6-digit OTP sent to your email.

Time remaining: 05:00