Debolender
  • Home
  • About
    • Relocating
    • Testimonials
  • Real Estate Listings
    • Guelph
    • Kitchener
    • Waterloo
    • Cambridge
  • News and Advice
    • Deb’s Blog
    • Home Buying Advice
    • Home Selling Advice
    • Get Listings Sent To You
    • Get Your Free Home Evaluation
  • Contact
Debolender
  • Home
  • About
    • Relocating
    • Testimonials
  • Real Estate Listings
    • Guelph
    • Kitchener
    • Waterloo
    • Cambridge
  • News and Advice
    • Deb’s Blog
    • Home Buying Advice
    • Home Selling Advice
    • Get Listings Sent To You
    • Get Your Free Home Evaluation
  • Contact

608 Woodward Avenue, Milton, ON L9T 3B8

  • Home
  • Milton

608 Woodward Avenue, Milton, ON L9T 3B8

608 Woodward Avenue, Milton, ON L9T 3B8

$1,039,000

  • 064041f0-1d3b-466d-b375-4ebf219bc72b-l.jpeg
  • 0be347cd-b819-45c6-9c85-24c56356dbf7-l.jpeg
  • 1070ad9c-4638-4da3-afb7-d7f6bfe5d4c5-l.jpeg
  • 11a26f44-a09f-4634-b782-7f0b64581988-l.jpeg
  • 17751854-b074-42ea-98f3-4979e5506cdf-l.jpeg
  • 1b1afcd7-1462-424f-9b1d-9446cf341eba-l.jpeg
  • 1d8dbb94-5b92-4295-b15f-1c6ff601a014-l.jpeg
  • 2b527a77-c02b-4140-82d0-41c9cc5a601c-l.jpeg
  • 2cdadd8c-b28f-4151-8832-a587aa1ce30f-l.jpeg
  • 3331bacb-af2e-48ba-be52-e82a5326d4ad-l.jpeg
  • 350ad588-7284-4aba-ac31-8d7fab76e0c5-l.jpeg
  • 3ba2fcaf-5afc-4ec4-a686-533e257e0bbc-l.jpeg
  • 3ee04340-869d-4a3b-bf58-147df00c15d8-l.jpeg
  • 4123f134-40cc-427d-b597-58a36f68db55-l.jpeg
  • 415b509d-48f1-4724-b44c-576bbe7ce7ab-l.jpeg
  • 419f4624-fbaf-428b-bdfa-621ed7945208-l.jpeg
  • 4d672852-713d-439e-98df-d5379e0900e2-l.jpeg
  • 4e62f982-d11b-4115-9bed-6fdfaa1a3e89-l.jpeg
  • 550ed374-41fe-440f-b1b0-a7ec09331773-l.jpeg
  • 5d844d02-6ce2-44be-9024-b35a113b6ff4-l.jpeg
  • 61a0ef4b-4f5a-4120-8c15-63b84d34571e-l.jpeg
  • 62f1dd54-4741-442a-9452-1d3d60f7e437-l.jpeg
  • 6968d0af-5367-4009-95b0-9723a52638b8-l.jpeg
  • 6afcc565-5d93-499b-a4f2-3f46c296331f-l.jpeg
  • 6e09b678-c524-4306-b40e-d7d5b4be6e50-l.jpeg
  • 6e1f9bee-1112-4fb2-aed1-8aa5ae069185-l.jpeg
  • 6e6b1bba-5017-4709-8a8e-85b183155353-l.jpeg
  • 7a2a2974-d0a8-41d2-9f24-175e49c4ab2b-l.jpeg
  • 7e215a0d-628c-4f51-b6a7-809ba6788cfb-l.jpeg
  • 833576f5-de1d-449f-9360-819b665bc6ac-l.jpeg
  • 839277fd-3310-4fc6-a7f1-ac1142b64bf3-l.jpeg
  • 97afbbcb-a58a-4ff9-807d-838f4c47feb5-l.jpeg
  • 9d1085dc-fd4f-4074-a5a2-d3c72b525999-l.jpeg
  • 9e0659a0-24d7-4b56-9230-01f853f769ac-l.jpeg
  • aa87f8ec-185a-40f6-ac0a-f5dfca451143-l.jpeg
  • b1915e1f-610a-47b8-ae45-c2b1252bd6e4-l.jpeg
  • d2034f70-d438-405f-badf-e46d8ed5ee64-l.jpeg
  • d912163d-0e41-422e-8948-5a69791d2b55-l.jpeg
  • f6c29f77-2e25-4e54-866b-a8c81584b389-l.jpeg

Property ID:

 RH-1861540-property

Bedrooms
5
Bathrooms
3
Garage
No
Year Built
2026

Description

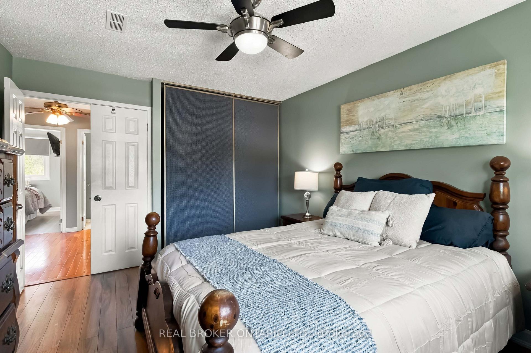
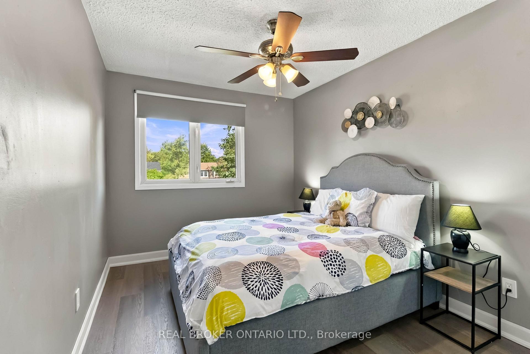
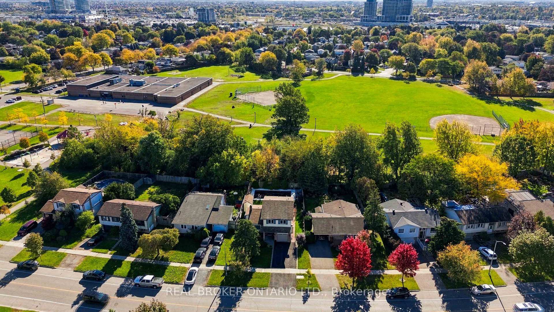
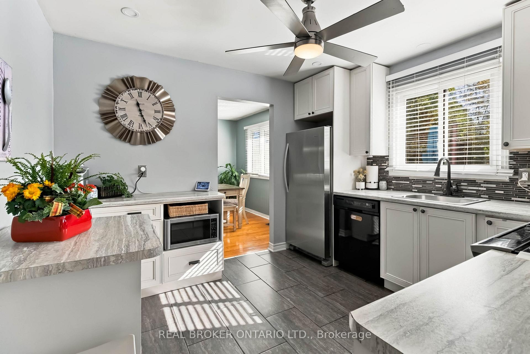
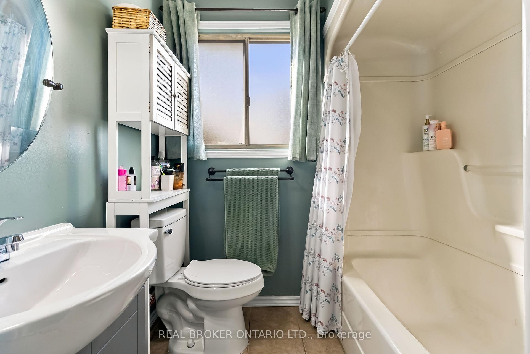
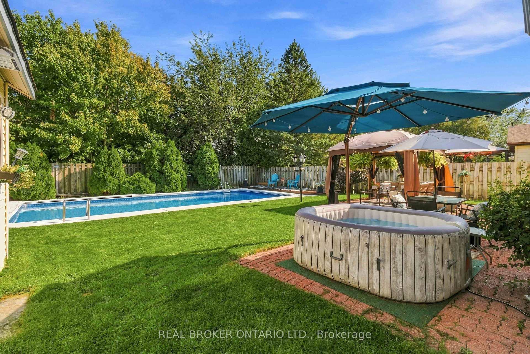
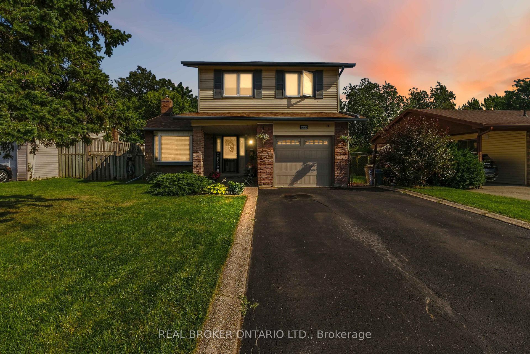
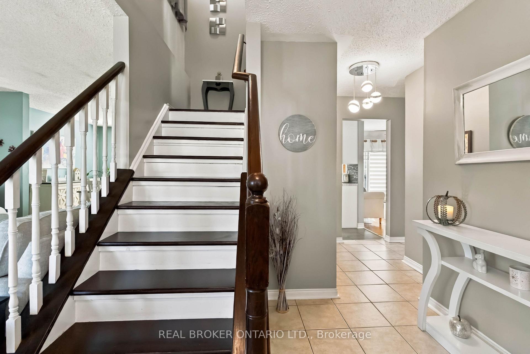
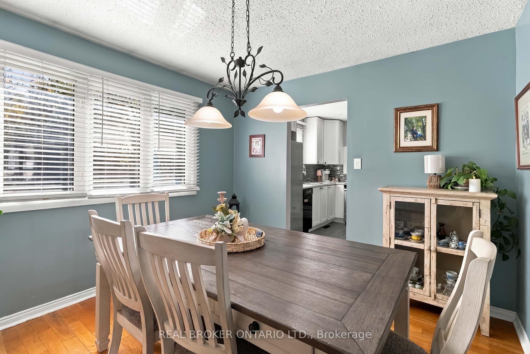
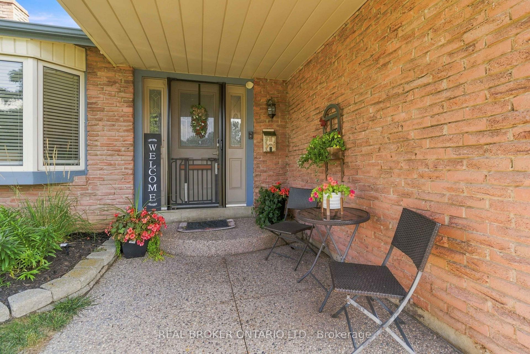
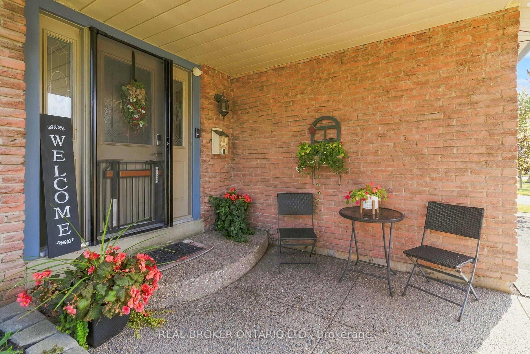
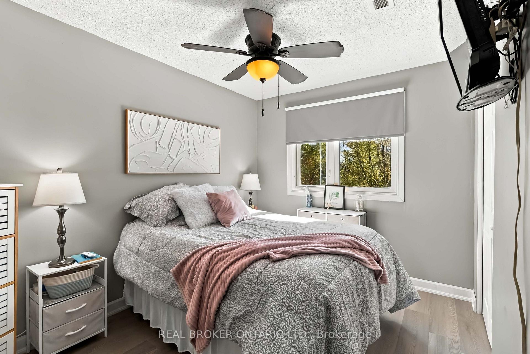
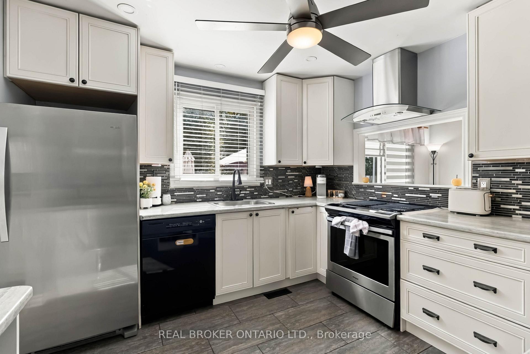
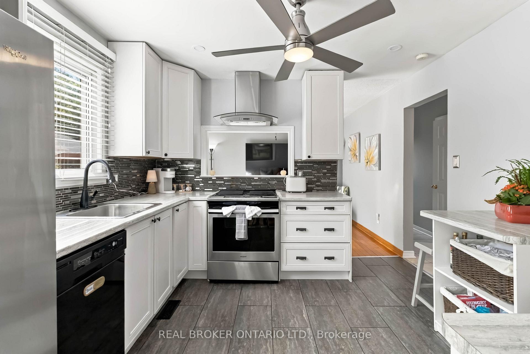
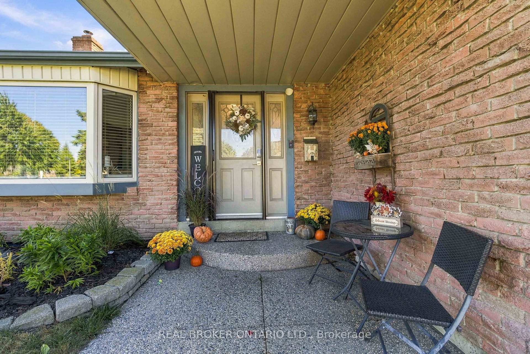
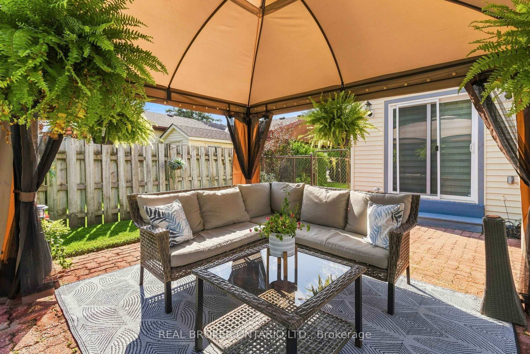
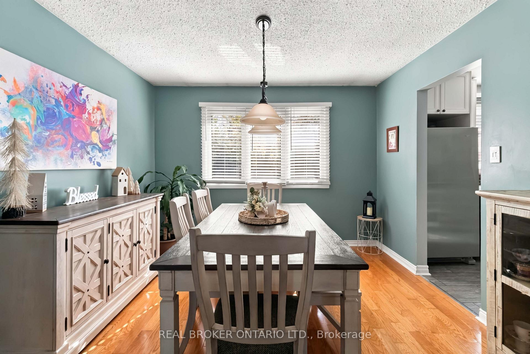
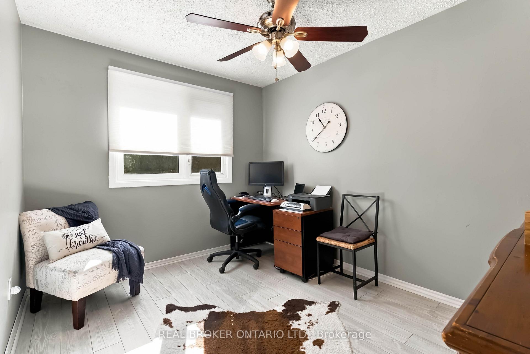
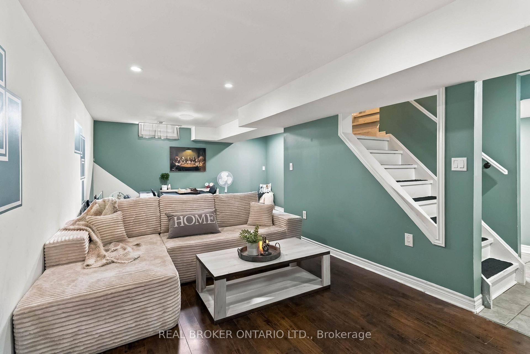
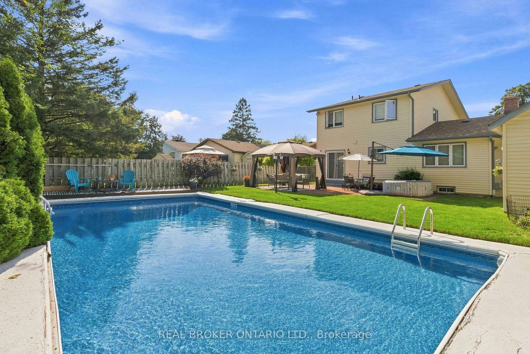
Your Perfect Family Home Surrounded by Parks in One of Milton’s Most Desirable Neighbourhoods! Welcome to a home where family living, entertaining and an exceptional location come together beautifully! This spacious 4-bedroom detached home offers a wonderful blend of comfort and functionality. The updated kitchen features open sightlines to the inviting family room with a cozy fireplace, creating the perfect space for everyday living. A beautiful living room and dining room provide plenty of room to gather with family and friends, whether hosting special occasions or enjoying time at home. Upstairs, you’ll find four generously sized bedrooms, offering plenty of space for the whole family. The finished basement adds even more versatility with a spacious recreation room and an additional bedroom or den, ideal for guests, a home office or a growing family’s needs. But the real showstopper is the backyard! Your own private outdoor retreat features an inground pool, a charming gazebo and plenty of space for summer barbecues, entertaining or simply relaxing. Backing onto mature trees and parkland, this backyard offers a beautiful natural backdrop and a wonderful setting for making lasting memories. And the location is just as impressive! Situated in a highly sought-after, family-friendly Milton neighbourhood of Dorset Park, with a park directly across the street. A public school just beyond the backyard and a French school a few steps down the street, this home offers an exceptional setting for family life. A home designed for making memories, inside and out. Come see what makes this property so special!

Additional Details

  • Property Age: 51-99
  • Property Sub Type: Detached
  • Transaction Type: For Sale
  • Basement: Full, Finished
  • Heating Source: Gas
  • Heating Type: Forced Air
  • Cooling: Central Air
  • Parking Space: 2
  • Pool Features: Inground
  • Fire Places:
  • MLS Status: New

Similar Properties

View Property

24 Briarlea Road, Guelph, ON N1G 3H5

Welcome to this lovely raised bungalow with walk-out basement in…

Bedrooms
4
Bathrooms
2

$759,900
View Property

14 Ash Street, Guelph/Eramosa, ON N0B 2K0

This cozy riverfront Bungalow Loft house in Eden Mills offers…

Bedrooms
4
Bathrooms
3

$1,299,900

Debolender

Menu

  • Home
  • About
  • Buying Tips
  • Selling Tips
  • Testimonials
  • Contact

Contact Info

238 Speedvale Ave W, Guelph, ON N1L 1C9

+1 519 993 5656

deb@deboraholender.com

Find your new Home

  • All Listings
  • Guelph Listing
  • Kitchener Listing
  • Waterloo Listing
  • Cambridge Listing

Copyright © 2026, Deb Olender RE/MAX Guelph Real Estate Centre

|
53 Arthur Street S AT7, Guelph, ON N1E 0P5 118 Old Mill Road, Cambridge, ON N3H 4R8

Owning a home is a keystone of wealth… both financial affluence and emotional security.

Suze Orman
October 15, 2026 Thursday!
Debolender
  • Login
Forget Password?

OTP Verification

Please enter the 6-digit OTP sent to your email.

Time remaining: 05:00