Debolender
  • Home
  • About
    • Relocating
    • Testimonials
  • Real Estate Listings
    • Guelph
    • Kitchener
    • Waterloo
    • Cambridge
  • News and Advice
    • Deb’s Blog
    • Home Buying Advice
    • Home Selling Advice
    • Get Listings Sent To You
    • Get Your Free Home Evaluation
  • Contact
Debolender
  • Home
  • About
    • Relocating
    • Testimonials
  • Real Estate Listings
    • Guelph
    • Kitchener
    • Waterloo
    • Cambridge
  • News and Advice
    • Deb’s Blog
    • Home Buying Advice
    • Home Selling Advice
    • Get Listings Sent To You
    • Get Your Free Home Evaluation
  • Contact

609-1878 Gordon Street, Guelph ON N1L 0P4

  • Home
  • Guelph

609-1878 Gordon Street, Guelph ON N1L 0P4

609-1878 Gordon Street, Guelph ON N1L 0P4

$509,900
  • a152983a4c83f8e749e86fe8882167c6-m1.jpeg
  • a152983a4c83f8e749e86fe8882167c6-m2.jpeg
  • a152983a4c83f8e749e86fe8882167c6-m3.jpeg
  • a152983a4c83f8e749e86fe8882167c6-m4.jpeg
  • a152983a4c83f8e749e86fe8882167c6-m5.jpeg
  • a152983a4c83f8e749e86fe8882167c6-m6.jpeg
  • a152983a4c83f8e749e86fe8882167c6-m7.jpeg
  • a152983a4c83f8e749e86fe8882167c6-m8.jpeg
  • a152983a4c83f8e749e86fe8882167c6-m9.jpeg
  • a152983a4c83f8e749e86fe8882167c6-m10.jpeg
  • a152983a4c83f8e749e86fe8882167c6-m11.jpeg
  • a152983a4c83f8e749e86fe8882167c6-m12.jpeg
  • a152983a4c83f8e749e86fe8882167c6-m13.jpeg
  • a152983a4c83f8e749e86fe8882167c6-m14.jpeg
  • a152983a4c83f8e749e86fe8882167c6-m15.jpeg
  • a152983a4c83f8e749e86fe8882167c6-m16.jpeg
  • a152983a4c83f8e749e86fe8882167c6-m17.jpeg
  • a152983a4c83f8e749e86fe8882167c6-m18.jpeg
  • a152983a4c83f8e749e86fe8882167c6-m19.jpeg
  • a152983a4c83f8e749e86fe8882167c6-m20.jpeg
  • a152983a4c83f8e749e86fe8882167c6-m21.jpeg
  • a152983a4c83f8e749e86fe8882167c6-m22.jpeg
  • a152983a4c83f8e749e86fe8882167c6-m23.jpeg
  • a152983a4c83f8e749e86fe8882167c6-m24.jpeg
  • a152983a4c83f8e749e86fe8882167c6-m25.jpeg
  • a152983a4c83f8e749e86fe8882167c6-m26.jpeg
  • a152983a4c83f8e749e86fe8882167c6-m27.jpeg
  • a152983a4c83f8e749e86fe8882167c6-m28.jpeg
  • a152983a4c83f8e749e86fe8882167c6-m29.jpeg
  • a152983a4c83f8e749e86fe8882167c6-m30.jpeg
  • a152983a4c83f8e749e86fe8882167c6-m31.jpeg
  • a152983a4c83f8e749e86fe8882167c6-m32.jpeg
  • a152983a4c83f8e749e86fe8882167c6-m33.jpeg
  • a152983a4c83f8e749e86fe8882167c6-m34.jpeg
  • a152983a4c83f8e749e86fe8882167c6-m35.jpeg
  • a152983a4c83f8e749e86fe8882167c6-m36.jpeg
  • a152983a4c83f8e749e86fe8882167c6-m37.jpeg
  • a152983a4c83f8e749e86fe8882167c6-m38.jpeg
  • a152983a4c83f8e749e86fe8882167c6-m39.jpeg
  • a152983a4c83f8e749e86fe8882167c6-m40.jpeg
  • a152983a4c83f8e749e86fe8882167c6-m41.jpeg
  • a152983a4c83f8e749e86fe8882167c6-m42.jpeg
  • a152983a4c83f8e749e86fe8882167c6-m43.jpeg
  • a152983a4c83f8e749e86fe8882167c6-m44.jpeg

Property ID:

 RH-1176926-property

Bedrooms
1
Bathrooms
1
Garage
No
Year Built
2021
Area
963 Square Feet

Description

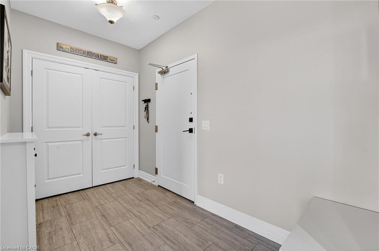
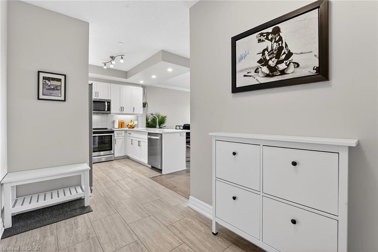

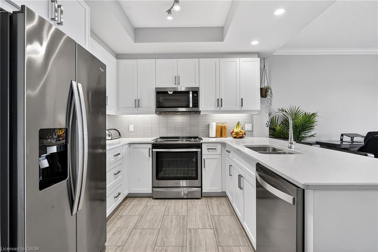
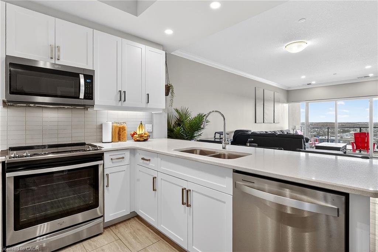
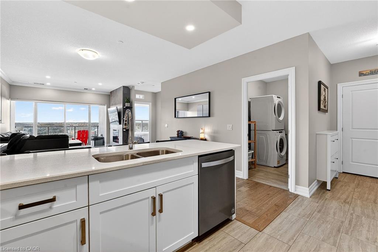
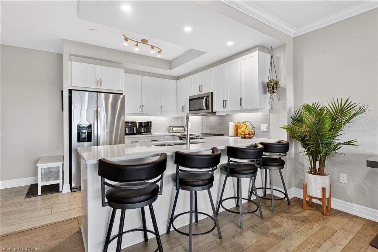
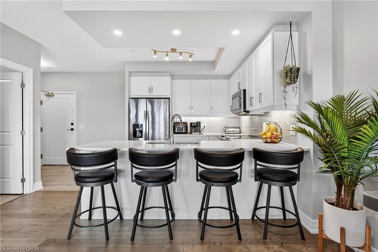
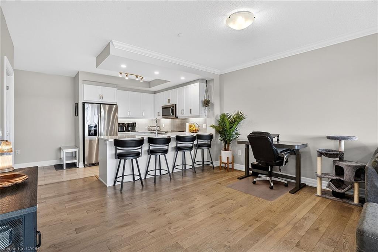
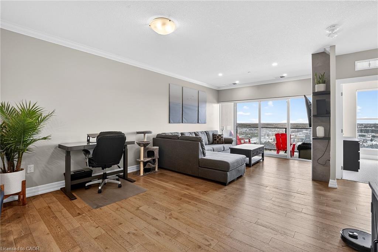
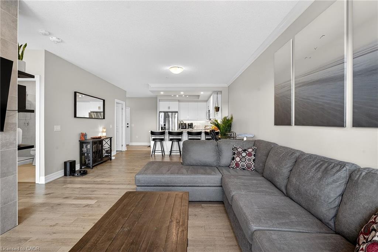
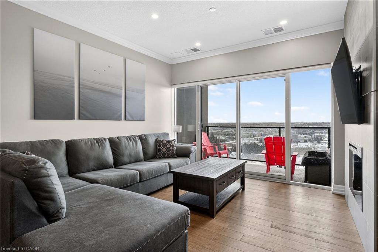
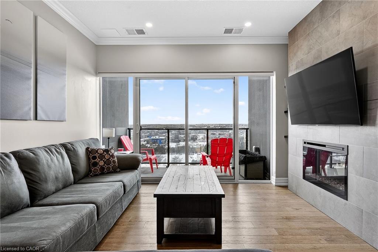

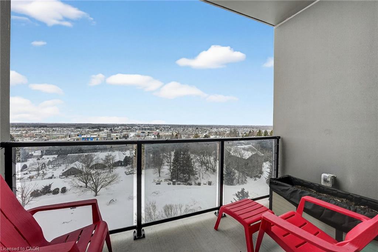
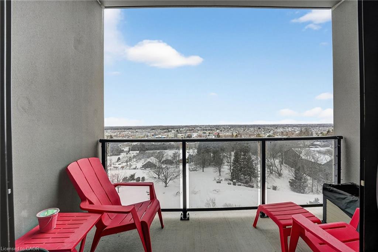
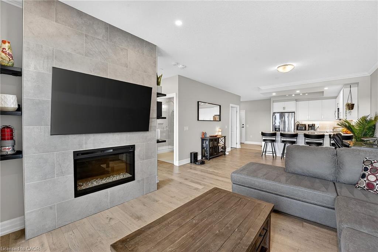
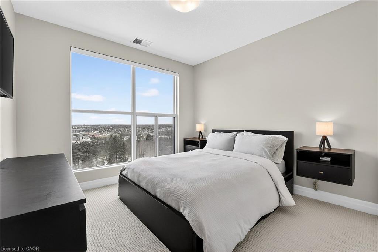
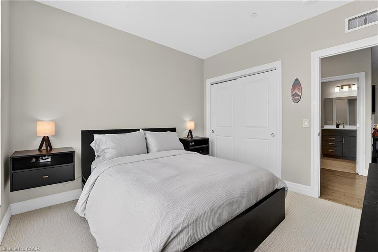
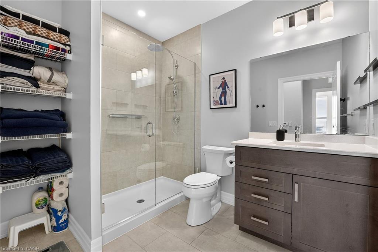
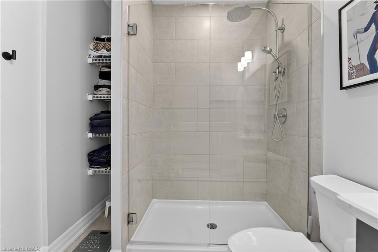
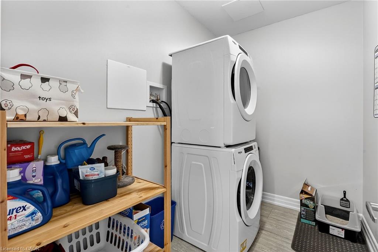

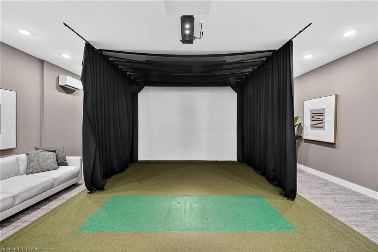
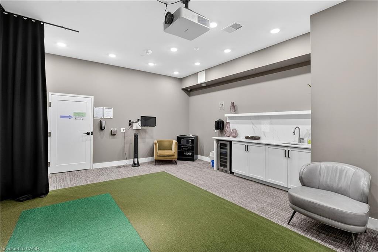

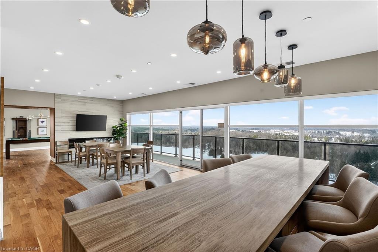
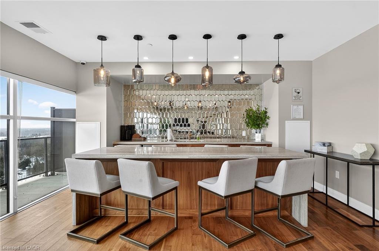

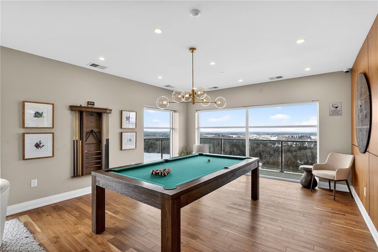
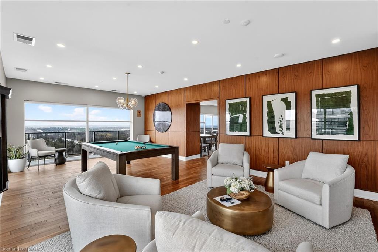
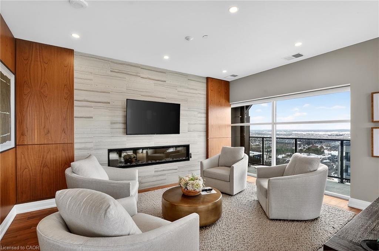

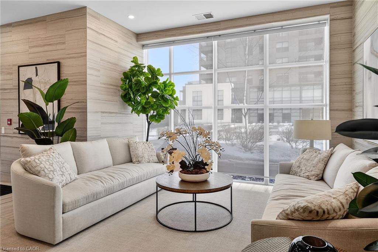
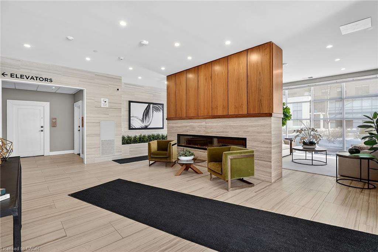
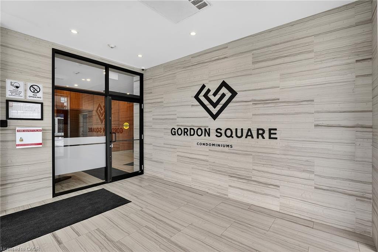
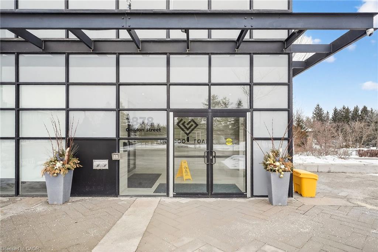
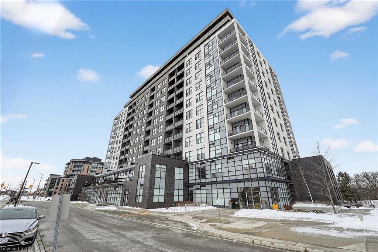
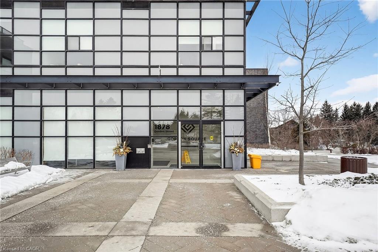
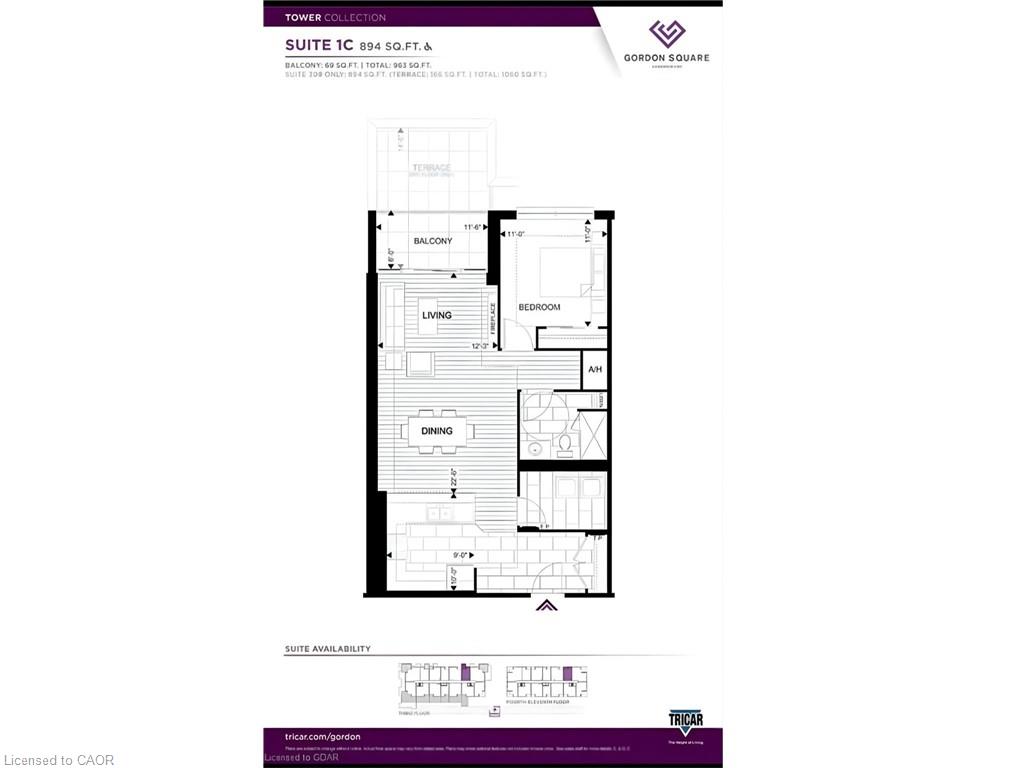
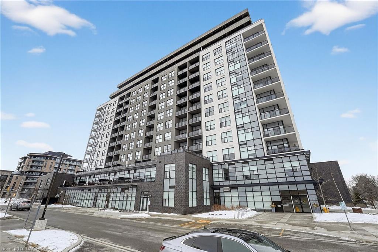
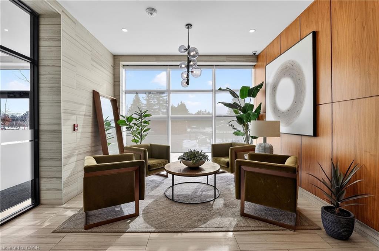
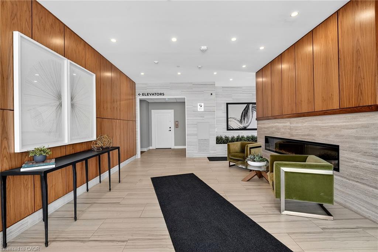
Welcome to Guelph’s premier residence at Gordon Square – where easy, maintenance-free living meets luxury. This incredibly bright, airy, oversized one-bedroom with upscale finishes is so much more than a condominium residence. Live, work, and play. The unit boasts 894 sq ft of interior finished space, complemented by a 69 sq ft balcony, giving you nearly 1,000 sq ft of usable space. With 9-foot ceilings throughout, the suite feels open, inviting, and exceptionally welcoming. Come home to a floor plan that makes sense and is wheelchair accessible. The U-shaped kitchen with breakfast bar gracefully overlooks the living areas and provides ample space to cook with a partner. The white-on-white kitchen, complemented by light neutral flooring, creates a calm and inviting atmosphere. Locally famous Barzotti cabinetry, quartz counters, stainless steel appliances, engineered hardwood, a fireplace with floor-to-ceiling tile surround, a luxury glass-walled walk-in shower, and an in-suite laundry room with extra storage complete the space. One underground parking space and a storage locker are included. Not only is the unit itself impressive, but the dedicated amenity spaces are unparalleled. From the stylish, sophisticated lobby to the state-of-the-art golf simulator, professional fitness centre, fully appointed guest suite, and all the way up to the 13th-floor skylounge – you will feel proud to call this home. Invite friends to play a game of pool, host a BBQ, or practice your golf swing. Tons of indoor visitor parking. Whatever your desire, Gordon Square will keep you active. Come and fall in love with the convenience and simplicity of living in a modern condo in the heart of Guelph’s most desirable, amenity-rich neighbourhood. Groceries, restaurants, a movie theatre, convenient access to the 401, and so much more are just steps away. You can leave the car at home – everything is here.

Additional Details

  • Property Age: 2021
  • Property Sub Type: Condo/Apt Unit
  • Zoning: 4B-20,R
  • Transaction Type: Sale
  • Basement: None
  • Heating: Forced Air, Natural Gas
  • Cooling: Visitor Parking
  • Parking Space: 1
  • Fire Places: 1

Similar Properties

View Property

26 Dublin Street N, Guelph, ON N1H 4M8

RENOVATED! HARDWOOD FLOORING! HIGH CEILINGS! Welcome to 26 Dublin Street…

Bedrooms
2
Bathrooms
2

$599,900
View Property

74-302 College Ave W, Guelph ON N1G 4T6

Welcome to Unit 74 at 302 College Ave W, a…

Bedrooms
3
Bathrooms
1.5
Area
1678 Square Feet

$540,000
Debolender

Menu

  • Home
  • About
  • Buying Tips
  • Selling Tips
  • Testimonials
  • Contact

Contact Info

238 Speedvale Ave W, Guelph, ON N1L 1C9

+1 519 993 5656

deb@deboraholender.com

Find your new Home

  • All Listings
  • Guelph Listing
  • Kitchener Listing
  • Waterloo Listing
  • Cambridge Listing

Copyright © 2026, Deb Olender RE/MAX Guelph Real Estate Centre

|
691 Oak Crescent, Centre Wellington ON N1M 2W5 599 Caverhill Crescent NE, Milton ON L9T 5K1

Owning a home is a keystone of wealth… both financial affluence and emotional security.

Suze Orman
August 24, 2026 Monday!
Debolender
  • Login
Forget Password?