Debolender
  • Home
  • About
    • Relocating
    • Testimonials
  • Real Estate Listings
    • Guelph
    • Kitchener
    • Waterloo
    • Cambridge
  • News and Advice
    • Deb’s Blog
    • Home Buying Advice
    • Home Selling Advice
    • Get Listings Sent To You
    • Get Your Free Home Evaluation
  • Contact
Debolender
  • Home
  • About
    • Relocating
    • Testimonials
  • Real Estate Listings
    • Guelph
    • Kitchener
    • Waterloo
    • Cambridge
  • News and Advice
    • Deb’s Blog
    • Home Buying Advice
    • Home Selling Advice
    • Get Listings Sent To You
    • Get Your Free Home Evaluation
  • Contact

61 Cambridge Street, Guelph, ON N1H 2V1

  • Home
  • Guelph

61 Cambridge Street, Guelph, ON N1H 2V1

61 Cambridge Street, Guelph, ON N1H 2V1

$1,589,900
  • 38ffbcba-9f45-41e2-8dc7-c23c428dead2-l.jpeg
  • ac57d0b1-bda0-476d-9263-ae0d19ee28c9-l.jpeg
  • 005debdf-dddf-467b-a44e-d86018c90610-l.jpeg
  • b7c88342-50fb-44f9-b331-2cf52a24aab3-l.jpeg
  • 7df2528b-1efe-4bd9-8884-a271e1e263dd-l.jpeg
  • 5ea9e9b7-884c-42a9-bc40-8904d5cd3201-l.jpeg
  • ef19c63b-8850-485c-9c7c-4f13c95a07a0-l.jpeg
  • 1f3384c3-ddbf-4350-b6a6-960daad1157c-l.jpeg
  • cd584a65-0615-4ad4-97c7-fb826cc6e99b-l.jpeg
  • 76748d9e-ea14-41a3-a001-fa7d64752f1a-l.jpeg
  • 2c7bb2c6-67d3-435f-817f-96291c3321dc-l.jpeg
  • e7eeecbf-4ac9-45e2-bd9b-bf2ba415d5e6-l.jpeg
  • a54b144e-c60a-4fa9-a1ad-d48d41b01c73-l.jpeg
  • 5de554c1-9923-4830-9f78-1b3ba2256010-l.jpeg
  • 1a40928d-e825-4846-afb7-fe362dec6cb6-l.jpeg
  • 372df257-afb9-4da0-98d3-7bf7589b1827-l.jpeg
  • 8c168dc6-fd0d-4c46-b2b5-e8f89ec3ad55-l.jpeg
  • 870eb1a8-87c6-498d-bca6-3708045c32bb-l.jpeg
  • fdff71f0-f395-4595-b72e-5ee05b7ed8d1-l.jpeg
  • 29d6bae6-6602-43cb-9dec-b204b9c3c83c-l.jpeg
  • a5eb3b87-7646-4355-b546-efa0f3efa89d-l.jpeg
  • dee21b90-684d-4452-850d-3ffe24f6353c-l.jpeg
  • bd380f62-2a74-4482-a60e-6b31221f9651-l.jpeg
  • 353635a1-6af1-4404-9534-5a68102a8545-l.jpeg
  • 2a3e2c39-7f65-4546-9b28-1331155177fb-l.jpeg
  • d5d1512b-ae41-4b31-80ef-5b3267d4077f-l.jpeg
  • 6bc9ee4e-c6d8-4ba0-b6a3-a545bccb6814-l.jpeg
  • 07b43104-ba51-4fde-af4a-fa7488674a91-l.jpeg
  • 1c075c3d-01bd-4c56-b925-63f02e4b9be8-l.jpeg
  • e1086bbf-e788-482c-8e20-970dffbbe893-l.jpeg
  • 499e60fb-3614-455f-8674-72de064bb0ce-l.jpeg
  • 3fe7ff7b-6879-4f38-b4c7-40def34dec1f-l.jpeg
  • 7f0e0022-3668-4dea-87c0-e24028ff4f56-l.jpeg
  • 0cce53d8-99ed-4dd0-8ffb-f549a1638cbc-l.jpeg
  • 6e35a27e-a5f5-4353-a64a-602b664feeac-l.jpeg
  • 58296d48-6328-4ec8-93aa-12f1293edf0d-l.jpeg
  • b412913d-c0a1-4f38-adff-72d2cca8c1c3-l.jpeg
  • 8c04f2fd-6c7a-48a5-bece-a870eb6a4830-l.jpeg
  • 718d95a9-0f73-4c72-8f26-f7561fa6ec6c-l.jpeg
  • d88d9427-e5d0-415b-8af3-1cbd04425c4d-l.jpeg
  • edb683df-5fa3-4b33-b154-a1ee1f0d3390-l.jpeg
  • ee65887d-0d57-4210-9c4d-c95b3bd67187-l.jpeg
  • 5c3da6e6-3e32-451a-a13a-3b509a53faa3-l.jpeg
  • 98749d02-e4ce-4508-9c82-b589334e7faf-l.jpeg
  • a38cd56a-b925-47c4-a642-939bac79f119-l.jpeg
  • 50f8a940-0326-4d66-81c0-840f7c52daee-l.jpeg
  • b806d541-a100-4f0e-b3ea-52fffe967877-l.jpeg
  • c3630703-b89d-4123-a1b4-40b5baa517eb-l.jpeg
  • e977ed3e-45cc-42e2-a56b-9f6a02585a57-l.jpeg
  • a37a5426-b378-40b6-91d6-e50f7e4909c4-l.jpeg

Property ID:

 RH-1183549-property

Bedrooms
3
Bathrooms
3
Garage
No
Year Built
2025

Description

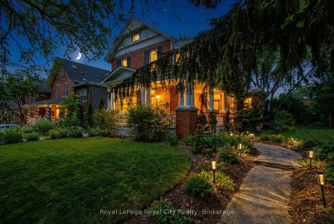

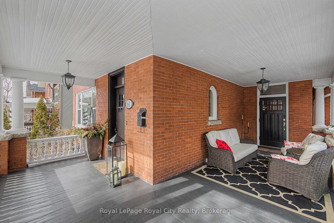
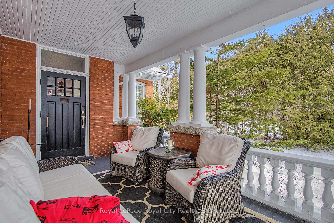
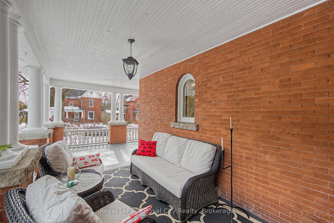
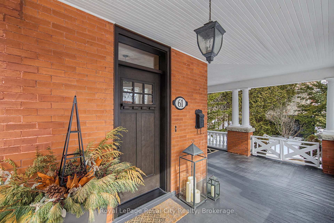
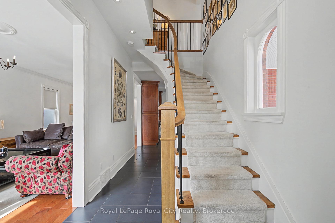
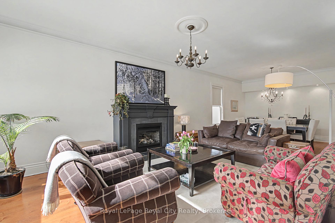
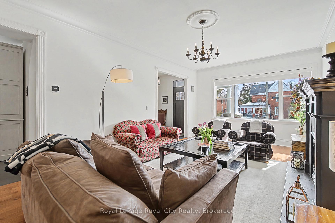
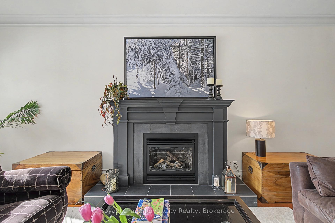
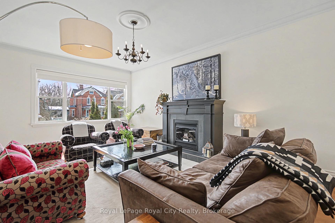
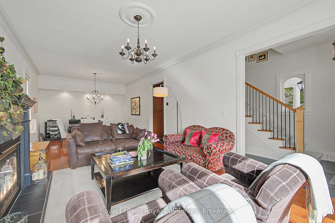
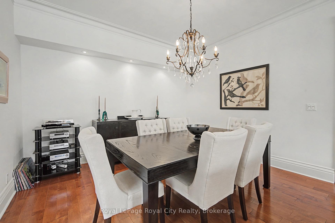
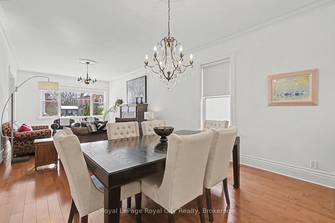
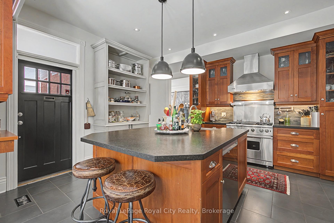


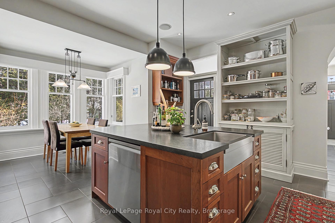
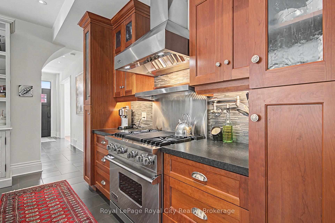
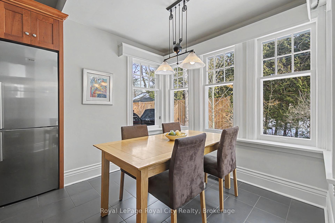
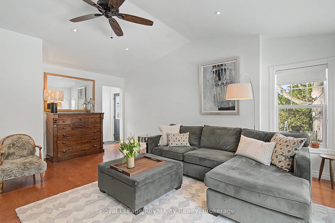
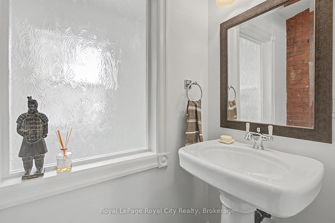
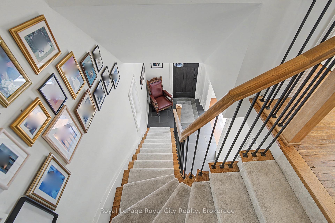

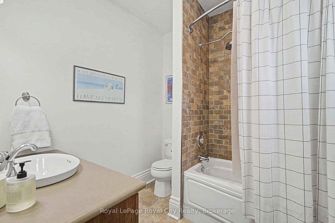
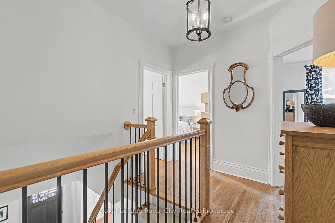
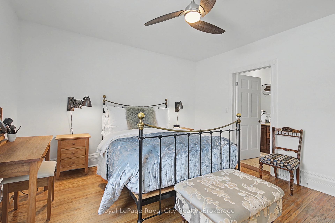
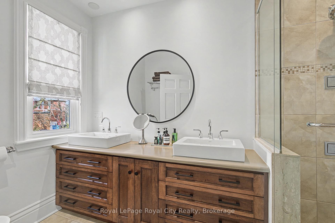
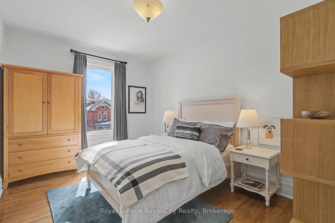
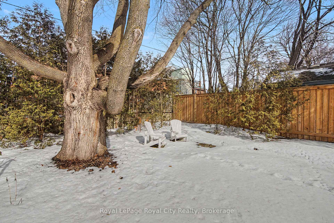
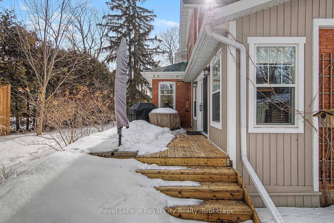
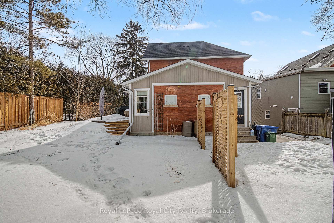
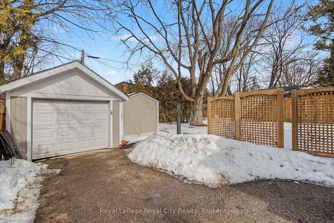
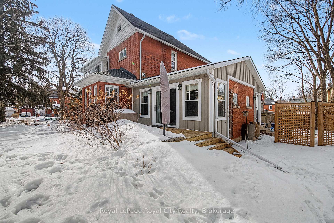
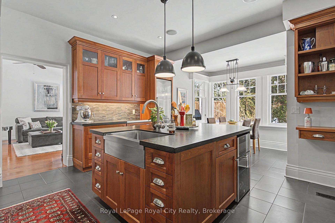
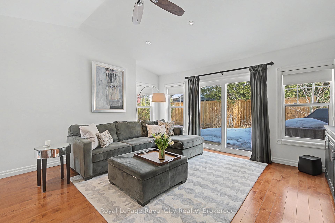
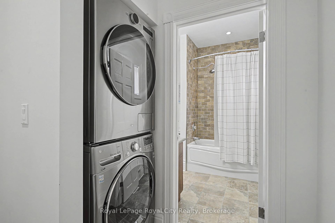
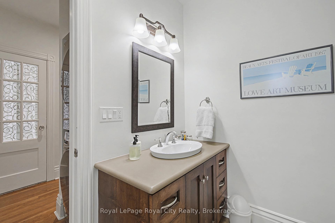
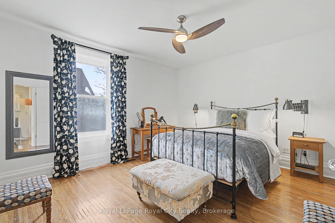
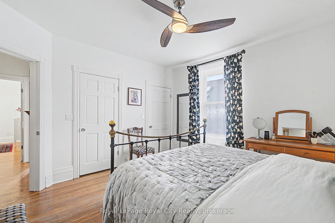
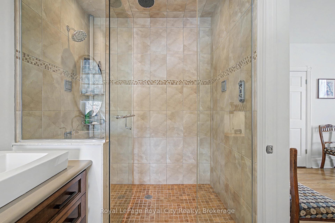
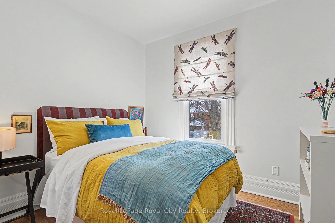
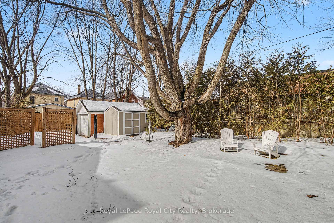

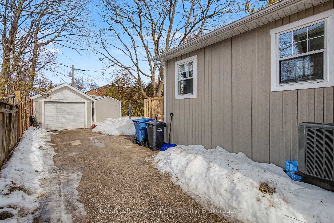
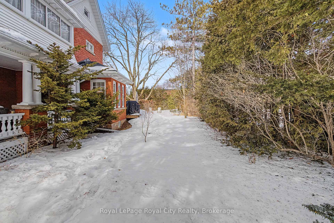
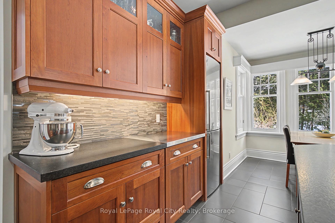
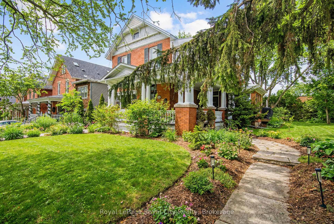
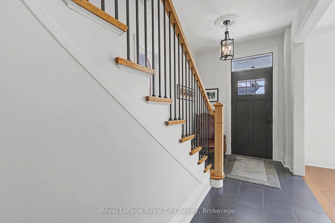
This exquisite century brick two-story home, set on one of Guelph’s most desirable streets, greets you with an immediate sense of charm. Ideally located within walking distance to downtown, the market, cafés, shopping, schools, parks and more, this gem offers an unbeatable lifestyle. Start your mornings or unwind in the evenings on the gorgeous wrap-around covered porch-perfect for coffee, a book, or a glass of wine. The mature landscaping and fenced yard provide privacy, whether you’re relaxing on the porch or enjoying the private deck off the family room. Inside, the main level welcomes you with a formal living room, a focal fireplace, formal dining room and a beautifully renovated kitchen featuring a large center island-perfect for entertaining with a walkout to the porch. At the rear, the family room is a standout, adorned with exquisite millwork and built-in cabinetry. Upstairs, you’ll find three spacious bedrooms, including a primary suite with a luxurious ensuite. The upper level also boasts a nicely finished four-piece bath and a bright, wrap-around window office-ideal for remote work. Every detail has been meticulously cared for-mechanicals, finishes, and updates-all ensuring this home is truly move-in ready. Pride of ownership is evident, and the sellers, who are returning to the UK, have loved this home. Soon, it will be yours to cherish. Homes like this are truly few and far between-don’t miss your chance!

Additional Details

  • Property Age: 100+
  • Property Sub Type: Detached
  • Transaction Type: For Sale
  • Basement: Unfinished, Partial Basement
  • Heating Source: Gas
  • Heating Type: Forced Air
  • Cooling: Central Air
  • Parking Space: 4
  • Fire Places: Natural Gas
  • Virtual Tour: https://unbranded.youriguide.com/61_cambridge_st_guelph_on/

Similar Properties

View Property

6 Gibbs Crescent, Guelph, ON N1G 5B6

Welcome to this beautifully crafted custom Pidel backsplit, ideally situated…

Bedrooms
4
Bathrooms
3

$1,049,000
View Property

563 Hood Terrace, Milton, ON L9T 0H2

Stunning 2-storey detached home in Milton’s sought-after Coates community on…

Bedrooms
4
Bathrooms
4

$1,498,000
Debolender

Menu

  • Home
  • About
  • Buying Tips
  • Selling Tips
  • Testimonials
  • Contact OLD

Contact Info

1499 Gordon St Guelph, ON N1L 1C9

+1 519 993 5656

deb@deboraholender.com

Find your new Home

  • All Listings
  • Guelph Listing
  • Kitchener Listing
  • Waterloo Listing
  • Cambridge Listing

Copyright © 2022, Deb Olender RE/MAX Guelph Real Estate Centre

|
11 Norbert Place, Kitchener, ON N2K 1E5 11 Chester Street, Guelph, ON N1H 1K7

Owning a home is a keystone of wealth… both financial affluence and emotional security.

Suze Orman
May 21, 2026 Thursday!
Debolender
  • Login
Forget Password?