Debolender
  • Home
  • About
    • Relocating
    • Testimonials
  • Real Estate Listings
    • Guelph
    • Kitchener
    • Waterloo
    • Cambridge
  • News and Advice
    • Deb’s Blog
    • Home Buying Advice
    • Home Selling Advice
    • Get Listings Sent To You
    • Get Your Free Home Evaluation
  • Contact

61 Huntley Crescent, Kitchener ON N2M 2R4

  • Home
  • Kitchener

61 Huntley Crescent, Kitchener ON N2M 2R4

61 Huntley Crescent, Kitchener ON N2M 2R4

$5,700,000
  • ee529b43a4d72419e2ff7c543eec6c6f-m1.jpeg
  • ee529b43a4d72419e2ff7c543eec6c6f-m2.jpeg
  • ee529b43a4d72419e2ff7c543eec6c6f-m3.jpeg
  • ee529b43a4d72419e2ff7c543eec6c6f-m4.jpeg
  • ee529b43a4d72419e2ff7c543eec6c6f-m5.jpeg
  • ee529b43a4d72419e2ff7c543eec6c6f-m6.jpeg
  • ee529b43a4d72419e2ff7c543eec6c6f-m7.jpeg
  • ee529b43a4d72419e2ff7c543eec6c6f-m8.jpeg
  • ee529b43a4d72419e2ff7c543eec6c6f-m9.jpeg
  • ee529b43a4d72419e2ff7c543eec6c6f-m10.jpeg
  • ee529b43a4d72419e2ff7c543eec6c6f-m11.jpeg
  • ee529b43a4d72419e2ff7c543eec6c6f-m12.jpeg
  • ee529b43a4d72419e2ff7c543eec6c6f-m13.jpeg
  • ee529b43a4d72419e2ff7c543eec6c6f-m14.jpeg
  • ee529b43a4d72419e2ff7c543eec6c6f-m15.jpeg
  • ee529b43a4d72419e2ff7c543eec6c6f-m16.jpeg
  • ee529b43a4d72419e2ff7c543eec6c6f-m17.jpeg
  • ee529b43a4d72419e2ff7c543eec6c6f-m18.jpeg
  • ee529b43a4d72419e2ff7c543eec6c6f-m19.jpeg
  • ee529b43a4d72419e2ff7c543eec6c6f-m20.jpeg
  • ee529b43a4d72419e2ff7c543eec6c6f-m21.jpeg
  • ee529b43a4d72419e2ff7c543eec6c6f-m22.jpeg
  • ee529b43a4d72419e2ff7c543eec6c6f-m23.jpeg
  • ee529b43a4d72419e2ff7c543eec6c6f-m24.jpeg
  • ee529b43a4d72419e2ff7c543eec6c6f-m25.jpeg
  • ee529b43a4d72419e2ff7c543eec6c6f-m26.jpeg
  • ee529b43a4d72419e2ff7c543eec6c6f-m27.jpeg
  • ee529b43a4d72419e2ff7c543eec6c6f-m28.jpeg
  • ee529b43a4d72419e2ff7c543eec6c6f-m29.jpeg
  • ee529b43a4d72419e2ff7c543eec6c6f-m30.jpeg
  • ee529b43a4d72419e2ff7c543eec6c6f-m31.jpeg
  • ee529b43a4d72419e2ff7c543eec6c6f-m32.jpeg
  • ee529b43a4d72419e2ff7c543eec6c6f-m33.jpeg
  • ee529b43a4d72419e2ff7c543eec6c6f-m34.jpeg
  • ee529b43a4d72419e2ff7c543eec6c6f-m35.jpeg
  • ee529b43a4d72419e2ff7c543eec6c6f-m36.jpeg
  • ee529b43a4d72419e2ff7c543eec6c6f-m37.jpeg
  • ee529b43a4d72419e2ff7c543eec6c6f-m38.jpeg
  • ee529b43a4d72419e2ff7c543eec6c6f-m39.jpeg
  • ee529b43a4d72419e2ff7c543eec6c6f-m40.jpeg
  • ee529b43a4d72419e2ff7c543eec6c6f-m41.jpeg
  • ee529b43a4d72419e2ff7c543eec6c6f-m42.jpeg
  • ee529b43a4d72419e2ff7c543eec6c6f-m43.jpeg
  • ee529b43a4d72419e2ff7c543eec6c6f-m44.jpeg
  • ee529b43a4d72419e2ff7c543eec6c6f-m45.jpeg
  • ee529b43a4d72419e2ff7c543eec6c6f-m46.jpeg

Property ID:

 RH-1576121-property

Bedrooms
5
Bathrooms
2.5
Garage
Yes
Year Built
1967
Area
4042 Square Feet

Description

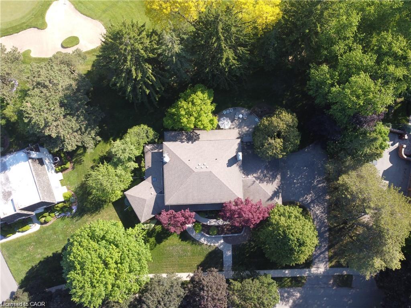
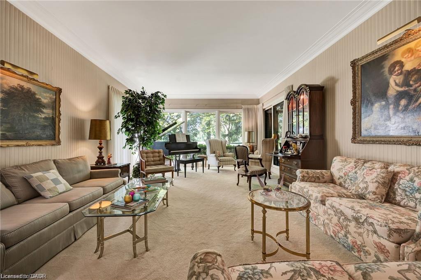
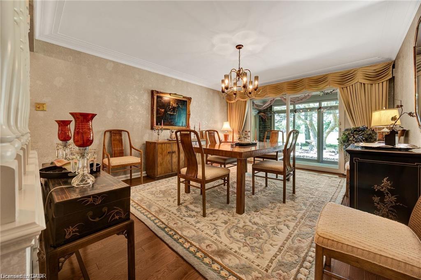
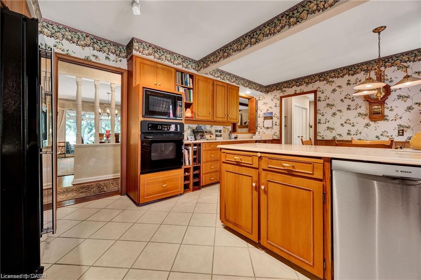
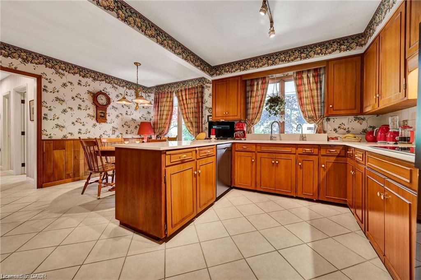
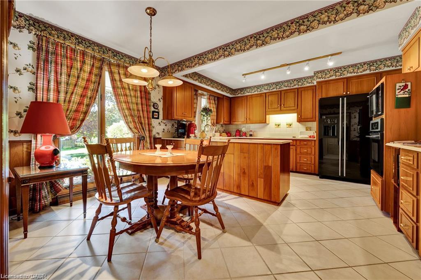
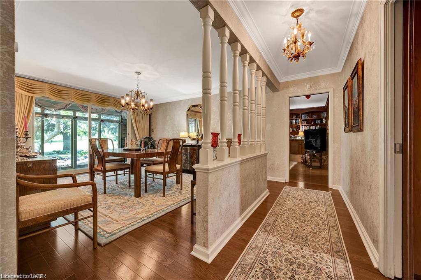
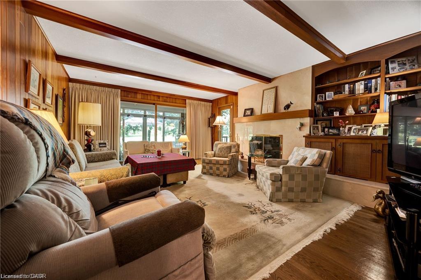
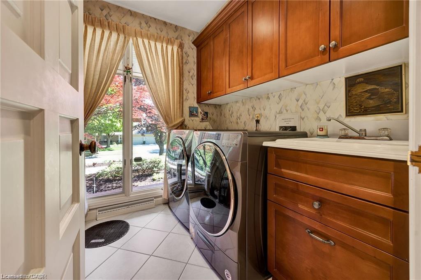
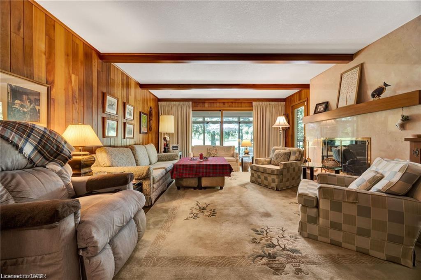
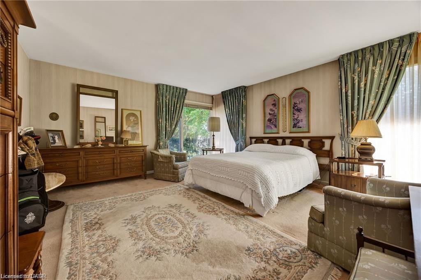
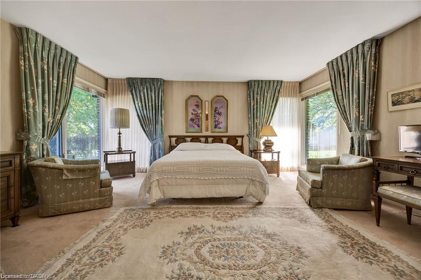
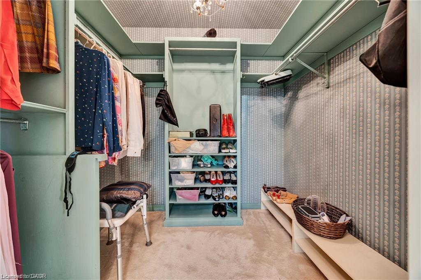
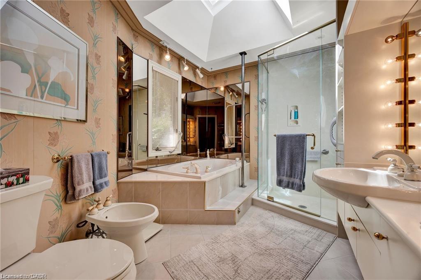
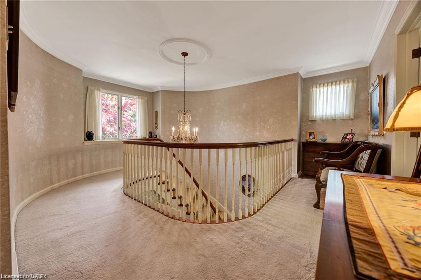
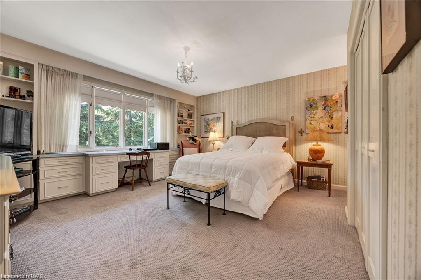
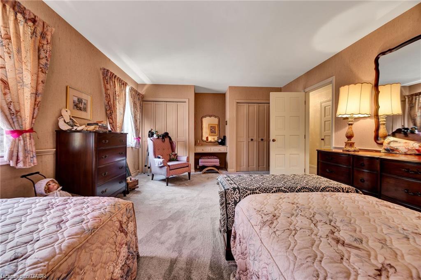
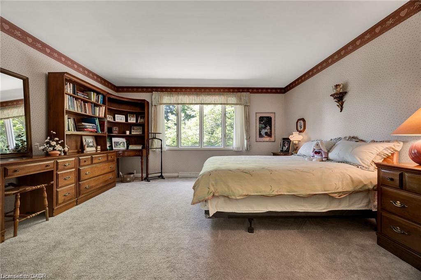
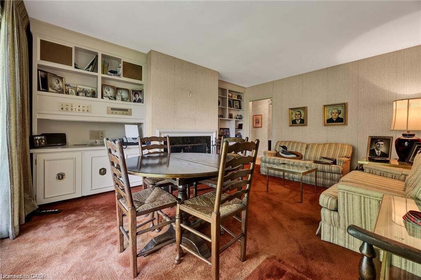
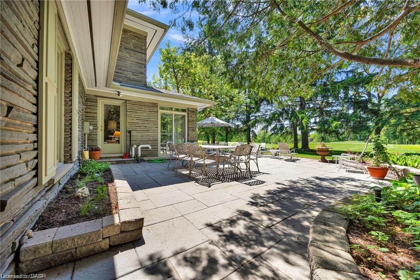
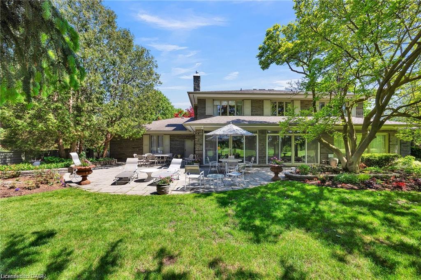
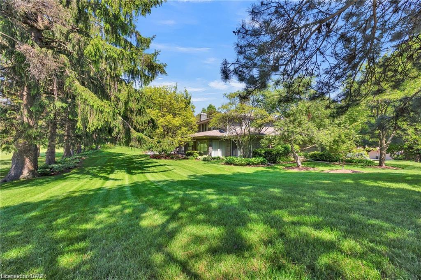
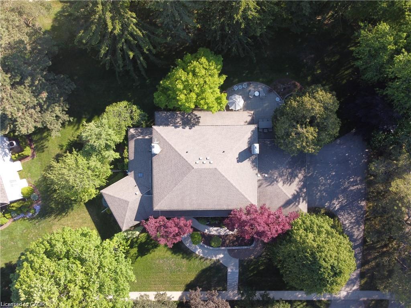
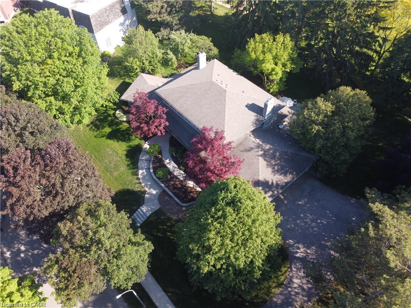
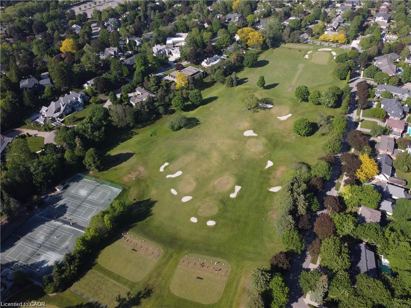
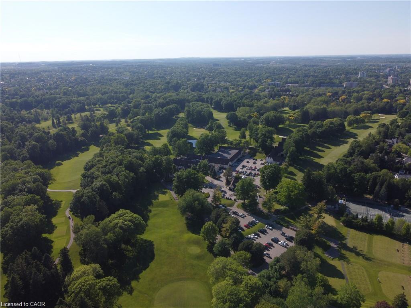
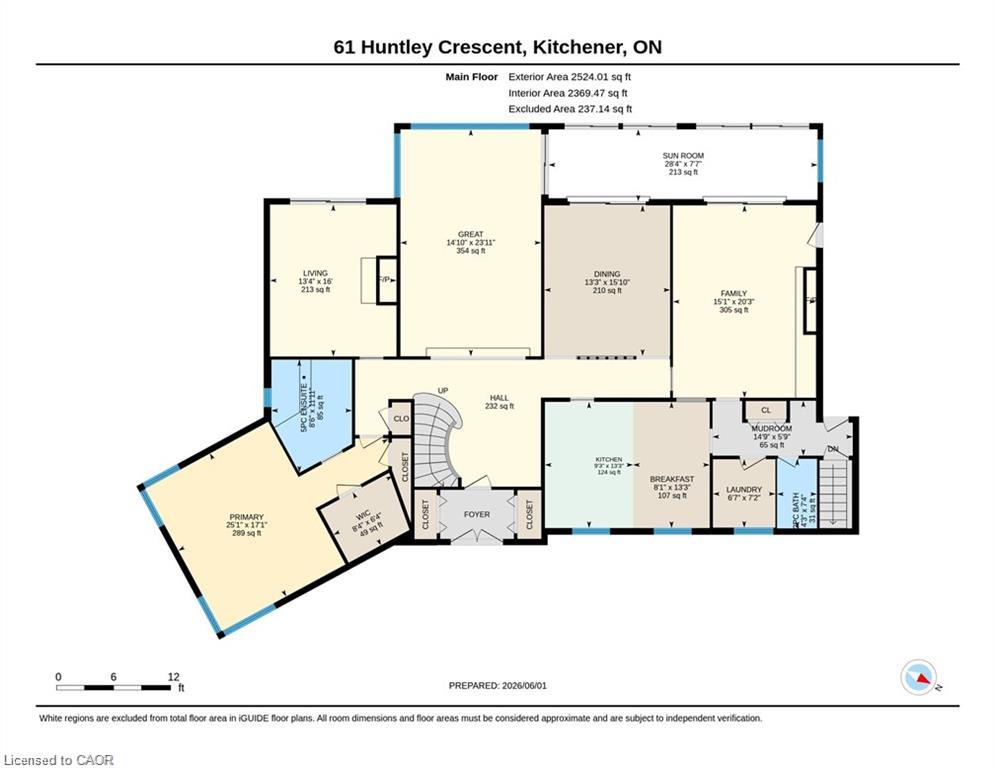
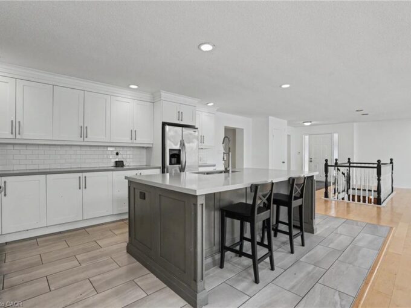
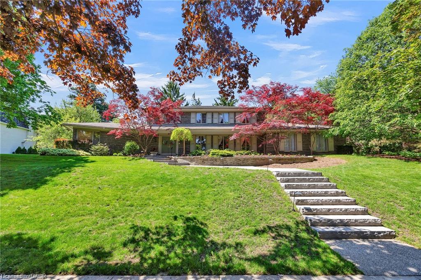
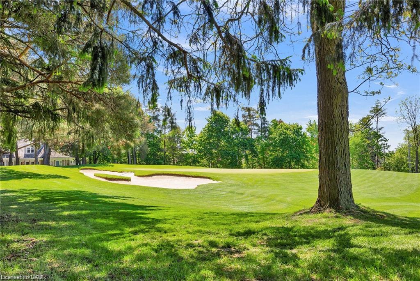
Welcome to 61 Huntley Crescent, a rare opportunity to own a truly exceptional, one-of-a-kind residence in the heart of Old Westmount—one of Kitchener’s most prestigious and sought-after neighbourhoods. Backing onto the renowned Westmount Golf & Country Club, this remarkable property offers privacy, views, and an exceptional setting. Constructed by a highly respected master craftsman, the home showcases extraordinary quality and timeless design. Its distinctive exterior features over 112 tonnes of authentic Pennsylvania Bluestone, carefully transported from Pennsylvania, creating a striking architectural presence that is rarely found today. Professionally landscaped grounds with an irrigation system further enhance the property’s beauty and ease of maintenance. From the moment you arrive, the charming front porch, impressive curb appeal, and triple-car garage make a lasting impression. Inside, a dramatic two-storey foyer and elegant curved staircase set the tone for the refined living spaces beyond. Offering 5 bedrooms and 3 bathrooms, the home is thoughtfully designed for both comfortable family living and sophisticated entertaining. The family room and kitchen feature old-growth cherry wood panelling, adding warmth and character throughout the heart of the home. Large windows flood the interior with natural light, while the sunroom provides a tranquil retreat overlooking the beautifully landscaped backyard and the 10th hole. A main-floor primary suite offers convenience and privacy, complete with its own ensuite bathroom. Old Westmount is known for its mature tree-lined streets, distinguished homes, excellent schools, and strong sense of community, close to parks, shopping, and dining. Combining exceptional craftsmanship, rare building materials, generous living space, and a coveted golf course setting, 61 Huntley Crescent presents a unique opportunity to own one of Old Westmount’s most distinctive homes.

Additional Details

  • Property Age: 1967
  • Property Sub Type: Single Family Residence
  • Zoning: R1
  • Transaction Type: Sale
  • Basement: Full, Unfinished
  • Heating: Fireplace(s), Fireplace-Wood, Forced Air, Natural Gas
  • Cooling: Private Drive Triple+ Wide
  • Parking Space: 9
  • Virtual Tour: https://youriguide.com/b0tuo_61_huntley_crescent_kitchener_on/
  • MLS Status: Active

Similar Properties

View Property

34 Peachtree Crescent, Cambridge ON N1S 4W5

Welcome to 34 Peachtree Crescent, a beautifully maintained Cape Cod-style…

Bedrooms
4
Bathrooms
2
Area
1921 Square Feet

$699,900

View Property

100 Hardale Crescent, Hamilton ON L8T 1Y3

**Way Bigger Than It Looks!** Step inside this spacious 4-bedroom,…

Bedrooms
4
Bathrooms
2
Area
2471 Square Feet

$689,000
Debolender

Menu

  • Home
  • About
  • Buying Tips
  • Selling Tips
  • Testimonials
  • Contact

Contact Info

238 Speedvale Ave W, Guelph, ON N1L 1C9

+1 519 993 5656

deb@deboraholender.com

Find your new Home

  • All Listings
  • Guelph Listing
  • Kitchener Listing
  • Waterloo Listing
  • Cambridge Listing

Copyright © 2026, Deb Olender RE/MAX Guelph Real Estate Centre

|
916 Stone Church Road E, Hamilton ON L8W 1B1 24 Park Avenue, Cambridge ON N1S 2S2

Owning a home is a keystone of wealth… both financial affluence and emotional security.

Suze Orman
November 1, 2026 Sunday!
Debolender
  • Login
Forget Password?

OTP Verification

Please enter the 6-digit OTP sent to your email.

Time remaining: 05:00