Debolender
  • Home
  • About
    • Relocating
    • Testimonials
  • Real Estate Listings
    • Guelph
    • Kitchener
    • Waterloo
    • Cambridge
  • News and Advice
    • Deb’s Blog
    • Home Buying Advice
    • Home Selling Advice
    • Get Listings Sent To You
    • Get Your Free Home Evaluation
  • Contact
Debolender
  • Home
  • About
    • Relocating
    • Testimonials
  • Real Estate Listings
    • Guelph
    • Kitchener
    • Waterloo
    • Cambridge
  • News and Advice
    • Deb’s Blog
    • Home Buying Advice
    • Home Selling Advice
    • Get Listings Sent To You
    • Get Your Free Home Evaluation
  • Contact

61 Mayland Trail, Hamilton, ON L8J 0G4

  • Home
  • Hamilton

61 Mayland Trail, Hamilton, ON L8J 0G4

61 Mayland Trail, Hamilton, ON L8J 0G4

$649,000
  • 08ea91c3-8376-4dff-be5a-443d076a4f5f-l.jpeg
  • 0c76f3e9-ef21-4e63-8d69-a395a6297efa-l.jpeg
  • 2e332bb7-7aea-4a01-9697-1c37d8a1f986-l.jpeg
  • 3231d371-84d2-4010-8c97-061bf9b937b1-l.jpeg
  • 33c8430f-6bcf-407d-aeb6-746c8a5de749-l.jpeg
  • 3f374234-4e24-4913-94b3-db33815c5e1a-l.jpeg
  • 4eddb9c7-ef66-458d-8238-515c6ae884e0-l.jpeg
  • 4f4b052f-8b41-46f2-8748-8c05b8cbcf9a-l.jpeg
  • 4f9f5844-c8bc-4540-8c71-2ff4787a81c4-l.jpeg
  • 531ad25d-1c22-4354-827b-08668943a88c-l.jpeg
  • 647295f7-712b-40d8-af74-d765a16d3115-l.jpeg
  • 692d39b2-b0a1-4e99-957d-e068d171640b-l.jpeg
  • 6ac1e4dd-c657-4983-95d5-7697f621dc45-l.jpeg
  • 6dab1fc3-10f7-4193-9023-e133d67228b3-l.jpeg
  • 713ab134-7fc2-469d-b7c5-3dc4c8b67c5c-l.jpeg
  • 73146730-e7cf-448c-ab67-2bf8cd1613f7-l.jpeg
  • 758e5a97-24ab-4972-b1ec-3c4f5c111dc7-l.jpeg
  • 7c09f276-df0a-4c48-b5ac-d2cb0272e784-l.jpeg
  • 88c90df7-c52b-423b-b499-cfae9892c1cf-l.jpeg
  • 8ced85f4-76a2-43a6-8716-2f48a1e5447f-l.jpeg
  • 90c6953c-1fd0-47fa-b6f2-bffba0801909-l.jpeg
  • 9367da71-13d2-4f8d-aff8-56215a190c0f-l.jpeg
  • 96808431-a3fb-44ac-a851-264831344169-l.jpeg
  • 9c60cf7e-05dd-49fb-a2b5-823821e664e1-l.jpeg
  • 9e226fe1-85c4-4ebe-8fe1-678341162a7d-l.jpeg
  • 9e5c1c23-f2eb-43f8-9db8-816b2ed5fa23-l.jpeg
  • 9fab8aed-d8bc-437a-bce5-4cacca8ce2d6-l.jpeg
  • aef80ca6-20c7-41f3-bc93-188e5b529619-l.jpeg
  • b1e7203a-d357-4010-9b9e-8609eb2699be-l.jpeg
  • b2581fa3-b541-4200-9ae5-7ce211cbb6aa-l.jpeg
  • b44dc073-8232-4d53-bb68-1c3bc3d1ffcc-l.jpeg
  • b5d6103f-de18-48a0-bebc-da1ea7e86226-l.jpeg
  • b8abf307-ac91-4148-9abd-bff41943df13-l.jpeg
  • bad99294-c5be-4394-b767-4eab69183f4f-l.jpeg
  • d8d3271c-b7fb-4ee8-bc9b-dfaff9ea8816-l.jpeg
  • e4361ca4-4f9d-4c76-8025-861530bb40f3-l.jpeg
  • e60d5fd0-dc15-4855-b07f-7cf75b724118-l.jpeg
  • eedc3cc5-e114-422a-8ea3-044ab565e38e-l.jpeg
  • eff9ac5f-0613-4cc4-9397-1b70871a47bc-l.jpeg
  • f1a0b0b7-2717-4c11-b127-9308a62a8154-l.jpeg
  • f5a2f2e8-e9ba-478d-b54c-18b89ee5db2b-l.jpeg
  • ffef4036-ded7-492c-a70f-b63d9e29e959-l.jpeg

Property ID:

 RH-1706534-property

Bedrooms
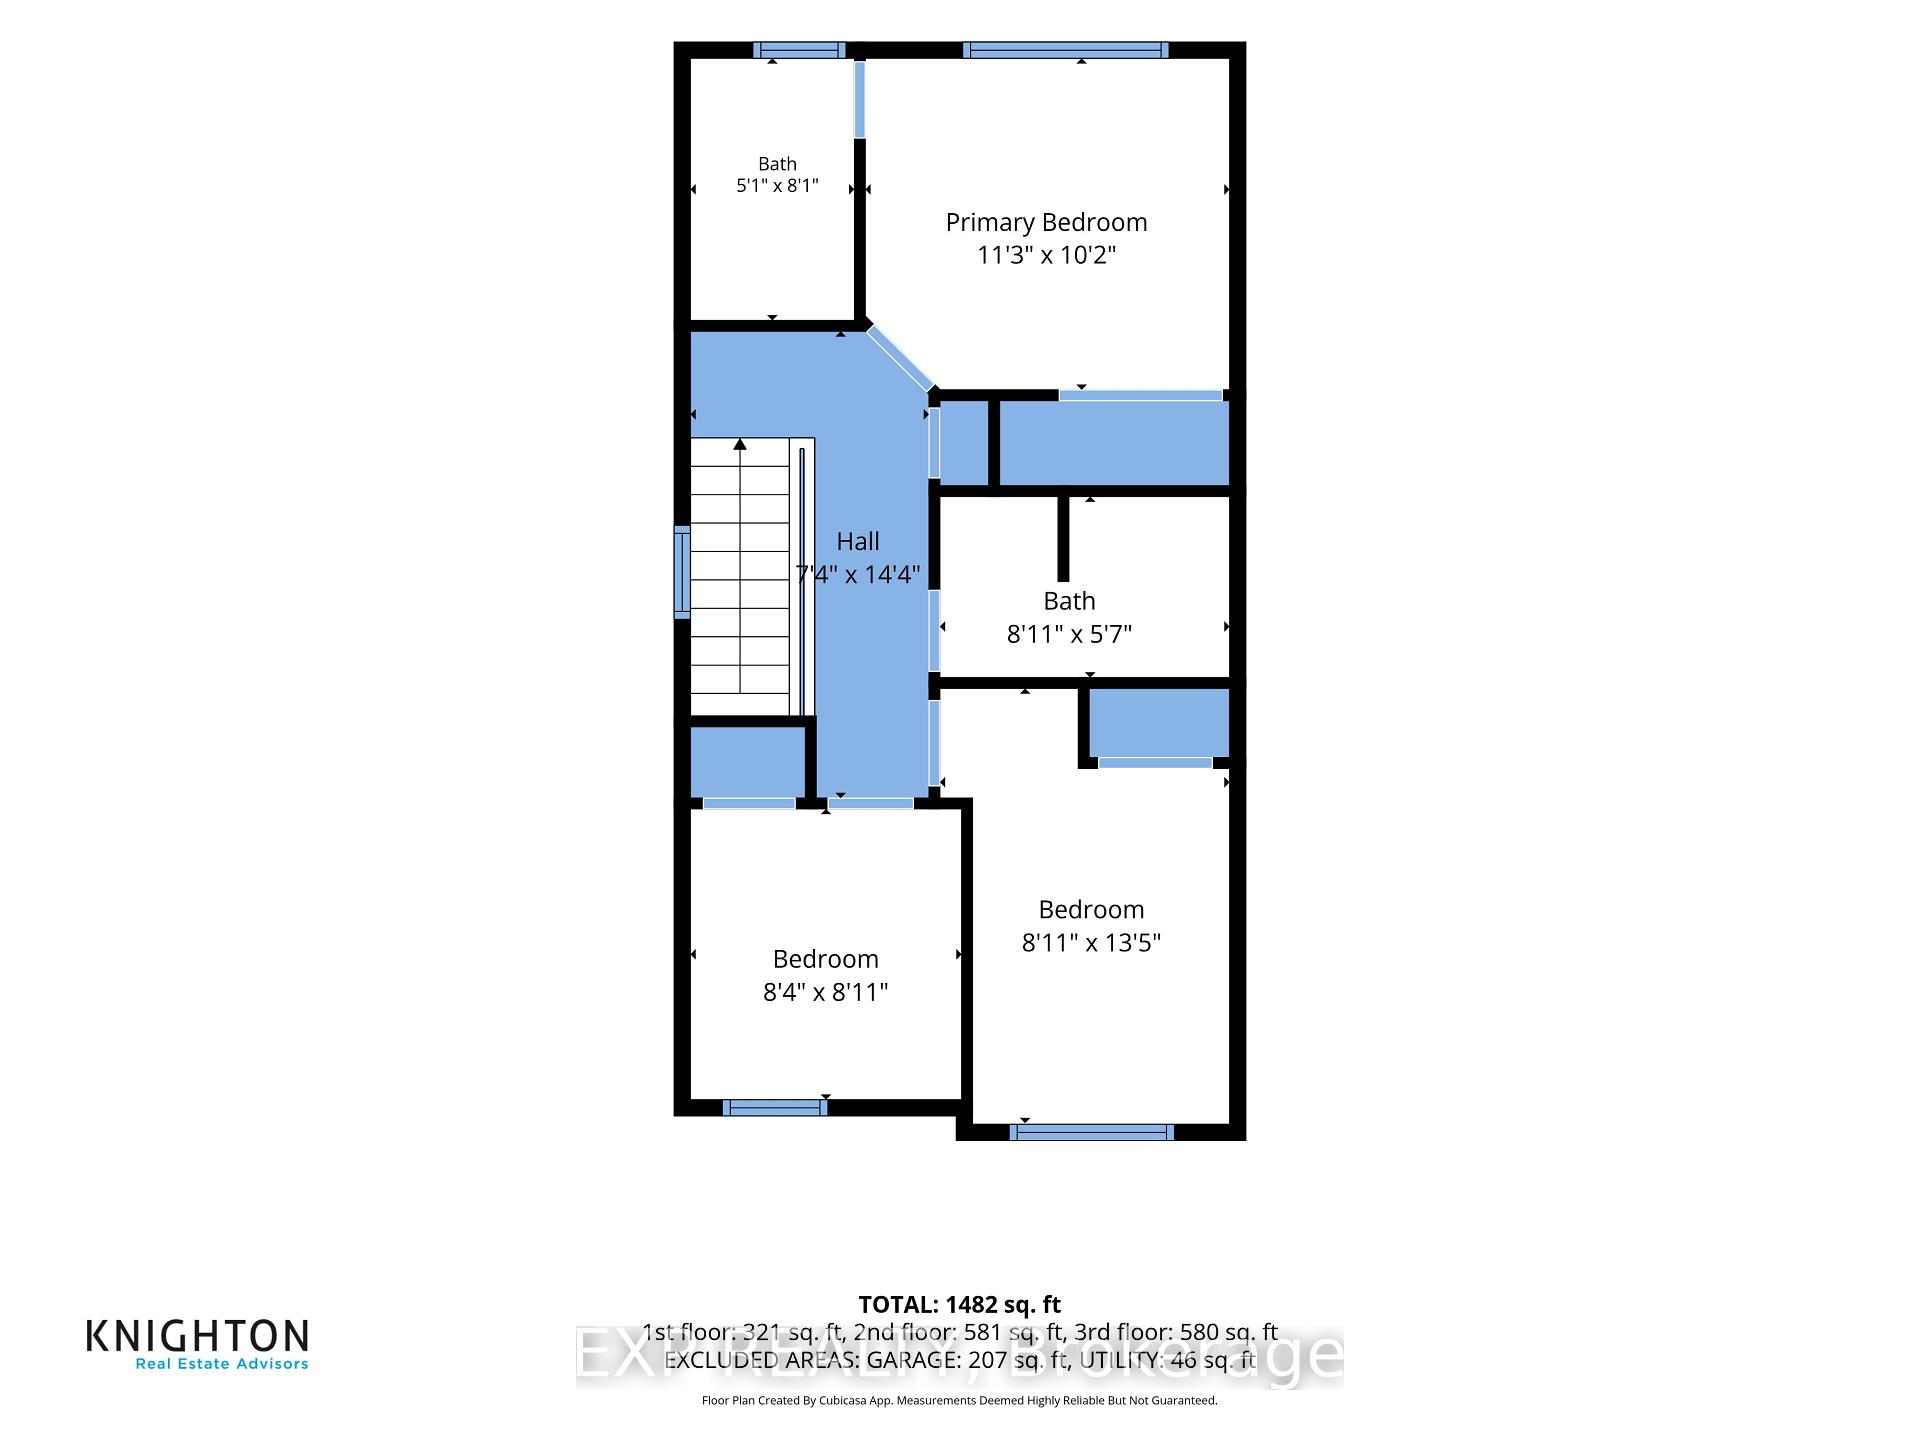
3
Bathrooms
4
Garage
No
Year Built
2026

Description

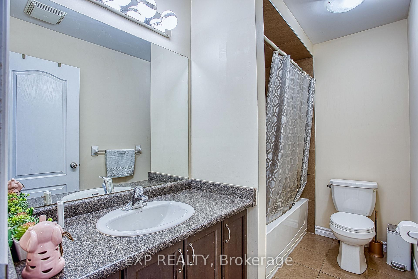
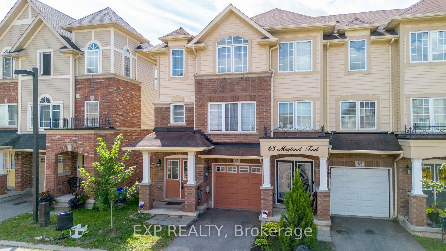
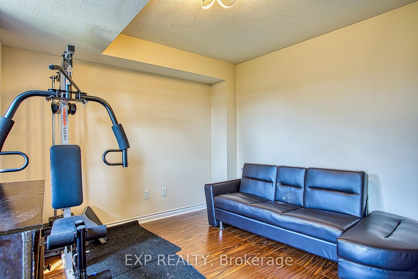
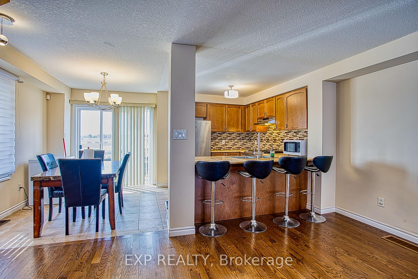
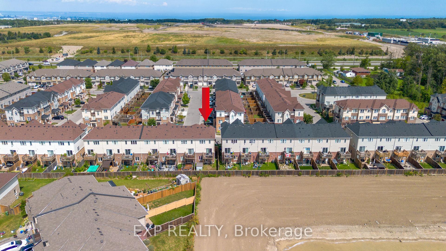
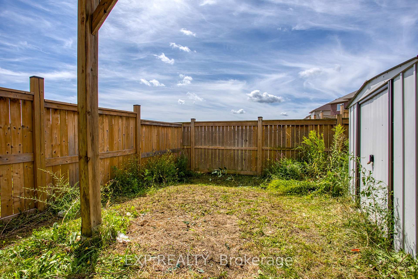
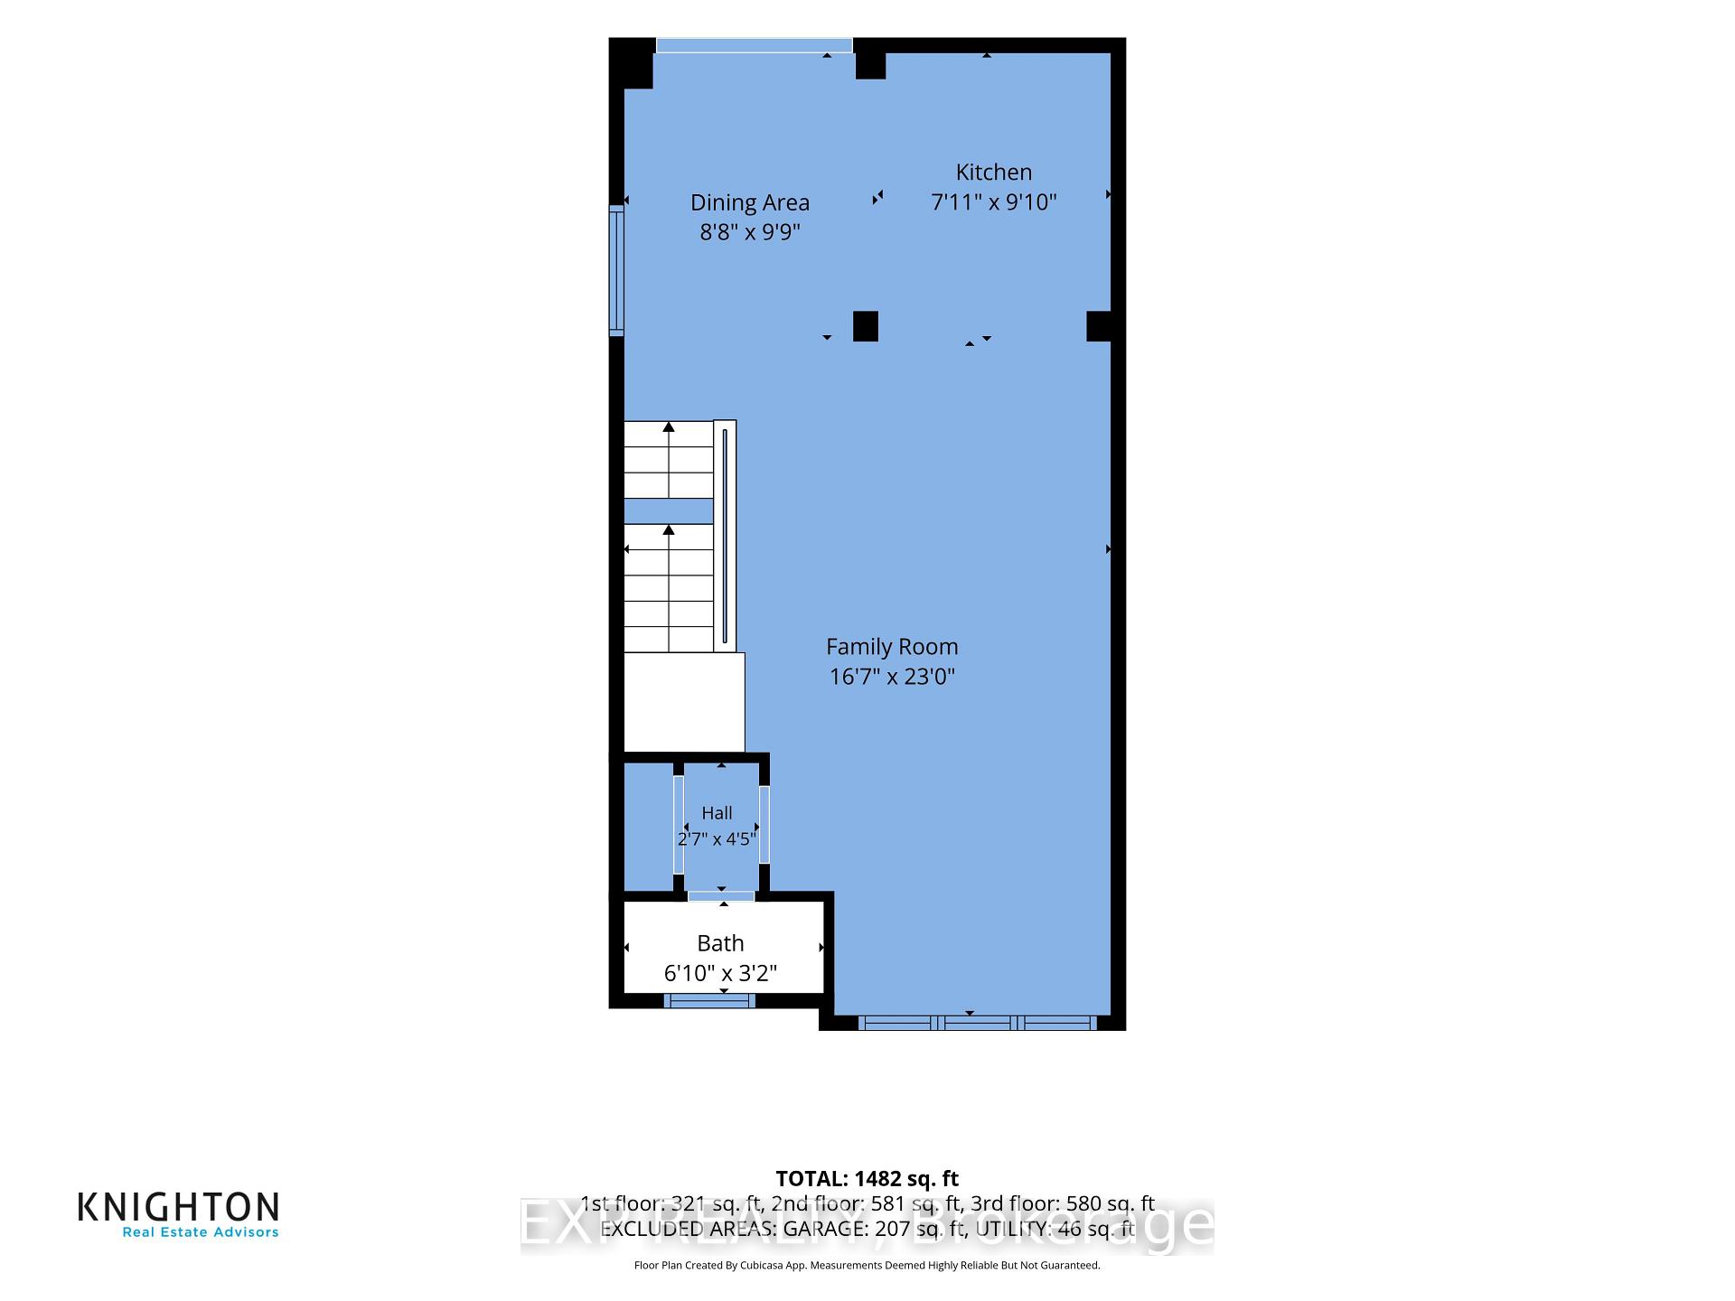
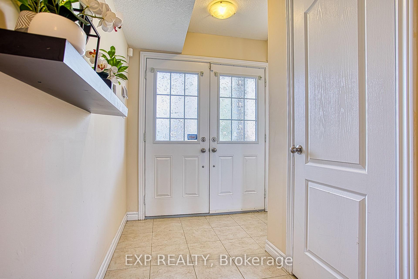
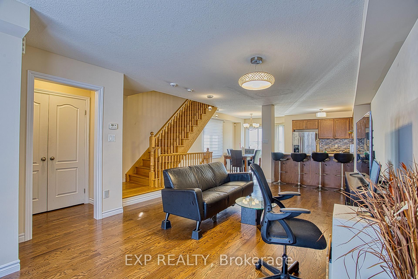
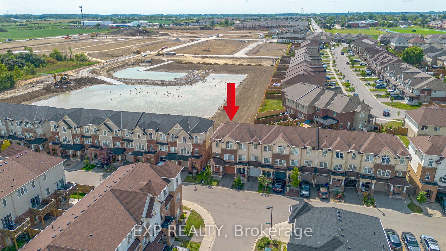
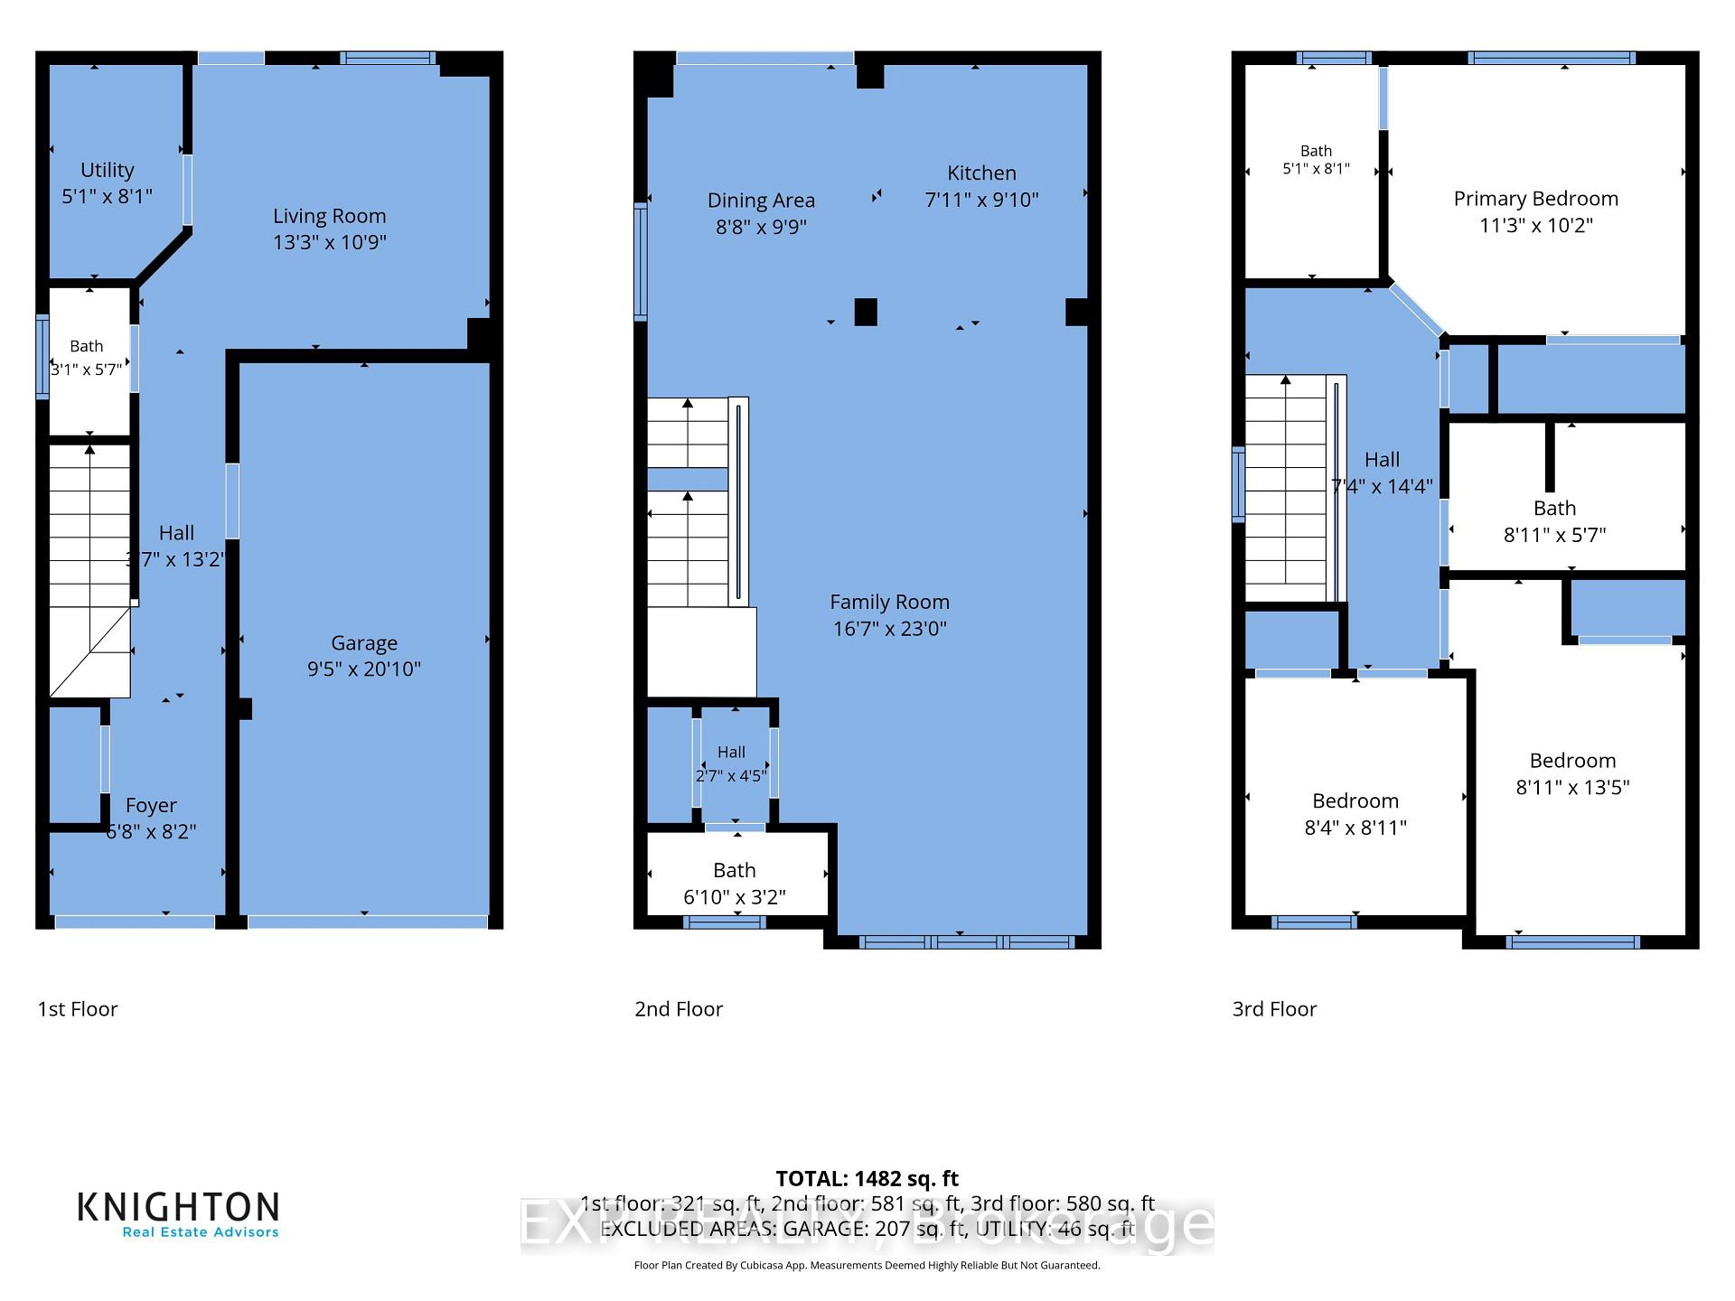
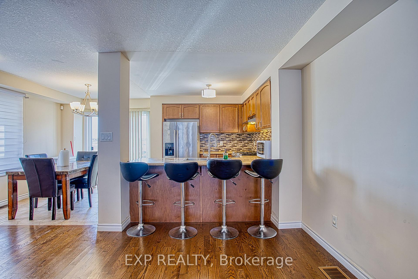
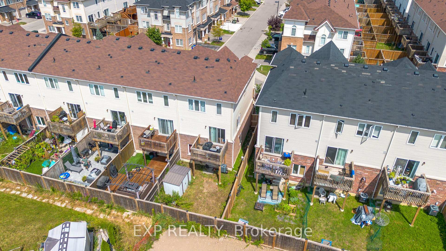
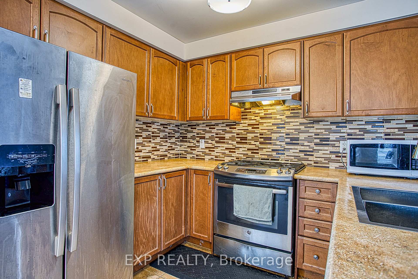
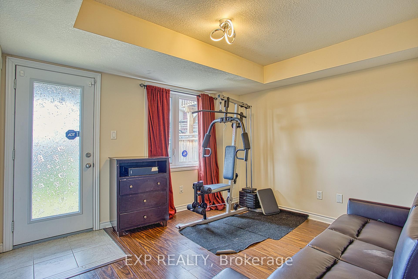
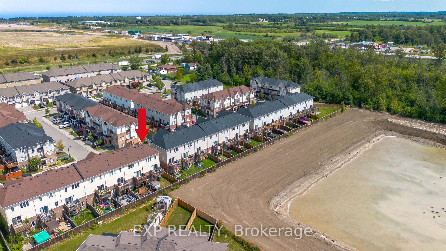
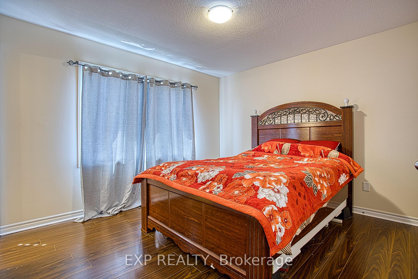
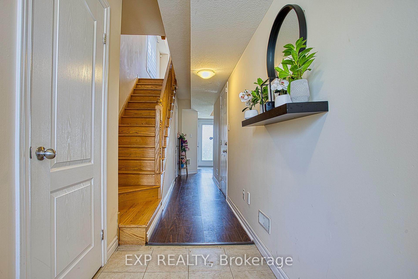
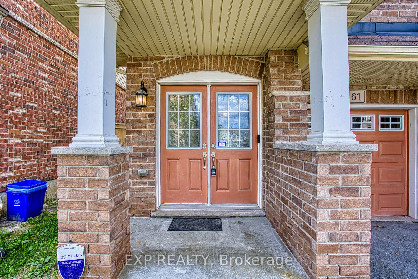
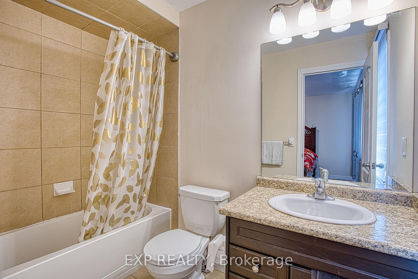
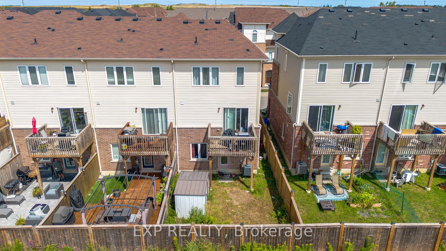
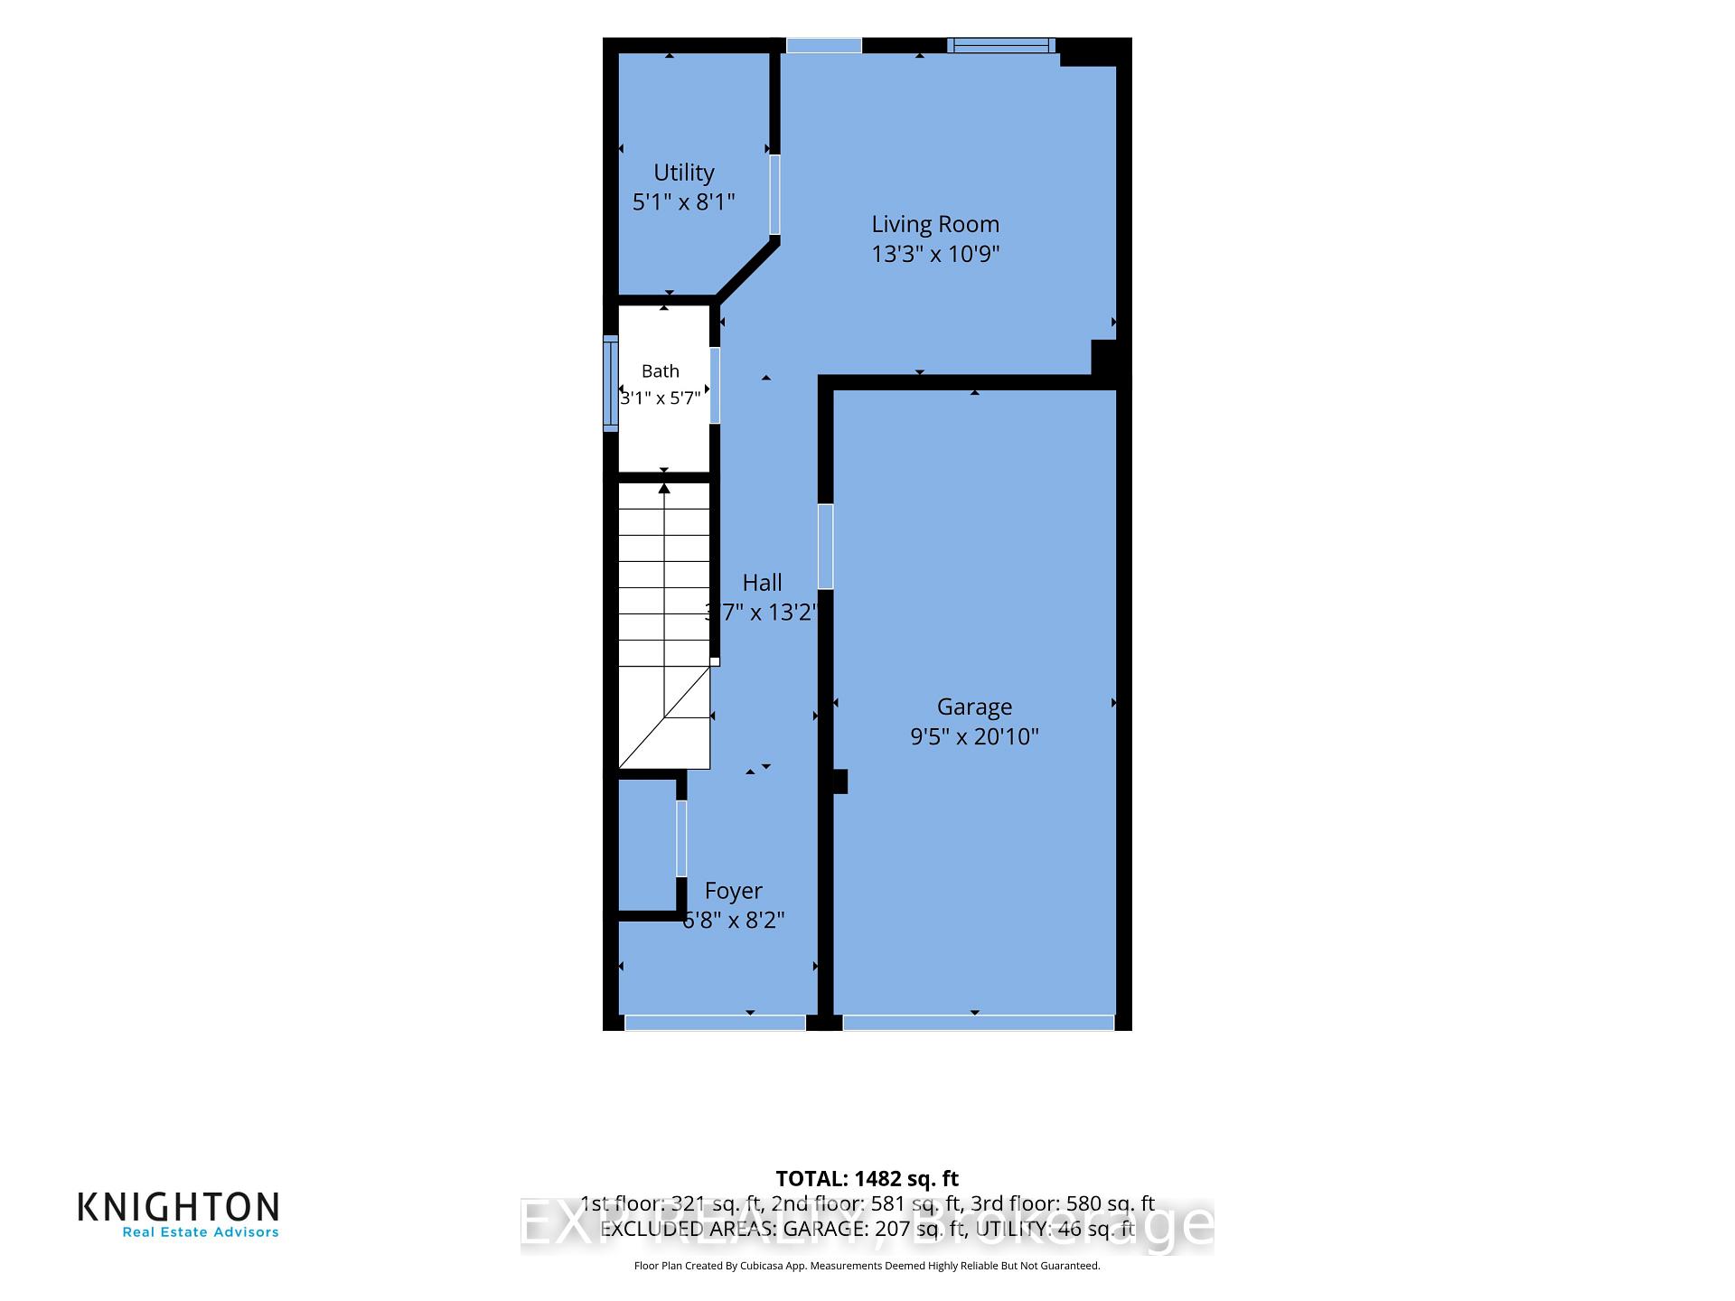
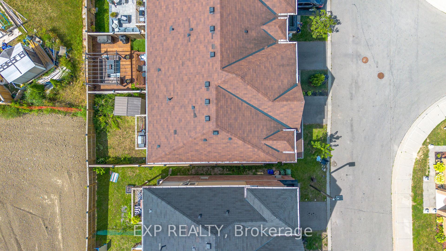
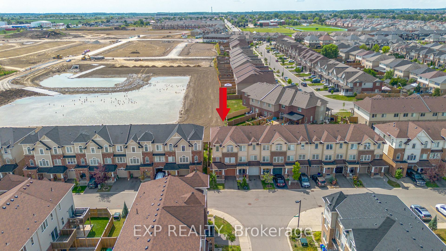
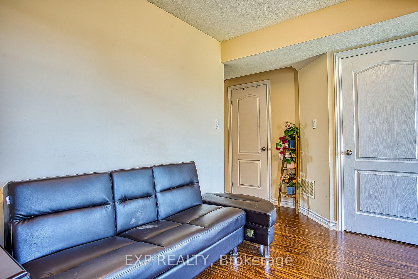
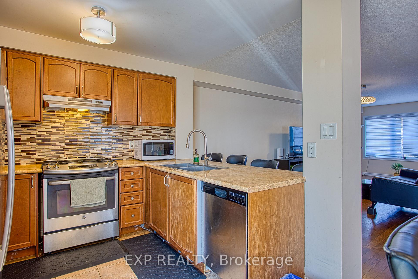
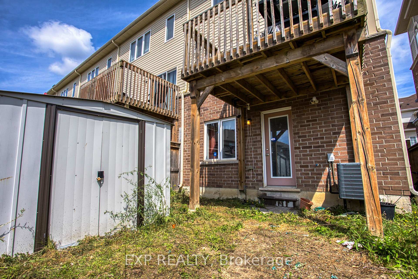
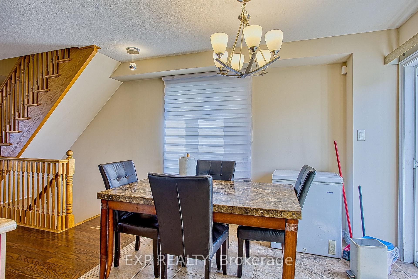
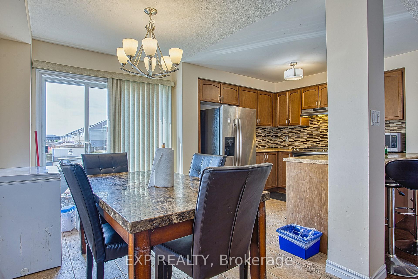
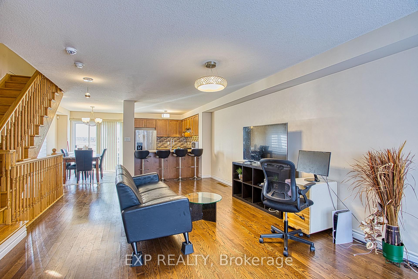
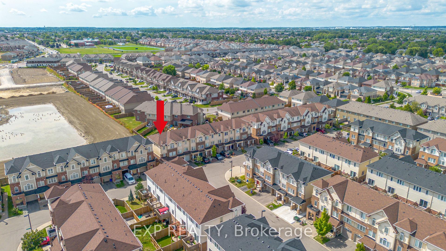
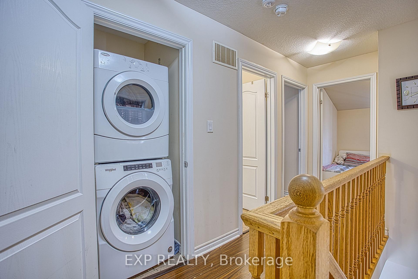
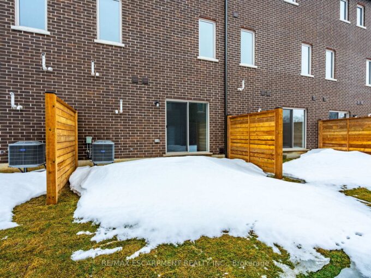
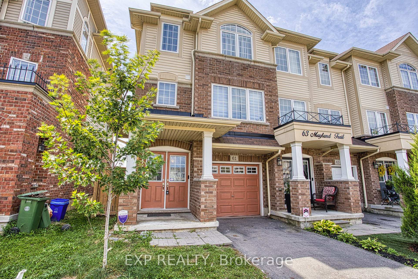
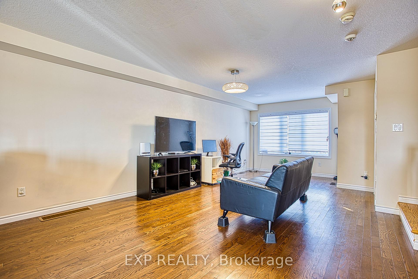
Absolutely Beautiful End-Unit Townhouse That Feels Like A Semi! This Bright & Spacious 3-Bedroom Home Is Ideally Located In Desirable Stoney Creek Mountain – Minutes To The Linc, Red Hill Parkway & QEW, Public Transit, Shopping & Parks. Close To Both Public (Gatestone Elementary, Saltfleet District High) And Catholic (St. Mark’s/St. Martin Of Tours, Bishop Ryan/St. John Henry Newman) School Options – Ideal For Growing Families.Gorgeous Hardwood Flooring Throughout The Living & Dining Areas. The Upgraded Eat-In Kitchen Boasts Custom Cabinetry, Gas Stove, Stylish Backsplash & Stainless Steel Appliances, With A Walk-Out To Your Private Balcony Overlooking Green Space – A Peaceful Spot To Unwind. The Primary Bedroom Offers A Large Closet, Oversized Window & A Beautifully Upgraded Ensuite Bathroom. Two Additional Bedrooms Provide Ample Space For Family, Guests Or A Home Office.A Rare Opportunity To Own A Move-In-Ready Home In One Of Stoney Creek’s Most Convenient & Connected Communities!

Additional Details

  • Property Sub Type: Att/Row/Townhouse
  • Transaction Type: For Sale
  • Basement: Full
  • Heating Source: Gas
  • Heating Type: Forced Air
  • Cooling: Central Air
  • Parking Space: 1
  • Virtual Tour: https://my.matterport.com/show/?m=BPGkDYTbAit
  • MLS Status: New

Similar Properties

View Property

16 CLEAR VALLEY Lane, Hamilton, ON L0R 1W0

Welcome to 16 Clear Valley Lane, a beautifully crafted townhome…

Bedrooms
3
Bathrooms
4

$659,900

View Property

94 Howard Avenue, Hamilton, ON L9A 2W5

94 Howard Avenue is a welcoming two-storey home that balances…

Bedrooms
3
Bathrooms
3

$649,000
Debolender

Menu

  • Home
  • About
  • Buying Tips
  • Selling Tips
  • Testimonials
  • Contact

Contact Info

238 Speedvale Ave W, Guelph, ON N1L 1C9

+1 519 993 5656

deb@deboraholender.com

Find your new Home

  • All Listings
  • Guelph Listing
  • Kitchener Listing
  • Waterloo Listing
  • Cambridge Listing

Copyright © 2026, Deb Olender RE/MAX Guelph Real Estate Centre

|
136 Weir Street N, Hamilton, ON L8H 5E9 464 Northlake Drive, Waterloo, ON N2V 2A4

Owning a home is a keystone of wealth… both financial affluence and emotional security.

Suze Orman
October 9, 2026 Friday!
Debolender
  • Login
Forget Password?

OTP Verification

Please enter the 6-digit OTP sent to your email.

Time remaining: 05:00