Debolender
  • Home
  • About
    • Relocating
    • Testimonials
  • Real Estate Listings
    • Guelph
    • Kitchener
    • Waterloo
    • Cambridge
  • News and Advice
    • Deb’s Blog
    • Home Buying Advice
    • Home Selling Advice
    • Get Listings Sent To You
    • Get Your Free Home Evaluation
  • Contact
Debolender
  • Home
  • About
    • Relocating
    • Testimonials
  • Real Estate Listings
    • Guelph
    • Kitchener
    • Waterloo
    • Cambridge
  • News and Advice
    • Deb’s Blog
    • Home Buying Advice
    • Home Selling Advice
    • Get Listings Sent To You
    • Get Your Free Home Evaluation
  • Contact

6168 1 St Line, Erin, ON L0N 1N0

  • Home
  • Erin

6168 1 St Line, Erin, ON L0N 1N0

6168 1 St Line, Erin, ON L0N 1N0

$4,200,000

  • 0511b249-e265-48d1-93b9-8a2f341255b7-l.jpeg
  • 3ab011a2-1590-46c9-8b3b-521aa1e925af-l.jpeg
  • 7e5b0494-9cc5-420f-8c1d-564fa287aaeb-l.jpeg
  • 97bba186-91a8-4f51-83e6-1dbd40bc5bf2-l.jpeg
  • cc4428c5-83a5-4d7c-9945-4f8635446803-l.jpeg
  • 3ca68e94-fd75-458e-9688-c2d7d1b4576f-l.jpeg
  • 68c6a970-859c-482b-871e-305f877fd881-l.jpeg
  • e2189cf1-4e74-46c2-a43c-973f72a850e6-l.jpeg
  • f8d66f77-8a37-4bba-b51f-9d011ebb84f0-l.jpeg
  • 113f03a5-f6f8-46d6-b8cc-a9c7472c350c-l.jpeg
  • ea2749f9-69f3-4411-909f-12599caa433b-l.jpeg
  • e1ed3e32-755f-46fd-b668-d5be7513ce70-l.jpeg
  • b686b0e5-f25f-4a6f-aeac-0ee502a02b11-l.jpeg
  • 6a49dcbf-b169-4eab-83f2-357d77815084-l.jpeg
  • f744f2e5-edde-4464-9af4-399ee527b3f4-l.jpeg
  • f3bcf6a6-b877-4f76-b884-3ecc21a0cfe0-l.jpeg
  • 7931a4b4-9ecc-4c91-aa4a-f4941a2e9768-l.jpeg
  • 4bd1a229-e479-4f02-a52b-a967c4144e41-l.jpeg
  • c16607fe-ff32-410c-97fa-45051b817737-l.jpeg
  • bc0d8be0-d4db-4f1c-80a8-3250dbe89f08-l.jpeg
  • 25a3abd9-12e1-42b8-bfa9-9418a71555e8-l.jpeg
  • 7a2d26da-d184-4106-825b-f31d4cf837a1-l.jpeg
  • 427896d8-b477-4e65-8422-d80a50730ac7-l.jpeg
  • 3e6dac80-4b44-4200-825a-d02599945af5-l.jpeg
  • cddf2929-7e0c-436e-85bd-aa29cfe0331c-l.jpeg
  • e936a50f-8511-4b24-8a76-26928c47ecd4-l.jpeg
  • 90cc53d3-4ad5-4b37-a280-942a27d67429-l.jpeg
  • 563374a5-b172-4331-9b54-245eba265c64-l.jpeg
  • 7487faa1-2ae3-4038-8274-fd4952847df4-l.jpeg
  • 2189f078-1632-422f-8f80-3d0ccf6c6abd-l.jpeg
  • 655a25a9-bf9c-4403-814a-5f1dc94981bf-l.jpeg
  • 7cb54414-8f7d-4974-a36e-a62440ab2938-l.jpeg
  • 6dce8150-57d4-45b4-9ab4-edb2d390e6fc-l.jpeg
  • 7ae4b461-617b-4930-8507-9e790f03dba9-l.jpeg
  • 1c5b150d-76df-48ca-aae3-ddd4657cebd6-l.jpeg
  • a1fd57f5-e2a6-40eb-8a9f-46d3ed6fa36d-l.jpeg
  • cad9400e-0bd7-4d37-9451-a4dc38224012-l.jpeg
  • 15aeb8df-3985-443c-9c9a-ec3628ab06b2-l.jpeg
  • 27f4bfe4-3916-4e0a-86c0-a9f200035735-l.jpeg
  • 26ce6d0d-47d0-49a2-be87-40f97e5bb35b-l.jpeg
  • c8b60406-0a39-49ea-bb59-9e03cba5b50e-l.jpeg
  • 676fb231-190a-41ab-9060-73db18dfebcd-l.jpeg
  • 63982178-0909-4fd9-9bcb-d28e7081d2c0-l.jpeg
  • 12942aa3-0245-451a-9cb2-63ca62aeb3ce-l.jpeg
  • 4ba510ee-2dcd-4582-9558-659094f4b52d-l.jpeg
  • eb634b20-5e64-4db0-8f7c-725a2ab2a302-l.jpeg
  • 62fc0d07-c2d2-4e5f-8351-0f2c83dfa7a6-l.jpeg
  • bf7d1f0f-20f8-4a18-adeb-332a23598407-l.jpeg
  • 3cd69156-a512-4e02-8261-59539d84399f-l.jpeg
  • a6e83a1e-b77d-4298-b0bf-bc96d1f4b1da-l.jpeg

Property ID:

 RH-1613746-property

Bedrooms
6
Bathrooms
5
Garage
No

Description

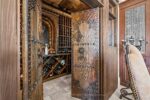
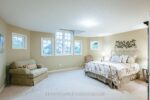
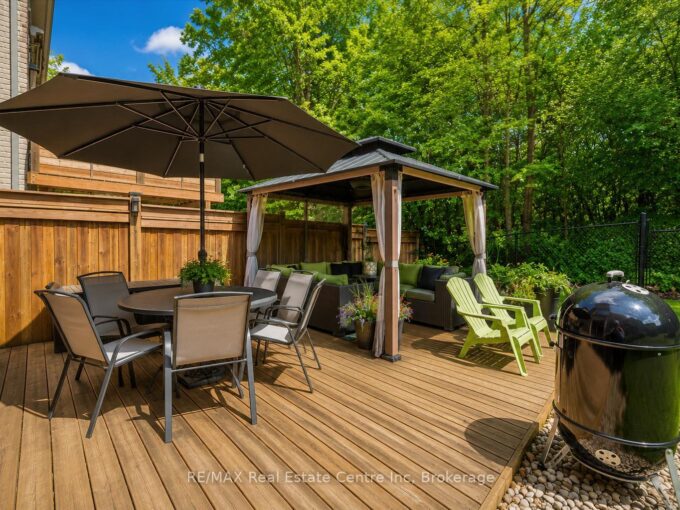
This Beautiful Custom Designed Bungalow Estate Home Is Set On A Picturesque And Private 28+ Acre Property With 2 Entrances Surrounded By Forest. It Is Located Just10 Minutes From Fergus Hospital, Orangeville While Still Offering Complete Privacy. The Property also Features Meandering Streams, Countless Trails and a Large Pond (Previously used as a Beach). This Modern Bungalow Offers Approximately 6000 Sq Ft Of Finished Space, An Open Floor Plan With A Large Gourmet Kitchen, Elegant finishes, Large Pantry, Custom Entertainment Unit And 3 Bedrooms On The Main floor. The Primary Bedroom Overlooks The Pond and Forest, Features a Large Custom Closet System and Modern Ensuite with 2 Separate Vanities. The Mudroom Has Hook Ups For Second Laundry. The Walkout Basement is Perfect As A fully Contained In-law Suite And Also boasts A Large Kitchen that Overlooks the Backyard, 2 Bedrooms Serviced by A Main Bathroom, 1 Ensuite and Separate Laundry. There Is Also An Entrance To The Basement From The Garage. This State of the Art home is efficiently Service BY Geothermal Heating And Cooling, Plus Geothermal Heated Basement Floors. Custom Built Shelving Units. State Of The Art Water Treatment System. Separate Entrance To Property From Erin Garafaxa Townline With Newer Workshop – Perfect for Car enthusiasts, entreprenuers. Newer Generac Generator is also Included.

Additional Details

  • Property Age: 6-15
  • Property Sub Type: Detached
  • Transaction Type: For Sale
  • Basement: Finished with Walk-Out
  • Heating Source: Other
  • Heating Type: Forced Air
  • Cooling: Central Air
  • Parking Space: 15
  • Fire Places:
  • Virtual Tour: https://my.matterport.com/show/?m=NFQWw4ueBaR
  • MLS Status: New

Similar Properties

View Property

196 Maple Bush Drive, Cambridge, ON N1T 0B7

196 Maple Bush Dr is a beautifully finished 4-bdrm home…

Bedrooms
4
Bathrooms
4

$1,149,900

View Property

10 Churchill Crescent W, Centre Wellington, ON N1M 2J4

Welcome to 10 Churchill Cres West. Completely renovated and move-in…

Bedrooms
3
Bathrooms
2

$649,900

Debolender

Menu

  • Home
  • About
  • Buying Tips
  • Selling Tips
  • Testimonials
  • Contact

Contact Info

238 Speedvale Ave W, Guelph, ON N1L 1C9

+1 519 993 5656

deb@deboraholender.com

Find your new Home

  • All Listings
  • Guelph Listing
  • Kitchener Listing
  • Waterloo Listing
  • Cambridge Listing

Copyright © 2026, Deb Olender RE/MAX Guelph Real Estate Centre

|
10090 Pineview Trail, Milton, ON L0P 1B0 82 Vaughan Street, Guelph, ON N1G 0B3

Owning a home is a keystone of wealth… both financial affluence and emotional security.

Suze Orman
September 17, 2026 Thursday!
Debolender
  • Login
Forget Password?

OTP Verification

Please enter the 6-digit OTP sent to your email.

Time remaining: 05:00