Debolender
  • Home
  • About
    • Relocating
    • Testimonials
  • Real Estate Listings
    • Guelph
    • Kitchener
    • Waterloo
    • Cambridge
  • News and Advice
    • Deb’s Blog
    • Home Buying Advice
    • Home Selling Advice
    • Get Listings Sent To You
    • Get Your Free Home Evaluation
  • Contact
Debolender
  • Home
  • About
    • Relocating
    • Testimonials
  • Real Estate Listings
    • Guelph
    • Kitchener
    • Waterloo
    • Cambridge
  • News and Advice
    • Deb’s Blog
    • Home Buying Advice
    • Home Selling Advice
    • Get Listings Sent To You
    • Get Your Free Home Evaluation
  • Contact

62 Glenvalley Drive, Cambridge, ON N1T 1N8

  • Home
  • Cambridge

62 Glenvalley Drive, Cambridge, ON N1T 1N8

62 Glenvalley Drive, Cambridge, ON N1T 1N8

$869,000
  • 078dae50-4a6e-401d-aef4-726353d5bd05-l.jpeg
  • 07c1e2b6-459e-4098-bb3f-fb65b98c144f-l.jpeg
  • 0ae652d0-7d55-4028-8535-cbaca914f0aa-l.jpeg
  • 0b8b5508-f519-4ba4-8061-1460b888b221-l.jpeg
  • 1086a254-e9fd-4bbb-8f92-5d05dcadea3f-l.jpeg
  • 19525fd9-9040-417f-81f7-c6979d167aa9-l.jpeg
  • 22b5bdc2-a901-474e-8602-cd59b58ef113-l.jpeg
  • 25603b8f-27ad-42c8-836a-7d9367af59cd-l.jpeg
  • 2da84807-0f21-4cf8-8069-0eb69fcb5d56-l.jpeg
  • 361c702a-fce6-4755-9150-27d591e2026f-l.jpeg
  • 381c122a-9e30-4105-aee6-70c7bdd7671c-l.jpeg
  • 3c91f1e0-14ba-498a-83fb-9706a41d301c-l.jpeg
  • 455a53f2-afc9-4ef6-9c41-c7eb476e7903-l.jpeg
  • 4a9ccab4-3552-497e-86f7-44144097cb3d-l.jpeg
  • 4b94fb61-80fb-49de-80ab-2cc1026a1b1d-l.jpeg
  • 4bbe1fca-ce87-4cb4-8974-c857c2d1e936-l.jpeg
  • 4d288aee-64a8-47ec-a155-d917d37b6e2b-l.jpeg
  • 524d2be3-3743-4f74-bf4d-b81496f68a06-l.jpeg
  • 542bac41-6004-4396-a548-e144378ce944-l.jpeg
  • 5953b3d6-018a-484f-a231-2db63e562726-l.jpeg
  • 5d45b0b5-76cc-42e2-aa65-46344c2b0696-l.jpeg
  • 5ffdc226-7242-4d7b-9b8c-4a9b63915a09-l.jpeg
  • 654f901a-7957-4927-89a1-47e1ba127f24-l.jpeg
  • 744ec895-ee3a-40c0-97e7-87830a239986-l.jpeg
  • 746eb85f-8711-47cb-a9d9-8b9c6d4f8505-l.jpeg
  • 75774b37-0bbe-435c-ba3a-4839bbbec983-l.jpeg
  • 76210f2e-ddd8-489d-9733-c3a8ec1b29fa-l.jpeg
  • 764ffe26-2fde-477a-a2cf-a8fe8987e84e-l.jpeg
  • 7887c608-4309-4675-b9ed-f6f3cb466e88-l.jpeg
  • 78952973-b39c-4482-a288-efaab91bbac4-l.jpeg
  • 7901614c-8cbf-4d22-aadd-6f88a1763d89-l.jpeg
  • 88b4f172-024a-4547-8988-03d96ac13c76-l.jpeg
  • 8c9bdc68-857c-4887-bc4b-ac9185d7f351-l.jpeg
  • 964d0bc4-58ed-4cdd-9f3a-360500388e9a-l.jpeg
  • 9aca7796-7334-4b1c-9fd3-a5e5e3365885-l.jpeg
  • a015ea61-a9a1-4c97-a0df-5fc9af84c351-l.jpeg
  • a180b104-7ace-4f44-a43d-086ed27e69c9-l.jpeg
  • ad91571e-9a68-4ed7-bab3-20aad665c507-l.jpeg
  • aec87157-6405-44c4-ade8-e50f159a0400-l.jpeg
  • b0c2e775-28c8-4523-8c48-b32b526f13c4-l.jpeg
  • c0b1db49-2d04-4589-91d4-81a8c0171280-l.jpeg
  • cc068af3-fa78-42e3-8cf8-80afc6230b33-l.jpeg
  • d120e0bf-c41d-4307-9904-d7add0e3d59c-l.jpeg
  • e79c6d59-55e4-45ac-abc1-35365e8d5f78-l.jpeg
  • e82412a3-d62b-4d06-ac3f-7b109023ef8c-l.jpeg
  • f2c7fe8a-4f8e-4722-9bdc-18dbd59c73c4-l.jpeg
  • f33b32bd-662e-40a5-b1cf-5a2927033568-l.jpeg
  • f40f6a9c-3642-4f58-8783-a4d3818798c2-l.jpeg
  • fe104e9b-0279-456c-9f64-a7a8fd73de5c-l.jpeg

Property ID:

 RH-1861153-property

Bedrooms
6
Bathrooms
4
Garage
No

Description

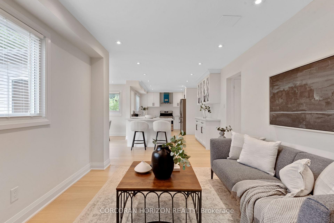
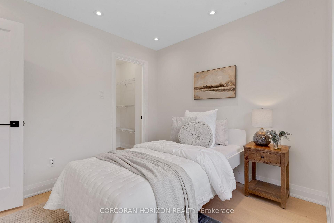
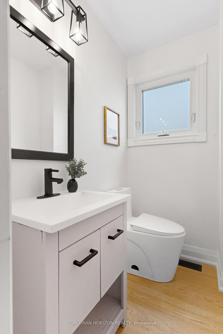
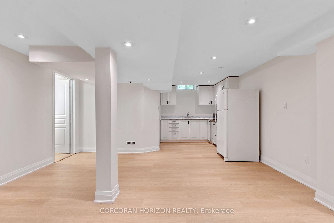
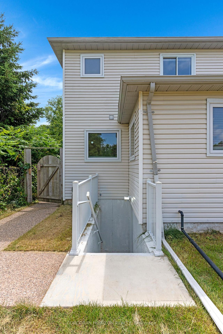
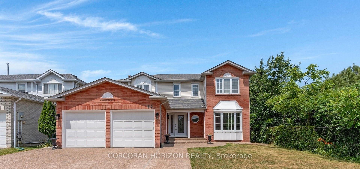
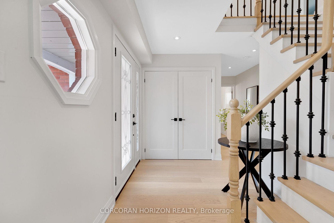
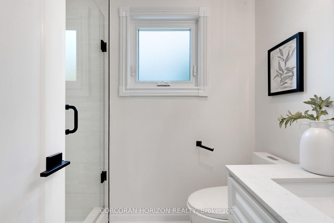
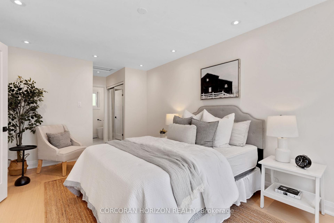
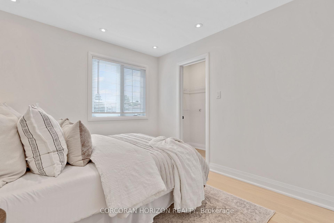
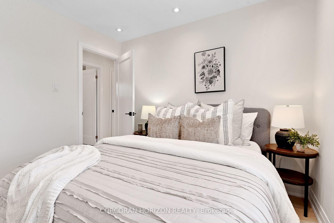
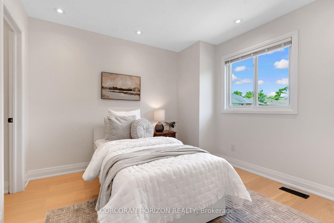
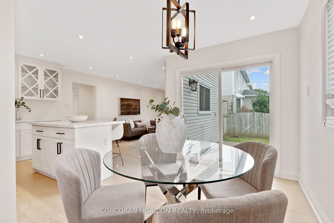
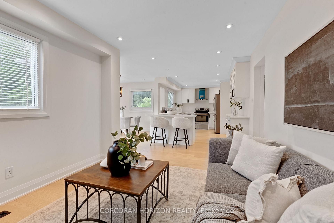
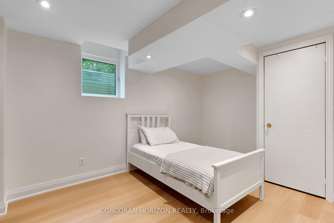
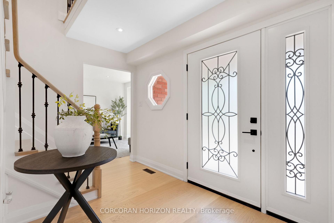
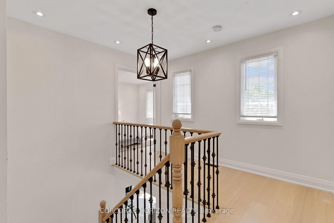
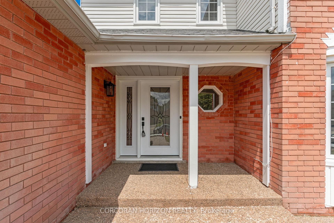
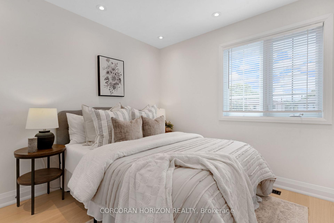
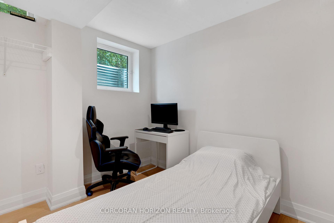
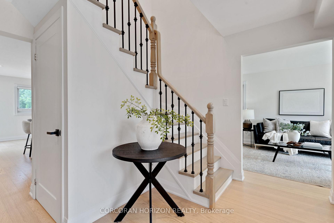
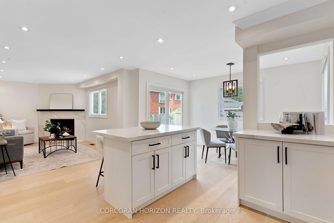
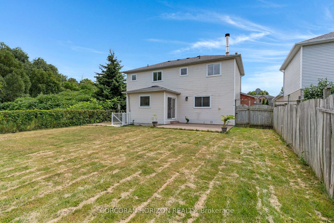
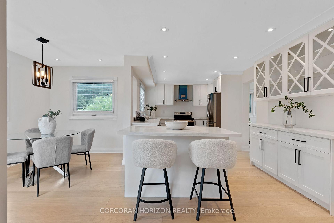
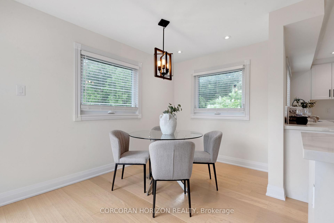
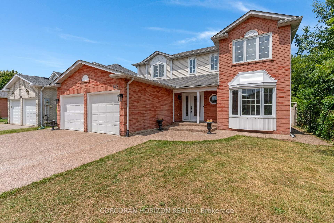
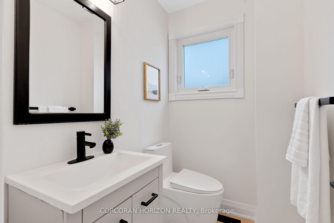
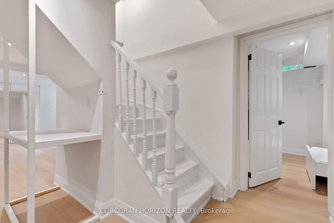
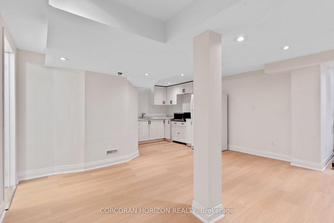
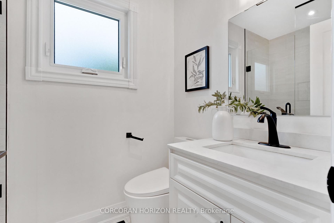
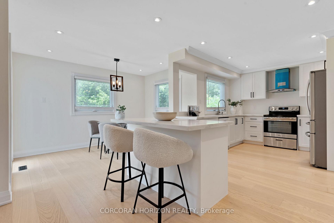
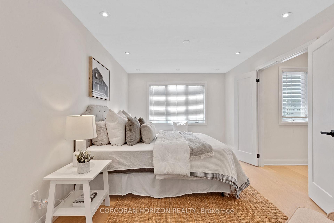
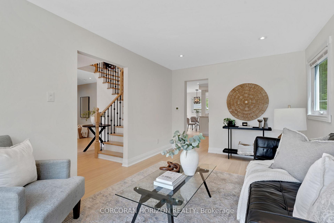
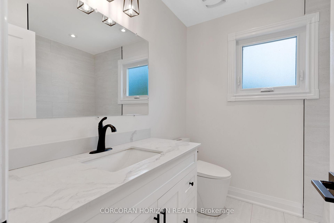
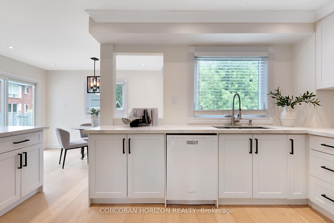
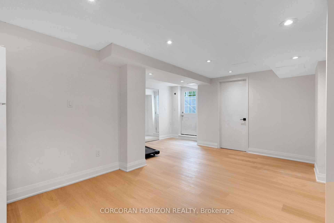
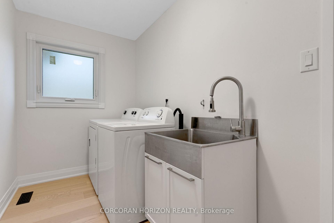
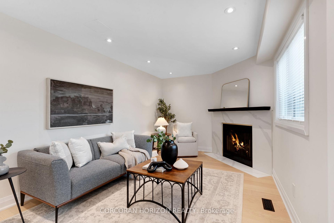
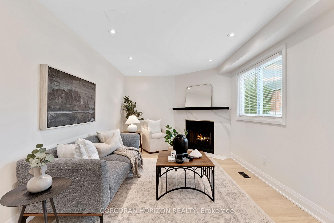
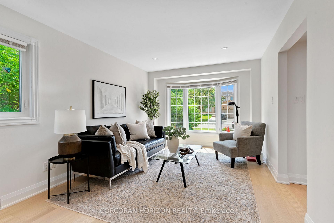
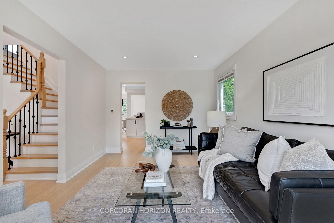
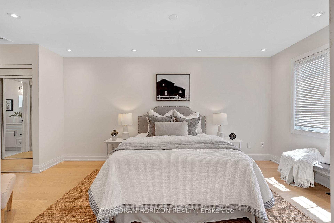
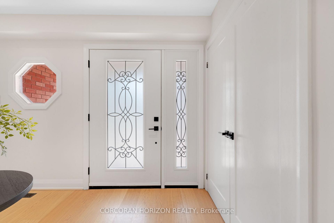
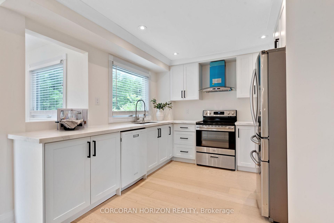
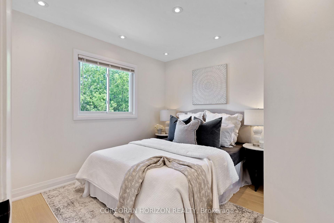
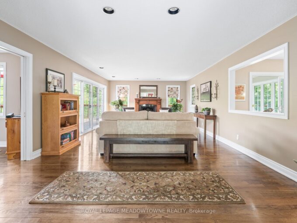
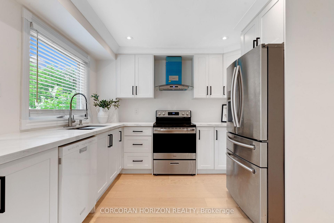
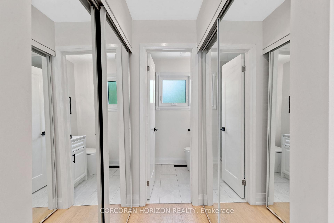
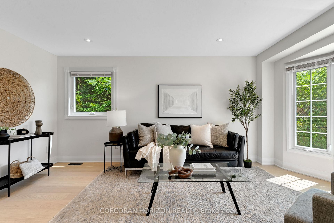
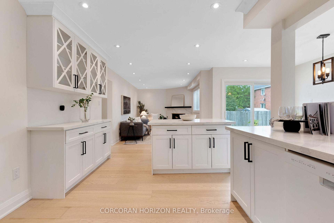
Welcome to 62 Glenvalley Drive, nestled in the desirable Clemens Mills/Saginaw neighborhood of Cambridge. This spacious detached home offers 4+2 bedrooms and 3.5 bathrooms across a thoughtfully designed layout. Approximately $170,000 was invested in major renovations completed in July-August 2024, including a newly renovated open-concept kitchen with quartz countertops, new awning windows in the living room, kitchen, dinette, powder room, laundry room, and primary bedroom (the three other upstairs bedrooms retain their original windows),updated bathrooms, new flooring and baseboards on the upper levels, a new front door, glass rear sliding door, and shaker-style doors with updated hardware throughout. Additional exterior upgrades include new dusk-to-dawn sensor light fixtures. Main floor laundry and a new furnace(2024) add to the home’s comfort and efficiency. Recent updates also include fresh interior painting and driveway restoration. The fully finished basement offers a separate entrance, bedroom, 3-piece bathroom, den, and spacious recreation room with kitchenette – complete with egress windows in the bedroom and den – ideal for multigenerational living or income potential. Outside, enjoy a fully fenced yard with neighbors on one side only, an exposed aggregate patio, plus parking for 5 vehicles including a double garage and triple-wide exposed aggregate driveway. This home offers comfort, flexibility, and potential in one of Cambridge’s most sought-after communities.
Additional Details

  • Property Age: 31-50
  • Property Sub Type: Detached
  • Transaction Type: For Sale
  • Basement: Separate Entrance, Full, Finished
  • Heating Source: Gas
  • Heating Type: Forced Air
  • Cooling: Central Air
  • Parking Space: 3
  • Fire Places: Family Room
  • MLS Status: New

Similar Properties

View Property

25 Fairholt Road S, Hamilton, ON L8M 2T2

Welcome to this charming 2.5-storey century home in Hamilton’s Gibson/Stipley…

Bedrooms
6
Bathrooms
5

$874,900

View Property

5263 Tenth Line, Erin, ON N0B 1T0

Nestled on ~2 private acres just minutes from town, this…

Bedrooms
6
Bathrooms
4

$2,100,000
Debolender

Menu

  • Home
  • About
  • Buying Tips
  • Selling Tips
  • Testimonials
  • Contact

Contact Info

238 Speedvale Ave W, Guelph, ON N1L 1C9

+1 519 993 5656

deb@deboraholender.com

Find your new Home

  • All Listings
  • Guelph Listing
  • Kitchener Listing
  • Waterloo Listing
  • Cambridge Listing

Copyright © 2026, Deb Olender RE/MAX Guelph Real Estate Centre

|
121 University Avenue E 102, Waterloo, ON N2J 4J1 6122 Ninth Line, Erin, ON N0B 1Z0
Owning a home is a keystone of wealth… both financial affluence and emotional security.

Suze Orman
October 15, 2026 Thursday!
Debolender
  • Login
Forget Password?

OTP Verification

Please enter the 6-digit OTP sent to your email.

Time remaining: 05:00