Debolender
  • Home
  • About
    • Relocating
    • Testimonials
  • Real Estate Listings
    • Guelph
    • Kitchener
    • Waterloo
    • Cambridge
  • News and Advice
    • Deb’s Blog
    • Home Buying Advice
    • Home Selling Advice
    • Get Listings Sent To You
    • Get Your Free Home Evaluation
  • Contact
Debolender
  • Home
  • About
    • Relocating
    • Testimonials
  • Real Estate Listings
    • Guelph
    • Kitchener
    • Waterloo
    • Cambridge
  • News and Advice
    • Deb’s Blog
    • Home Buying Advice
    • Home Selling Advice
    • Get Listings Sent To You
    • Get Your Free Home Evaluation
  • Contact

63 Ian Ormston Drive, Kitchener, ON N2P 0K2

  • Home
  • Kitchener

63 Ian Ormston Drive, Kitchener, ON N2P 0K2

63 Ian Ormston Drive, Kitchener, ON N2P 0K2

$1,488,000
  • 3f3a1b01-b4da-418e-9efc-abd2174f552d-l.jpeg
  • dc671b79-da2b-4647-874a-c28ba669973a-l.jpeg
  • ac88e8ca-5b4e-4584-8fc9-21007fab3bb6-l.jpeg
  • 765e0eeb-f999-4154-8a7f-e54063029c26-l.jpeg
  • 3636bab4-ce25-4804-897c-e8ac0aa2bdc2-l.jpeg
  • d17b3b7f-ed6a-45d5-84d0-c976e1e645cb-l.jpeg
  • 2b53a0c1-a8fd-4490-8821-531d27fb4366-l.jpeg
  • 56eb3e6d-e916-476e-972a-9705a6520ba0-l.jpeg
  • bdfc13e5-5098-41c7-83b0-0464ff481808-l.jpeg
  • 60da7e4c-38b8-4ec8-bf5c-ddf477864dcd-l.jpeg
  • 437c9ce0-e3f0-4248-96ba-913e947b43d0-l.jpeg
  • 7957bf92-890f-4544-a029-d034e4459409-l.jpeg
  • b181ab2f-0125-4548-a477-2b3a3882cc55-l.jpeg
  • 680e28a3-aa59-41d8-92ac-947b4e0d4e04-l.jpeg
  • f821a25f-def7-4b0f-b789-dcc39f63be10-l.jpeg
  • 20b458c0-60ae-487f-903a-78d17c7425be-l.jpeg
  • 1291f877-4ce8-41aa-ace0-f1cb8f9db294-l.jpeg
  • 23139ba9-79dd-4c00-89d3-bde80ff5c9c3-l.jpeg
  • 0ef9c252-a08e-4d55-969b-d3edd9bf89e3-l.jpeg
  • d6220bd4-3dc2-44a5-b4b7-f9abbb4bef78-l.jpeg
  • c297c7b6-1fd4-409b-8351-60f18a792645-l.jpeg
  • a6b722ef-6b98-4dfe-a80b-c681e6f056c5-l.jpeg
  • 4ed9902c-e3cb-4c90-8903-11495ab09ee7-l.jpeg
  • 4300c9ad-64dd-49e8-a443-d927a52d1512-l.jpeg
  • b12d6d08-a370-4cbd-b484-702d4cfbaf59-l.jpeg
  • d567db23-a3f3-4e96-bf98-6b43e4ed58bd-l.jpeg
  • 66d986fc-dff6-475a-9a86-7a0c2c8a87ec-l.jpeg
  • 53294760-4755-4ec3-b43e-363dadbdb26f-l.jpeg
  • 0338ab95-0d38-4ccf-b316-677589ec29d5-l.jpeg
  • 6673cdcd-17b0-4aba-b312-41648516a742-l.jpeg
  • 17a28910-2ab4-4349-9042-84d2f80716aa-l.jpeg
  • e045b00f-a02b-4aff-976d-0d870245910c-l.jpeg
  • bc516851-6324-43fa-974f-3cb11a912e96-l.jpeg
  • d2813d7e-86ee-49e7-bf8d-542e05615f45-l.jpeg
  • c0278599-32d1-4d66-887a-a424ce751eb6-l.jpeg
  • 428880cd-cdb9-46e4-b9f6-6be5bb6f851d-l.jpeg
  • dbc9c9e5-1a50-43a2-a1e7-3334221f8abb-l.jpeg
  • c038ce19-ca84-496e-92cf-7aaca7750c64-l.jpeg
  • c9683c65-62a7-4197-86ce-c53dc7d3d541-l.jpeg
  • 31e8589f-6847-4444-a4c9-f123c4bebb63-l.jpeg
  • 3ba88519-0a14-4162-9e51-341d0afeb5fa-l.jpeg
  • be04eeeb-eaec-4419-baf1-0d268108e0da-l.jpeg
  • d4722513-8f0f-46f3-81c5-ac3a04ecc422-l.jpeg
  • 5a16eb69-db60-48b0-9c02-38d2214c7e94-l.jpeg
  • 60034d41-695b-4556-b76a-8377057a5ece-l.jpeg
  • 063a09d1-1cd1-42bb-9fb8-8cf0e9e94ac6-l.jpeg
  • 5c31f638-1634-4967-9f4a-8db7cff1ee37-l.jpeg
  • b31ba3ca-8346-47dd-8e10-9c1e11e09551-l.jpeg
  • df4db4fb-4743-40ad-aa8e-aeca14784f55-l.jpeg
  • a1130213-a3b9-4eb2-be57-738ed6447ec3-l.jpeg

Property ID:

 RH-1218108-property

Bedrooms
4
Bathrooms
3
Garage
No
Year Built
2025

Description

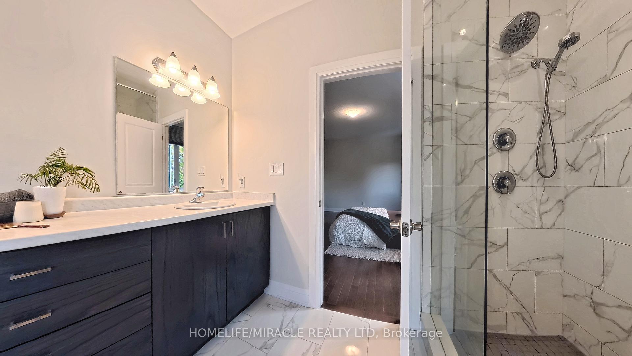
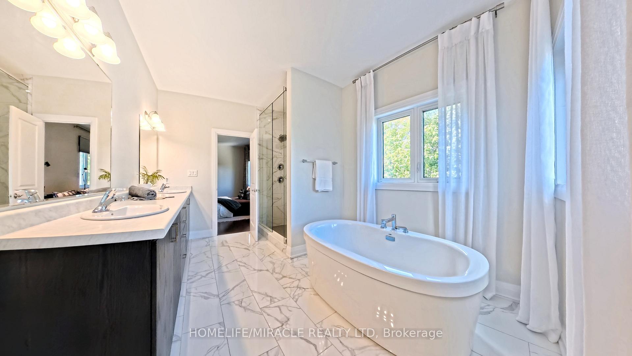
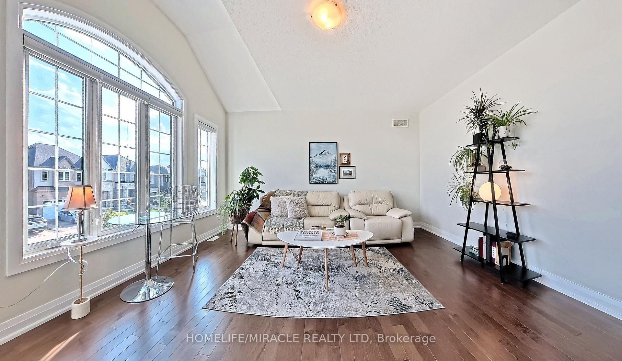
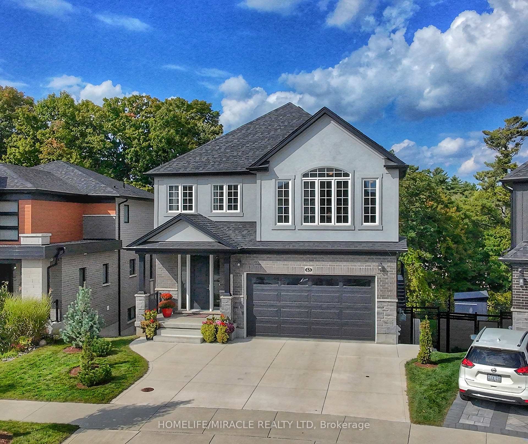
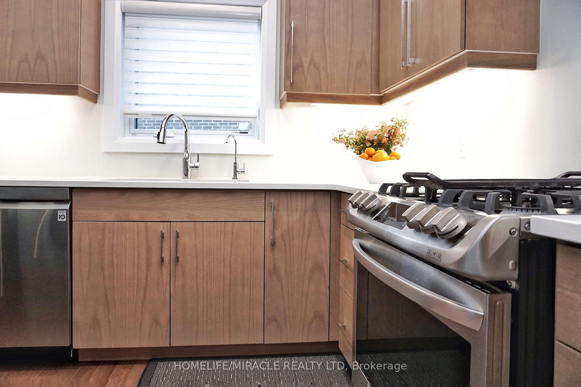
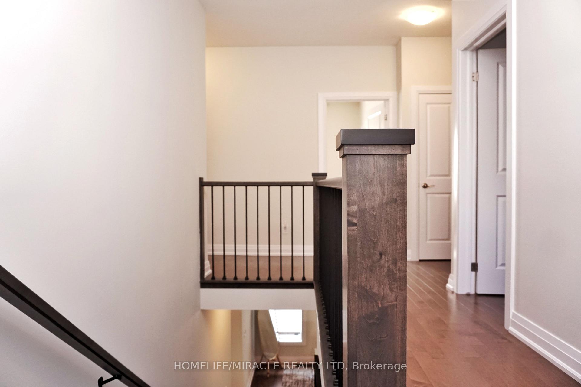
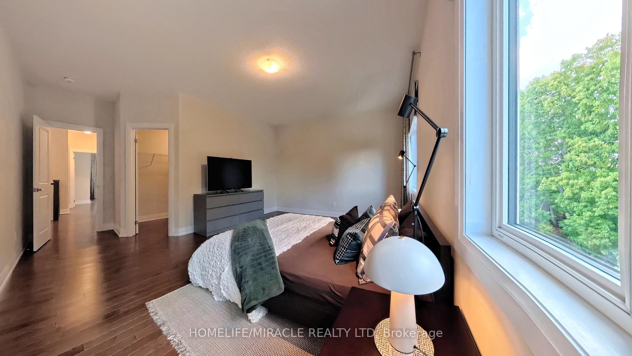
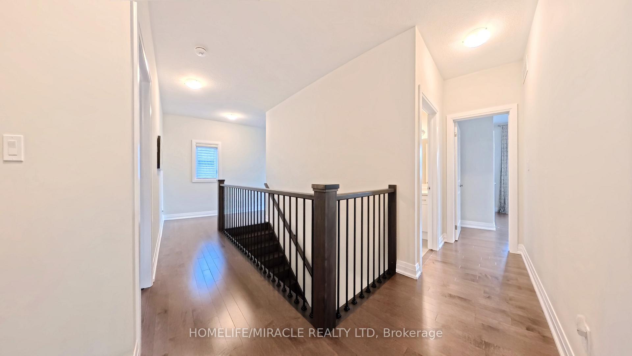
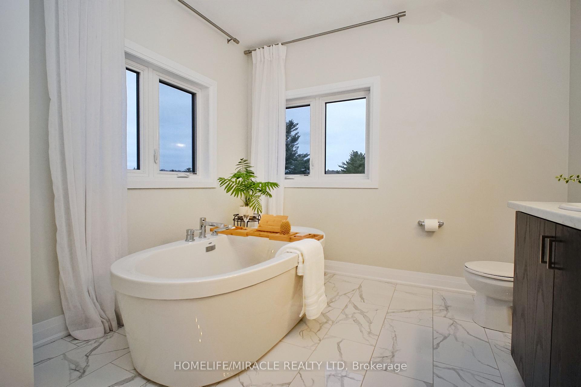
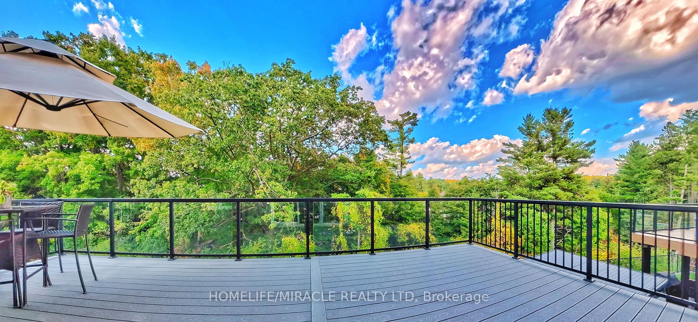
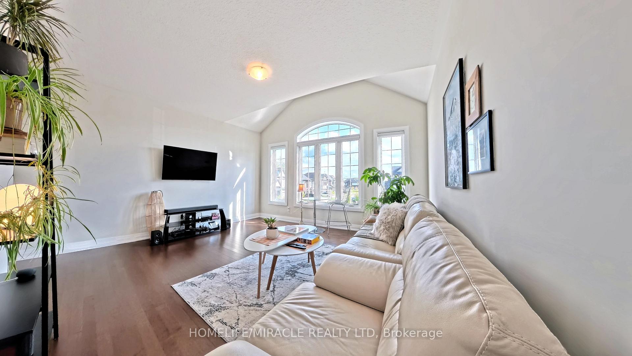
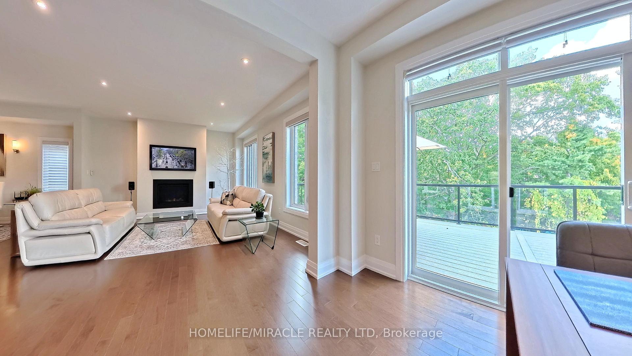
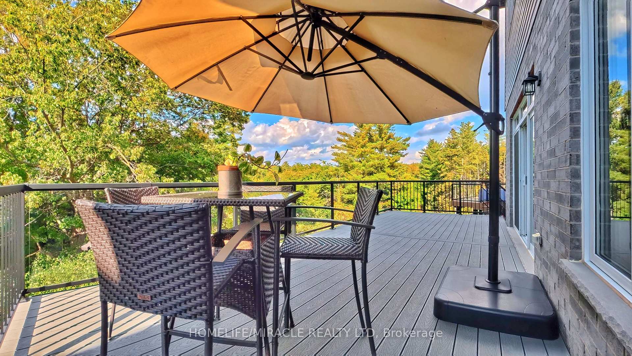
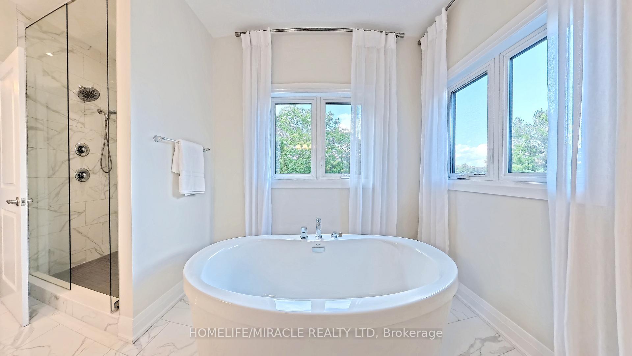
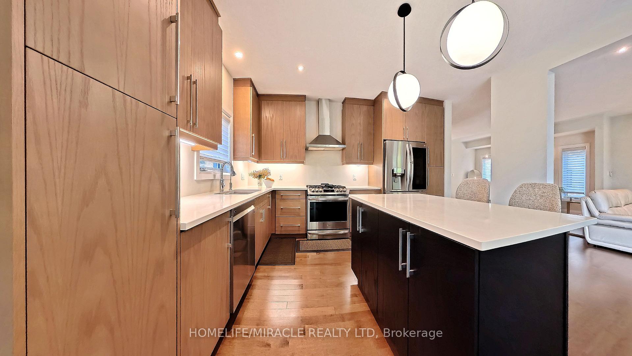
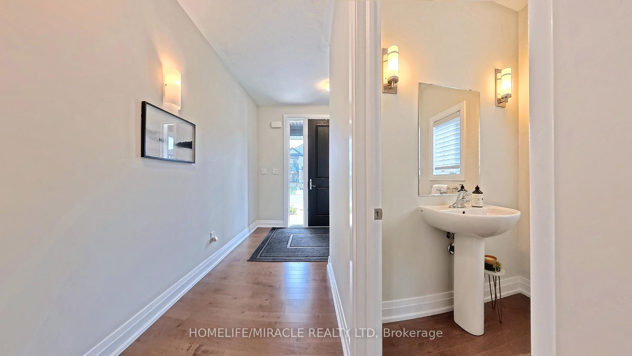
Once-in-a-decade opportunity in Kitchener’s coveted Ormston at Doon South. This executive home delivers exceptional finishes, thoughtful upgrades, and an irreplaceable setting backing directly onto the Sussex Greenway and Ian Ormston Park natural area.Arrive to a triple-wide driveway. Inside, the open-concept main floor impresses with hardwood flooring on both levels, 9-ft ceilings throughout, and a gorgeous modern kitchen with a large island and bright eat-in dinette. The oversized sliding door leads to a showstopping ~$40K composite Corasite deck your personal retreat overlooking protected forest and greenway. Powder room, main floor laundry, and inside garage entry complete the level.Upstairs: a generous living room, four full bedrooms with real proportions, and a primary suite featuring a large walk-in closet and spa ensuite with soaker tub and glass shower – both overlooking the greenway.The walkout basement is a canvas of opportunity: 9-ft ceilings, large windows, 3-pc bath rough-in, kitchen sink rough-in, and a separate garage entrance. A dedicated concrete sidewalk runs along the side of the home to a private patio under the deck – ideal for a legal suite, nanny suite, or rental.Upgrades: ~$40K deck, ~$30K driveway/sidewalk/patio, $9K fence, ~$11K high-end appliances, reverse osmosis water system.Minutes to Hwy 401, Groh PS, Huron Heights SS, Conestoga College, Doon Valley Golf Course, and the Grand River trail network.Homes where architecture, upgrades, and nature align this perfectly don’t come available often.

Additional Details

  • Property Sub Type: Detached
  • Transaction Type: For Sale
  • Basement: Separate Entrance, Walk-Out, Development Potential
  • Heating Source: Gas
  • Heating Type: Forced Air
  • Cooling: Central Air
  • Parking Space: 3
  • Fire Places:
  • Virtual Tour: https://www.youtube.com/watch?v=v39vgoSKDzM

Similar Properties

View Property

5 Fleming Road, Guelph, ON N1E 7G3

Home Inspection Available Upon request! This beautifully maintained Brooklyn model…

Bedrooms
3
Bathrooms
3

$839,900

View Property

685 COLDSTREAM Drive W, Waterloo, ON N2V 2J1

Welcome to this beautifully maintained home in the highly desirable…

Bedrooms
4
Bathrooms
4

$929,000

Debolender

Menu

  • Home
  • About
  • Buying Tips
  • Selling Tips
  • Testimonials
  • Contact OLD

Contact Info

1499 Gordon St Guelph, ON N1L 1C9

+1 519 993 5656

deb@deboraholender.com

Find your new Home

  • All Listings
  • Guelph Listing
  • Kitchener Listing
  • Waterloo Listing
  • Cambridge Listing

Copyright © 2022, Deb Olender RE/MAX Guelph Real Estate Centre

|
406 Tamarack Drive, Waterloo, ON N2L 4G6 177 Old Maple Boulevard, Guelph/Eramosa, ON N0B 2K0

Owning a home is a keystone of wealth… both financial affluence and emotional security.

Suze Orman
May 19, 2026 Tuesday!
Debolender
  • Login
Forget Password?