Debolender
  • Home
  • About
    • Relocating
    • Testimonials
  • Real Estate Listings
    • Guelph
    • Kitchener
    • Waterloo
    • Cambridge
  • News and Advice
    • Deb’s Blog
    • Home Buying Advice
    • Home Selling Advice
    • Get Listings Sent To You
    • Get Your Free Home Evaluation
  • Contact
Debolender
  • Home
  • About
    • Relocating
    • Testimonials
  • Real Estate Listings
    • Guelph
    • Kitchener
    • Waterloo
    • Cambridge
  • News and Advice
    • Deb’s Blog
    • Home Buying Advice
    • Home Selling Advice
    • Get Listings Sent To You
    • Get Your Free Home Evaluation
  • Contact

63 Plymouth Road, Kitchener, ON N2G 3G7

  • Home
  • Kitchener

63 Plymouth Road, Kitchener, ON N2G 3G7

63 Plymouth Road, Kitchener, ON N2G 3G7

$969,000

  • 00b24ea0-853d-47e6-bc5e-cd3dc156b1b0-l.jpeg
  • 09e8de86-a599-4e3f-84d7-5819e76749d3-l.jpeg
  • 12a91701-e219-4cd2-993a-4f5127210adf-l.jpeg
  • 18f6382b-0de7-42d0-8f81-0eb24fb6d3e0-l.jpeg
  • 1af5b581-1503-4a4a-9150-f96f19ab8dc5-l.jpeg
  • 1cf918a9-9944-40e4-8ce0-23b133d8421a-l.jpeg
  • 23709476-d428-4118-9a88-a4636f8ea57a-l.jpeg
  • 247d25a2-033a-4099-9933-2a2947d3a89f-l.jpeg
  • 258568d0-5395-4bc8-a2da-e067a205994d-l.jpeg
  • 2f8a1965-1569-49cc-88e8-976c0dfc68ae-l.jpeg
  • 371d4029-0255-4723-a6ab-9af5688c208d-l.jpeg
  • 392782ce-c68e-4174-9fec-63eeadbac857-l.jpeg
  • 45ea36af-6b60-48bc-976b-bf384dd8063a-l.jpeg
  • 52d8707d-8a6e-4d8a-9c68-a12f0bba594f-l.jpeg
  • 58779f6c-986c-4fba-96ab-6492a0f1c838-l.jpeg
  • 5aa67828-8ce4-447a-b992-bf73c0cdc396-l.jpeg
  • 5f2d7adb-1e35-4a2c-af90-1b4d48e6e66a-l.jpeg
  • 5feb40b9-d3d6-41b5-ad78-c63d22a590e8-l.jpeg
  • 64b1e62d-31ef-47b2-aca4-2dfb8cb5e99e-l.jpeg
  • 6e1980c2-684a-4214-ba78-559d35c8196e-l.jpeg
  • 70297ad3-5a6b-4631-b23f-45edb90064eb-l.jpeg
  • 797a95d1-4ca8-498f-8dbe-cbc4f11419d1-l.jpeg
  • 7e81eaf6-e438-45d9-a093-e7527483421b-l.jpeg
  • 7f847e9c-f3e0-4f2d-b465-6df58dc93bc3-l.jpeg
  • 815d4b9b-5b92-4354-8b04-819a32e93164-l.jpeg
  • 8172fa3d-fb9e-4cc2-99d2-f6954f1f9c78-l.jpeg
  • 8d1fd2ac-88dc-466f-978c-d07678b6750c-l.jpeg
  • 8e05ab91-2383-491c-b711-37baa6c43e92-l.jpeg
  • 8ee8219b-b643-46d5-ac79-bbf2b4b4dbf0-l.jpeg
  • 976220b4-c245-43be-8334-f5db32300725-l.jpeg
  • a6d05ec5-e6b7-48f4-a9ca-ec07f45ef944-l.jpeg
  • a7f46029-44c0-438a-a8de-3cf9cb31e6d3-l.jpeg
  • b447e381-4bca-4736-a03c-0e07cacd0892-l.jpeg
  • bd5c1759-56cc-4b6d-b6f3-f85305ff346b-l.jpeg
  • bde77736-e101-4ea0-990a-79e89808db32-l.jpeg
  • c01b5564-7642-41aa-9775-8f21aca466e5-l.jpeg
  • ca88b5ae-5157-40b5-bffd-366a68df520c-l.jpeg
  • ccf72b3d-3553-4a19-929c-93d76bf54998-l.jpeg
  • d965b3fd-5104-4481-95f0-4a28dde22b09-l.jpeg
  • db4777e7-7862-41d9-8e60-c4db4927cbb8-l.jpeg
  • db581e1b-c5dd-4174-b66f-f604209d4884-l.jpeg
  • dbbf8cd9-3d94-4f7b-ab33-89036222d880-l.jpeg
  • dd2ab868-24c3-43b5-a807-020aa904b768-l.jpeg
  • edf093d2-b22a-4e8b-9003-1472429a63cf-l.jpeg
  • f67e3009-8a94-437d-bf2e-35ca3a3a2375-l.jpeg

Property ID:

 RH-1372905-property

Bedrooms
4
Bathrooms
4
Garage
No
Year Built
2025

Description

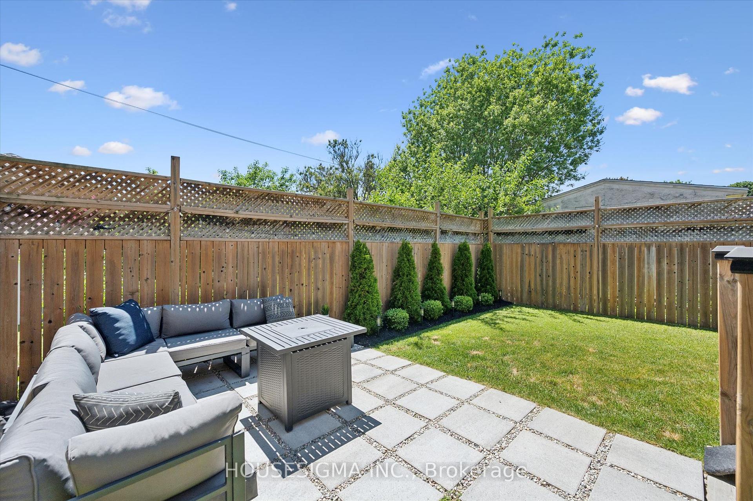
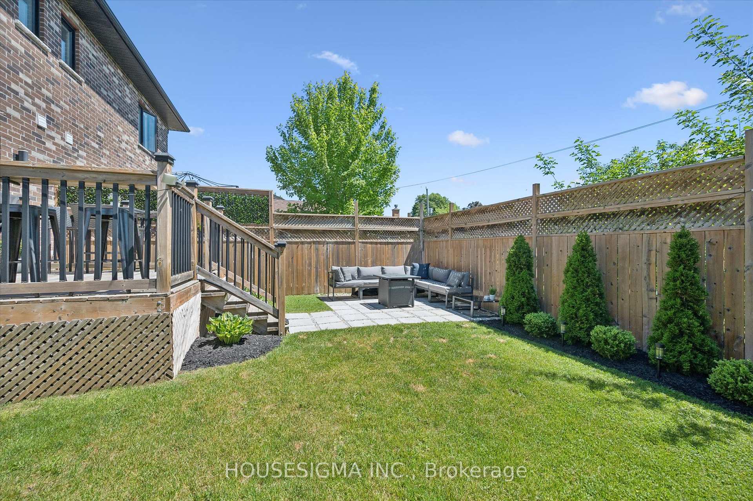
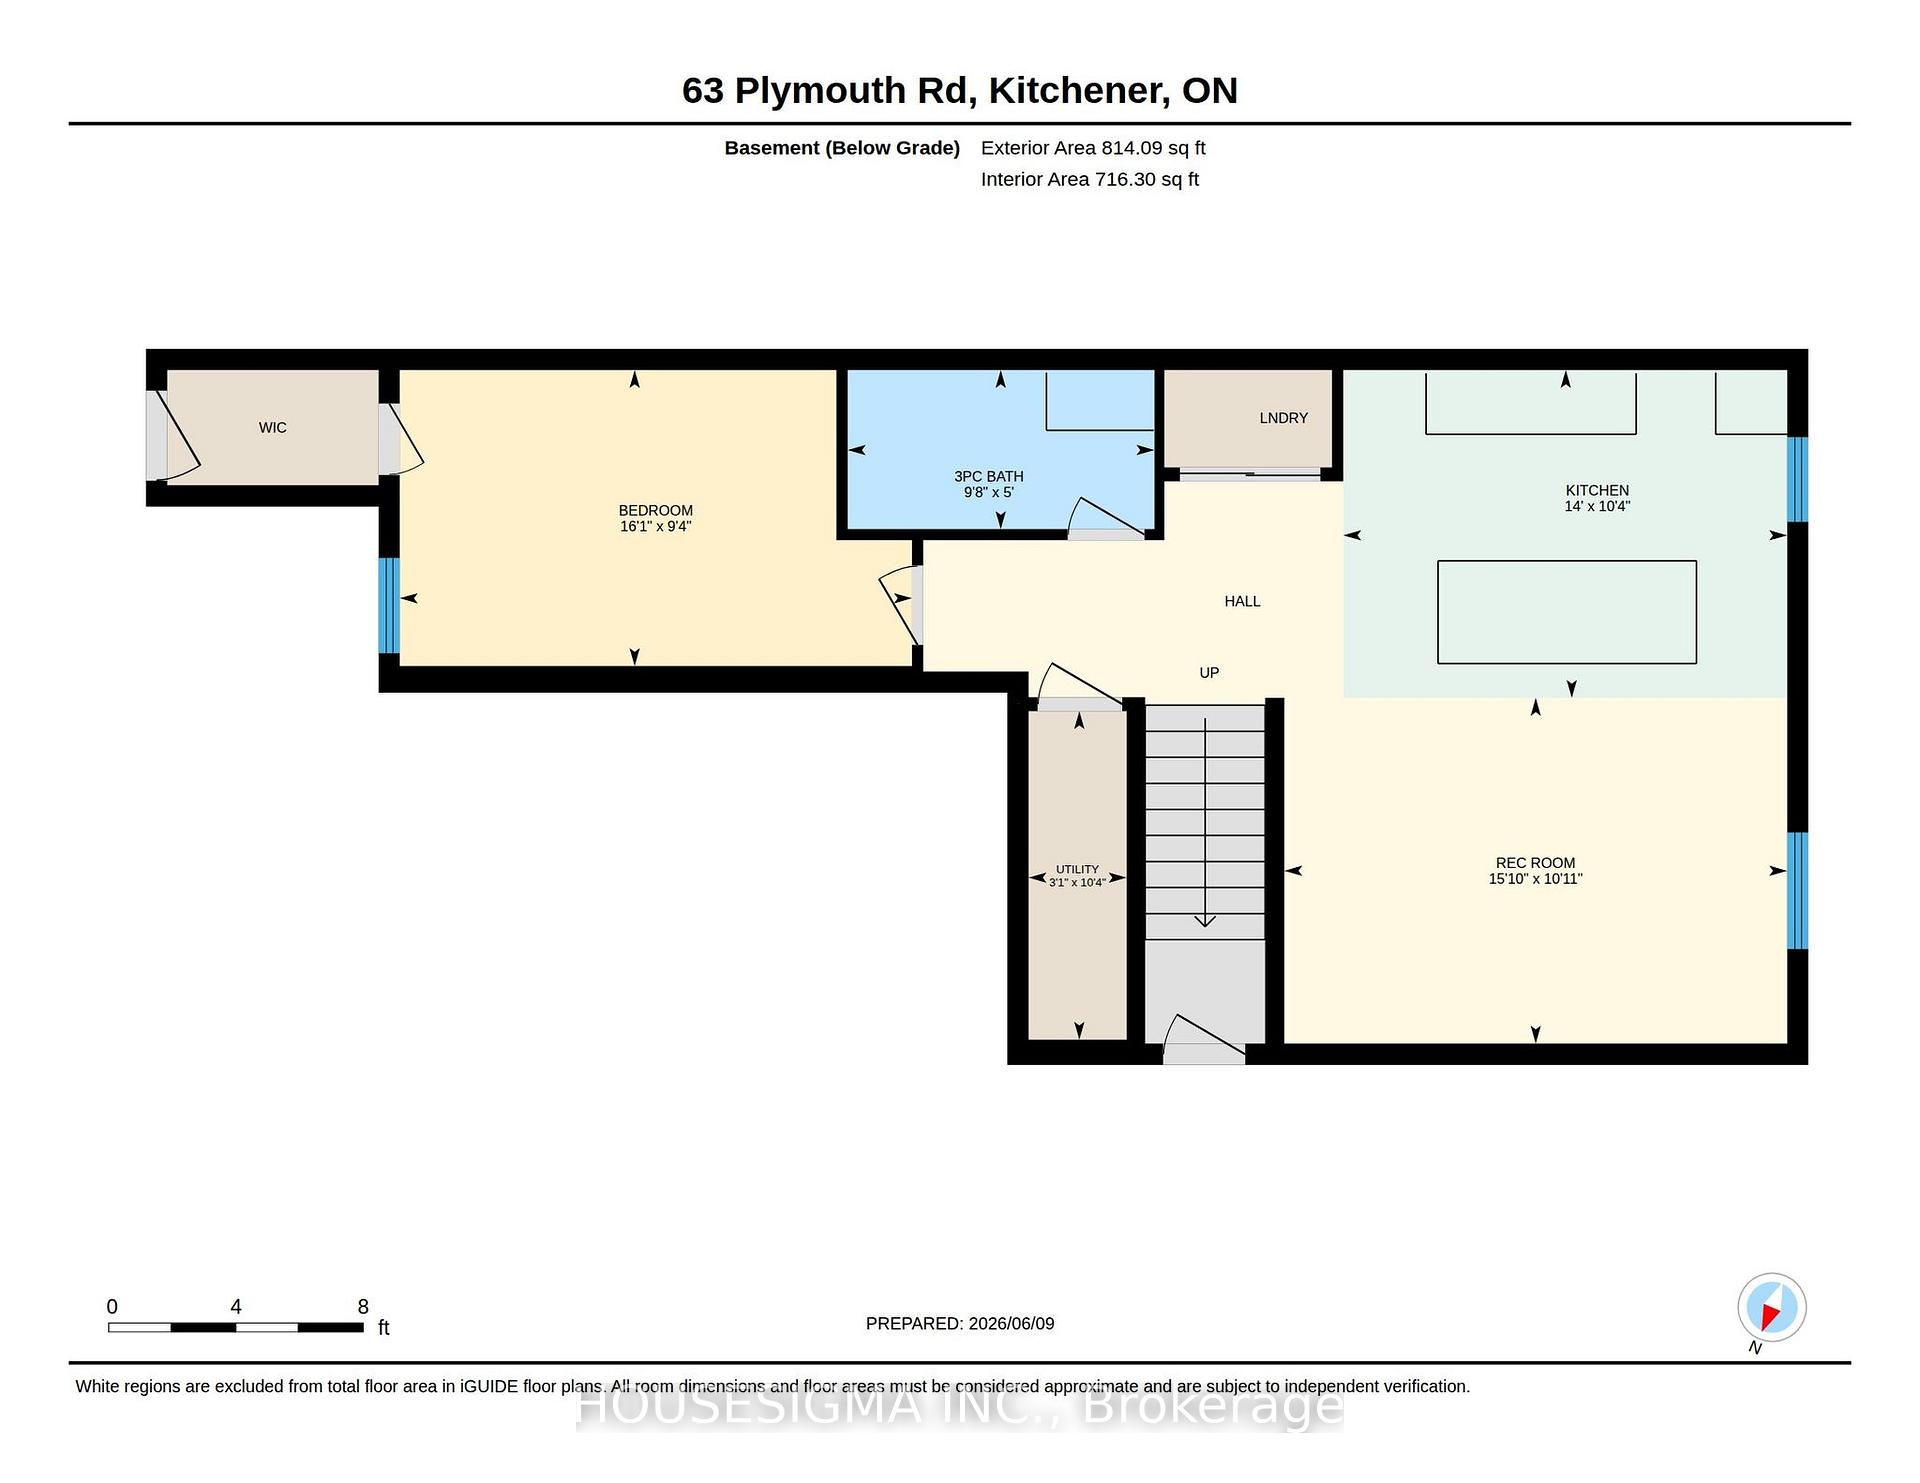
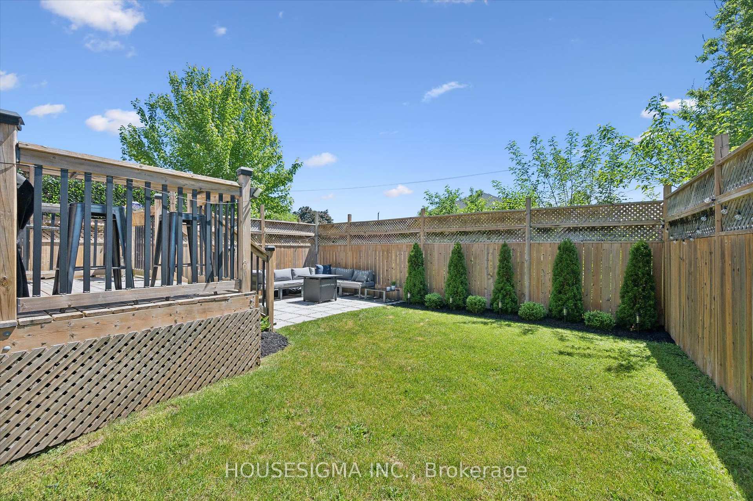
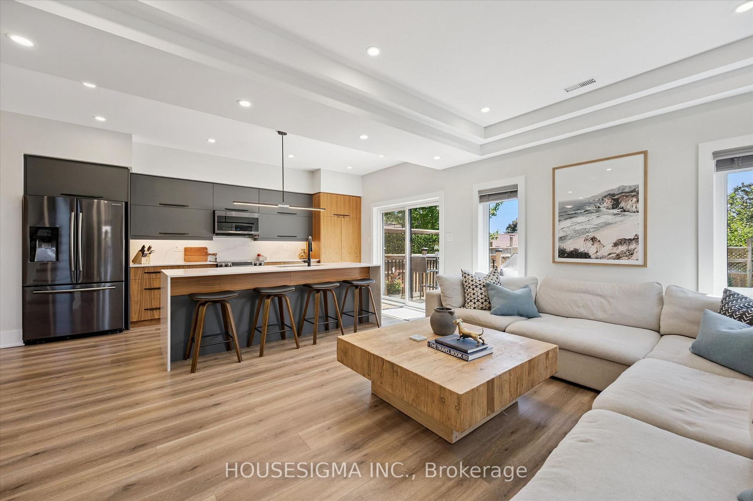
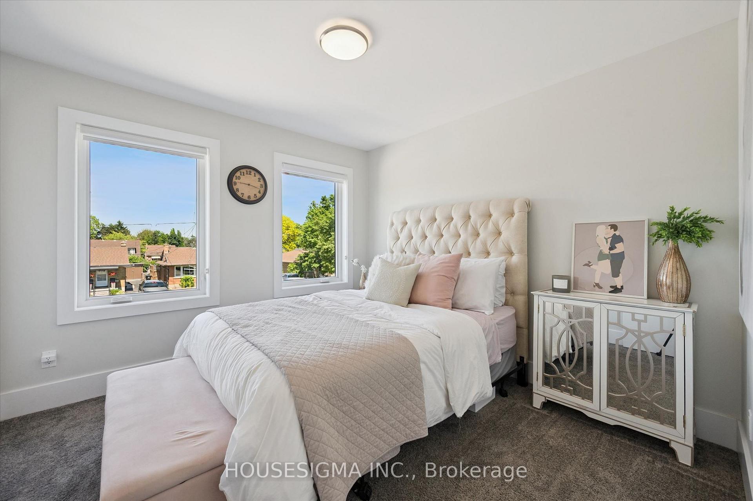
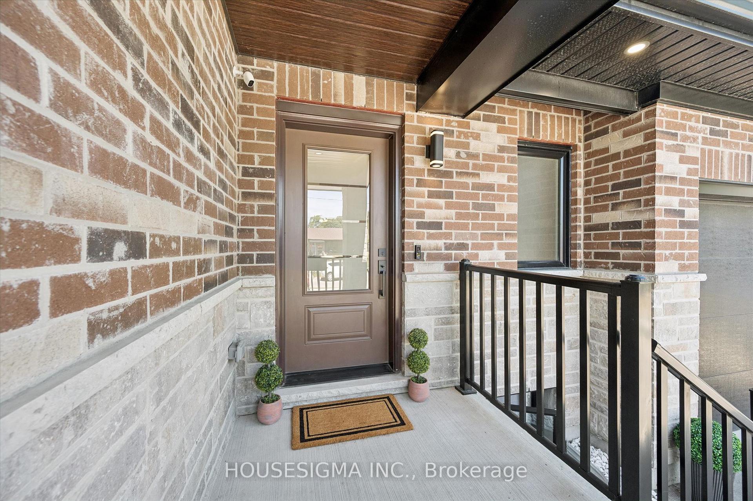
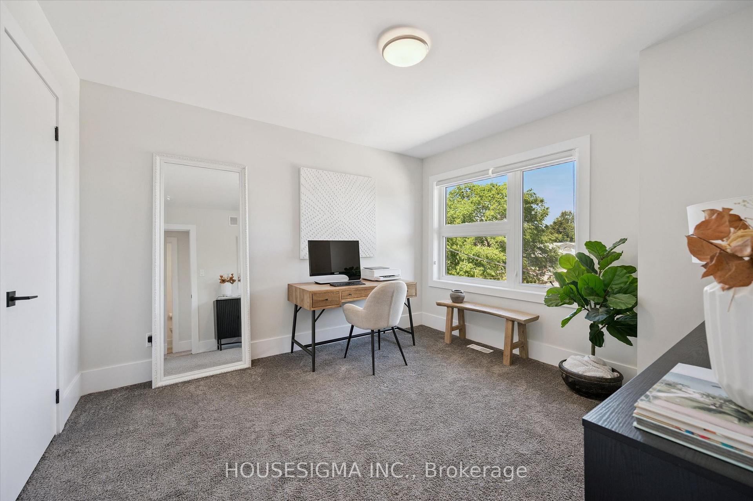
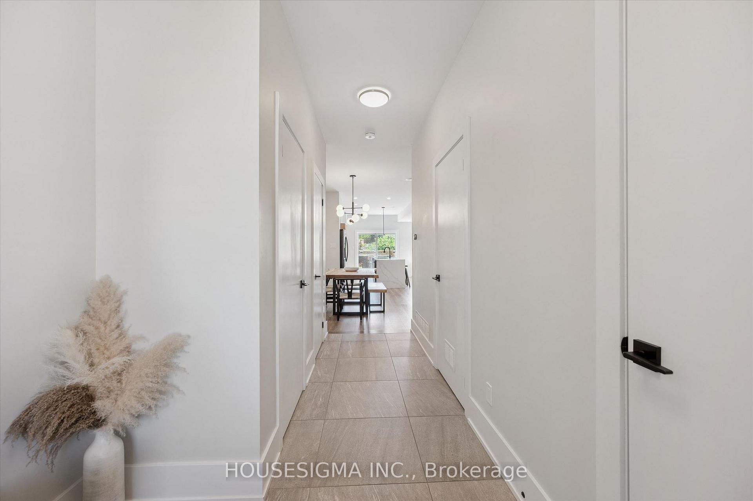
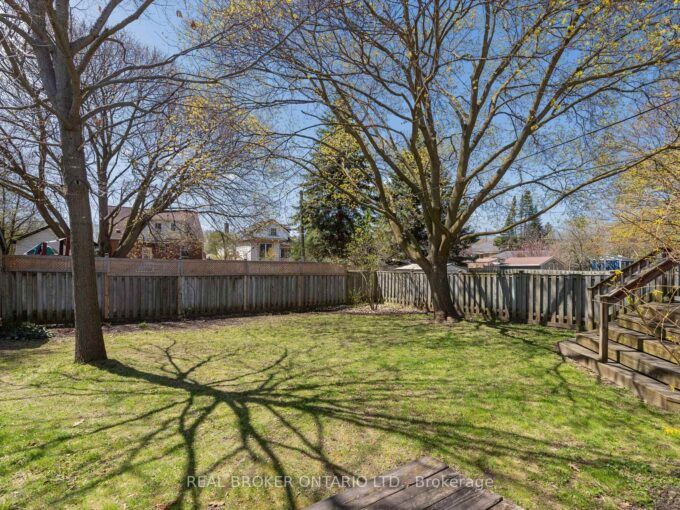

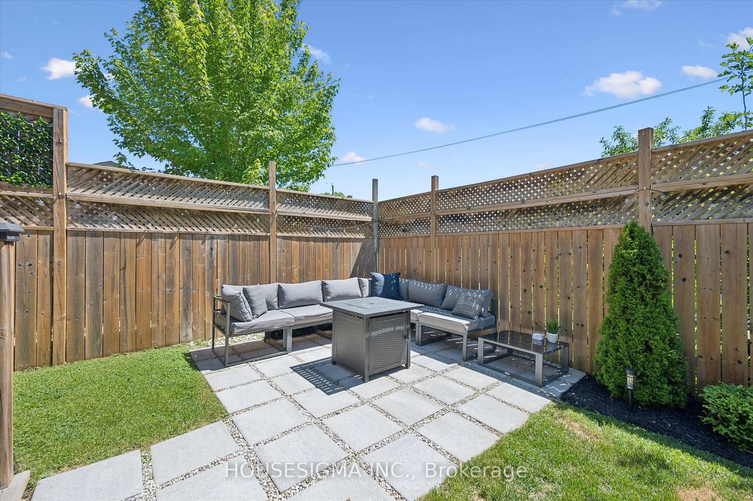
Welcome to 63 Plymouth Road, a beautifully maintained semi-detached home in Kitchener’s desirable Rockway Gardens neighbourhood. Offering just under 1,900 sq. ft. of above-grade living space plus a fully self-contained legal 1-bedroom basement apartment, this property is ideal for families, multigenerational living, or buyers looking to offset their mortgage with rental income. The bright and spacious main floor features 9-foot ceilings, an open-concept layout, pot lights, built-in speakers, and an abundance of natural light. The kitchen flows seamlessly into the dining and living areas, creating the perfect space for everyday living and entertaining. Upstairs, you’ll find three generous bedrooms, a versatile loft space, laundry, a full main bathroom, and a spacious primary suite complete with a walk-in closet and private ensuite. The legal basement apartment offers its own separate entrance, kitchen, laundry, and utilities, providing excellent privacy and flexibility for tenants or extended family. Added comfort comes from radiant in-floor heating throughout the basement level. Outside, enjoy the newly landscaped backyard, creating an inviting outdoor retreat for relaxing or entertaining. Built with quality finishes including brick, stone, and engineered wood siding, this home offers outstanding curb appeal and low-maintenance living. Conveniently located close to Highway 401, Fairview Park Mall, schools, parks,shopping, transit, and Rockway Golf Course, this is a rare opportunity to own an income-generating property in a sought-after family-friendly neighbourhood.

Additional Details

  • Property Age: 6-15
  • Property Sub Type: Semi-Detached
  • Transaction Type: For Sale
  • Basement: Apartment, Full, Separate Entrance, Finished
  • Heating Source: Gas
  • Heating Type: Forced Air
  • Cooling: Central Air
  • Parking Space: 2
  • Virtual Tour: https://unbranded.youriguide.com/uav0c_63_plymouth_rd_kitchener_on/

Similar Properties

View Property

42 Schiedel Drive W, Guelph, ON N1E 7M3

Welcome to 42 Schiedel Drive! A move-in ready Semi-detached 2-storey…

Bedrooms
3
Bathrooms
2

$739,000
View Property

77 John Brabson Crescent, Guelph, ON N1G 0G7

Welcome to 77 John Brabson Crescent in Guelph! This two…

Bedrooms
3
Bathrooms
3

$775,000

Debolender

Menu

  • Home
  • About
  • Buying Tips
  • Selling Tips
  • Testimonials
  • Contact

Contact Info

238 Speedvale Ave W, Guelph, ON N1L 1C9

+1 519 993 5656

deb@deboraholender.com

Find your new Home

  • All Listings
  • Guelph Listing
  • Kitchener Listing
  • Waterloo Listing
  • Cambridge Listing

Copyright © 2026, Deb Olender RE/MAX Guelph Real Estate Centre

|
183 Valmont Court, Hamilton, ON L9G 5A1 273 Carrington Drive, Guelph, ON N1G 5H3

Owning a home is a keystone of wealth… both financial affluence and emotional security.

Suze Orman
July 10, 2026 Friday!
Debolender
  • Login
Forget Password?