Debolender
  • Home
  • About
    • Relocating
    • Testimonials
  • Real Estate Listings
    • Guelph
    • Kitchener
    • Waterloo
    • Cambridge
  • News and Advice
    • Deb’s Blog
    • Home Buying Advice
    • Home Selling Advice
    • Get Listings Sent To You
    • Get Your Free Home Evaluation
  • Contact
Debolender
  • Home
  • About
    • Relocating
    • Testimonials
  • Real Estate Listings
    • Guelph
    • Kitchener
    • Waterloo
    • Cambridge
  • News and Advice
    • Deb’s Blog
    • Home Buying Advice
    • Home Selling Advice
    • Get Listings Sent To You
    • Get Your Free Home Evaluation
  • Contact

63 Sparrow Avenue, Cambridge ON N1T 0C5

  • Home
  • Cambridge

63 Sparrow Avenue, Cambridge ON N1T 0C5

63 Sparrow Avenue, Cambridge ON N1T 0C5

$799,900
  • ea104ac17fdd1453ea3e5746e125eb05-m1.jpeg
  • ea104ac17fdd1453ea3e5746e125eb05-m2.jpeg
  • ea104ac17fdd1453ea3e5746e125eb05-m3.jpeg
  • ea104ac17fdd1453ea3e5746e125eb05-m4.jpeg
  • ea104ac17fdd1453ea3e5746e125eb05-m5.jpeg
  • ea104ac17fdd1453ea3e5746e125eb05-m6.jpeg
  • ea104ac17fdd1453ea3e5746e125eb05-m7.jpeg
  • ea104ac17fdd1453ea3e5746e125eb05-m8.jpeg
  • ea104ac17fdd1453ea3e5746e125eb05-m9.jpeg
  • ea104ac17fdd1453ea3e5746e125eb05-m10.jpeg
  • ea104ac17fdd1453ea3e5746e125eb05-m11.jpeg
  • ea104ac17fdd1453ea3e5746e125eb05-m12.jpeg
  • ea104ac17fdd1453ea3e5746e125eb05-m13.jpeg
  • ea104ac17fdd1453ea3e5746e125eb05-m14.jpeg
  • ea104ac17fdd1453ea3e5746e125eb05-m15.jpeg
  • ea104ac17fdd1453ea3e5746e125eb05-m16.jpeg
  • ea104ac17fdd1453ea3e5746e125eb05-m17.jpeg
  • ea104ac17fdd1453ea3e5746e125eb05-m18.jpeg
  • ea104ac17fdd1453ea3e5746e125eb05-m19.jpeg
  • ea104ac17fdd1453ea3e5746e125eb05-m20.jpeg
  • ea104ac17fdd1453ea3e5746e125eb05-m21.jpeg
  • ea104ac17fdd1453ea3e5746e125eb05-m22.jpeg
  • ea104ac17fdd1453ea3e5746e125eb05-m23.jpeg
  • ea104ac17fdd1453ea3e5746e125eb05-m24.jpeg
  • ea104ac17fdd1453ea3e5746e125eb05-m25.jpeg
  • ea104ac17fdd1453ea3e5746e125eb05-m26.jpeg
  • ea104ac17fdd1453ea3e5746e125eb05-m27.jpeg
  • ea104ac17fdd1453ea3e5746e125eb05-m28.jpeg
  • ea104ac17fdd1453ea3e5746e125eb05-m29.jpeg
  • ea104ac17fdd1453ea3e5746e125eb05-m30.jpeg
  • ea104ac17fdd1453ea3e5746e125eb05-m31.jpeg
  • ea104ac17fdd1453ea3e5746e125eb05-m32.jpeg

Property ID:

 RH-1845830-property

Bedrooms
3
Bathrooms
2.5
Garage
Yes
Year Built
2015
Area
1886 Square Feet

Description

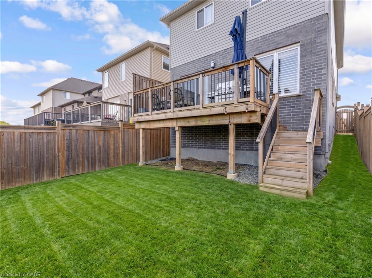
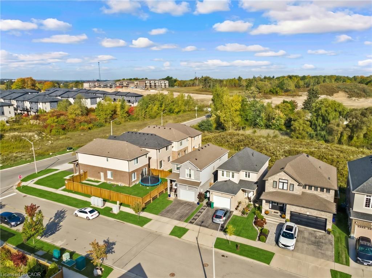
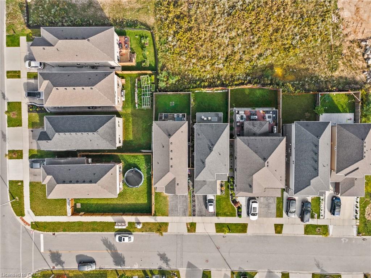
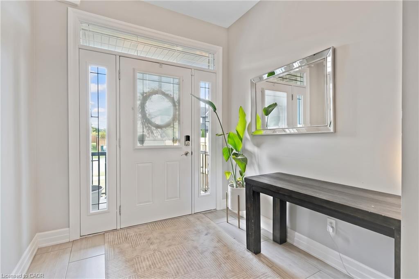
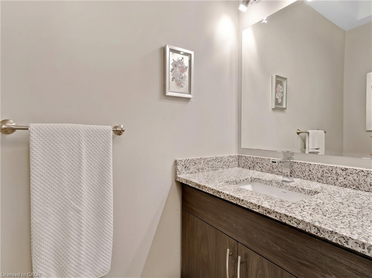
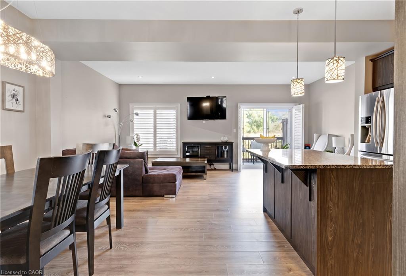
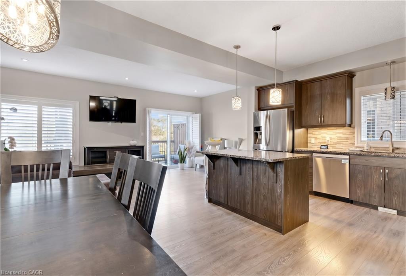
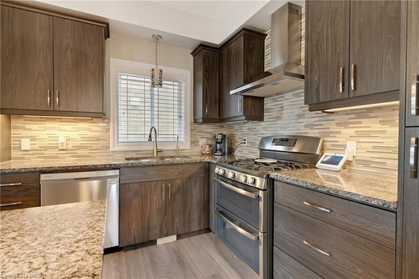
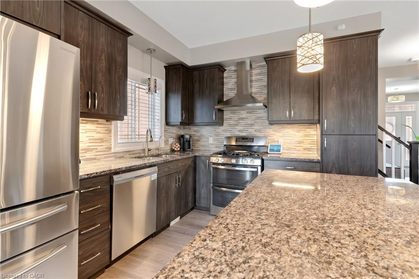
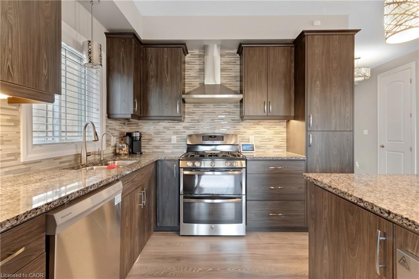
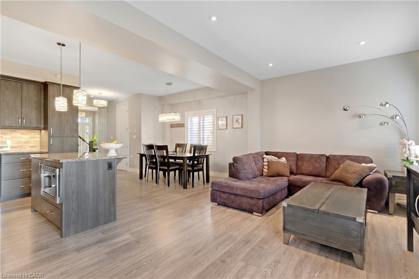
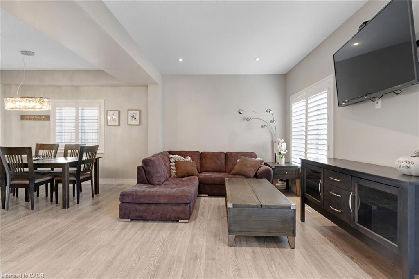
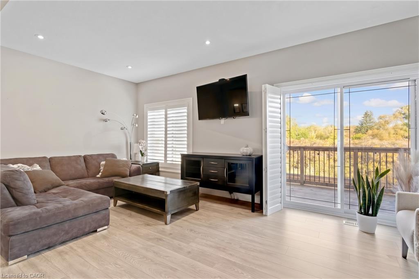
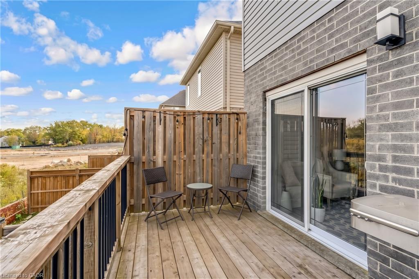
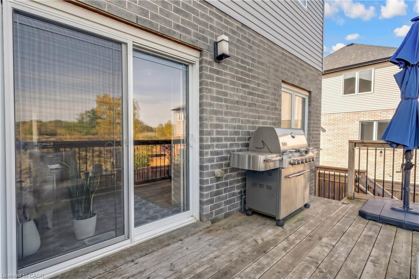
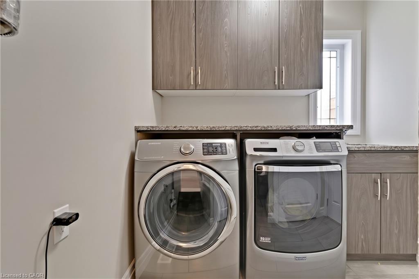
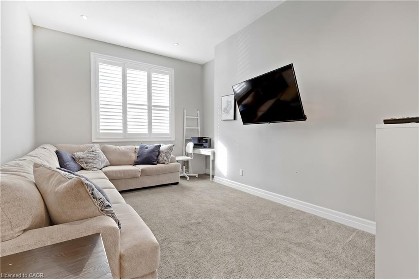
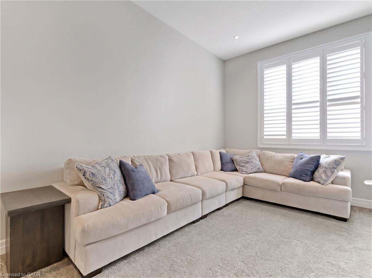
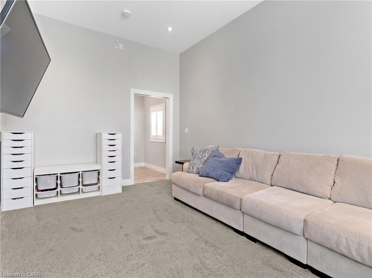
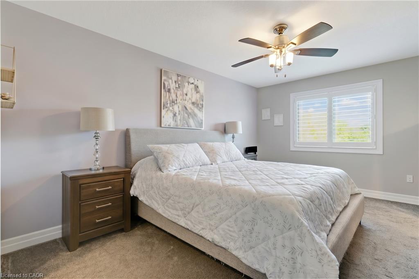
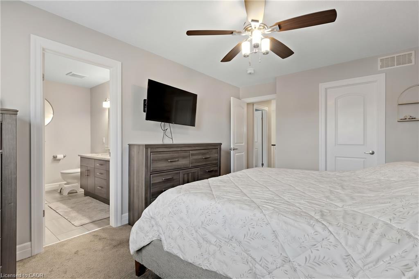
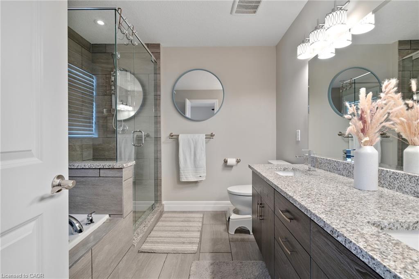
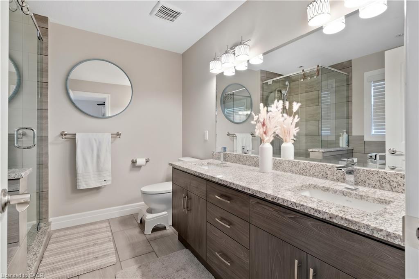
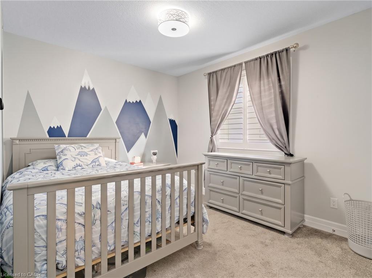
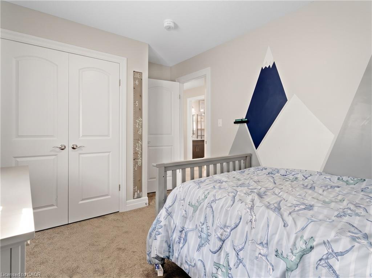
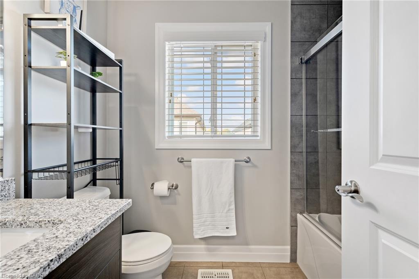
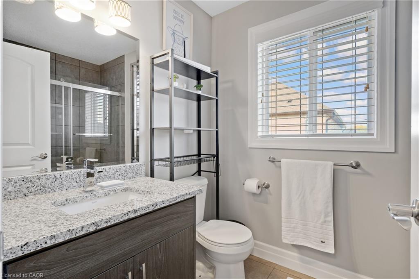
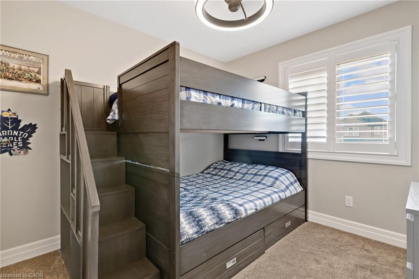
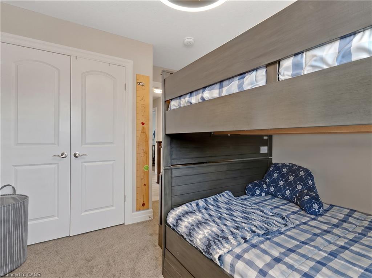
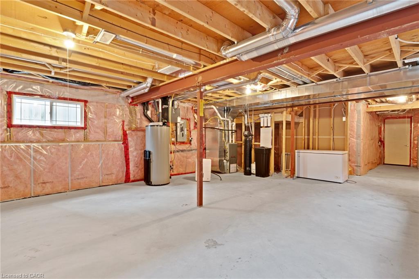
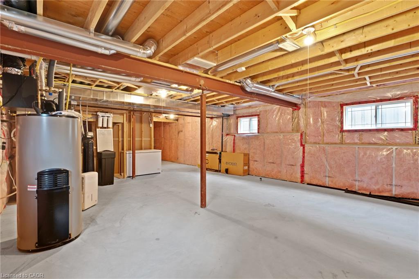
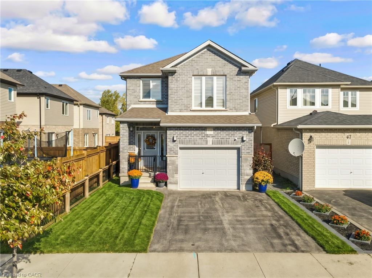
TAILORED FOR GROWING FAMILIES. Every now and then, a home captures the effortless rhythm of modern family life, and 63 Sparrow Avenue does just that. Tucked into a peaceful, family-oriented East Galt pocket just steps from Green Gate Park. Step inside, where over 1,880sqft of curated living space unfolds in a palette of neutrals, sun-drenched wide-plank flooring, and crisp California shutters. The main level was built for connection. At its heart sits a social kitchen crafted with espresso cabinetry, granite counters, and a centerpiece island where school-day breakfasts and dinner-party appetizers happen in equal measure. Outfitted with a gas range, chimney-style range hood, and modern pendant lighting, it anchors the home. Fluid open sightlines pull you from the kitchen into the dining room and great room, where light pours through oversized garden sliders. Slide them open to discover your private outdoor sanctuary: an elevated deck made for weekend barbecues (gas bbq line), stepping down to a fully fenced yard. Upstairs reveals an inspired, flexible layout tailored to a busy household. Before reaching the bedrooms, a versatile upper-level family room provides the ultimate second living zone. When it’s time to unwind, retreat to the serene primary haven. Here the 5-pc ensuite evokes a boutique hotel experience—complete with an extended double granite vanity, deep soaker tub, and a frameless glass-tiled shower. 2 additional restful bedrooms, a polished main bath, and a sought-after main-floor laundry room complete the plan. Down below, an expansive, unspoiled basement awaits your imagination, ready for a future gym, home theatre, or guest suite. With swift 4-minute access to Highway 8, minutes to all amenities, and nature just around the corner at Valens Lake.

Additional Details

  • Property Age: 2015
  • Property Sub Type: Single Family Residence
  • Zoning: R6
  • Transaction Type: Sale
  • Basement: Full, Unfinished
  • Heating: Forced Air, Natural Gas
  • Cooling: Private Drive Double Wide
  • Parking Space: 3
  • Virtual Tour: https://youriguide.com/63_sparrow_ave_cambridge_on/
  • MLS Status: Active

Similar Properties

View Property

80 Robert Simone Way, Ayr ON N0B 1E0

STILL ACCEPTING SHOWINGS, COME EXPERIENCE THIS BEAUTIFUL PROPERTY YOURSELF. Tucked…

Bedrooms
3
Bathrooms
2.5
Area
1995 Square Feet

$899,000

View Property

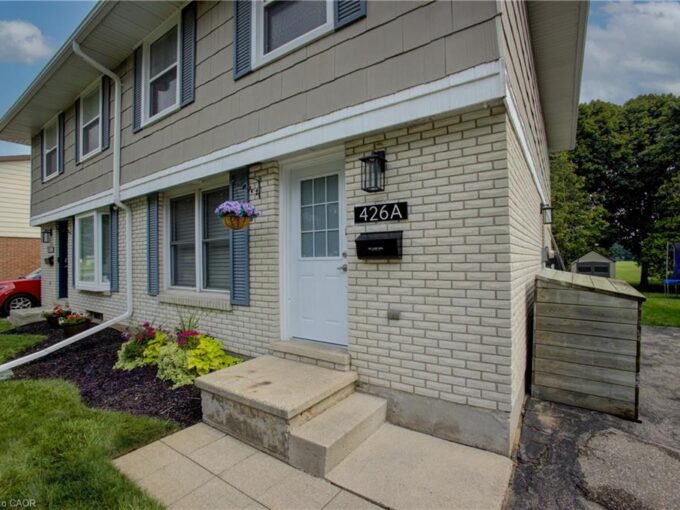
426A Dunvegan Drive, Waterloo ON N2K 2C7

Welcome to this lovely semi-detached home in a desirable Waterloo…

Bedrooms
3
Bathrooms
1.5
Area
1377 Square Feet

$567,000

Debolender

Menu

  • Home
  • About
  • Buying Tips
  • Selling Tips
  • Testimonials
  • Contact

Contact Info

238 Speedvale Ave W, Guelph, ON N1L 1C9

+1 519 993 5656

deb@deboraholender.com

Find your new Home

  • All Listings
  • Guelph Listing
  • Kitchener Listing
  • Waterloo Listing
  • Cambridge Listing

Copyright © 2026, Deb Olender RE/MAX Guelph Real Estate Centre

|
10-1310 Upper Wentworth Street, Hamilton ON L9A 5J3 110-830 Megson Terrace, Milton ON L9T 9M7

Owning a home is a keystone of wealth… both financial affluence and emotional security.

Suze Orman
October 16, 2026 Friday!
Debolender
  • Login
Forget Password?

OTP Verification

Please enter the 6-digit OTP sent to your email.

Time remaining: 05:00