Debolender
  • Home
  • About
    • Relocating
    • Testimonials
  • Real Estate Listings
    • Guelph
    • Kitchener
    • Waterloo
    • Cambridge
  • News and Advice
    • Deb’s Blog
    • Home Buying Advice
    • Home Selling Advice
    • Get Listings Sent To You
    • Get Your Free Home Evaluation
  • Contact
Debolender
  • Home
  • About
    • Relocating
    • Testimonials
  • Real Estate Listings
    • Guelph
    • Kitchener
    • Waterloo
    • Cambridge
  • News and Advice
    • Deb’s Blog
    • Home Buying Advice
    • Home Selling Advice
    • Get Listings Sent To You
    • Get Your Free Home Evaluation
  • Contact

630 Sauve Street 113, Milton, ON L9T 9A6

  • Home
  • Milton

630 Sauve Street 113, Milton, ON L9T 9A6

630 Sauve Street 113, Milton, ON L9T 9A6

$550,000

  • 063fce6c-186e-4a70-89bc-94a999bdcced-l.jpeg
  • 09c967de-b5a3-40ab-b0b8-526cdbe4b351-l.jpeg
  • 0ae92f8a-711a-4b34-8c85-d2eaecbc60e5-l.jpeg
  • 1419c70d-8ac1-4233-a4e7-450836f1e7ec-l.jpeg
  • 14ef583a-944e-480e-a3ff-34eb1cfa8bbb-l.jpeg
  • 19a02f7f-0783-4dc8-a339-966581b69259-l.jpeg
  • 1a0d7c63-4104-4773-85ff-7f907975fe8e-l.jpeg
  • 27c21cfd-7c59-4c36-acf8-fd7d6315dc5f-l.jpeg
  • 308aef82-b2ae-4d4e-b330-b431a6029a44-l.jpeg
  • 4941c63d-e059-4a85-b880-70685e61d8e8-l.jpeg
  • 51bb87f7-1854-47e5-bd00-a6c44bfd08ce-l.jpeg
  • 58e246cc-902b-47ef-be92-a8c929c15f35-l.jpeg
  • 5fef9739-75ea-4464-8667-320af2e5692d-l.jpeg
  • 6037b7aa-7637-4b7b-91ad-3492c801f6cb-l.jpeg
  • 7090a131-f33b-4c93-a312-514fe761fa2a-l.jpeg
  • 71d3642e-1320-4ba8-9f92-30b2cae63526-l.jpeg
  • 7323d679-b260-4f35-a566-14a424303e1a-l.jpeg
  • 805e732b-58a6-440e-8d98-b4cc2c81972b-l.jpeg
  • 885a9c85-23e6-4a9b-acf0-44821bbc33f3-l.jpeg
  • 9889f787-0a96-433d-a98c-2893c7ebe4d4-l.jpeg
  • b4447fcd-2cbd-44b8-85f2-586adfb88f97-l.jpeg
  • c2a98a09-2812-4111-8272-39b546b4beaf-l.jpeg
  • c509f90a-cefa-4685-8c43-18b66a860376-l.jpeg
  • c6f86e77-f8d6-4c3a-8c2d-0673150e8ae7-l.jpeg
  • c8e91fa8-e1bd-45f9-a37b-5f4281146b32-l.jpeg
  • ca7381c6-000a-460c-b82b-f0ae9fe1f8f7-l.jpeg
  • cb2d1db6-dfc5-42ae-8417-f6e08edbd2ff-l.jpeg
  • ce126aeb-fee4-4f3a-9d61-ba239d034ee9-l.jpeg
  • e2085998-5490-40f9-843a-c87dc83c3e2b-l.jpeg
  • e22a1d92-9f61-471f-ab20-d1f5cea70044-l.jpeg
  • e239aca5-69a9-4393-b12b-504e33c9ab76-l.jpeg
  • ec2eac36-62bb-4a8d-89b9-cddea45cf395-l.jpeg
  • ed8306ac-3b06-4d9d-85b8-94ac09693732-l.jpeg
  • ee4b4c1d-a6ba-4a7d-9828-1171138930b1-l.jpeg
  • f294d761-282c-48b4-9ebb-bd45c2d45d8a-l.jpeg
  • fb5cec75-62a8-4dbf-aefe-1238e0b3f7e2-l.jpeg
  • fd9fe38d-d0de-4594-bca3-c02312a16c5d-l.jpeg

Property ID:

 RH-1795123-property

Bedrooms
2
Bathrooms
2
Garage
No

Description

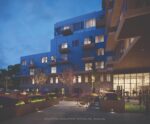
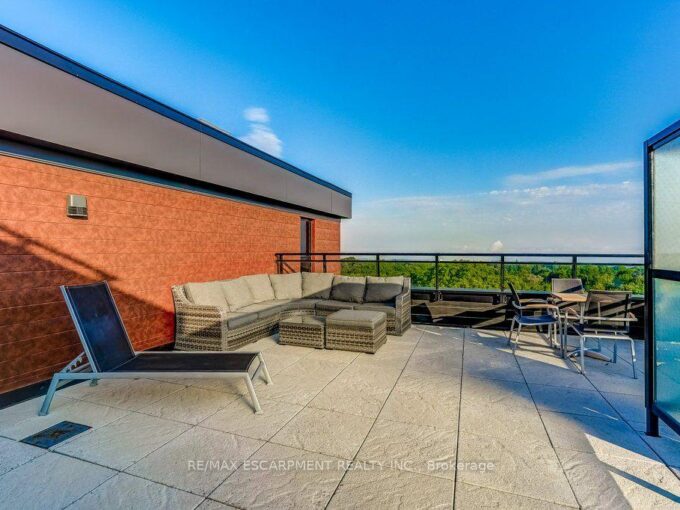
Welcome to Unit 113 at 630 Sauve Street-a fully updated 2-bed, 2-bath turnkey condo offering over 1,000 sq. ft. of style. Enjoy independent climate control, dimmable lights, custom bedroom curtains that stay, and a private layout backing onto tranquil green space and looping trails. Perfectly positioned ahead of town-centre traffic near James Snow Pkwy and the 407, you are steps away from a GO bus stop, Rabba, Tim Hortons, and local dining. Plus, being set directly across from a school means priority winter plowing. The building features a proactive condo board and excellent amenities, including a fitness centre, rooftop terrace, party room, underground parking, and a large private storage locker. Close to Milton District Hospital, major commuter routes, parks, and top-rated schools .Rarely does a turnkey property check every box for location, comfort, and serenity. Don’t miss your chance to make it yours.

Additional Details

  • Property Age: 6-10
  • Property Sub Type: Condo Apartment
  • Transaction Type: For Sale
  • Stories: 1
  • Basement: None
  • Heating Source: Gas
  • Heating Type: Forced Air
  • Cooling: Central Air
  • MLS Status: New

Similar Properties

View Property

30 Hamilton Street S 711, Hamilton, ON L8B 1V8

Penthouse living in the heart of Waterdown! Welcome to the…

Bedrooms
2
Bathrooms
1

$429,900

View Property

1094 Gorham Way, Milton ON L9T 6N7

Welcome to a spectacular, one-owner family home built by Country…

Bedrooms
5
Bathrooms
3.5
Area
3026 Square Feet

$1,269,900

Debolender

Menu

  • Home
  • About
  • Buying Tips
  • Selling Tips
  • Testimonials
  • Contact

Contact Info

238 Speedvale Ave W, Guelph, ON N1L 1C9

+1 519 993 5656

deb@deboraholender.com

Find your new Home

  • All Listings
  • Guelph Listing
  • Kitchener Listing
  • Waterloo Listing
  • Cambridge Listing

Copyright © 2026, Deb Olender RE/MAX Guelph Real Estate Centre

|
1107 Main Street W 1003, Hamilton, ON L8S 1B8 35 Southshore Crescent #106, Hamilton, ON L8E 0J2

Owning a home is a keystone of wealth… both financial affluence and emotional security.

Suze Orman
October 10, 2026 Saturday!
Debolender
  • Login
Forget Password?

OTP Verification

Please enter the 6-digit OTP sent to your email.

Time remaining: 05:00