Debolender
  • Home
  • About
    • Relocating
    • Testimonials
  • Real Estate Listings
    • Guelph
    • Kitchener
    • Waterloo
    • Cambridge
  • News and Advice
    • Deb’s Blog
    • Home Buying Advice
    • Home Selling Advice
    • Get Listings Sent To You
    • Get Your Free Home Evaluation
  • Contact
Debolender
  • Home
  • About
    • Relocating
    • Testimonials
  • Real Estate Listings
    • Guelph
    • Kitchener
    • Waterloo
    • Cambridge
  • News and Advice
    • Deb’s Blog
    • Home Buying Advice
    • Home Selling Advice
    • Get Listings Sent To You
    • Get Your Free Home Evaluation
  • Contact

64 & 66 Delawana Drive, Hamilton ON L8E 1G4

  • Home
  • Hamilton

64 & 66 Delawana Drive, Hamilton ON L8E 1G4

64 & 66 Delawana Drive, Hamilton ON L8E 1G4

$649,900
  • 14608663e781c9c6d558931f99b77de1-m1.jpeg
  • 14608663e781c9c6d558931f99b77de1-m2.jpeg
  • 14608663e781c9c6d558931f99b77de1-m3.jpeg
  • 14608663e781c9c6d558931f99b77de1-m4.jpeg
  • 14608663e781c9c6d558931f99b77de1-m5.jpeg
  • 14608663e781c9c6d558931f99b77de1-m6.jpeg
  • 14608663e781c9c6d558931f99b77de1-m7.jpeg
  • 14608663e781c9c6d558931f99b77de1-m8.jpeg
  • 14608663e781c9c6d558931f99b77de1-m9.jpeg
  • 14608663e781c9c6d558931f99b77de1-m10.jpeg
  • 14608663e781c9c6d558931f99b77de1-m11.jpeg
  • 14608663e781c9c6d558931f99b77de1-m12.jpeg
  • 14608663e781c9c6d558931f99b77de1-m13.jpeg
  • 14608663e781c9c6d558931f99b77de1-m14.jpeg
  • 14608663e781c9c6d558931f99b77de1-m15.jpeg
  • 14608663e781c9c6d558931f99b77de1-m16.jpeg
  • 14608663e781c9c6d558931f99b77de1-m17.jpeg
  • 14608663e781c9c6d558931f99b77de1-m18.jpeg
  • 14608663e781c9c6d558931f99b77de1-m19.jpeg
  • 14608663e781c9c6d558931f99b77de1-m20.jpeg
  • 14608663e781c9c6d558931f99b77de1-m21.jpeg
  • 14608663e781c9c6d558931f99b77de1-m22.jpeg
  • 14608663e781c9c6d558931f99b77de1-m23.jpeg
  • 14608663e781c9c6d558931f99b77de1-m24.jpeg
  • 14608663e781c9c6d558931f99b77de1-m25.jpeg
  • 14608663e781c9c6d558931f99b77de1-m26.jpeg
  • 14608663e781c9c6d558931f99b77de1-m27.jpeg
  • 14608663e781c9c6d558931f99b77de1-m28.jpeg
  • 14608663e781c9c6d558931f99b77de1-m29.jpeg
  • 14608663e781c9c6d558931f99b77de1-m30.jpeg
  • 14608663e781c9c6d558931f99b77de1-m31.jpeg
  • 14608663e781c9c6d558931f99b77de1-m32.jpeg
  • 14608663e781c9c6d558931f99b77de1-m33.jpeg
  • 14608663e781c9c6d558931f99b77de1-m34.jpeg
  • 14608663e781c9c6d558931f99b77de1-m35.jpeg
  • 14608663e781c9c6d558931f99b77de1-m36.jpeg
  • 14608663e781c9c6d558931f99b77de1-m37.jpeg
  • 14608663e781c9c6d558931f99b77de1-m38.jpeg
  • 14608663e781c9c6d558931f99b77de1-m39.jpeg
  • 14608663e781c9c6d558931f99b77de1-m40.jpeg
  • 14608663e781c9c6d558931f99b77de1-m41.jpeg

Property ID:

 RH-1700240-property

Bedrooms
6
Bathrooms
2
Garage
No
Area
2148 Square Feet

Description

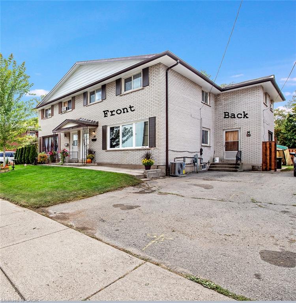
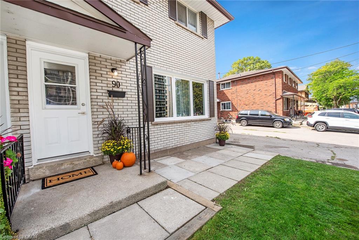
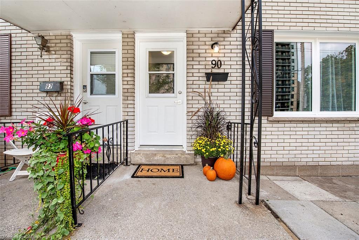
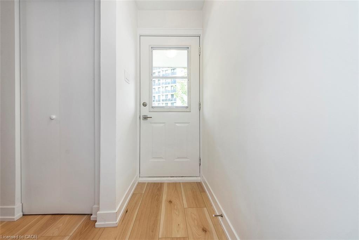
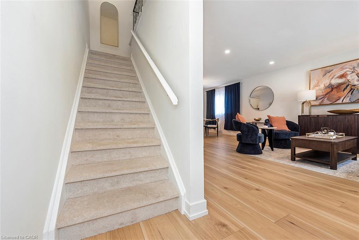
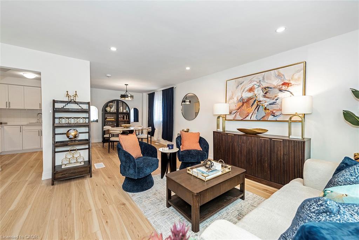
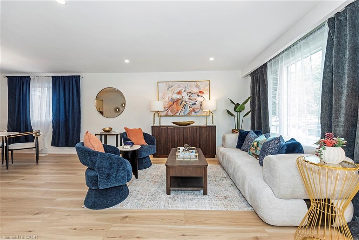
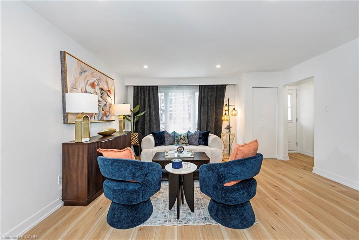
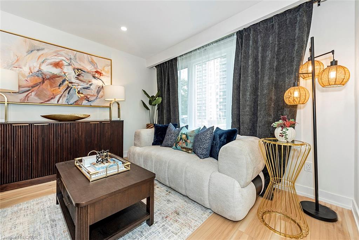
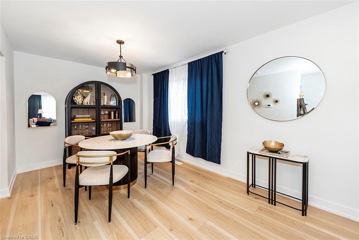
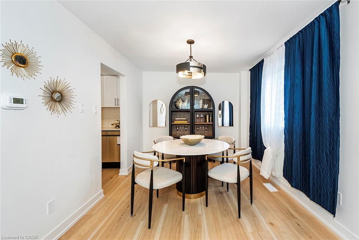
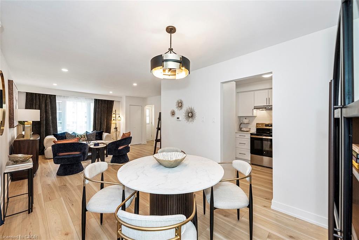
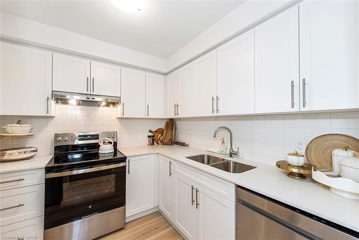
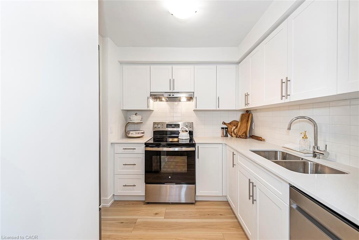
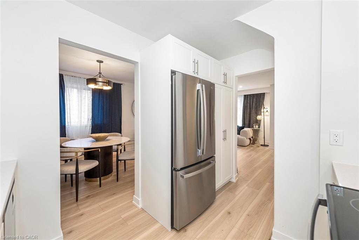
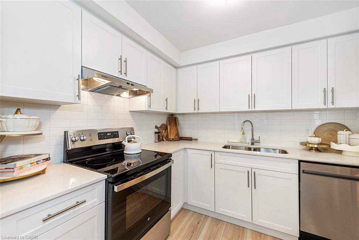
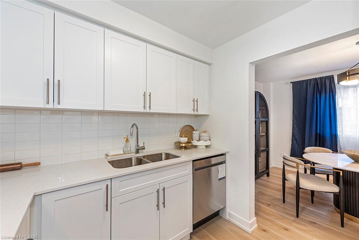
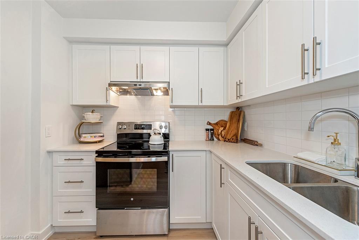
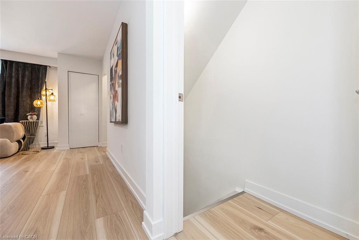
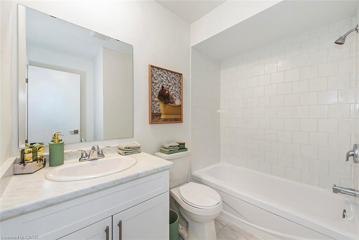
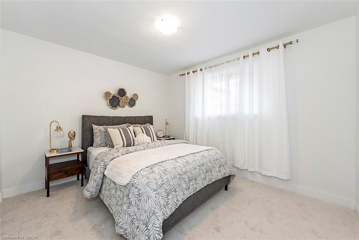
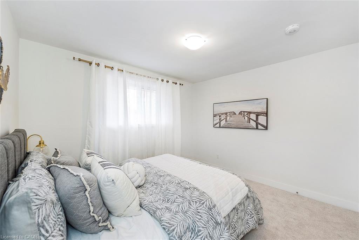
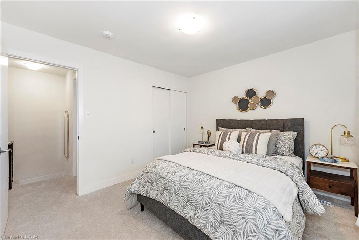
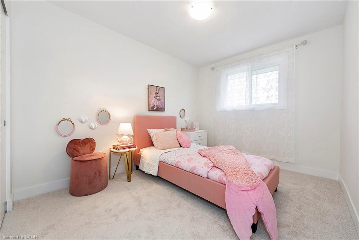
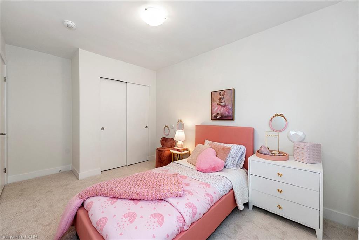
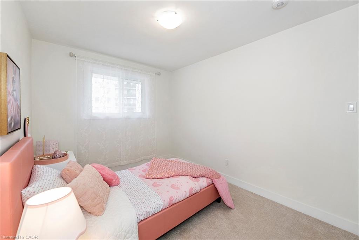
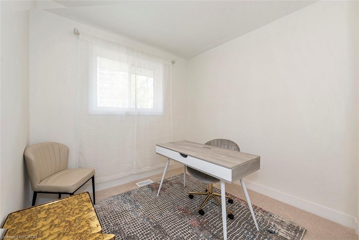
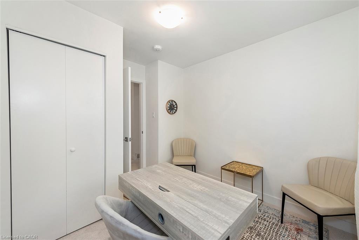
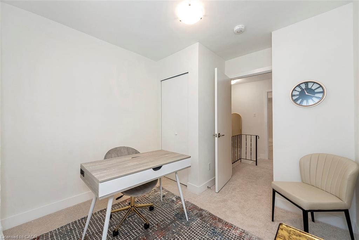
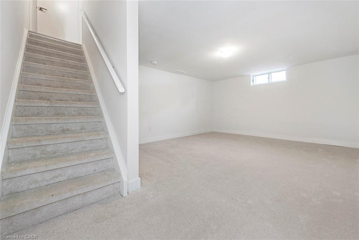
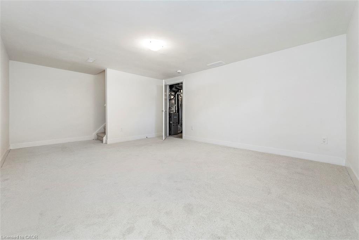
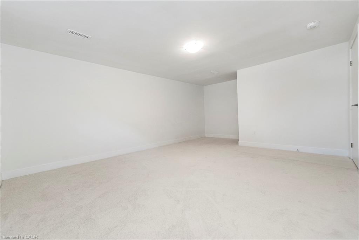
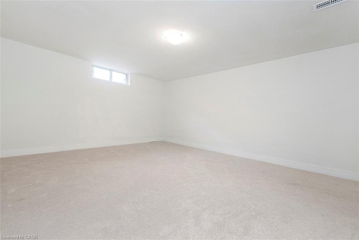
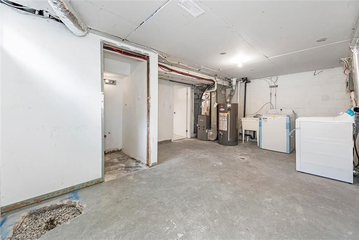
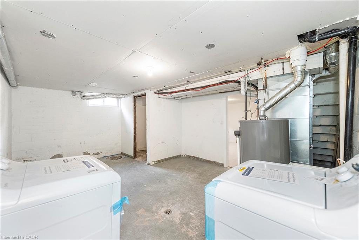
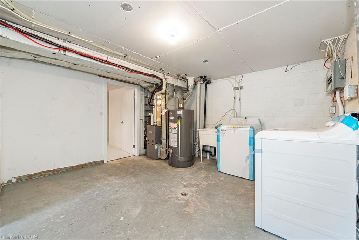
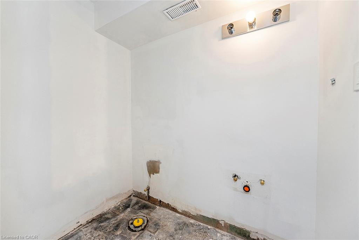
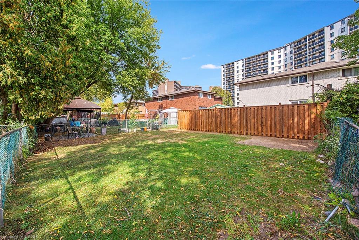
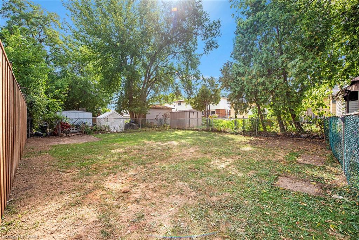
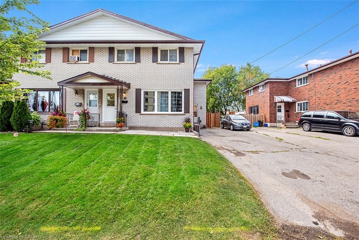
IT’S BOGO TIME AT RIVERDALE HEIGHTS! That’s right, “BUY ONE” HOUSE, get ANOTHER HOUSE literally FOR LESS than ONE HOUSE. That’s correct: in our RIVERDALE HEIGHTS community we are offering just that! 2 FREEHOLD UNITS, BOTH 2 STOREY, BOTH ARE 1074 SF offering 3 BEDROOMS, a 4 PIECE BATH, LIVING ROOM & DINING ROOM. There is 2 parking spaces for each unit & both sides enjoy their OWN BACKYARD. You can hit the ground running (and making money) as ONE UNIT is fully TENANTED & the other UNIT is our “WILLING TO WAIT” UNIT which means the SELLER offers that this UNIT WILL BE FULLY RENOVATED to look like our CURRENT MODEL HOME by closing date. The only thing that might change is your FINISHES SELECTION as the BUYER will get to pick from 4 thoughtfully CURATED DECOR PALETTES. This is an amazing opportunity for the END USER that wants to own an INCOME PROPERTY…or bring the FAMILY TOGETHER in a MULTI-FAMILY scenario. This DUPLEX is close to EVERYTHING! The GO STATION, highway access, CONFEDERATION PARK, bike & walking trails, schools & shopping! Visit us at our WEEKEND OPEN HOUSES to see our FULLY RENOVATED MODEL HOME & all of the opportunities that await at RIVERDALE HEIGHTS. Current photos are of Model Home.

Additional Details

  • Property Sub Type: Single Family Residence
  • Zoning: DE/S-103
  • Transaction Type: Sale
  • Basement: Full, Partially Finished
  • Heating: Forced Air, Natural Gas
  • Cooling: Front Yard Parking
  • Parking Space: 4
  • MLS Status: Active

Similar Properties

View Property

576 Falconridge Crescent, Kitchener ON N2K 4J2

A Rare Offering Backing Onto Kiwanis Park – Luxury Living…

Bedrooms
3
Bathrooms
3.5
Area
3559 Square Feet

$1,365,000

View Property

139 Attwood Drive, Cambridge ON N1T 2A5

Welcome to 139 Attwood Drive, a one-owner custom-built Dunnink Homes…

Bedrooms
4
Bathrooms
3
Area
3078 Square Feet

$1,089,900
Debolender

Menu

  • Home
  • About
  • Buying Tips
  • Selling Tips
  • Testimonials
  • Contact

Contact Info

238 Speedvale Ave W, Guelph, ON N1L 1C9

+1 519 993 5656

deb@deboraholender.com

Find your new Home

  • All Listings
  • Guelph Listing
  • Kitchener Listing
  • Waterloo Listing
  • Cambridge Listing

Copyright © 2026, Deb Olender RE/MAX Guelph Real Estate Centre

|
8 Cross Street, Paris ON N3L 1Z7 6-161 Berkindale Drive, Hamilton ON L8E 1M6

Owning a home is a keystone of wealth… both financial affluence and emotional security.

Suze Orman
September 23, 2026 Wednesday!
Debolender
  • Login
Forget Password?

OTP Verification

Please enter the 6-digit OTP sent to your email.

Time remaining: 05:00