Debolender
  • Home
  • About
    • Relocating
    • Testimonials
  • Real Estate Listings
    • Guelph
    • Kitchener
    • Waterloo
    • Cambridge
  • News and Advice
    • Deb’s Blog
    • Home Buying Advice
    • Home Selling Advice
    • Get Listings Sent To You
    • Get Your Free Home Evaluation
  • Contact
Debolender
  • Home
  • About
    • Relocating
    • Testimonials
  • Real Estate Listings
    • Guelph
    • Kitchener
    • Waterloo
    • Cambridge
  • News and Advice
    • Deb’s Blog
    • Home Buying Advice
    • Home Selling Advice
    • Get Listings Sent To You
    • Get Your Free Home Evaluation
  • Contact

64 Player Drive, Erin, ON N0B 1T0

  • Home
  • Erin

64 Player Drive, Erin, ON N0B 1T0

64 Player Drive, Erin, ON N0B 1T0

$1,069,000
  • 9c479828-966d-4467-ae92-d7544790ab31-l.jpeg
  • e786d34a-c634-4770-a323-9b1407617210-l.jpeg
  • 2d8f3460-7e1b-469a-9608-75ba9c605ddc-l.jpeg
  • 24678f65-5af6-4e66-a7ce-d3bf5f3bd59e-l.jpeg
  • 1ce6ec69-d310-40ec-a618-8ac58960f1fa-l.jpeg
  • cf9bc022-387e-4753-9457-1079105b8185-l.jpeg
  • 8c697ead-d201-430d-9d60-e023a6fd45fa-l.jpeg
  • e5bcf05b-1f76-4c59-81aa-aa53b381466f-l.jpeg
  • cf009158-3dec-47f9-af40-b13961dcac88-l.jpeg
  • f195f1ef-0657-46d3-ae20-18132be0eab2-l.jpeg
  • 93e180e3-1f37-4881-9e2c-d8b593f461b4-l.jpeg
  • fc6751b8-9db0-4fef-b924-62a89e38c3ee-l.jpeg
  • ce4d480d-2a3a-4366-a74e-a715ad5beb52-l.jpeg
  • 42545b3a-8949-4613-801f-a0220f451884-l.jpeg
  • 057fb700-9ca5-4659-a161-32eeecb114ee-l.jpeg
  • 1fbdc419-bfff-4140-a658-d213329c5ed7-l.jpeg
  • 67444482-75a9-456c-a657-51b3065db32b-l.jpeg
  • ef410345-428c-4cd8-85ac-b43e95f54cc5-l.jpeg
  • ab2d03a7-710d-49ca-a728-2af2a5de7480-l.jpeg
  • 413ad587-145a-4e36-aaf7-b89a17071d5f-l.jpeg
  • 01c2c277-23ac-4d3d-a8d1-7b8b60b98b4f-l.jpeg
  • 5f036aa3-958d-4ab2-a28d-f150f7b362db-l.jpeg
  • cee5d2b9-4f7a-4c29-9a94-001311c73855-l.jpeg
  • 798678c6-1d3d-4990-a9b9-295bfd3756a8-l.jpeg
  • 94592003-194d-484a-9bf2-0446d22921db-l.jpeg
  • ea456603-d54b-4ecf-8621-27327ceb5d36-l.jpeg
  • 3244071d-3e9a-4b42-9764-2d867338f191-l.jpeg
  • 4820a41b-df7c-4482-8318-1aabf74def24-l.jpeg
  • 9241099e-2efc-47c3-a81b-313e348b9bf0-l.jpeg
  • bd94304d-204b-4662-9c54-60bba8ee9053-l.jpeg
  • 4b993eb0-5479-4afa-a484-2756c59be88a-l.jpeg
  • 95151176-b50e-4ebb-a612-c0b5d085e804-l.jpeg
  • 883eee40-14da-4f7f-8407-0f0793ca0be6-l.jpeg
  • 87cd176a-aca5-40cc-91ac-33ff24266129-l.jpeg
  • 849c43d2-e68c-4768-8a6f-05b5aa5b6ddc-l.jpeg
  • 3b651ed4-f83a-47bb-8763-c0ab45ab57ac-l.jpeg
  • e4b0d6b2-4045-4344-bf0d-834e2501848d-l.jpeg
  • 4850d828-b1c0-4047-82c8-d2f0faa50c3e-l.jpeg
  • 9f82293a-d594-49d0-bed6-972bd62dcb87-l.jpeg

Property ID:

 RH-1233319-property

Bedrooms
4
Bathrooms
4
Garage
No

Description

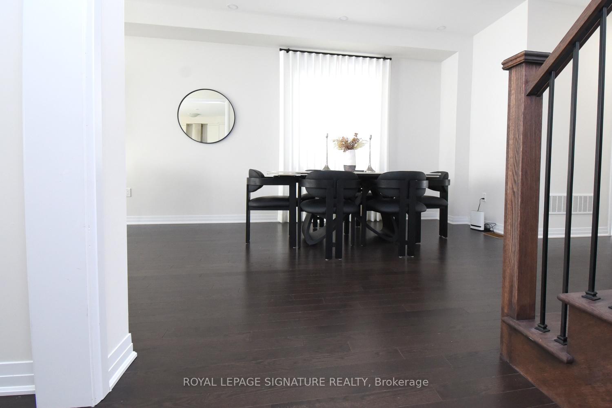
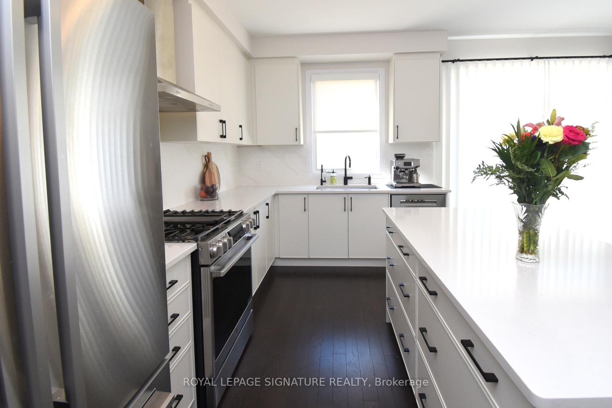
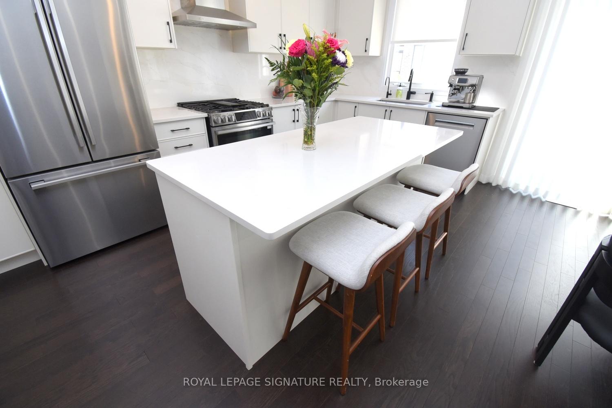
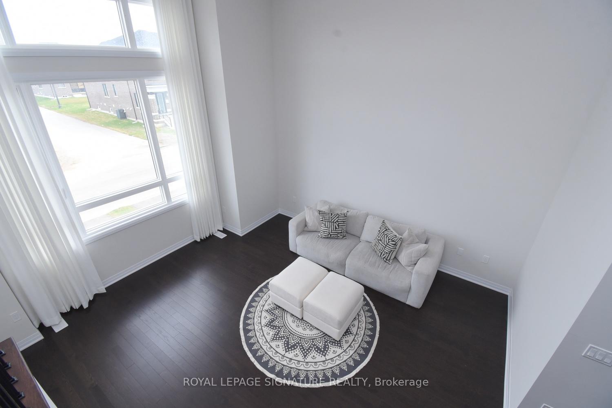
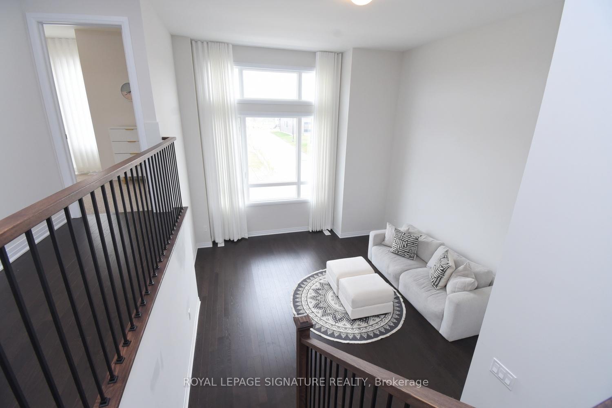
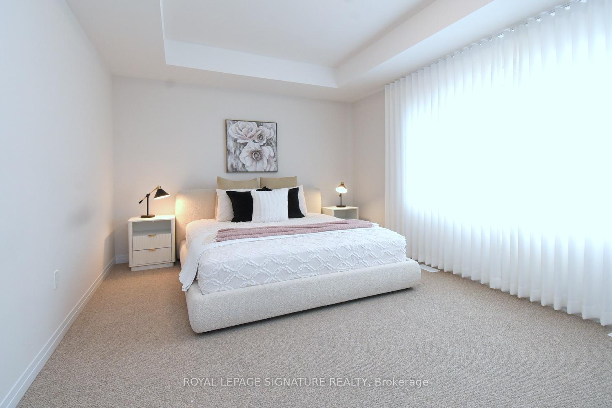
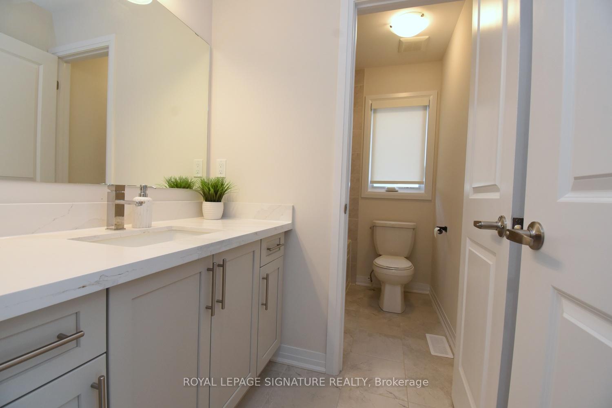
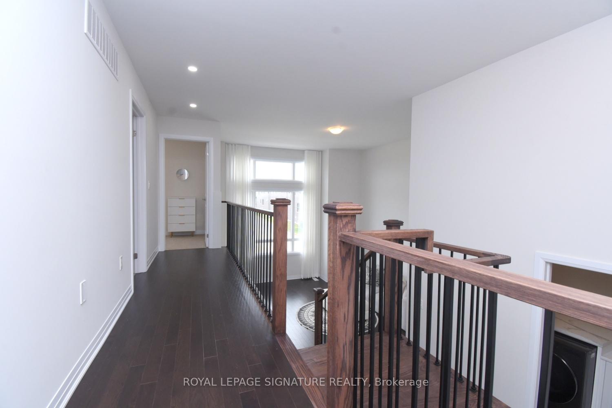
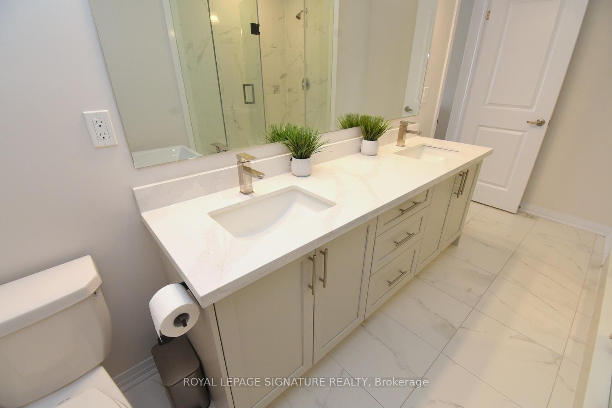
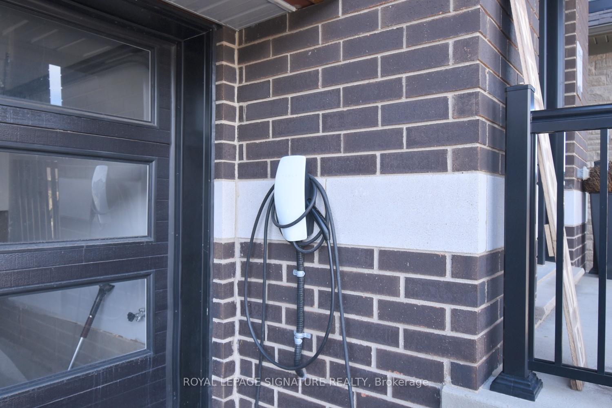
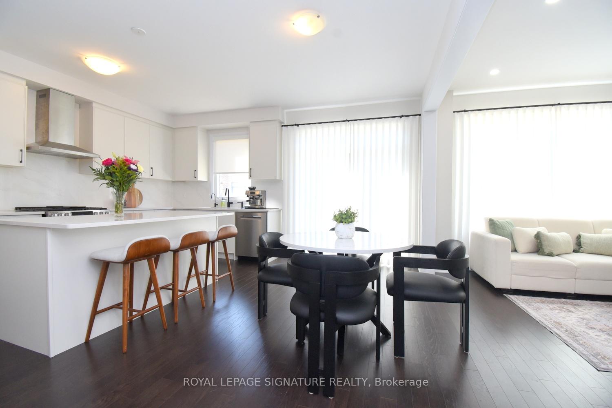
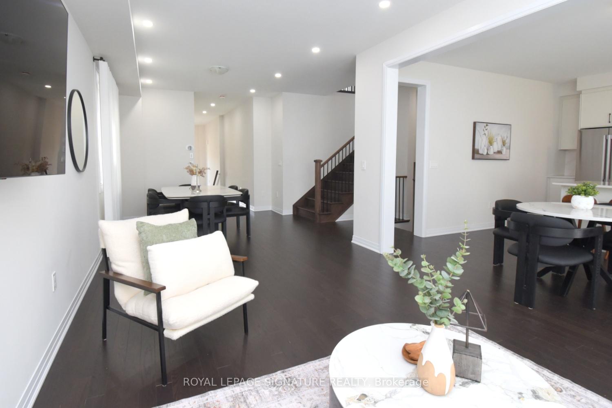
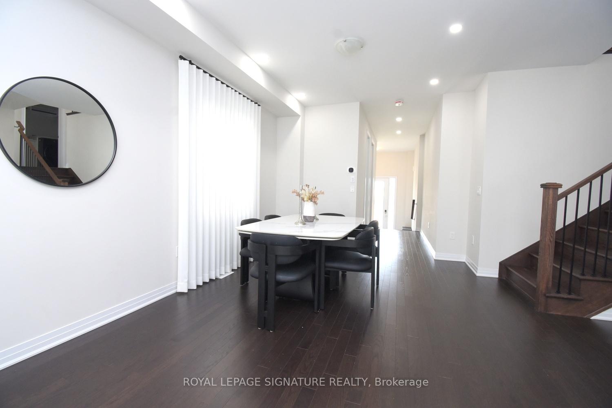
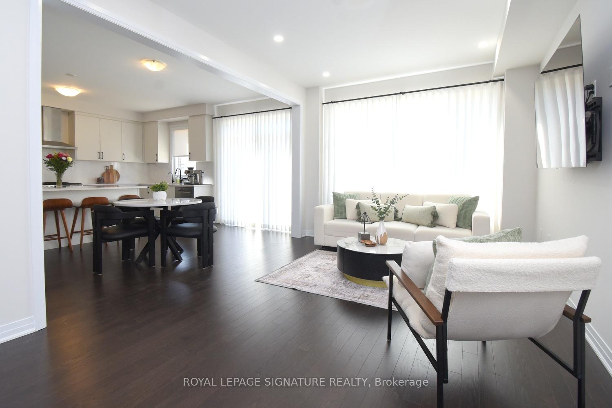
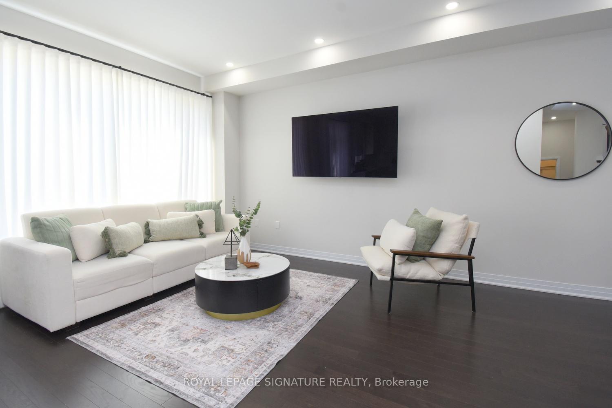
Welcome to the prestigious, newly developed Erin Glen community by the award-winning Cachet Homes. This exceptional four-bedroom luxury residence showcases a bright and expansive open-concept main floor, enhanced by soaring 9-foot ceilings and oversized windows that bathe the space in an abundance of natural light, creating a warm and inviting atmosphere throughout. The living and dining areas transition seamlessly into a premium chef’s kitchen, complete with quartz countertops, stainless steel appliances, ample storage, and a central island ideal for entertaining. The upper level features a stunning, sunlit media room with soaring ceilings, providing an inviting space for hosting guests. The primary bedroom includes a five-piece ensuite, while all four generously sized bedrooms are equipped with custom closet organizers. Additional premium upgrades include 8-foot interior doors, an oak staircase, enhanced pot lighting, a water softener system, and Tesla EV charging capability. Situated within a thoughtfully planned community, this home is conveniently located just 12 minutes from Caledon Village and approximately 25 minutes from Brampton, Georgetown, and Orangeville. This property presents a rare opportunity to experience refined living in a vibrant and growing community.

Additional Details

  • Property Age: 0-5
  • Property Sub Type: Detached
  • Transaction Type: For Sale
  • Basement: Unfinished
  • Heating Source: Gas
  • Heating Type: Forced Air
  • Cooling: Central Air
  • Parking Space: 2
  • Virtual Tour: https://www.youtube.com/watch?v=2SRnjM4D6Vw&t=1s

Similar Properties

View Property

209 Drenters Court, Guelph/Eramosa, ON N0B 2K0

Welcome to 209 Drenters Court in the charming community of…

Bedrooms
3
Bathrooms
3

$1,029,000
View Property

25 Chestnut Drive, Guelph/Eramosa, ON N0B 2K0

Welcome to 25 Chestnut Drive, This Charleston Built Bungaloft with…

Bedrooms
3
Bathrooms
4

$1,070,000

Debolender

Menu

  • Home
  • About
  • Buying Tips
  • Selling Tips
  • Testimonials
  • Contact OLD

Contact Info

1499 Gordon St Guelph, ON N1L 1C9

+1 519 993 5656

deb@deboraholender.com

Find your new Home

  • All Listings
  • Guelph Listing
  • Kitchener Listing
  • Waterloo Listing
  • Cambridge Listing

Copyright © 2022, Deb Olender RE/MAX Guelph Real Estate Centre

|
27 Rustic Crescent, Orangeville, ON L9W 1T1 396 Church Street N, Cambridge, ON N3H 1W3

Owning a home is a keystone of wealth… both financial affluence and emotional security.

Suze Orman
May 10, 2026 Sunday!
Debolender
  • Login
Forget Password?