Debolender
  • Home
  • About
    • Relocating
    • Testimonials
  • Real Estate Listings
    • Guelph
    • Kitchener
    • Waterloo
    • Cambridge
  • News and Advice
    • Deb’s Blog
    • Home Buying Advice
    • Home Selling Advice
    • Get Listings Sent To You
    • Get Your Free Home Evaluation
  • Contact
Debolender
  • Home
  • About
    • Relocating
    • Testimonials
  • Real Estate Listings
    • Guelph
    • Kitchener
    • Waterloo
    • Cambridge
  • News and Advice
    • Deb’s Blog
    • Home Buying Advice
    • Home Selling Advice
    • Get Listings Sent To You
    • Get Your Free Home Evaluation
  • Contact

640 Boyd Lane, Milton, ON L9E 1W6

  • Home
  • Milton

640 Boyd Lane, Milton, ON L9E 1W6

640 Boyd Lane, Milton, ON L9E 1W6

$1,270,000

  • 06925271-356d-47e8-b0c9-f0b1c8fd030f-l.jpeg
  • 0720e872-18d7-4adf-86f7-d7e6c5ba9f0e-l.jpeg
  • 07dff1af-a424-4211-9eff-72f867b7d841-l.jpeg
  • 12bf2902-509c-42af-aab0-dad5b46b13c8-l.jpeg
  • 256e12d0-f0e7-4b60-aca2-47076af9480f-l.jpeg
  • 2925ffcf-6949-410d-94a5-f7c11ff124fe-l.jpeg
  • 2e37c650-8886-4f5c-9899-b7412a928284-l.jpeg
  • 31369ca1-e9c0-450c-99b9-bee07f3e93b7-l.jpeg
  • 320f7bd3-ae45-45a2-9210-3197dbac40d9-l.jpeg
  • 34f9782b-f491-4b66-ac10-06f8abf3574f-l.jpeg
  • 3e33cabd-a2be-433d-b7f8-242c45b1dccf-l.jpeg
  • 42638ea5-a2bd-4156-81fe-647ecfe82fd9-l.jpeg
  • 49d25425-5622-4ba4-8adf-3873743bf60c-l.jpeg
  • 4b1094a2-c67d-480b-8c36-ab6bb9b1618d-l.jpeg
  • 4fe8abca-b75d-41af-9618-58bfede9847b-l.jpeg
  • 56ce15b3-f08b-4590-a317-e0c8c0d68d21-l.jpeg
  • 611525f4-ec80-4cc6-9388-dbec712f864a-l.jpeg
  • 65ab959c-2531-4e25-9b1b-2a4a971d2102-l.jpeg
  • 6c701416-e2ad-47f6-9250-65099b1b1b43-l.jpeg
  • 95758aa7-5101-4931-a2eb-77133b1426a1-l.jpeg
  • a333fff8-a029-46c6-8a88-8f898e9d45d6-l.jpeg
  • a37d0340-540e-4ba1-8b73-b5f8cca90941-l.jpeg
  • b33aa935-f4ae-48dc-b7fe-b3774f62e77f-l.jpeg
  • bcf130f0-6030-462c-83cd-66a5ca49802e-l.jpeg
  • c7722303-12e5-4316-a87c-8110f6608418-l.jpeg
  • c8eedf68-ff3d-4d88-ac4c-0eb4018507ce-l.jpeg
  • e36a73f3-d353-4a5e-947f-2f6dc9638c19-l.jpeg
  • e460721c-c61e-4f80-9b31-12875610e22c-l.jpeg
  • e82b1cff-6779-4575-8a64-c18a9dadbfaf-l.jpeg
  • f618c5c5-5b8e-4489-ba44-e4ff6d42b229-l.jpeg

Property ID:

 RH-1731476-property

Bedrooms
4
Bathrooms
3
Garage
No
Year Built
2026

Description

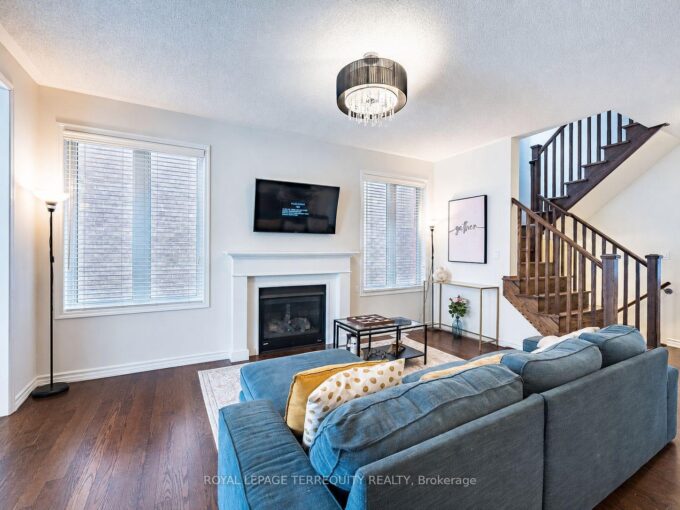
Experience the perfect blend of modern comfort, family-friendly design, and effortlessentertaining in this beautiful 4-year-old home, ideally situated in a desirable Miltonneighbourhood just steps from schools and parks.From the moment you enter, the impressive 10-foot ceilings on the main floor create a bright,airy, and welcoming atmosphere. The open-concept layout is thoughtfully designed for everydayfamily living and memorable gatherings, offering seamless flow between the living, dining, andkitchen areas.At the heart of the home, the stylish chef’s kitchen features built-in stainless-steelappliances, a countertop stove, granite countertops, and generous workspace. Whether preparingweeknight meals or hosting friends and family, this kitchen combines functionality with modernelegance.A versatile second room on the main floor adds valuable flexibility-ideal for a home office,guest room, playroom, or quiet retreat to suit your family’s changing needs.Upstairs, the spacious family room with impressive 12-foot ceilings offers a comfortablesetting for movie nights, relaxing, or entertaining. Step outside onto the walk-out balcony toenjoy fresh air, morning coffee, or evening conversations in your own private outdoor space.The second level also features 9-foot ceilings, generous living areas, and quality finishesthroughout, creating a home that feels both spacious and inviting.With schools and parks just steps away, this location makes family life convenient andenjoyable, while the thoughtfully designed interior provides the space, flexibility, andcomfort today’s buyers are looking for.Don’t miss the opportunity to make 640 Boyd Lane your new home. Schedule your private viewingtoday!

Additional Details

  • Property Age: 0-5
  • Property Sub Type: Detached
  • Transaction Type: For Sale
  • Basement: Unfinished
  • Heating Source: Gas
  • Heating Type: Forced Air
  • Cooling: Central Air
  • Parking Space: 2
  • Fire Places: Natural Gas
  • MLS Status: New

Similar Properties

View Property

903 Penson Crescent, Milton, ON L9T 8Z8

Welcome to 903 Penson Cres Milton, the perfect first detached…

Bedrooms
4
Bathrooms
3

$1,050,000

View Property

981 MINERAL SPRINGS Road, Hamilton, ON L9H 5E3

Welcome to 981 Mineral Springs Road! This extraordinary custom-built estate…

Bedrooms
3
Bathrooms
5

$4,995,000

Debolender

Menu

  • Home
  • About
  • Buying Tips
  • Selling Tips
  • Testimonials
  • Contact

Contact Info

238 Speedvale Ave W, Guelph, ON N1L 1C9

+1 519 993 5656

deb@deboraholender.com

Find your new Home

  • All Listings
  • Guelph Listing
  • Kitchener Listing
  • Waterloo Listing
  • Cambridge Listing

Copyright © 2026, Deb Olender RE/MAX Guelph Real Estate Centre

|
336 King William Street, Hamilton, ON L8L 1P3 7686 Appleby Line, Milton, ON L9E 0N1

Owning a home is a keystone of wealth… both financial affluence and emotional security.

Suze Orman
October 1, 2026 Thursday!
Debolender
  • Login
Forget Password?

OTP Verification

Please enter the 6-digit OTP sent to your email.

Time remaining: 05:00