Debolender
  • Home
  • About
    • Relocating
    • Testimonials
  • Real Estate Listings
    • Guelph
    • Kitchener
    • Waterloo
    • Cambridge
  • News and Advice
    • Deb’s Blog
    • Home Buying Advice
    • Home Selling Advice
    • Get Listings Sent To You
    • Get Your Free Home Evaluation
  • Contact
Debolender
  • Home
  • About
    • Relocating
    • Testimonials
  • Real Estate Listings
    • Guelph
    • Kitchener
    • Waterloo
    • Cambridge
  • News and Advice
    • Deb’s Blog
    • Home Buying Advice
    • Home Selling Advice
    • Get Listings Sent To You
    • Get Your Free Home Evaluation
  • Contact

642 Upper Wellington Street, Hamilton ON L9A 3R1

  • Home
  • Hamilton

642 Upper Wellington Street, Hamilton ON L9A 3R1

642 Upper Wellington Street, Hamilton ON L9A 3R1

$349,900

  • aec3f7c1c654985d45a35cfcb8735372-m1.jpeg
  • aec3f7c1c654985d45a35cfcb8735372-m2.jpeg
  • aec3f7c1c654985d45a35cfcb8735372-m3.jpeg
  • aec3f7c1c654985d45a35cfcb8735372-m4.jpeg
  • aec3f7c1c654985d45a35cfcb8735372-m5.jpeg
  • aec3f7c1c654985d45a35cfcb8735372-m6.jpeg
  • aec3f7c1c654985d45a35cfcb8735372-m7.jpeg
  • aec3f7c1c654985d45a35cfcb8735372-m8.jpeg
  • aec3f7c1c654985d45a35cfcb8735372-m9.jpeg
  • aec3f7c1c654985d45a35cfcb8735372-m10.jpeg
  • aec3f7c1c654985d45a35cfcb8735372-m11.jpeg
  • aec3f7c1c654985d45a35cfcb8735372-m12.jpeg
  • aec3f7c1c654985d45a35cfcb8735372-m13.jpeg
  • aec3f7c1c654985d45a35cfcb8735372-m14.jpeg
  • aec3f7c1c654985d45a35cfcb8735372-m15.jpeg
  • aec3f7c1c654985d45a35cfcb8735372-m16.jpeg
  • aec3f7c1c654985d45a35cfcb8735372-m17.jpeg
  • aec3f7c1c654985d45a35cfcb8735372-m18.jpeg
  • aec3f7c1c654985d45a35cfcb8735372-m19.jpeg
  • aec3f7c1c654985d45a35cfcb8735372-m20.jpeg
  • aec3f7c1c654985d45a35cfcb8735372-m21.jpeg
  • aec3f7c1c654985d45a35cfcb8735372-m22.jpeg
  • aec3f7c1c654985d45a35cfcb8735372-m23.jpeg
  • aec3f7c1c654985d45a35cfcb8735372-m24.jpeg

Property ID:

 RH-1843173-property

Bedrooms
3
Bathrooms
1.5
Garage
No
Year Built
1944
Area
1123 Square Feet

Description

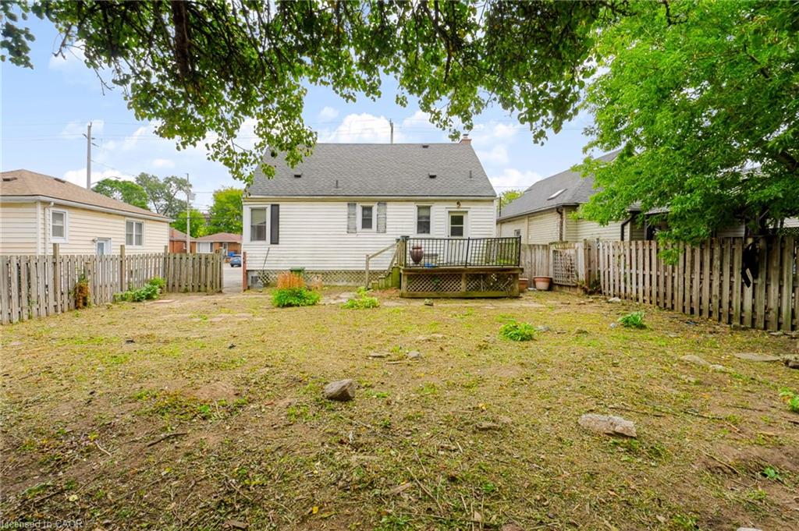
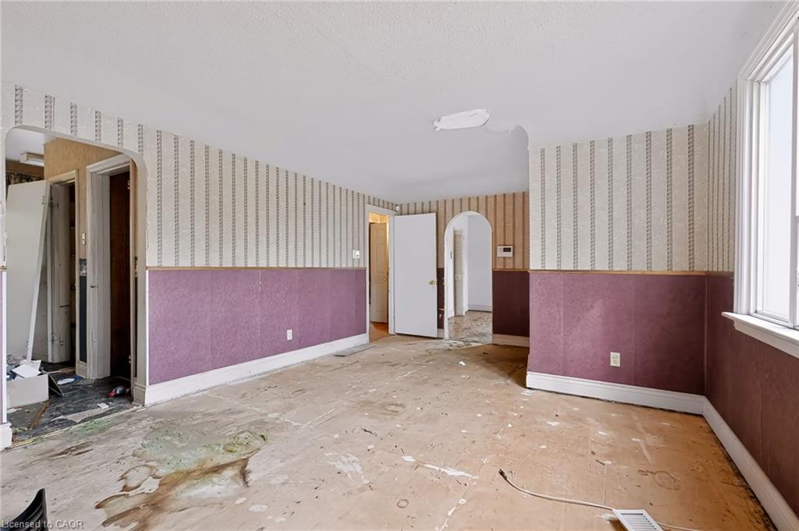
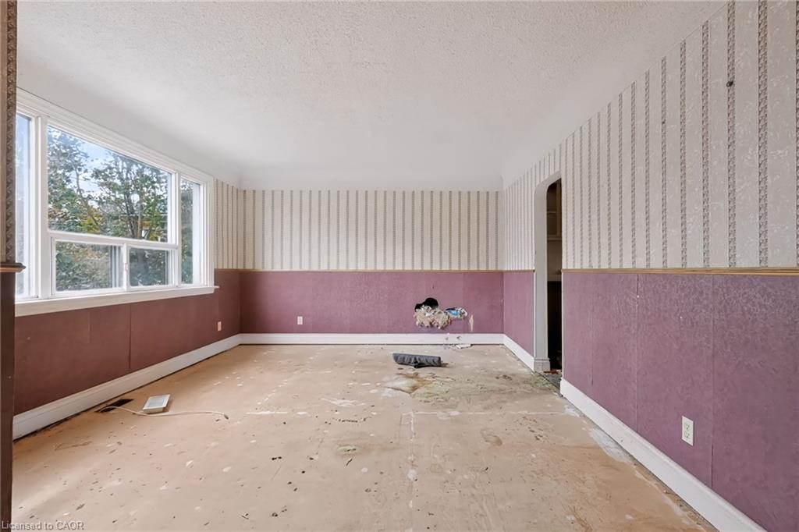
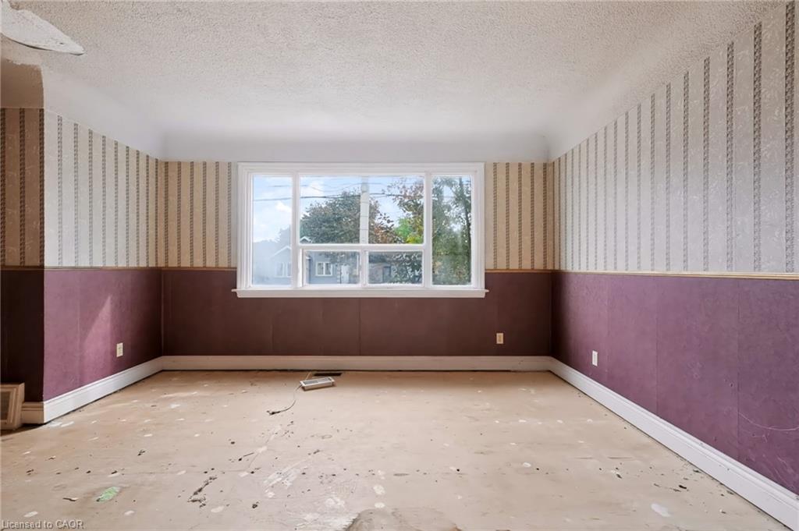
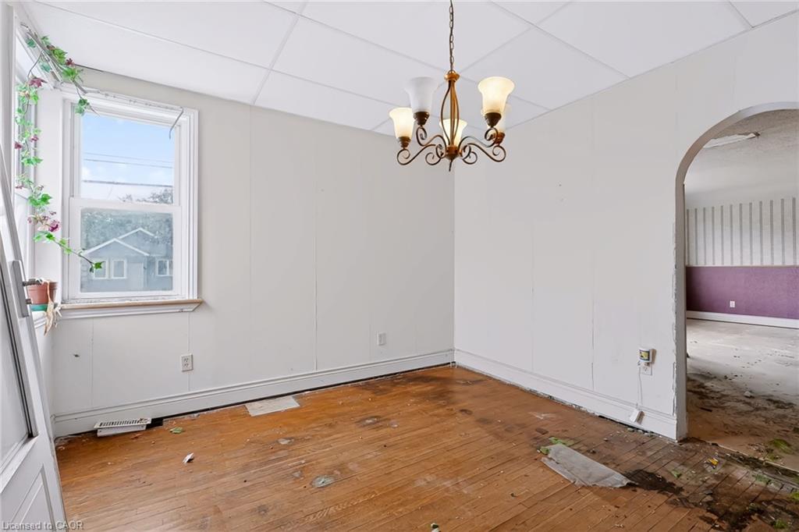
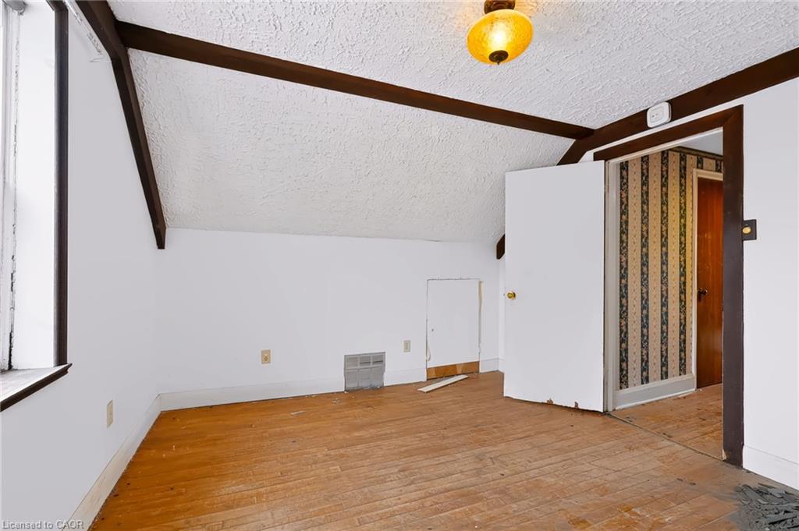
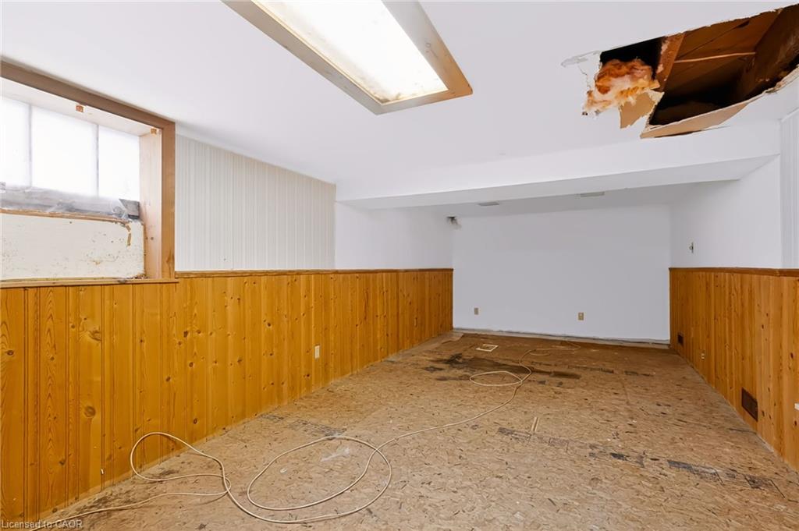
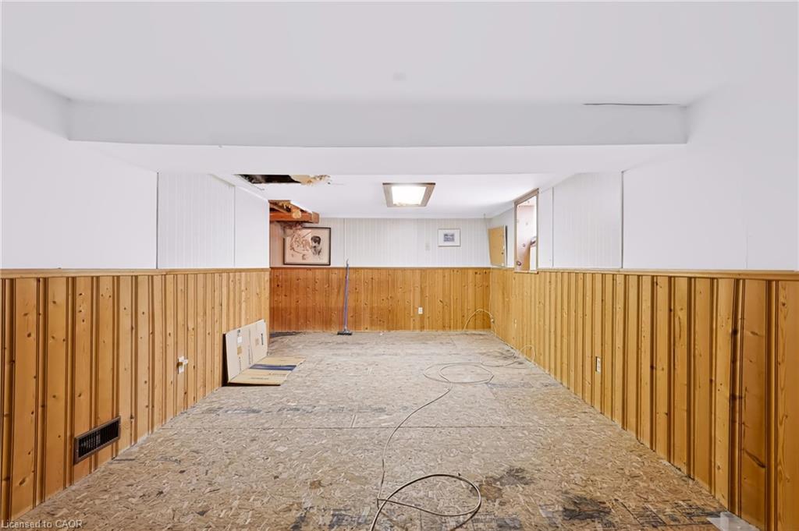
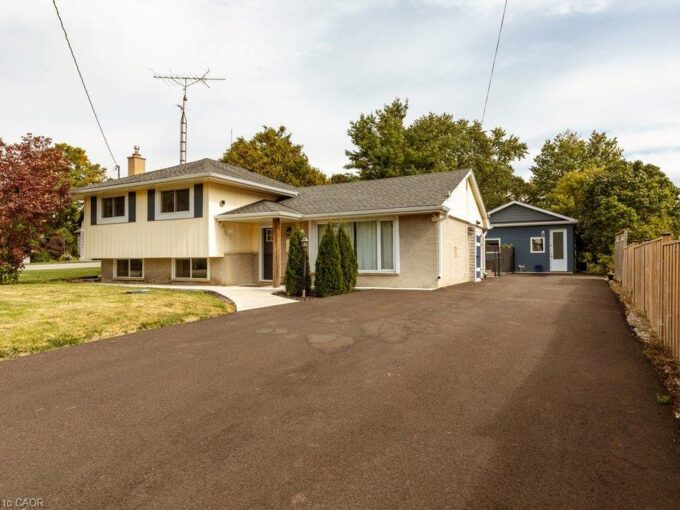
Cheapest detached home for sale on the Hamilton Mountain as of the list date! An excellent opportunity to own a 1,000+ sq. ft. home with solid “bones” on an approximately 50 x 125 ft. lot with Hamilton’s R4 zoning. Perfect to add additional dwelling units (ADU) on lot to maximize your return! The main floor features a bedroom and full 4-piece bathroom, ideal for an in-law setup, plus a partially finished basement. Renovate to create your ideal single-family home, explore a two-unit dwelling, or take advantage of the potential for a garden suite (ADU) in the backyard. Home will be sold in an as-is, where-is condition.

Additional Details

  • Property Age: 1944
  • Property Sub Type: Single Family Residence
  • Zoning: R4
  • Transaction Type: Sale
  • Basement: Full, Partially Finished
  • Heating: Forced Air
  • Cooling: Private Drive Single Wide
  • Parking Space: 2
  • MLS Status: Pending

Similar Properties

View Property

592 Aberdeen Avenue, Hamilton, ON L8P 2T1

Welcome to 592 Aberdeen Avenue, a stunning mid-century modern raised…

Bedrooms
5
Bathrooms
3

$868,888

View Property

183 Sunnyridge Road, Hamilton ON L0R 1R0

Peace & Quiet at the edge of the Town of…

Bedrooms
3
Bathrooms
2.5
Area
1770 Square Feet

$1,125,000

Debolender

Menu

  • Home
  • About
  • Buying Tips
  • Selling Tips
  • Testimonials
  • Contact

Contact Info

238 Speedvale Ave W, Guelph, ON N1L 1C9

+1 519 993 5656

deb@deboraholender.com

Find your new Home

  • All Listings
  • Guelph Listing
  • Kitchener Listing
  • Waterloo Listing
  • Cambridge Listing

Copyright © 2026, Deb Olender RE/MAX Guelph Real Estate Centre

|
128 O’leary Drive, Hamilton ON L9K 0B8 66 Vinton Road, Hamilton ON L9K 0G6

Owning a home is a keystone of wealth… both financial affluence and emotional security.

Suze Orman
October 10, 2026 Saturday!
Debolender
  • Login
Forget Password?

OTP Verification

Please enter the 6-digit OTP sent to your email.

Time remaining: 05:00